

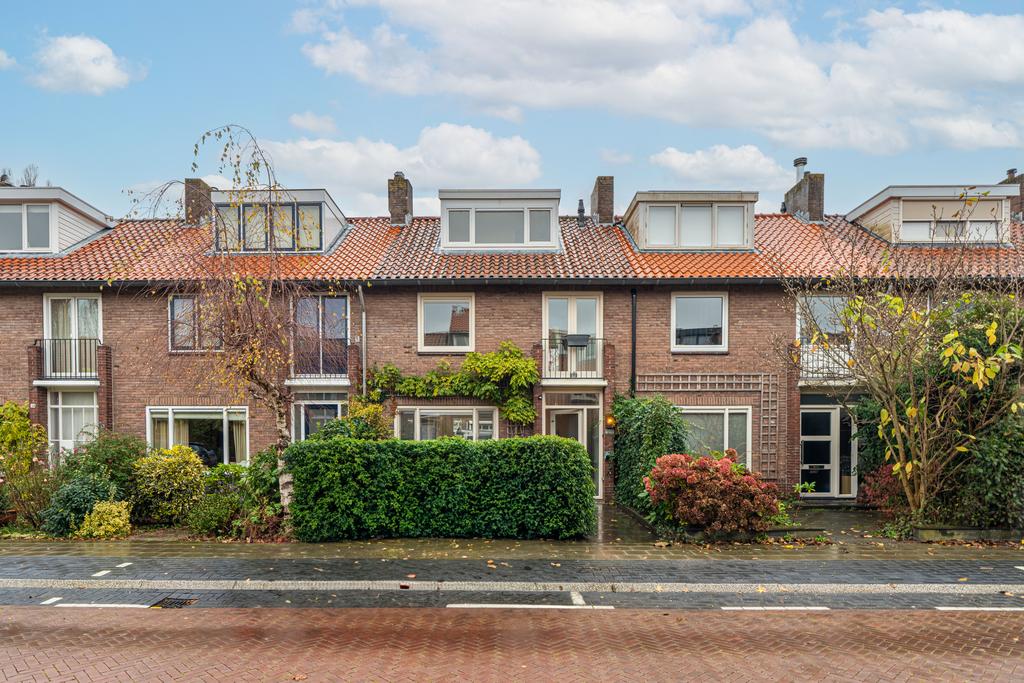
Govert Flincklaan 30 AMSTELVEEN
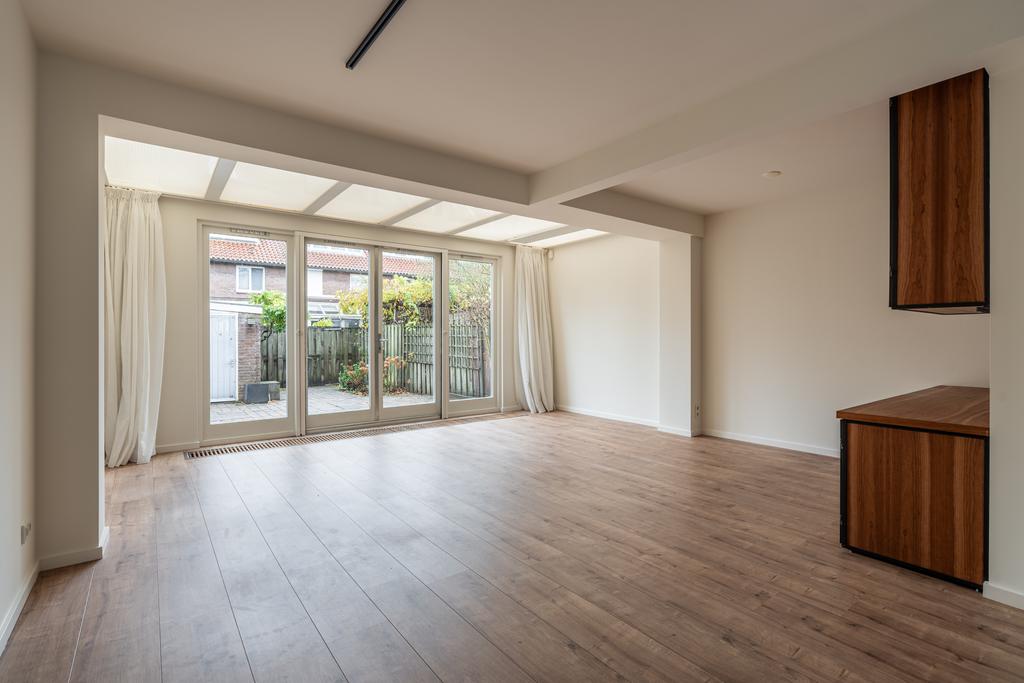
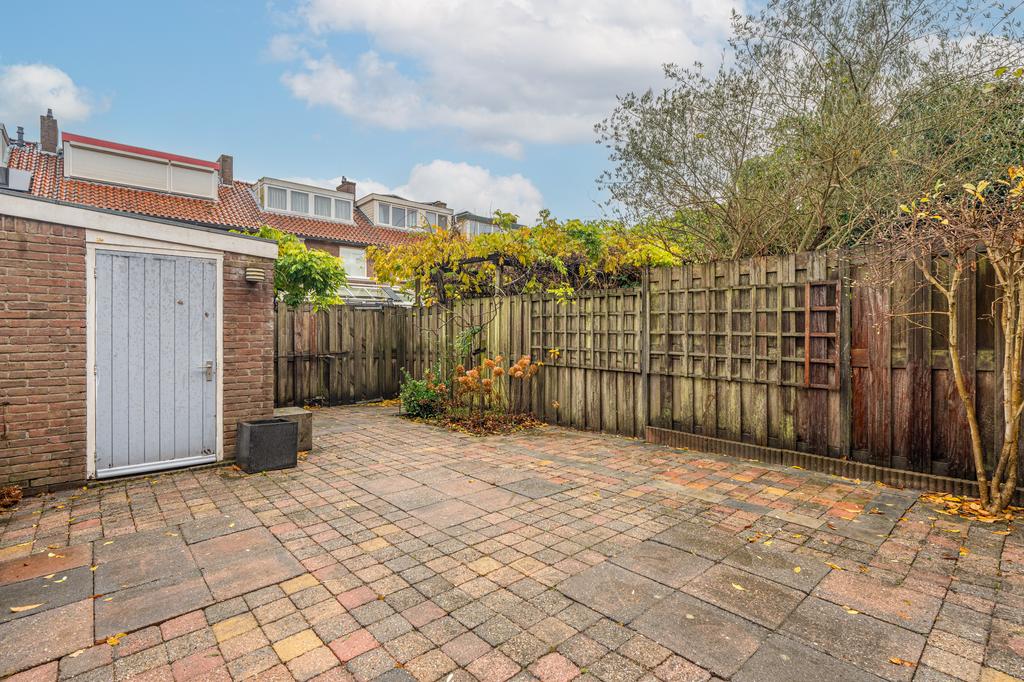
Govert Flincklaan 30, 1181 XB Amstelveen
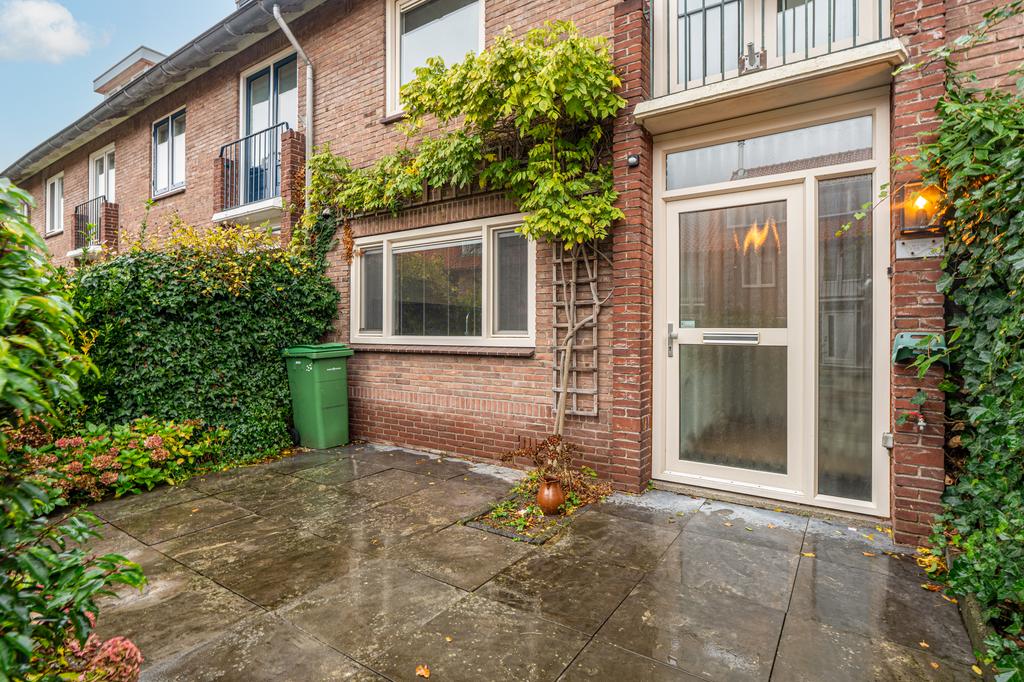
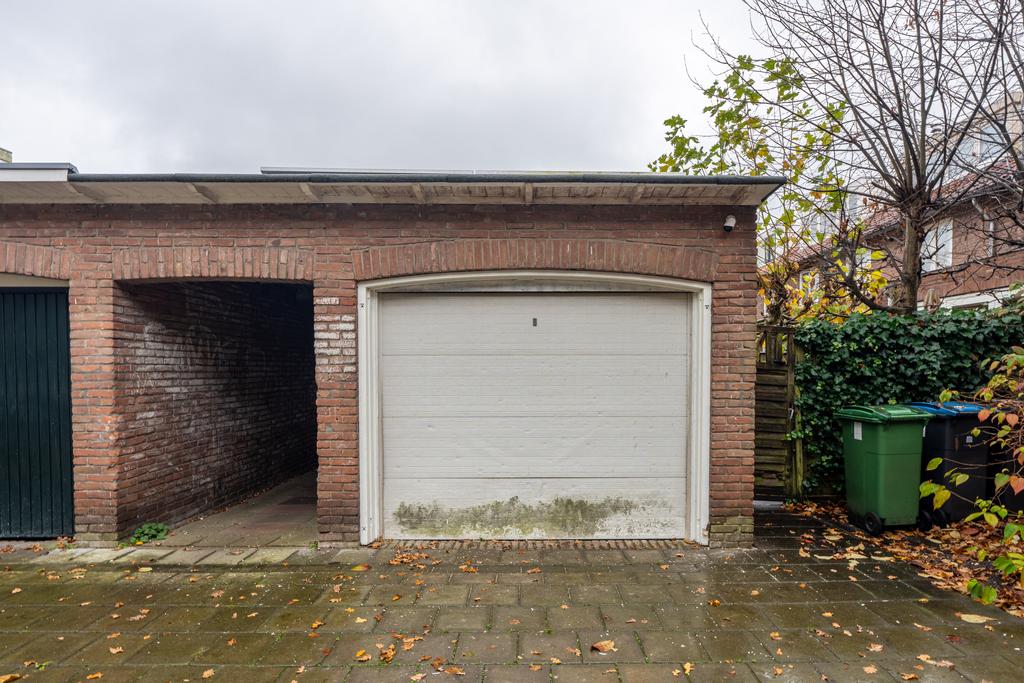
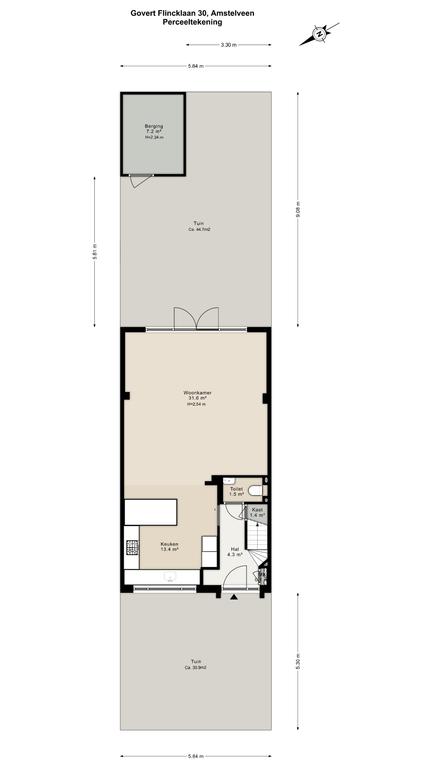
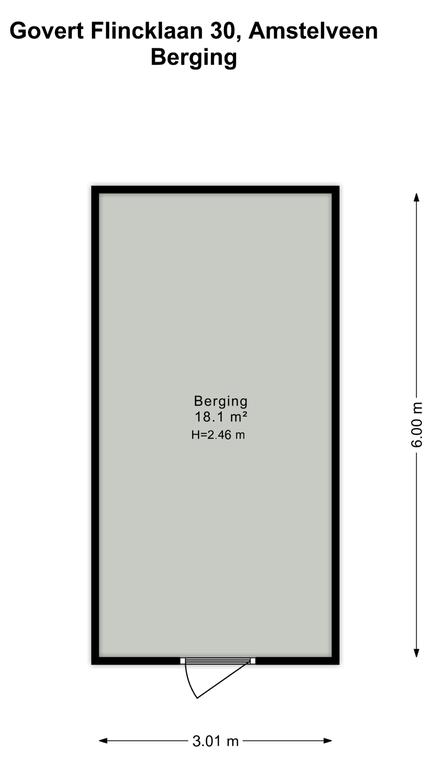
Comfortable and bright family home (approx. 116 m²) located on the charming and green Govert Flincklaan in Amstelveen! This property consists of a spacious living room with a modern open kitchen, a deep backyard (approx. 45 m²) with a shed facing southeast, three bedrooms, a spacious walk-in closet, and an attic space! Additionally, at the back of the house, there is a separate garage (approx. 18 m²) equipped with a charging station and solar panels, which is available for purchase separately.
Location & Accessibility
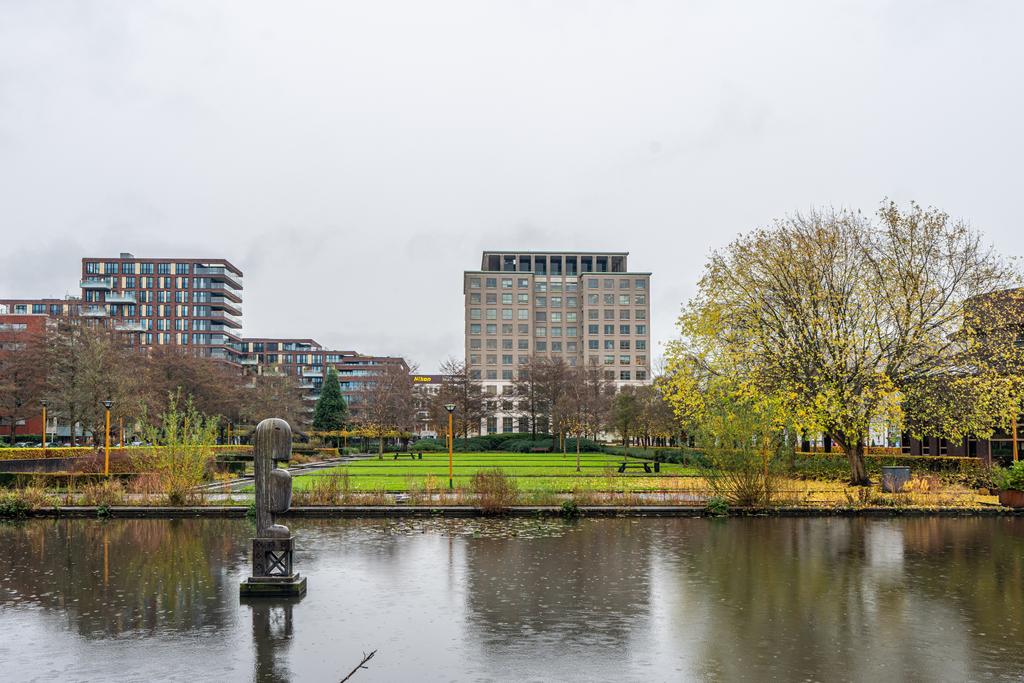
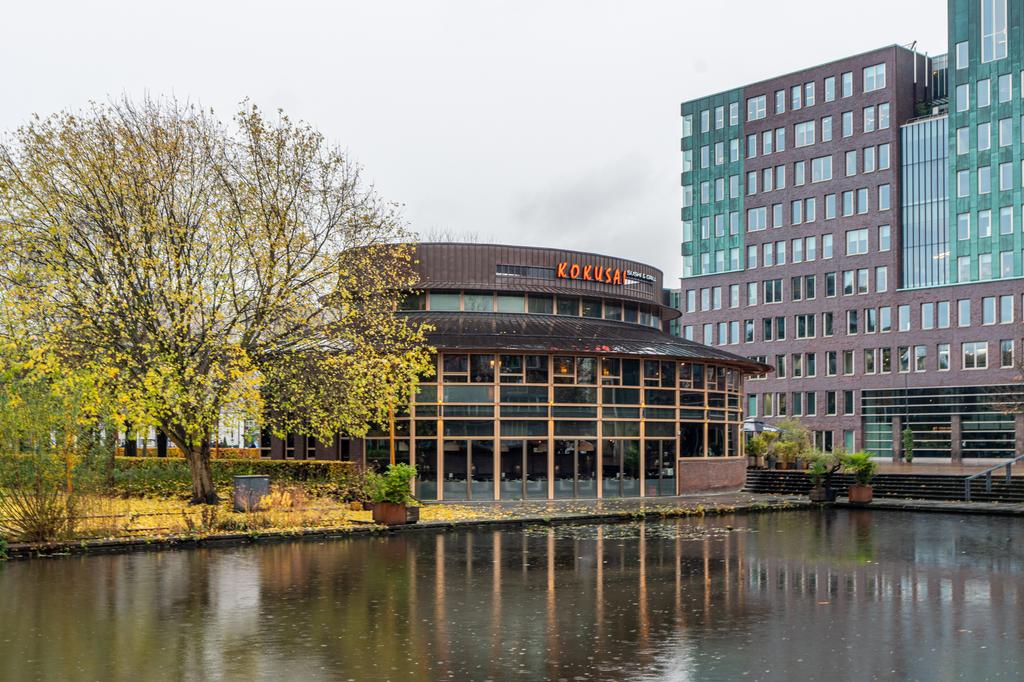
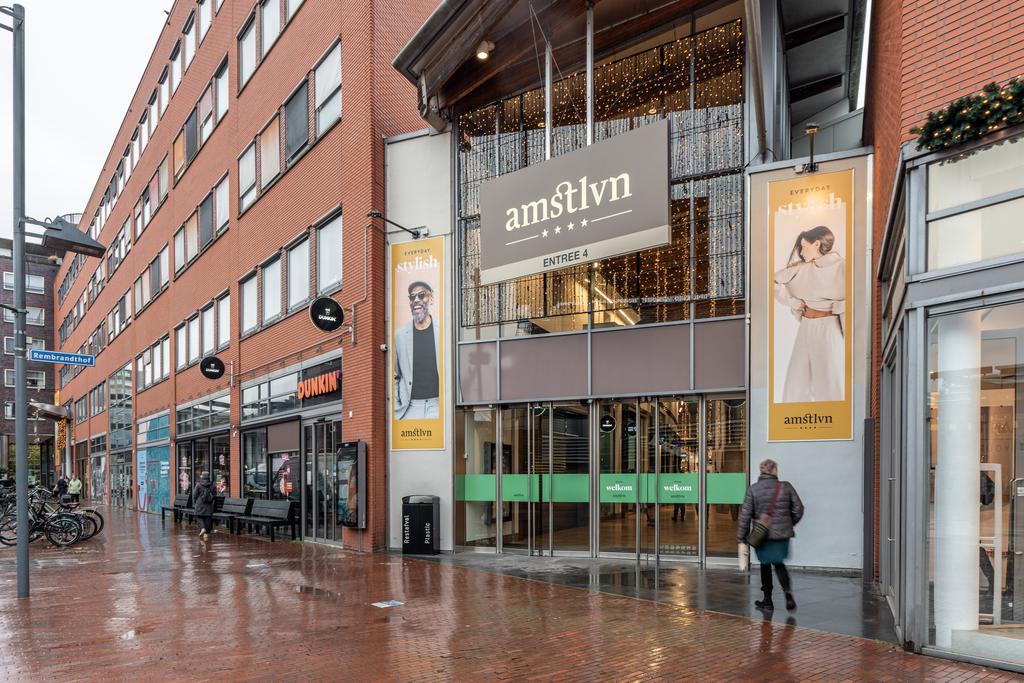
The property is situated in a quiet street in a great location, just a 2-minute walk from the lively Stadshart. Here, you will find numerous shops, restaurants, a theater, cinema, library, and the Cobra Museum. Twice a week, there is a market at the Stadsplein: a small organic market on Tuesdays and a varied market with over 200 stalls on Fridays. Additionally, the bus station is within walking distance, and the Oranjebaan metro stop is just a 7-minute walk away. Amsterdam and Schiphol can be reached within 10-15 minutes by car. For recreation, the Amsterdamse Bos, the Amstelveense Poel, the Middelpolder, and the Elsenhove petting zoo are nearby. Several gyms are also in the vicinity, as well as the De Meerkamp swimming pool. Parking is easily available in front of the house with a resident permit.
Layout
Ground Floor
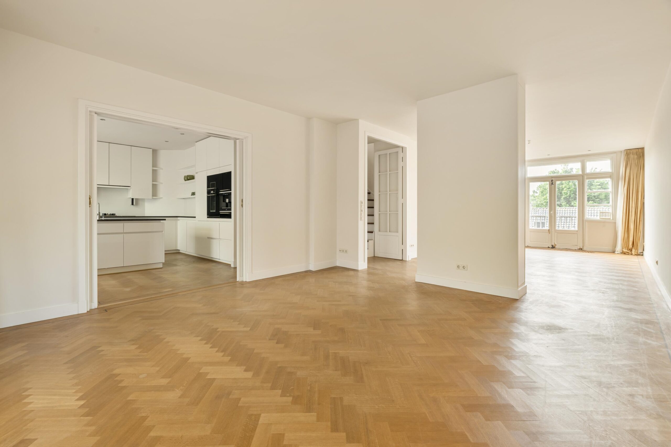
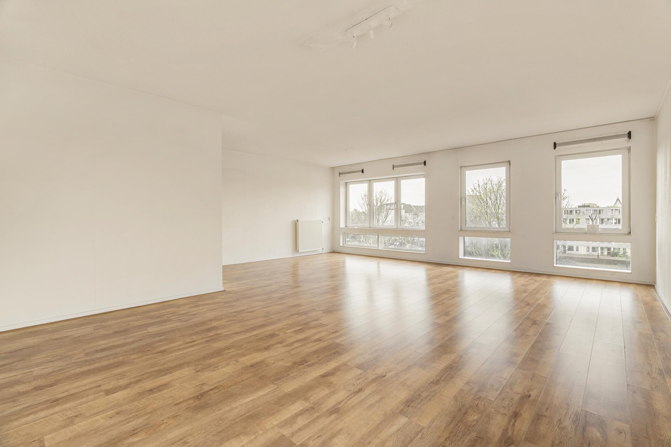
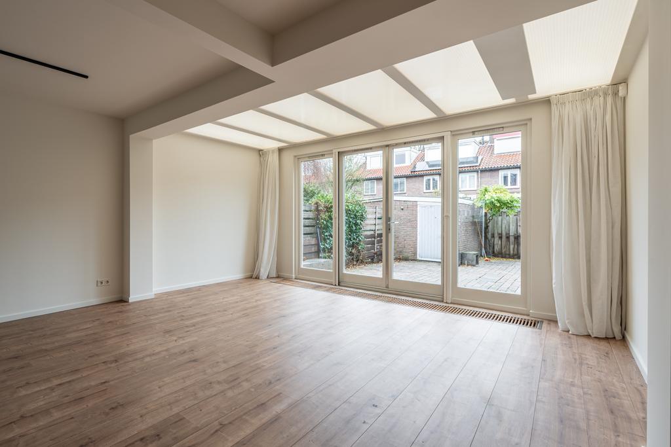
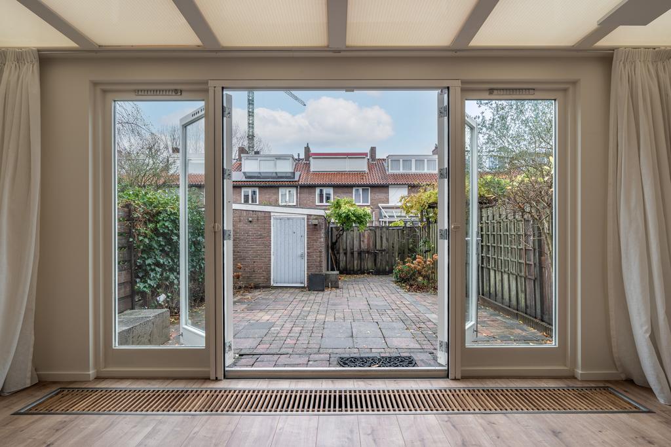
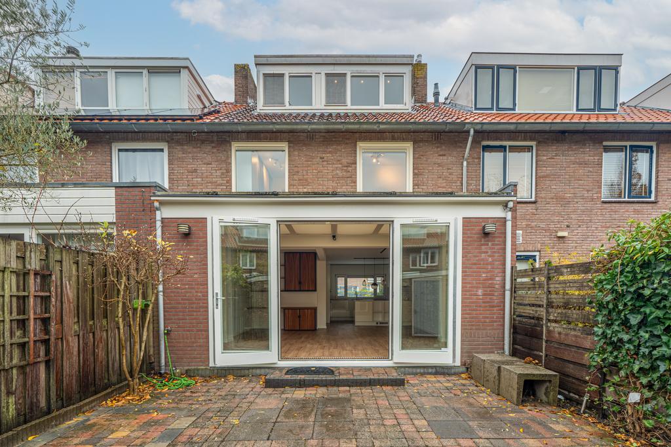
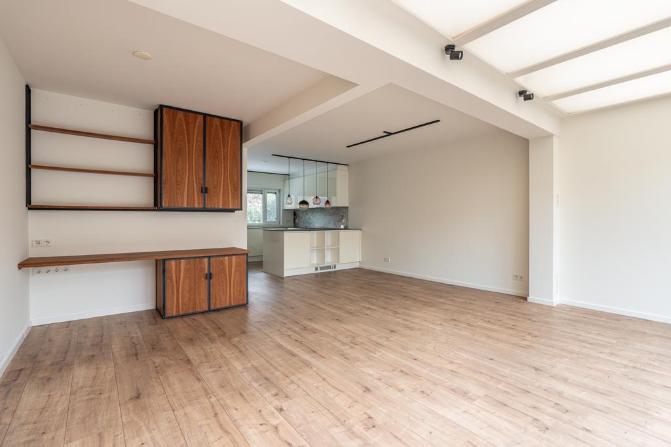
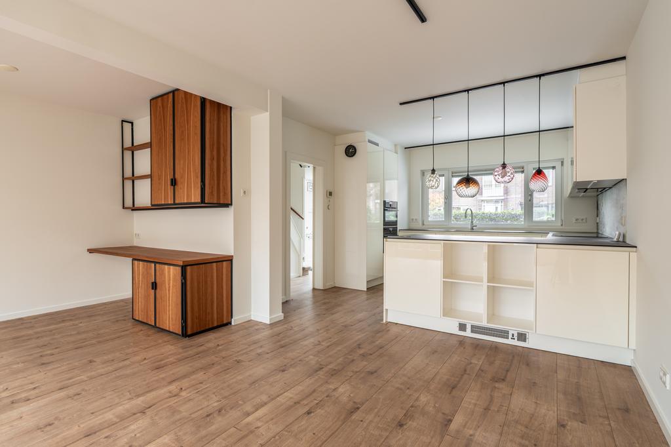
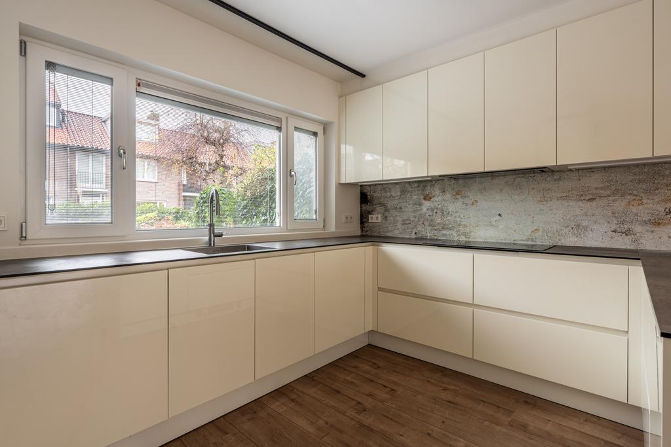
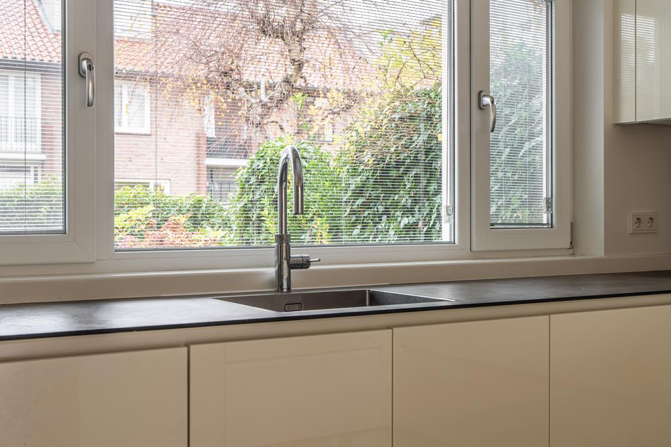
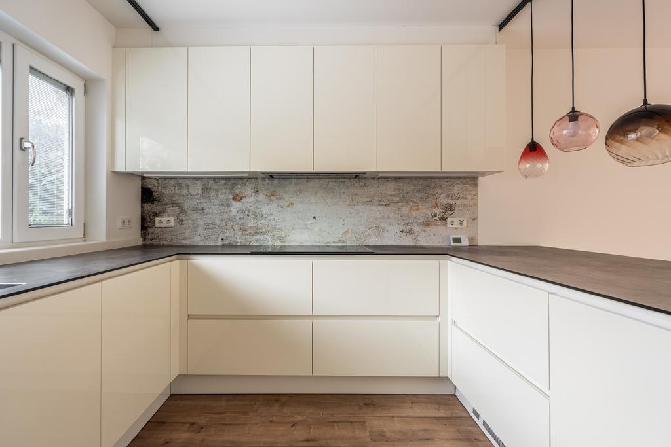
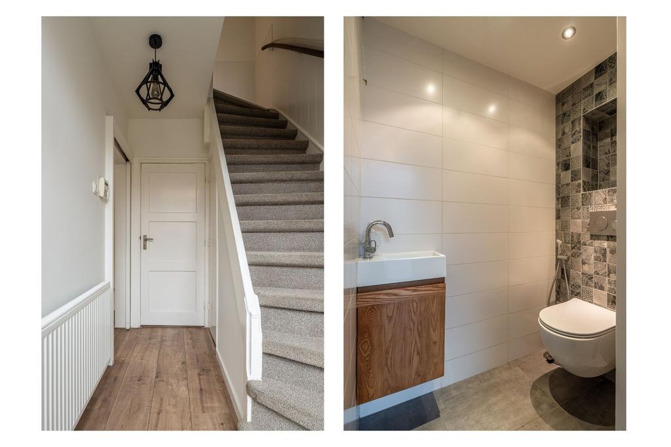
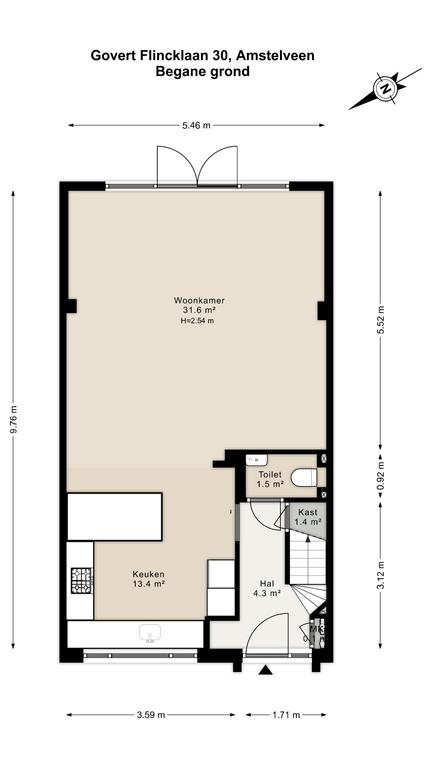
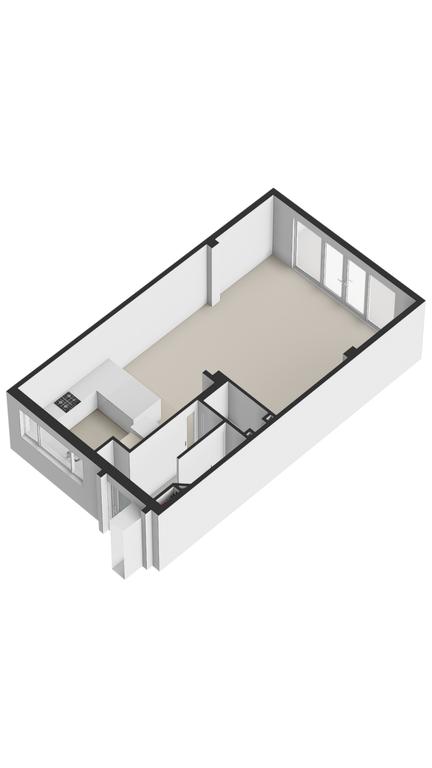
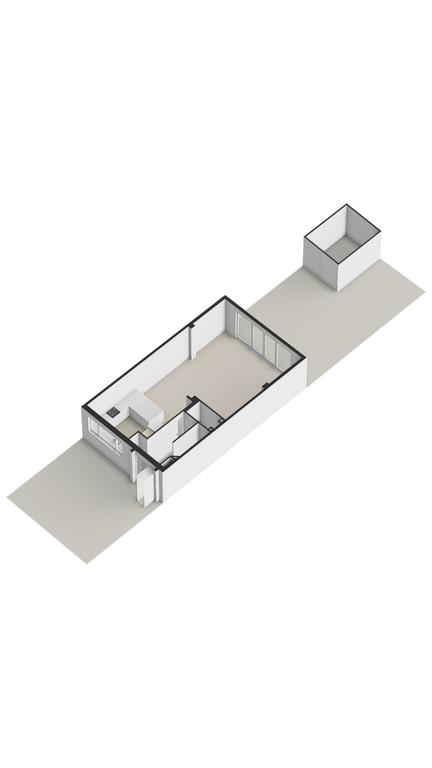
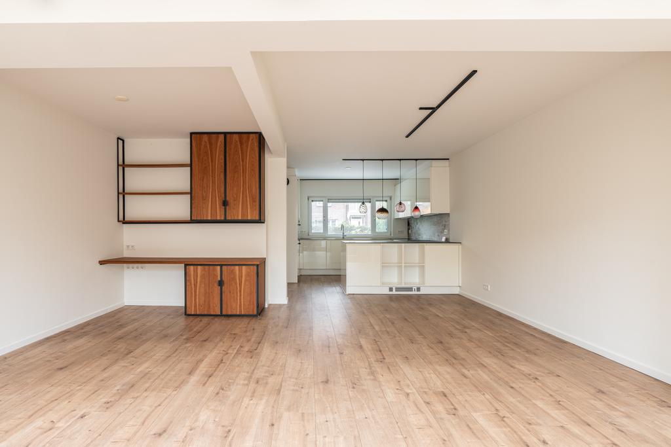
Through the beautifully landscaped front garden, you enter this wonderful family home. The spacious hallway provides access to a separate toilet with a sink, the staircase to the first floor, and the large living room with an open kitchen. There is also a convenient storage cupboard under the stairs. The extension in the living room creates a spacious and bright area, thanks to the large windows. The current residents have installed a stylish shelving unit with a workspace. At the front of the house, you will find the modern open kitchen with a cooking island, an induction hob with an extractor, a double combi-oven, a fridge/freezer combination, and a Quooker. At the rear, double glass doors lead to the generous garden with a shed, facing southeast. At the back of the property, there is a separate garage of over 18 m², fitted with 16 solar panels.
First Floor
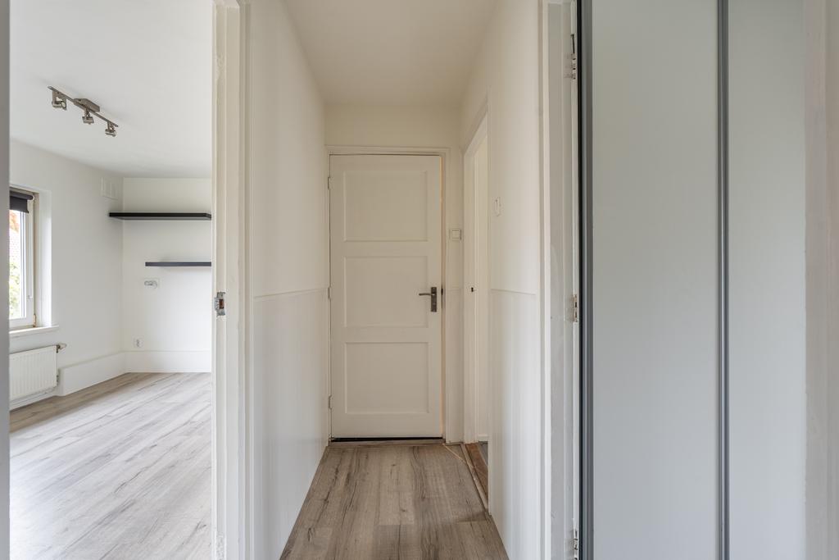
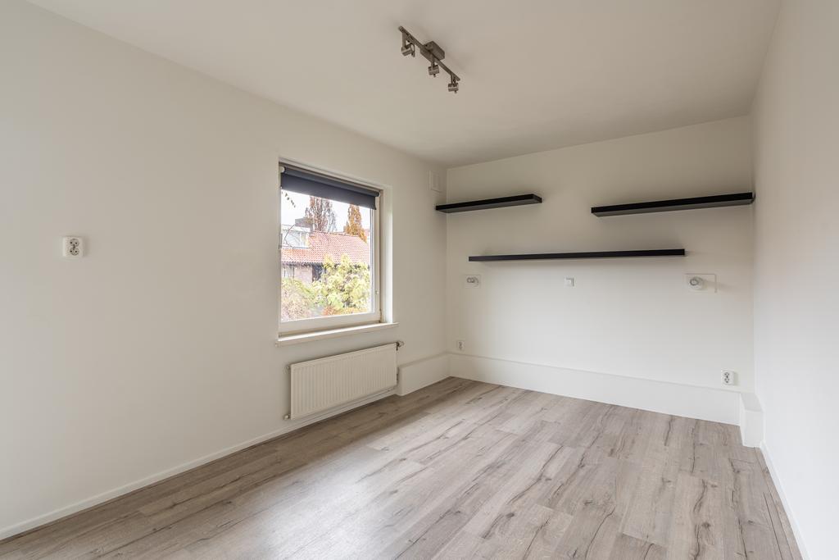
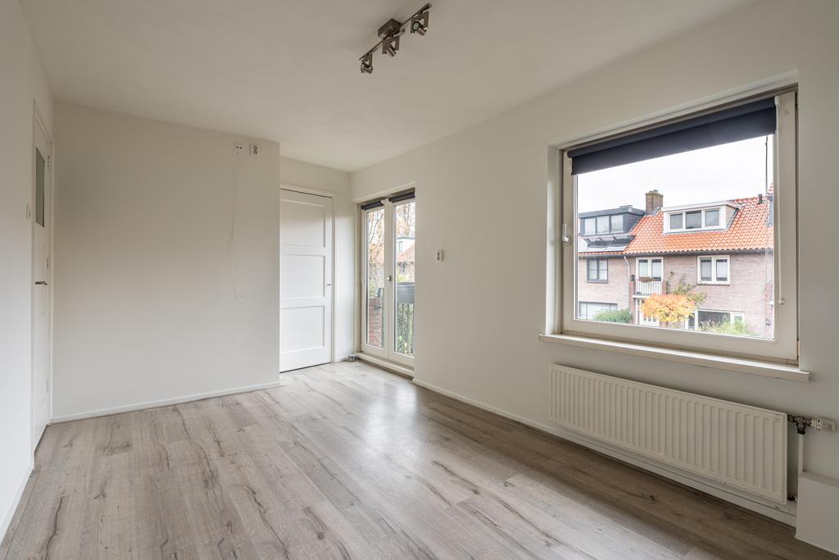
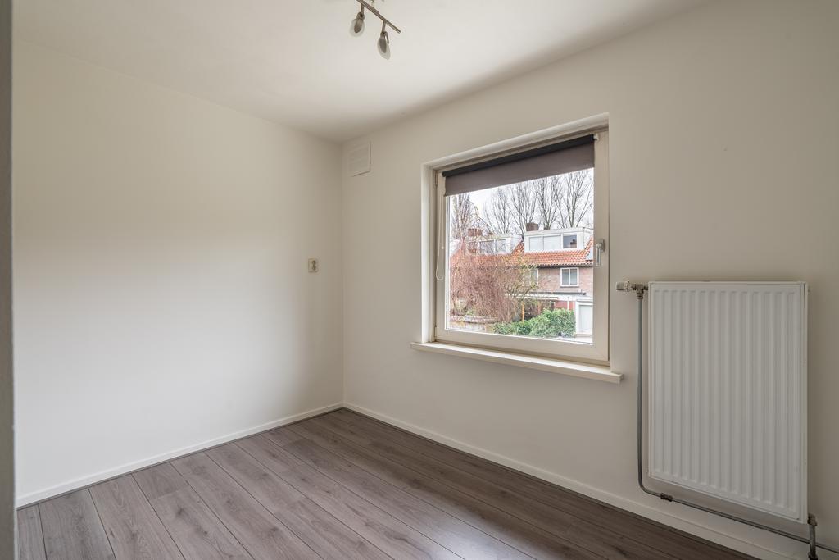
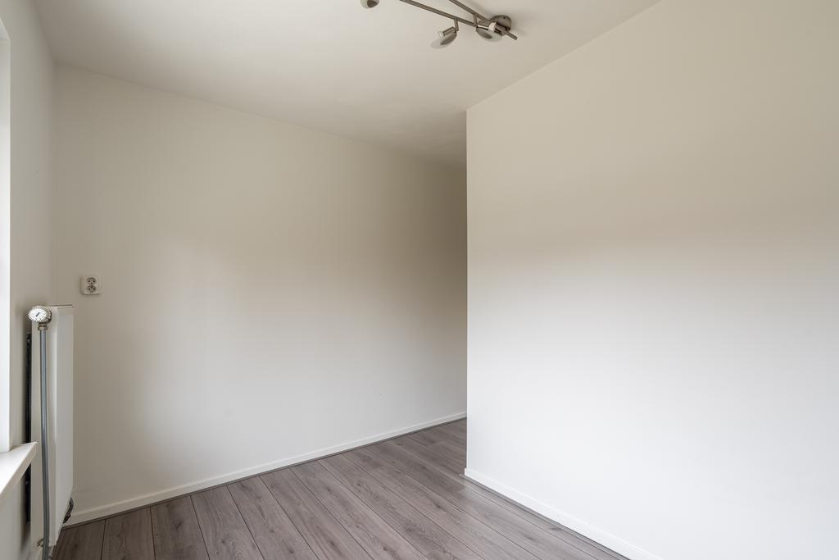
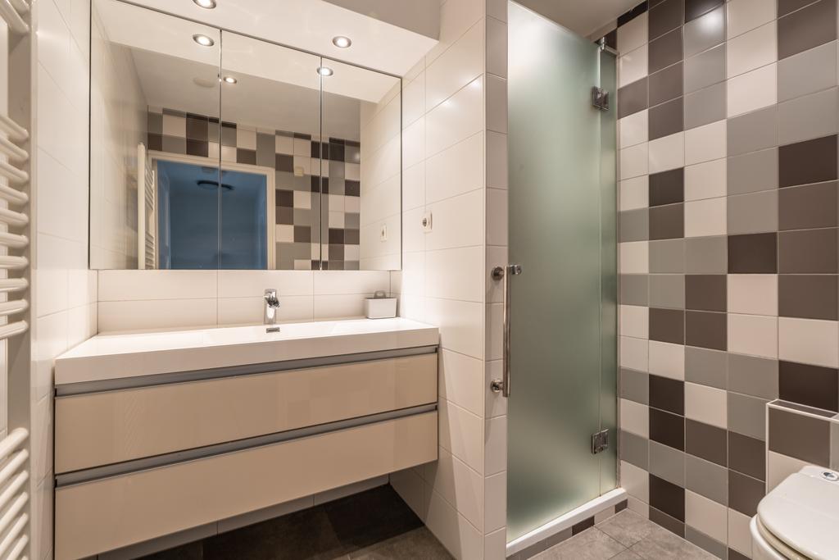
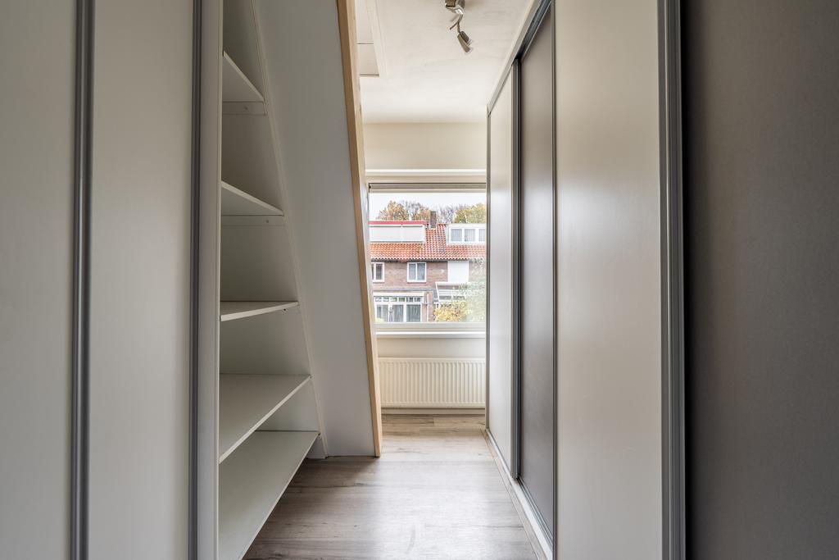
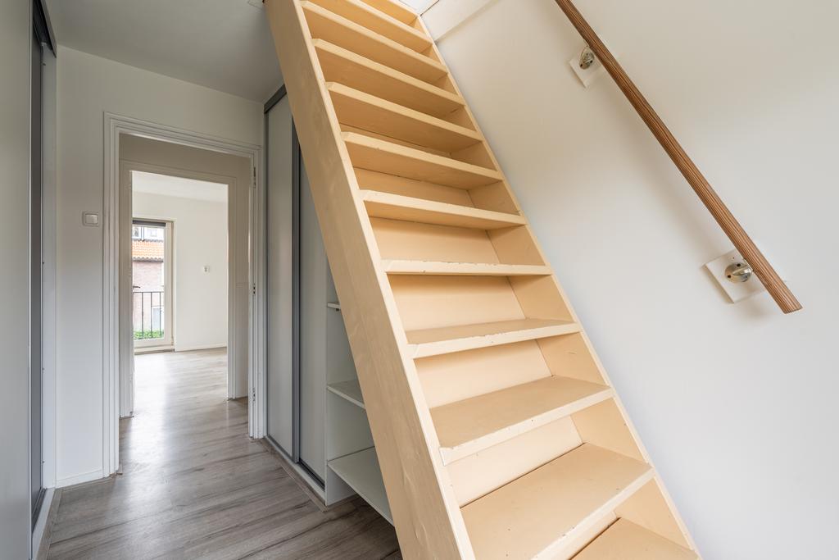
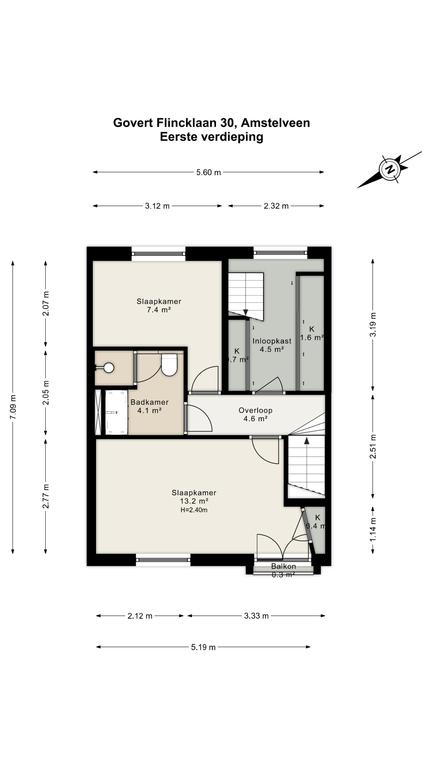
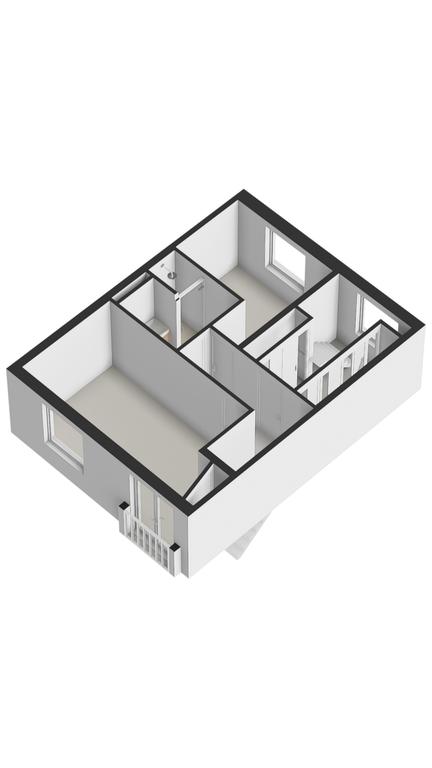
From the landing on the first floor, you have access to all rooms. At the front of the house, you will find the master bedroom with a French balcony and built-in wardrobe. At the rear, there is a second well-sized bedroom and a spacious walk-in closet, which provides access to the attic via a staircase. The centrally located bathroom features a shower, double sink with vanity, and a toilet.
Second Floor
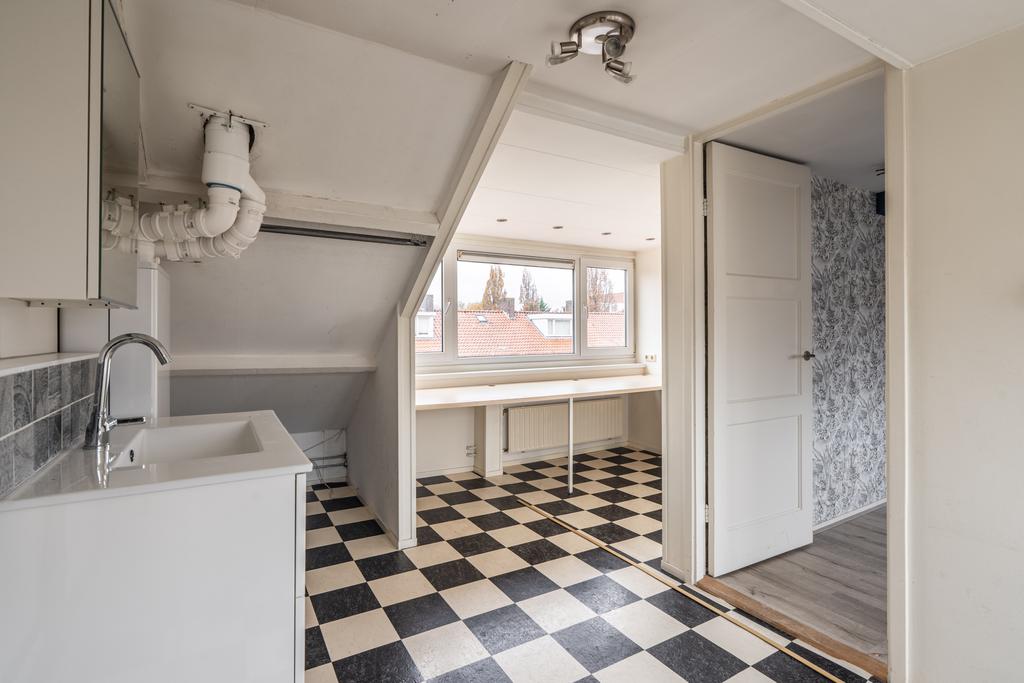
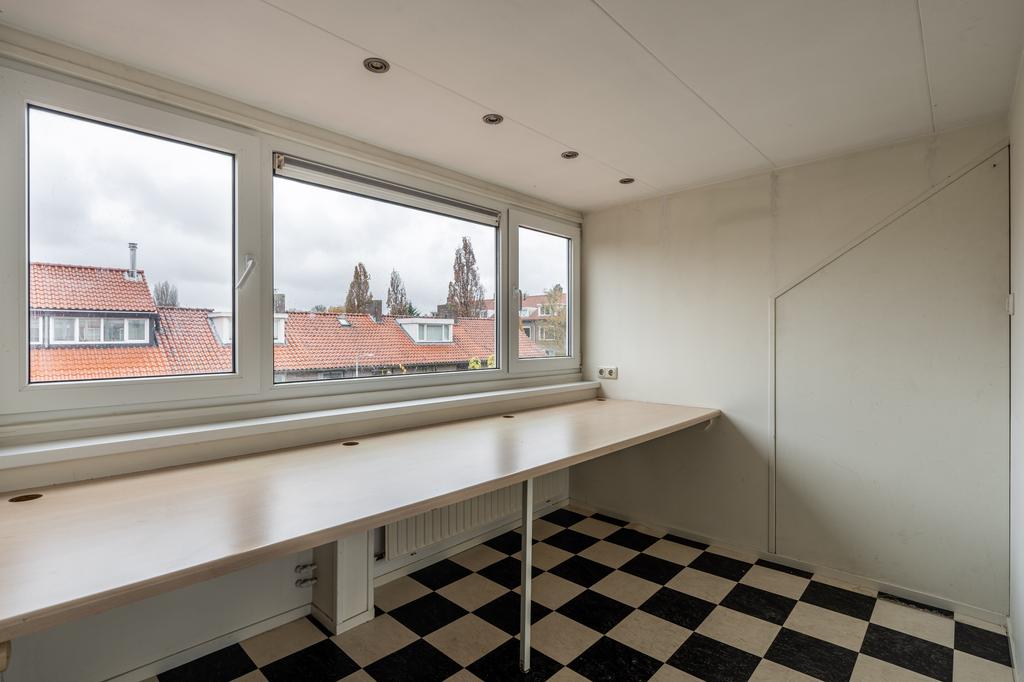
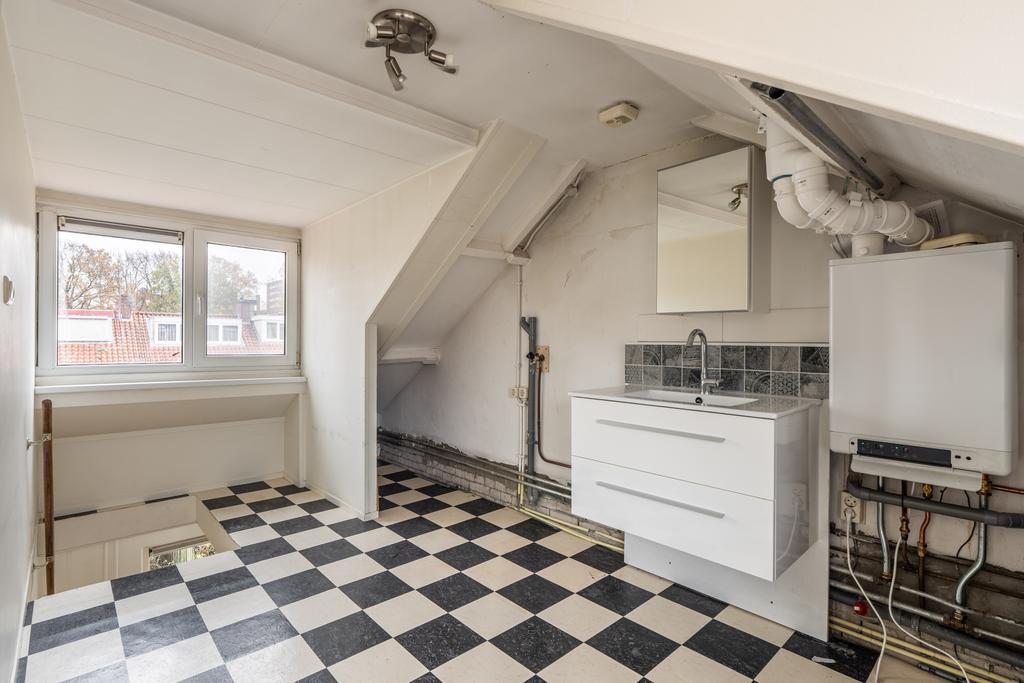
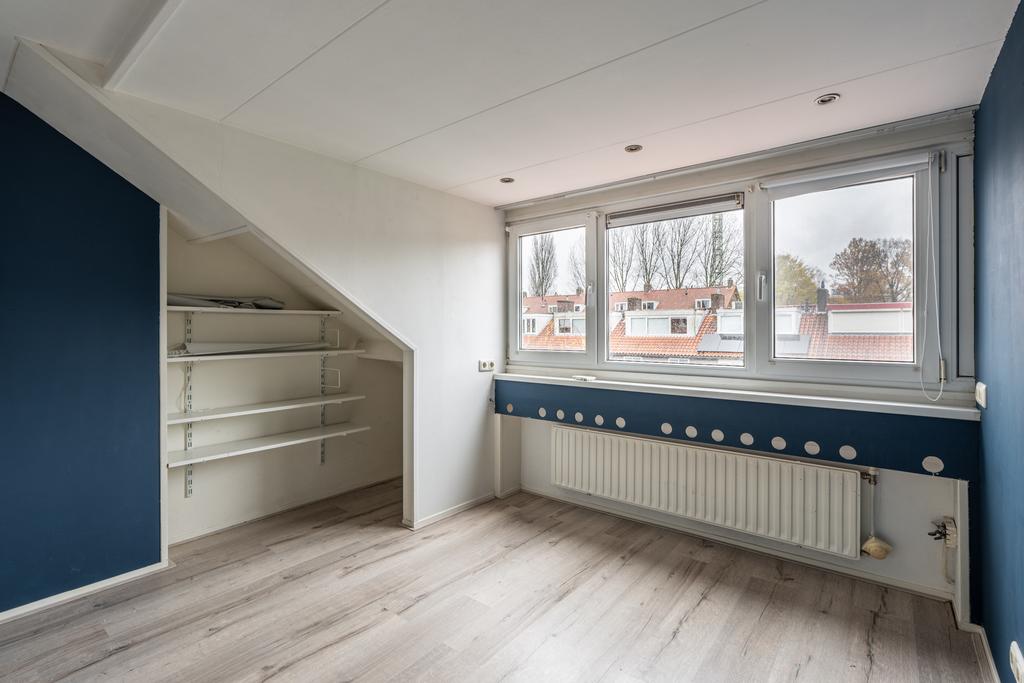
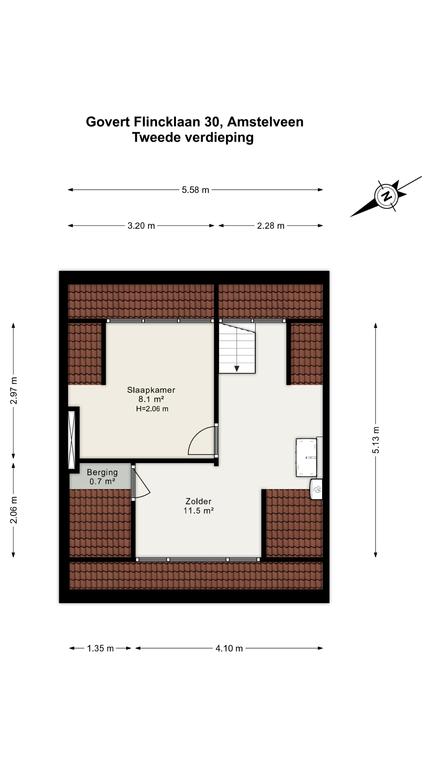
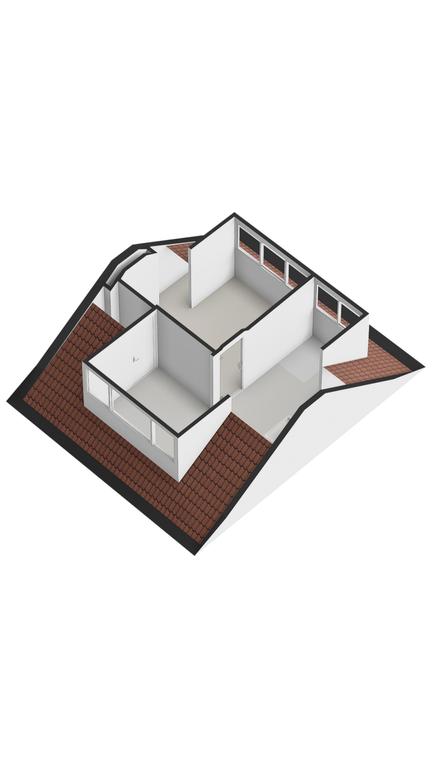
On the attic floor, you will find a third well-sized bedroom, along with an ideal workspace. This space also includes an additional built-in storage closet and a sink.
Special Features:
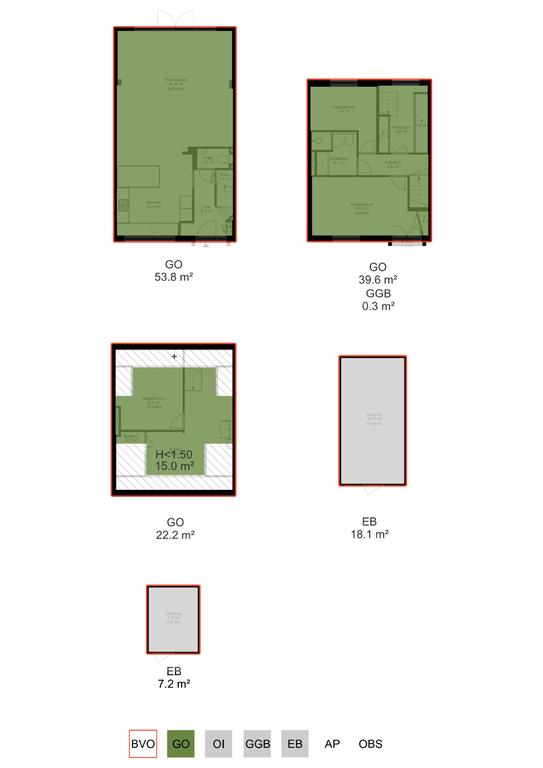
- Usable living space of approx. 116 m² (NEN2580 report available)
- Separate garage (approx. 18m²) for sale at €50,000,- buyer’s cost, with its own electricity connection, electric door, security cameras, solar panels, and charging station, located behind the house
- Family home
- Spacious backyard (approx. 45 m²) facing southeast
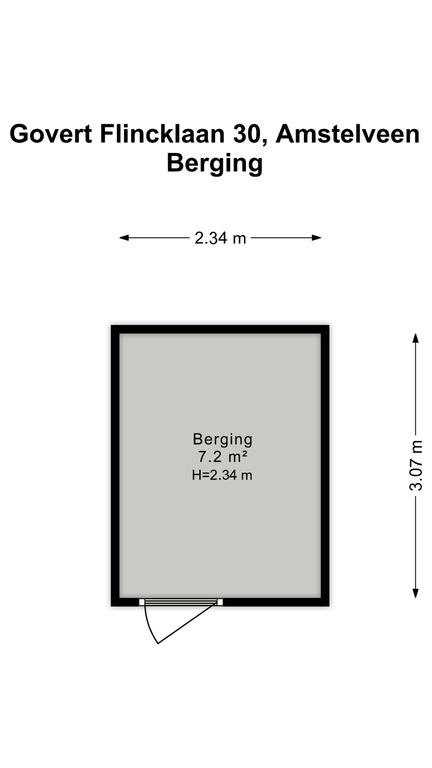
- Shed (approx. 7m²) in the backyard
- Beautifully landscaped front garden (approx. 31 m²)
- Freehold property, no leasehold
- Parking permit: €80 per year
- Three bedrooms
- Spacious walk-in closet
- Attic floor ideal as a workspace
- Delivery in consultation
This information has been compiled with due care. However, we accept no liability for any inaccuracies, incompleteness, or other errors, nor for any consequences thereof. All stated dimensions and surface areas are indicative. Buyers are responsible for conducting their own investigations into all matters of importance to them. With regard to this property, the real estate agent represents the seller. We advise you to engage a professional (NVM) real estate agent to assist you in the purchasing process. If you have specific requirements regarding the property, we recommend making these known in a timely manner to your purchasing agent and conducting independent research. If you do not engage a professional representative, you are deemed legally competent to oversee all relevant matters yourself. NVM conditions apply.
Questions about this object?
Do you have questions that you would prefer to ask our broker personally first?