Groenhoedenveem 23 AMSTERDAM
Groenhoedenveem 23, 1019 HM Amsterdam
Living at its finest along the IJ River
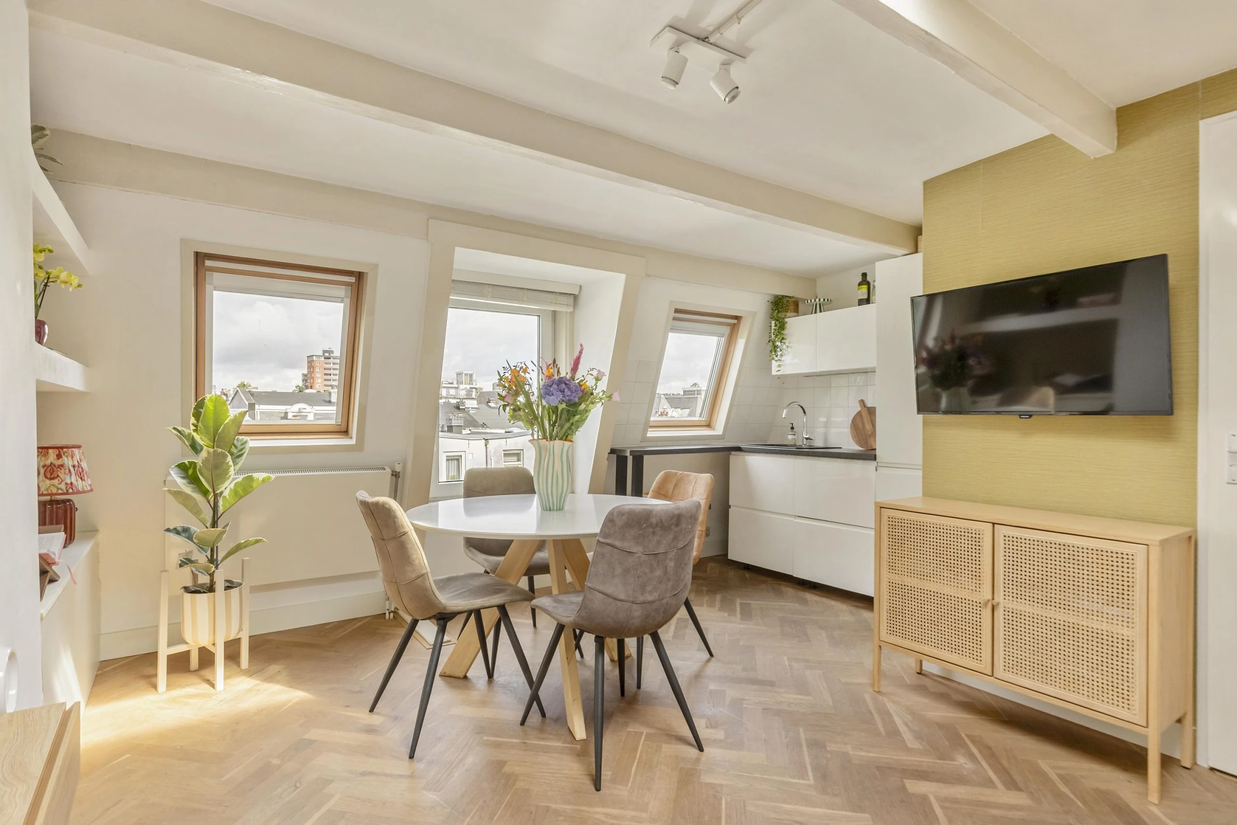
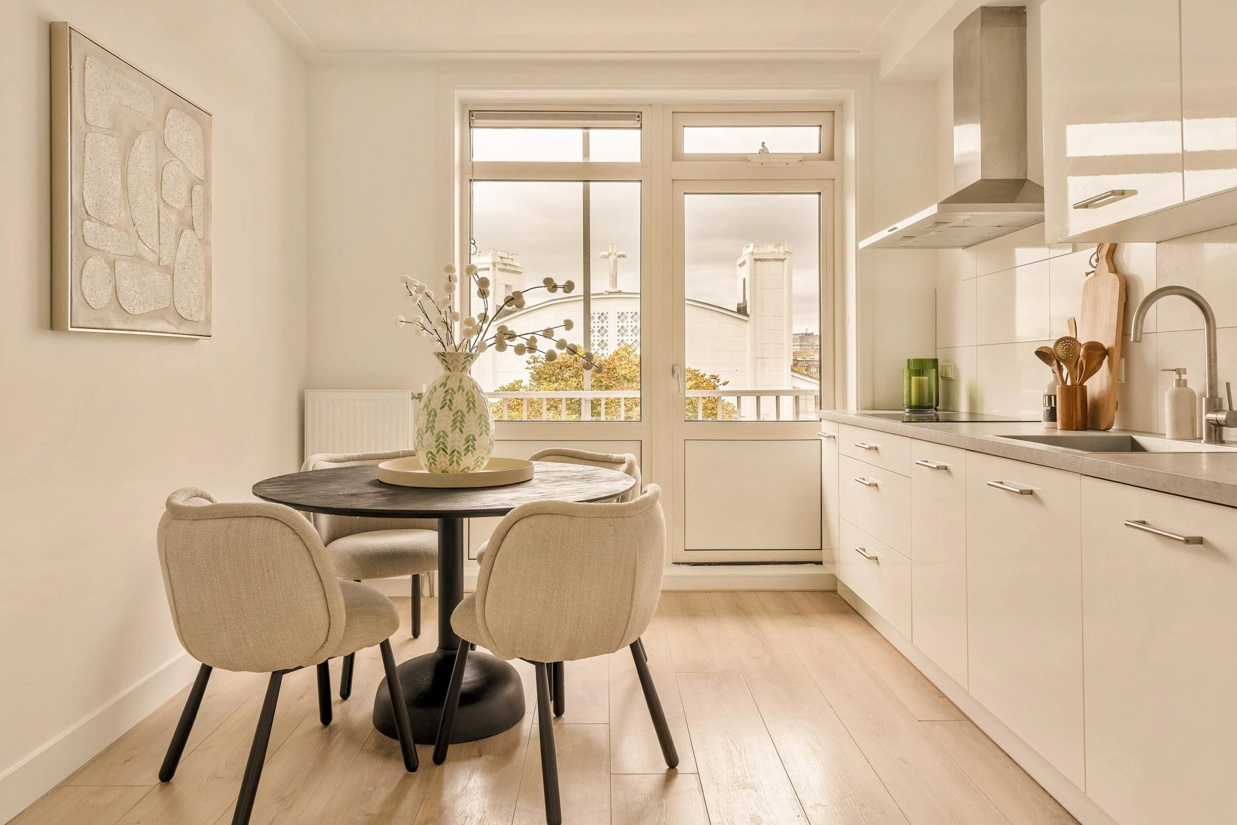
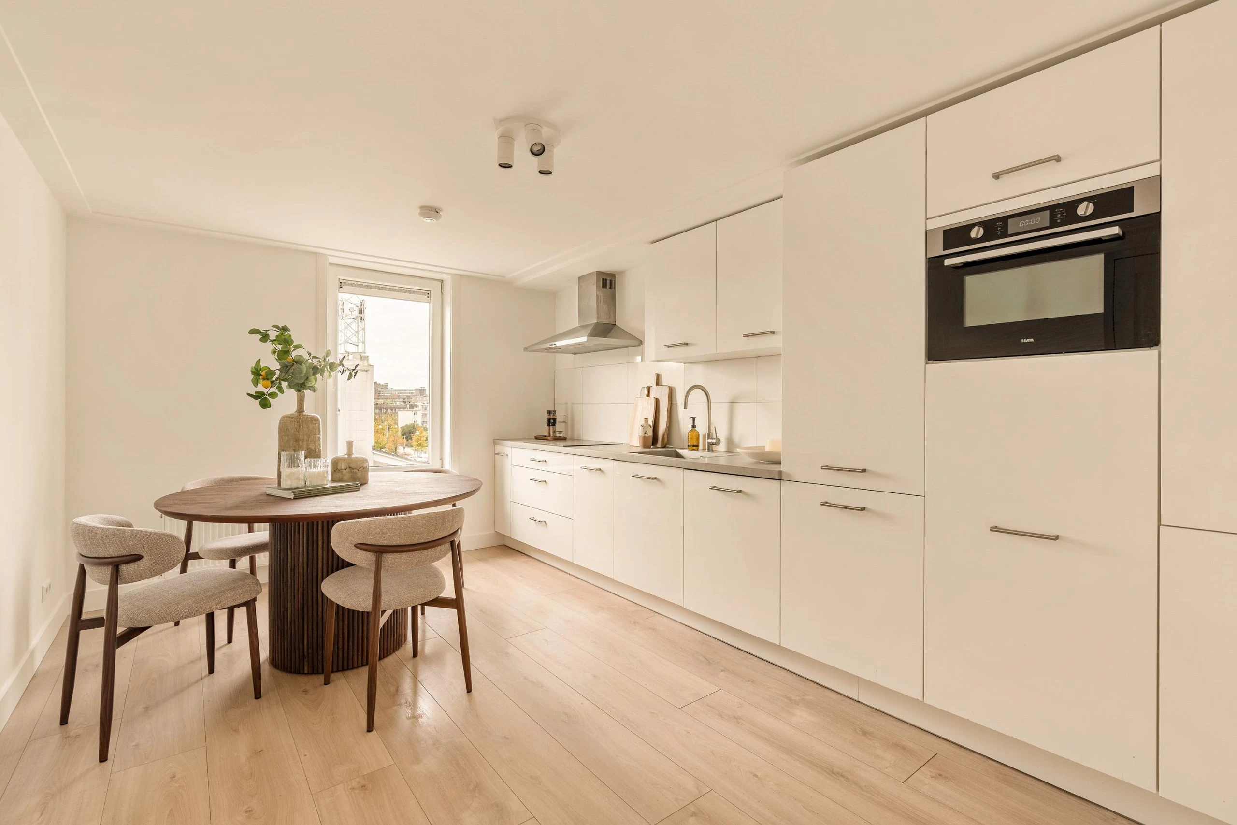
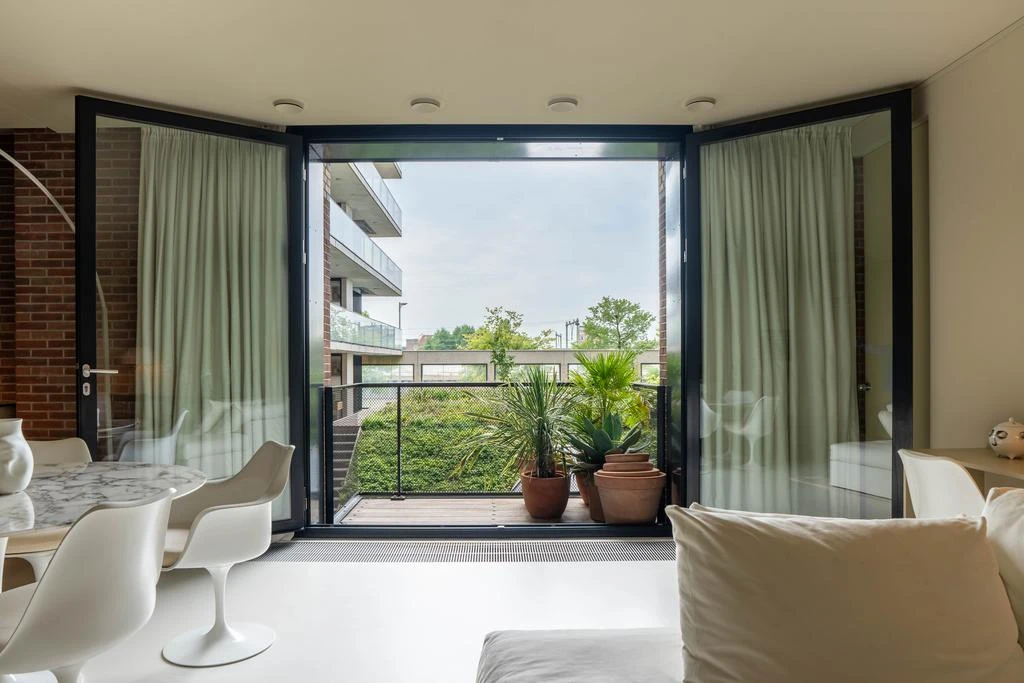
This unique design loft apartment (75 m²) in the Boston complex, designed by the renowned DKV architects, is located on the IJ-Haven in the Eastern Docklands. The apartment features a south-facing balcony with an unobstructed view of the charming inner garden. With excellent natural light, the apartment boasts a spacious living area with a modern open kitchen and high-end built-in appliances, a large bedroom with an adjoining walk-in closet, and a luxurious bathroom with a bathtub!
Additionally, you have access to a private storage room (approximately 4m²) in the basement and two storage closets in the shared hallway just outside the apartment. There is also a communal bicycle storage area and a private parking space located in the secure underground garage (-2), accessible only via automatic license plate recognition or a pass. The cost for the parking space is €50,000 k.k. Guest parking is also available in the public garage (-1).
Location & Accessibility
This beautiful apartment is situated in the Eastern Docklands, near KNSM and Java Island, Artis Zoo, the Maritime Museum, and the Muziekgebouw aan het IJ. For daily shopping, the covered shopping center 'Brazilië' is nearby, featuring stores like Albert Heijn, Jumbo, Ekoplaza Foodmarqt, HEMA, and a gym just a stone’s throw away. The Czaar Peter Quarter, with its charming boutiques, delicatessens, specialty shops, and various dining establishments, is also in the vicinity. For recreation, there’s the quay, the nearby Bogortuin, and the Marineterrein. Due to its convenient location, you can cycle to Central Station in about 5 minutes, and the city center is easily accessible via Piet Heinkade. Tram and bus stops, as well as the ferry, provide excellent public transport connections (tram stops 7 and 26 are within walking distance), and you can reach the A10 motorway in just a few minutes by car.
Layout
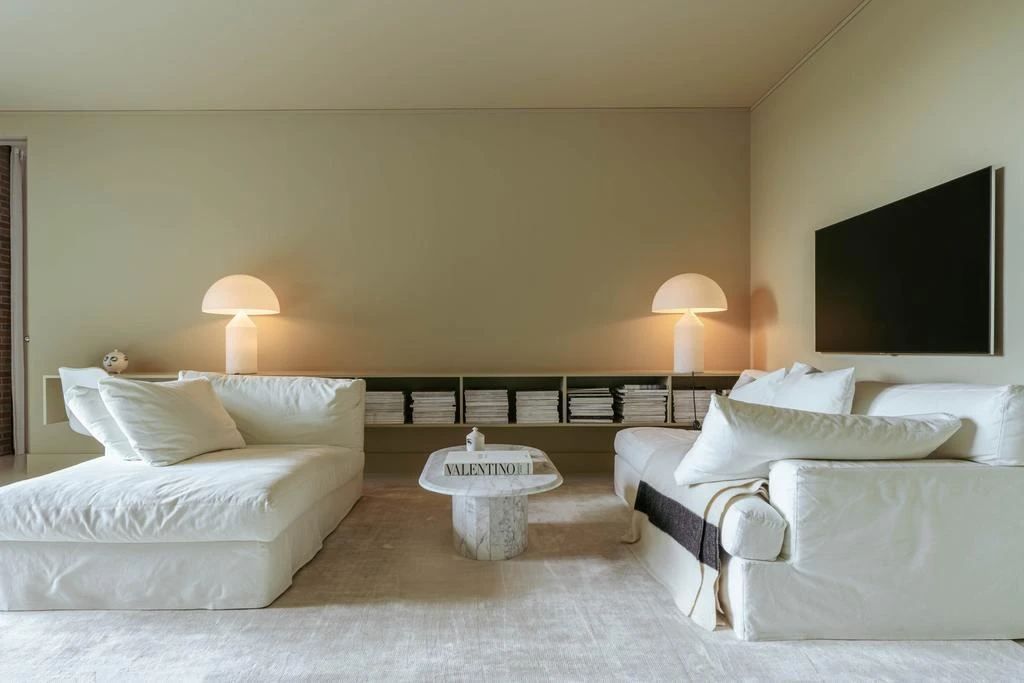
The ground-floor apartment on the first floor is accessible via a stately communal entrance or directly from the parking garage, either by elevator or stairs. The apartment entrance leads to a hallway with a separate toilet and sink, and an indoor storage/laundry room with connections for a washing machine and dryer accessible via the kitchen. Through beautifully finished and concealed sliding doors, you enter the spacious living area, featuring a custom-built low bookcase wall with an integrated desk, space for a cozy dining table, and a chic kitchen with high-end Siemens appliances. These include a 5-burner induction hob with a Wave Design extractor, a combination oven, a dishwasher, and a fridge-freezer combination. At the rear of the apartment, you'll find the delightful south-facing balcony overlooking the green inner garden, accessible through ceiling-height wide-opening doors. At the back of the living room, you’ll find the well-sized bedroom, which can be separated from the living area by the same elegant sliding doors seen in the hallway. Here, you'll find an impressive walk-in closet with multiple storage and hanging options for clothing and accessories, as well as the en-suite bathroom with a bathtub, walk-in shower, and washbasin with vanity unit. Notable details of the apartment include two stately columns located in both the kitchen and walk-in closet, which are a recurring feature throughout the complex. Finally, the apartment is equipped with a Comelit Maxi VIP video/intercom system, which can be controlled via a touchscreen in the apartment or remotely through an app.
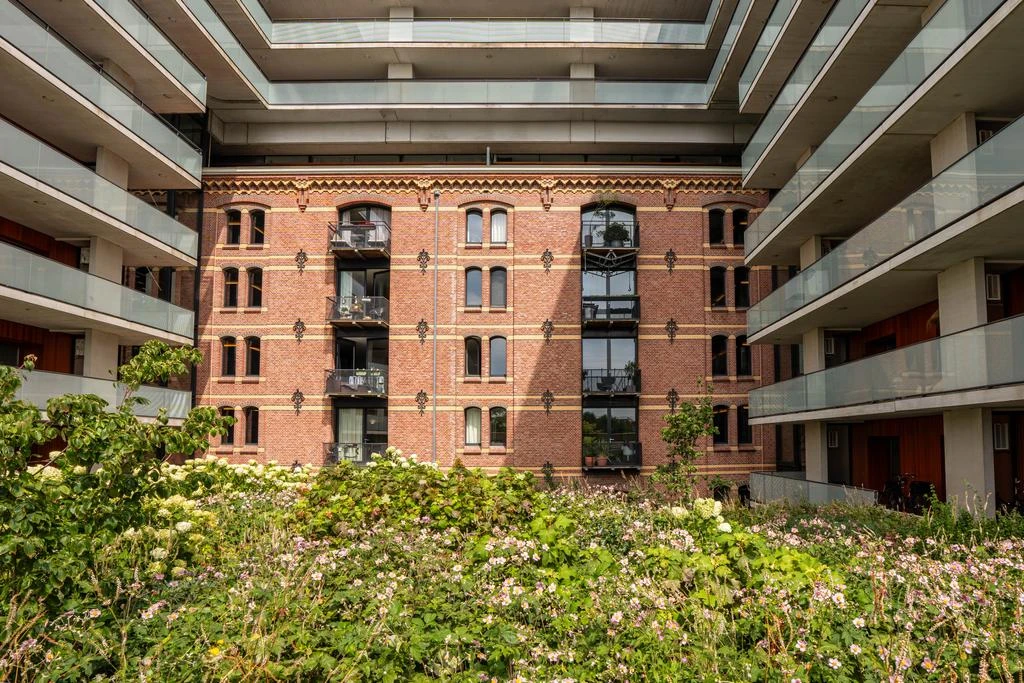
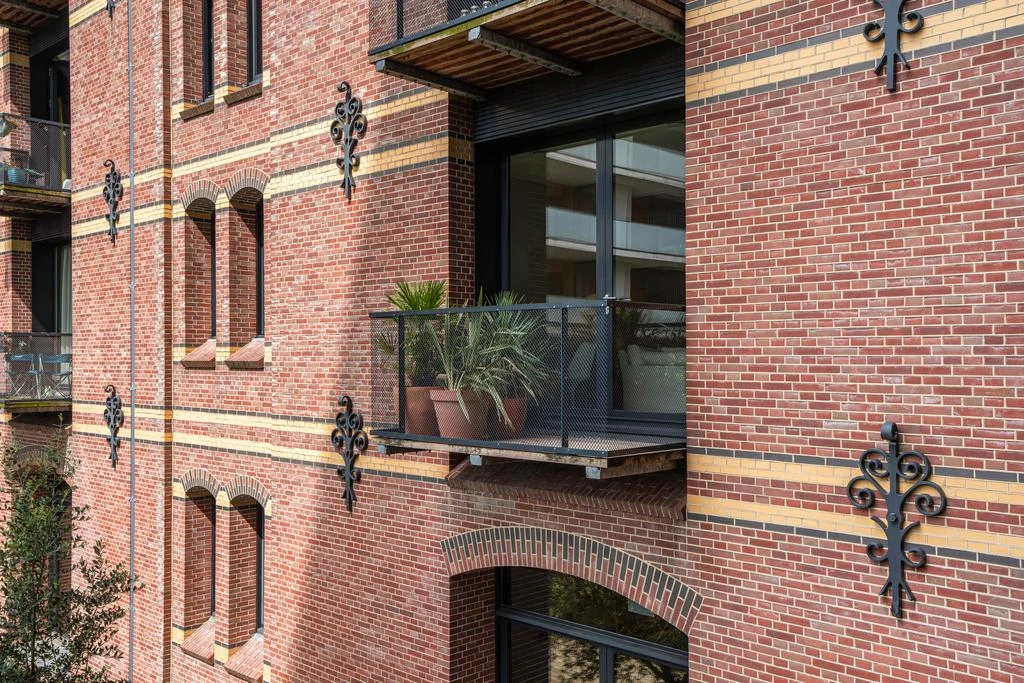
The entire apartment has recently been professionally renovated with high-quality finishes (including Farrow & Ball paint and Jung stainless steel switches), while retaining its industrial look. The apartment features a poured concrete floor and sliding doors throughout and is part of the former "Australië" warehouse (built in 1895), which was fully converted into a luxury apartment building with four elevators and an underground garage in 2006. During the renovation, parts of the façade and cast-iron columns were preserved, ensuring the industrial character of the building and apartment remained intact. This project even won the Dutch Concrete Award in 2005. The unique design is praised for the excellent way in which the original 19th-century warehouse and the new construction have been harmoniously integrated into one luxurious complex with a unique and highly atmospheric appearance.
Details:
Living area approx. 75m² (NEN2580 report available)
Spacious living area, bedroom, walk-in closet, and en-suite bathroom
Ground-floor living, concrete flooring throughout the apartment
Sunny south-facing balcony (approx. 3m²)
Private storage (approx. 4m²) in the basement
The building has four elevators
Energy label A, excellently insulated apartment
Professional HOA management, MJOP available
Monthly HOA service costs are €216.78, including a heating cost advance of €45.43
Monthly HOA service costs for the parking garage are €66.14
General provisions for continuous leasehold 1994 apply
Continuous leasehold rights for both the apartment and parking space, both redeemed until 30-09-2052, application for perpetual leasehold has been made on favorable terms.
- Annual ground rent after 30-09-2052 is €1,329.46 for the apartment and €183.29 for the parking space, with annual indexation for both.
-Delivery in consultation
This information has been compiled with due care. However, we accept no liability for any incompleteness, inaccuracies, or otherwise, nor for the consequences thereof. All specified measurements and surfaces are indicative. The buyer is responsible for conducting their own investigation into all matters that are important to them. The broker is the advisor to the seller regarding this property. We recommend that you engage a professional (NVM) real estate agent to assist you with the purchase process. If you have specific wishes regarding the property, we advise you to make these known to your purchasing agent in a timely manner and to conduct an independent investigation. If you do not engage a professional representative, you are considered sufficiently expert to oversee all matters of importance. The NVM conditions apply.
Questions about this object?
Do you have questions that you would prefer to ask our broker personally first?