Kathleen Ferrierlaan 26 AMSTELVEEN
Kathleen Ferrierlaan 26, 1183 CB Amstelveen
Located at the Kathleen Ferrierlaan, we offer this lovely family home (approx. 118m²)! The house is spread over three floors and features a spacious living room with open kitchen, sunny backyard with shed, four bedrooms and more than enough storage space. It is lovely living in the popular Kostverloren neighbourhood, with all the conveniences Amstelveen has to offer just a stone's throw away!
Accessibility
The property is located in the popular Kostverloren neighbourhood, a three-minute walk from Kostverlorenhof shopping centre, which includes two supermarkets and numerous restaurants. Stadshart is also 10 minutes away by bicycle and offers a wide range of shops, restaurants and cultural amenities. Various primary and secondary schools can be found in the vicinity, including international schools. For sports and recreation, you can reach the Middelpolder, De Poel nature reserve and the Amsterdamse Bos within a few minutes. Accessibility is also excellent, with various public transport connections just a stone's throw away and the A9 and A10 motorways within minutes. Parking is via the permit system.
Layout
Through the front garden you reach the entrance of the house.
Ground floor
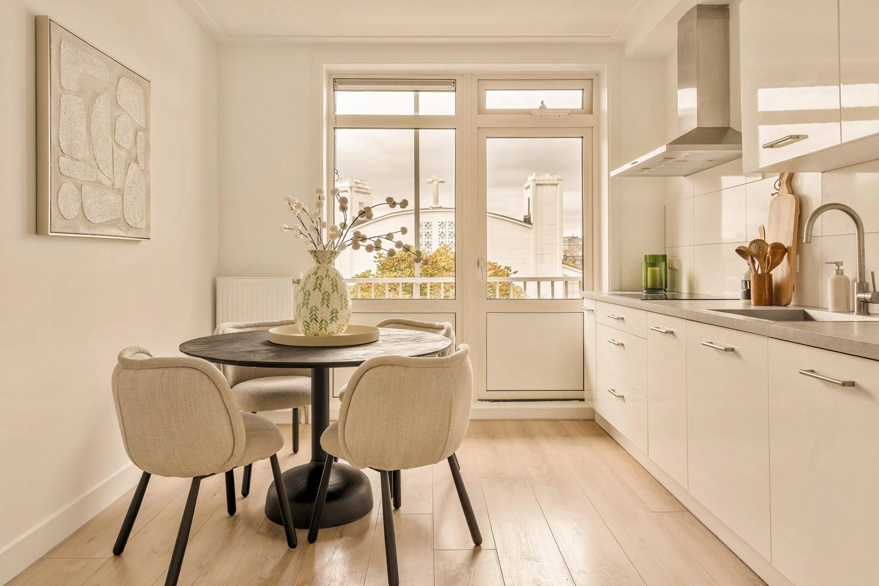
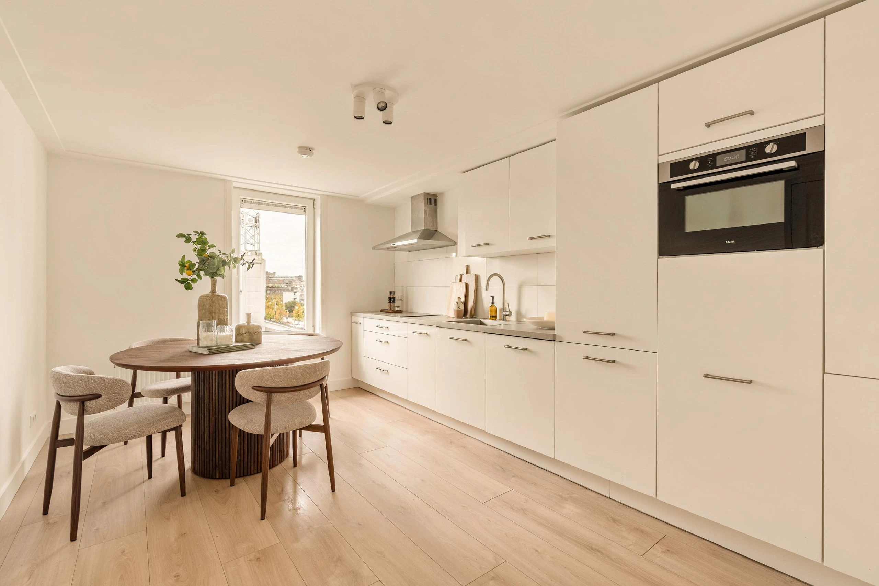
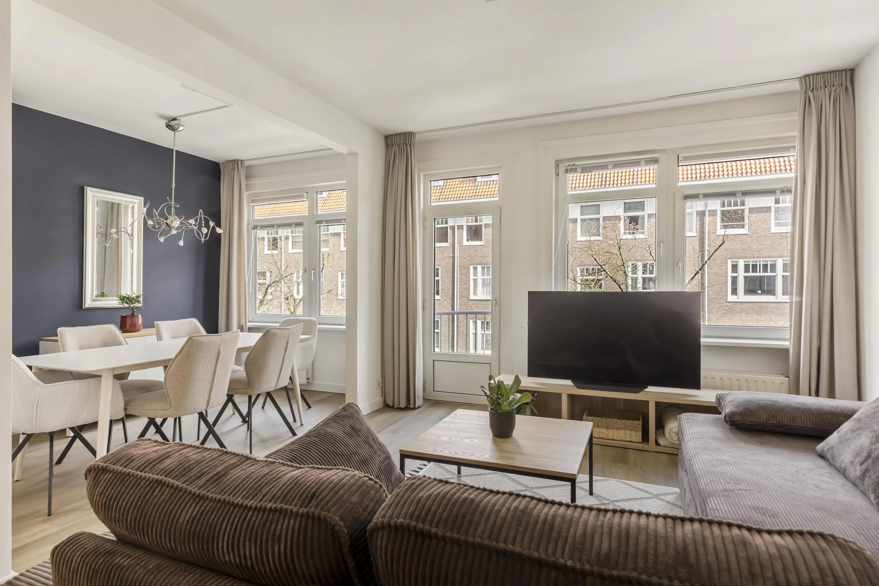
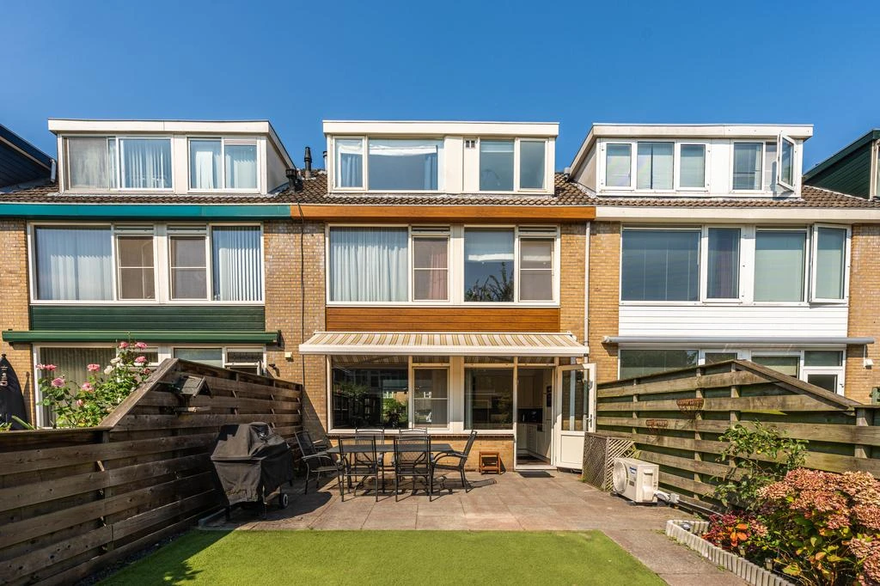
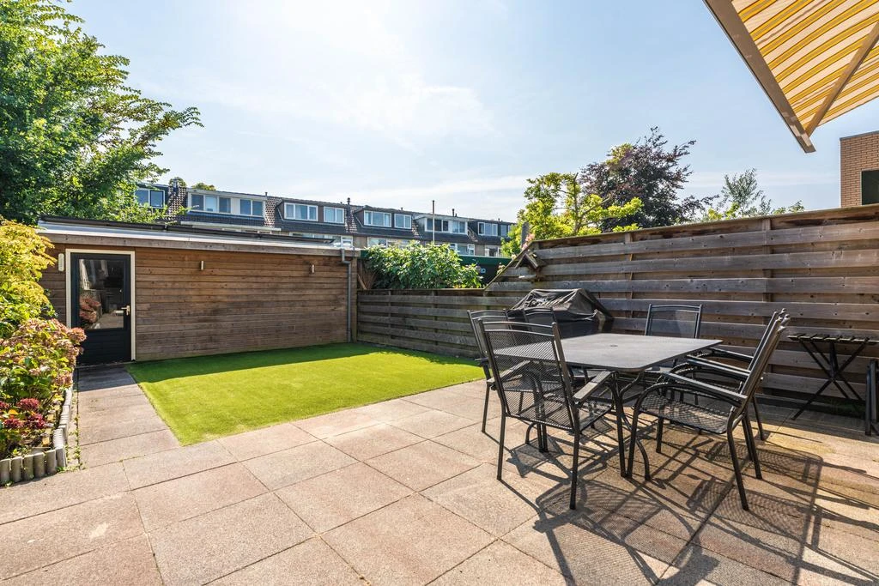
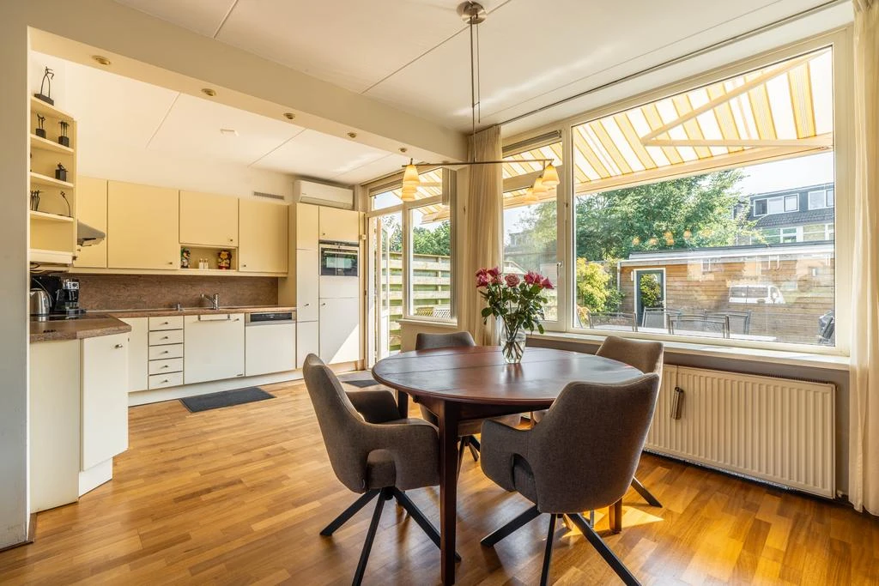
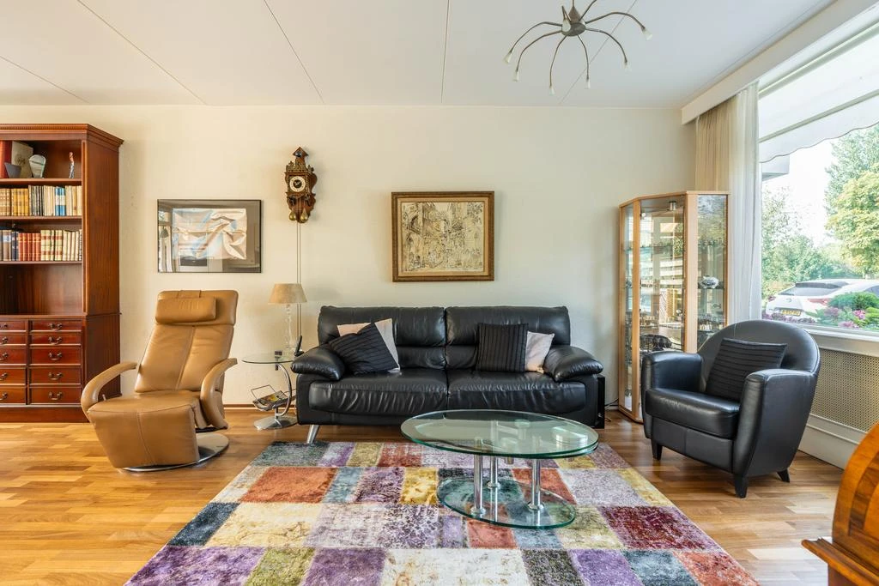
Entrance. Hall with wardrobe space and separate toilet provides access to the living room at the front of the house. Large windows provide this room with lots of natural light. At the rear, the dining area with cosy open kitchen equipped with oven, microwave, induction hob, fridge, freezer, dishwasher and sink. Through the kitchen, you have access to the particularly spacious rear garden, equipped with a well-sized shed with a back entrance. It is lovely to relax in this sun-drenched, south-facing back garden. This floor is also air-conditioned.
First floor
Through the staircase in the hall, you reach the landing that provides access to all rooms. At the rear, the first bedroom with adjacent the master bedroom featuring an air conditioning. A third spacious bedroom can be found at the front and has a washbasin. Adjacent to this room, the bathroom fitted with a washbasin, shower, toilet and underfloor heating.
Second floor
Centrally located on this floor, the attic room in the roof of the house with a dormer window on both sides. The landing with storage and access to the attic also provides access to the laundry room with the necessary connections for a washing machine and a dryer and the central heating system.
Details
- Usable area approx. 118m² (NEN2580 report)
- Sunny back garden (approx. 58m²) facing south with a shed of approx. 21m² (including back entrance)
- Energy label A
- Four bedrooms
- Fully double glazed
- Equipped with air conditioning in the kitchen and master bedroom
- Solar panels (10 pcs)
- Underfloor heating in the bathroom
- Delivery in consultation
We have gathered this information with the greatest of possible care. However, we will not accept any liability for any incompleteness, inaccuracy or any other matter nor for the consequences of such. All measurements and surfaces stated are indicative. The purchaser has a duty to investigate any matter that may be of importance to him or her. The estate agent is the adviser to the seller with regard to this residence. We advise you to engage an expert (NVM registered) estate agent who will guide you through the purchasing process. Should you have any specific desires with regard to the residence, we advise you to make these known as soon as possible to your purchasing estate agent and have an independent investigation carried out into such matters. If you do not engage an expert, you will be deemed as considering yourself to be sufficiently expert to be- to oversee all matters that could be important. The NVM conditions apply.
Questions about this object?
Do you have questions that you would prefer to ask our broker personally first?