

Marnixkade 51-4 AMSTERDAM
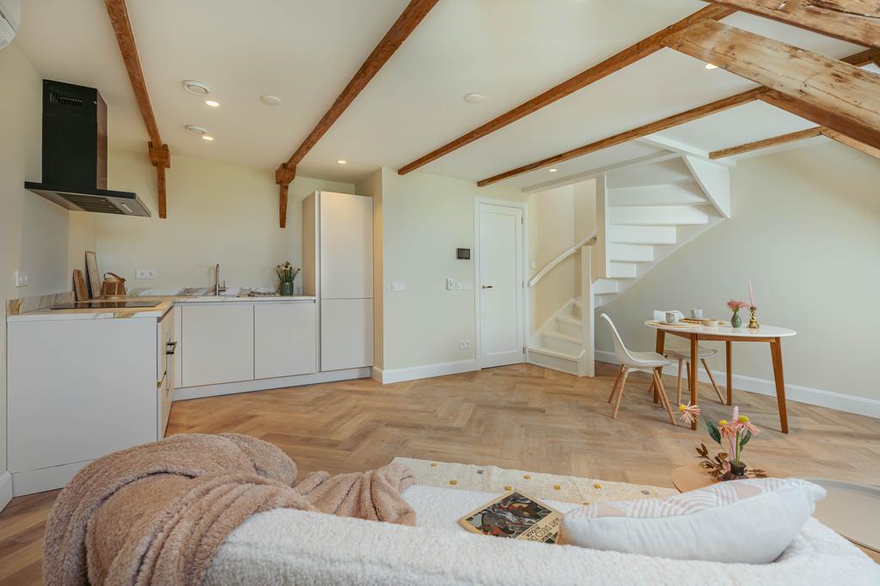
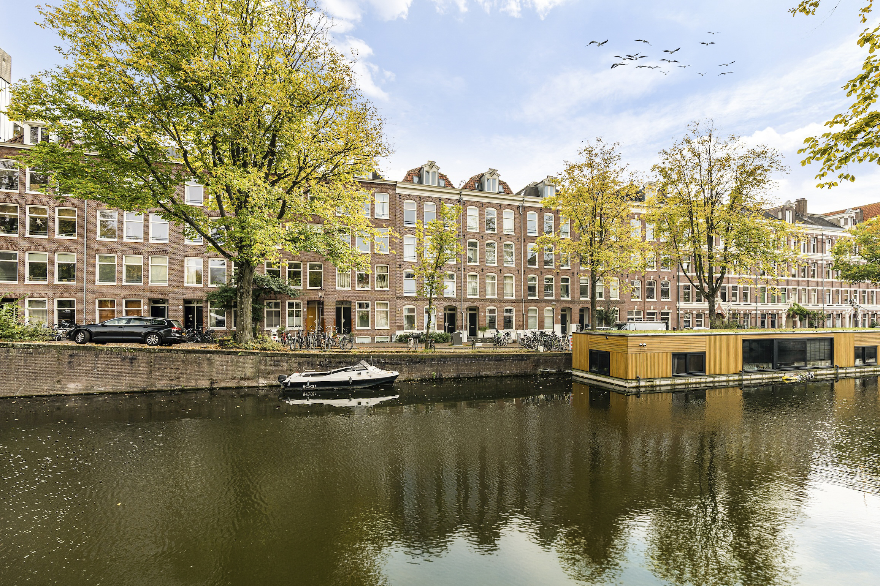
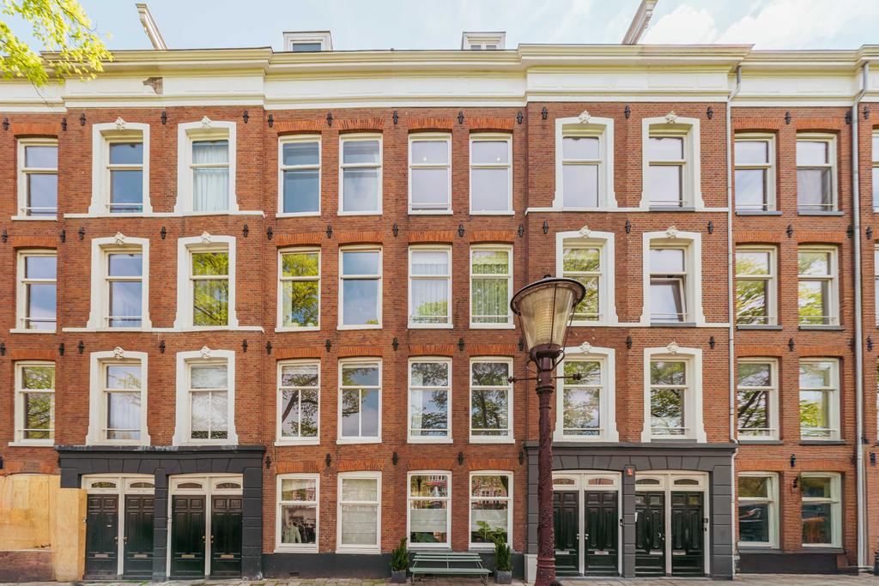
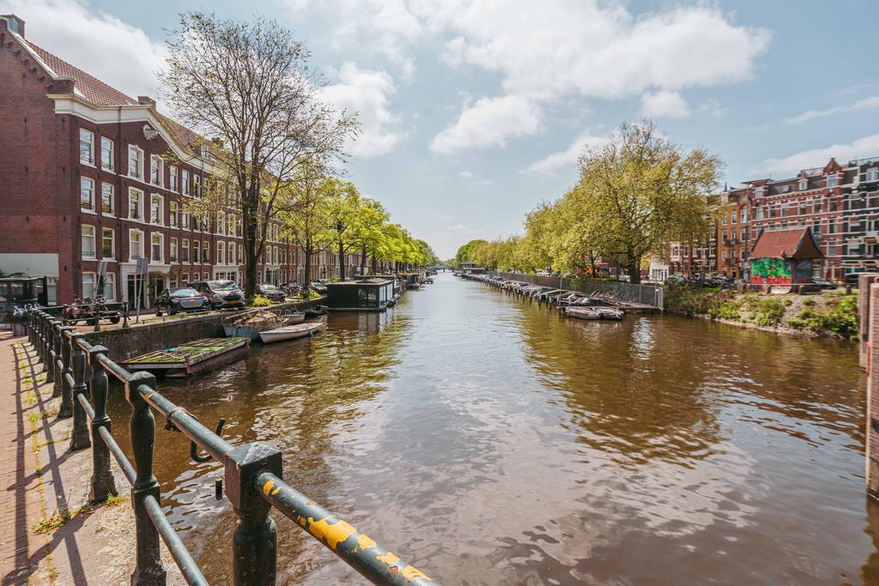
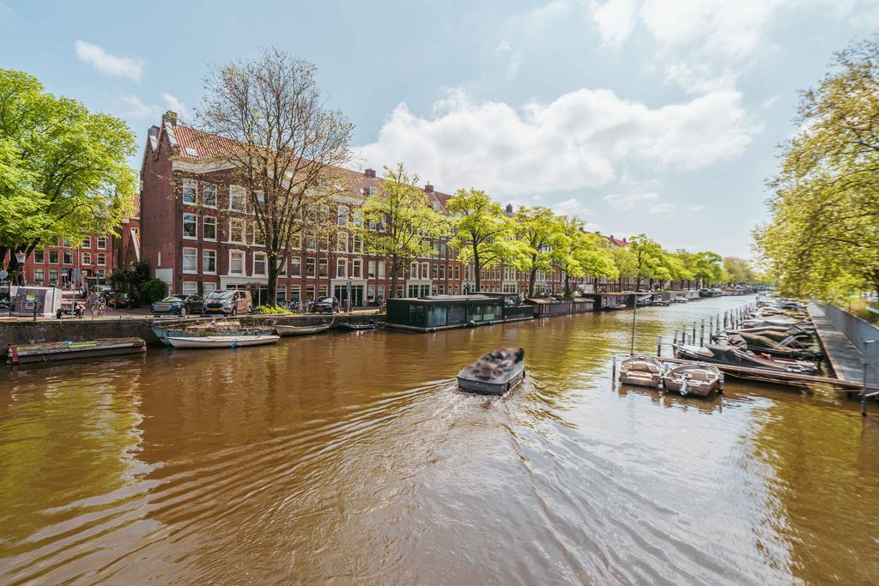
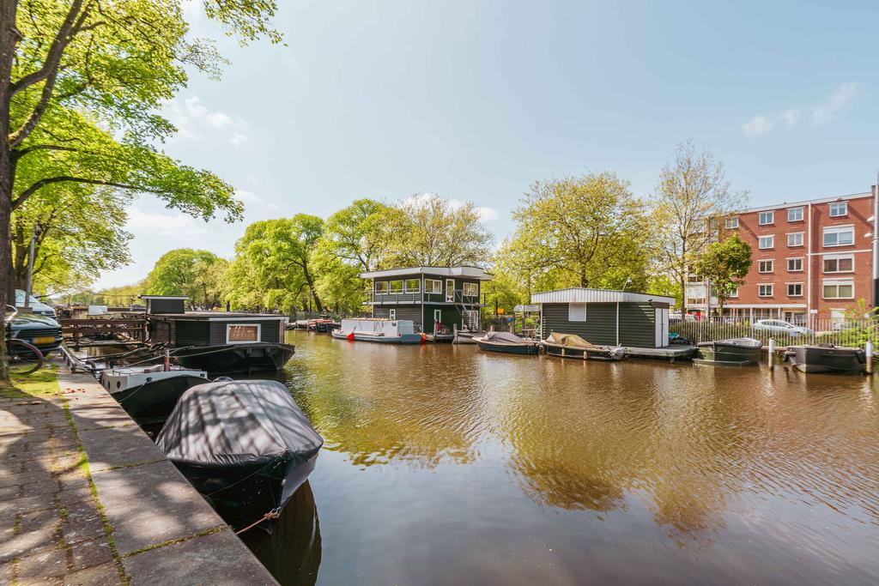
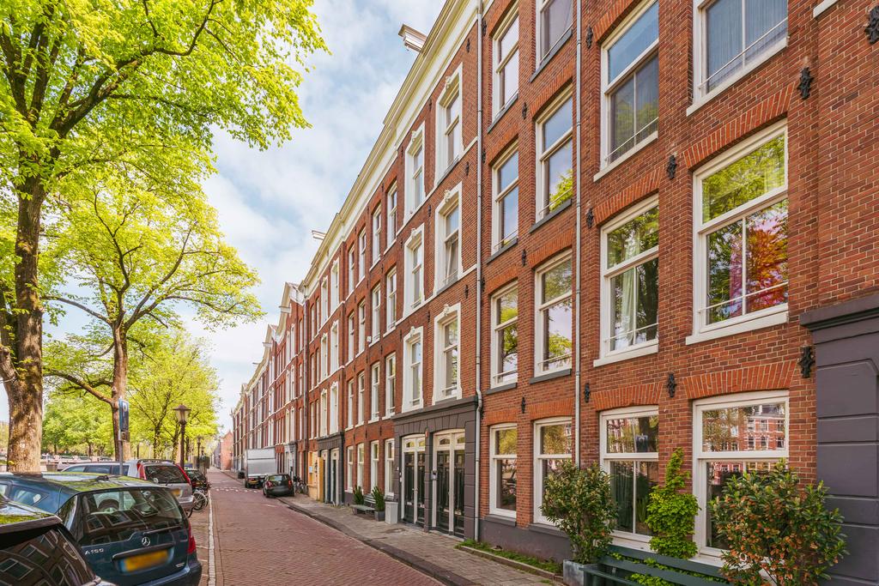
Beautifully light and fully renovated apartment (approx. 46 m²) spread over two floors, located on the picturesque Marnixkade! This home features a spacious living area with open kitchen, a well-proportioned bedroom, and a modern en-suite bathroom. The property offers stunning canal views, has energy label A, and is situated on freehold land—so no ground lease applies.
Location & Accessibility
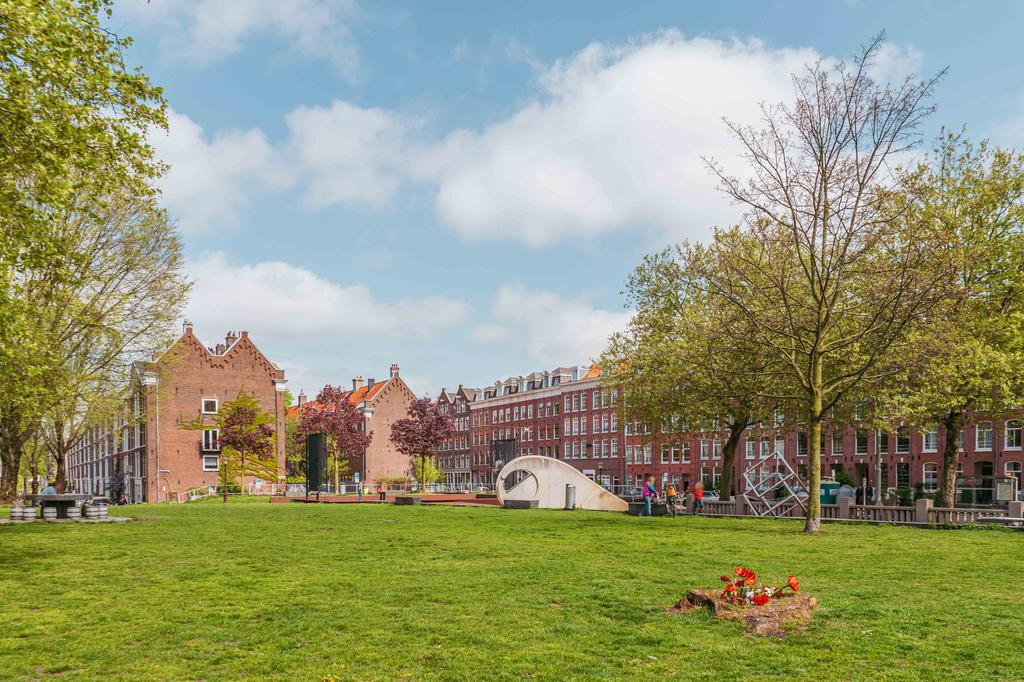
Living on the Marnixkade means enjoying the very best of Amsterdam right at your doorstep. Situated on the edge of the Jordaan, with views over the water and Westerpark just around the corner, this is a location where city life truly comes alive. Nearby you’ll find popular cafés and hotspots such as Café Binnenvisser, De Hallen, and Bar Centraal. For greenery and relaxation, Westerpark is just a short walk away—ideal for a morning stroll or summer picnic. Vondelpark is also easily reachable by bike. For shopping and local markets, the Kinkerbuurt and Ten Katemarkt are both close by. The location is extremely well connected: trams and buses stop just around the corner, the city center is only minutes away by bike, and the A10 ring road is easily accessible. Parking is available by permit or in a nearby parking garage.
Layout
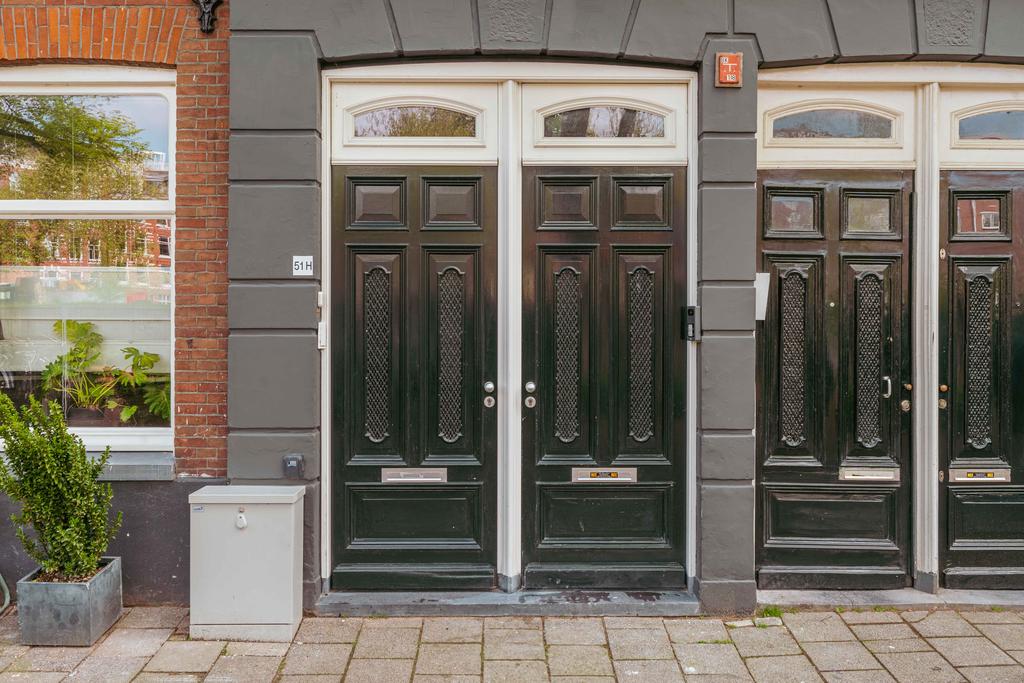
Well-maintained communal staircase.
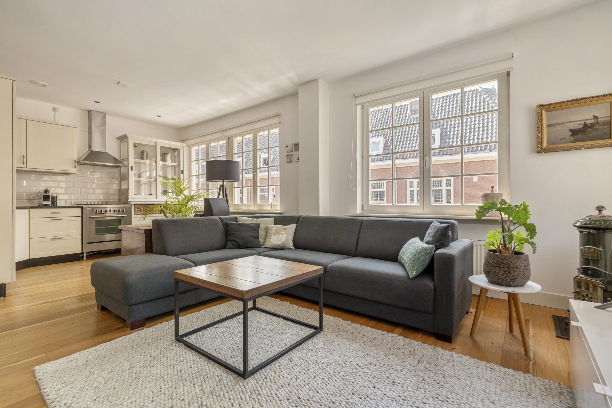
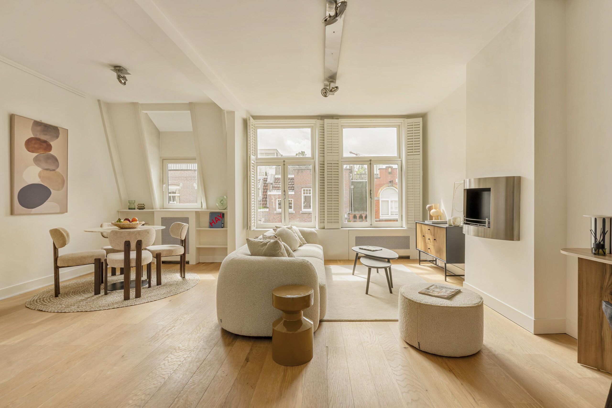
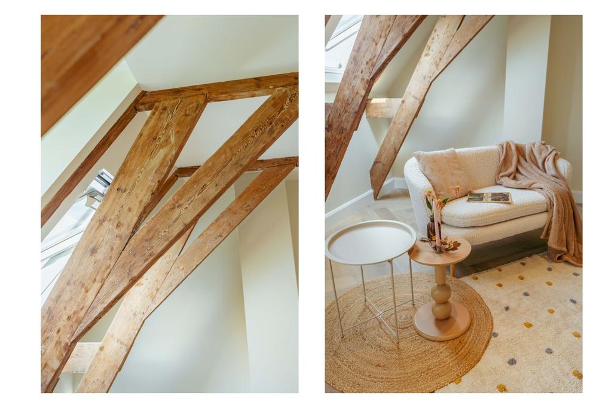
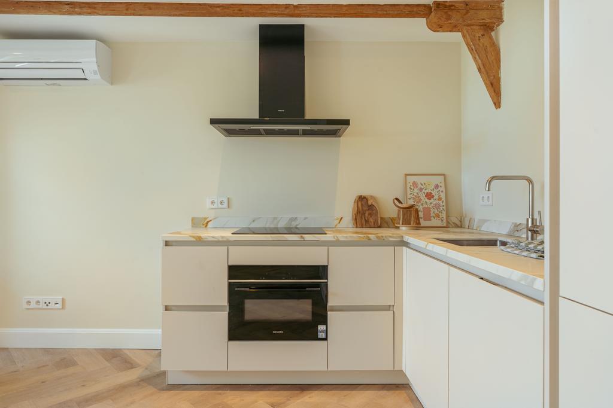
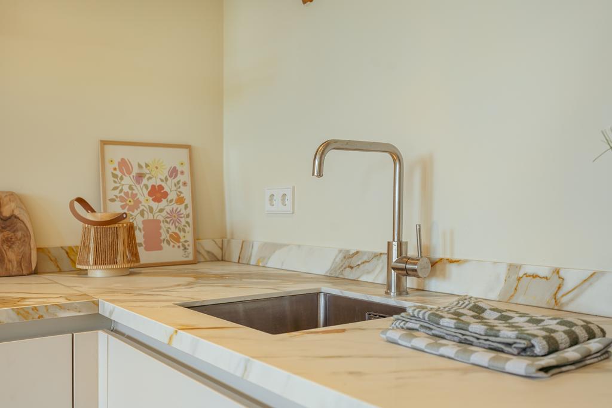
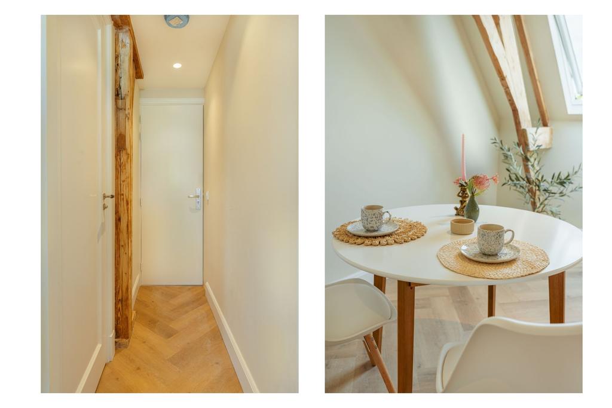
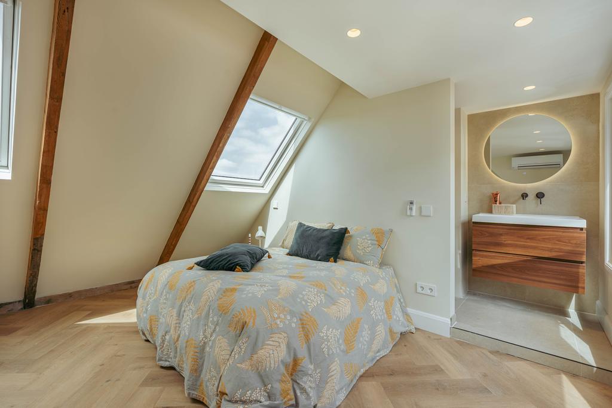
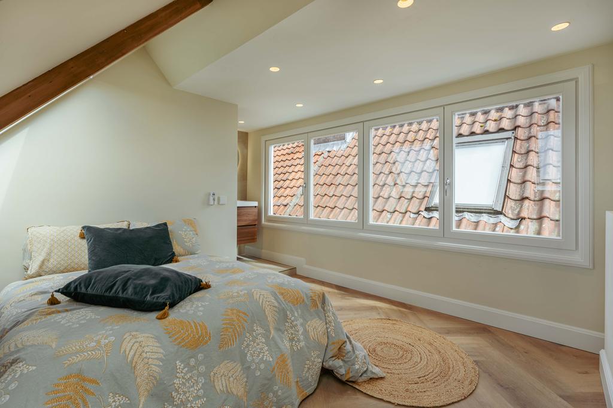
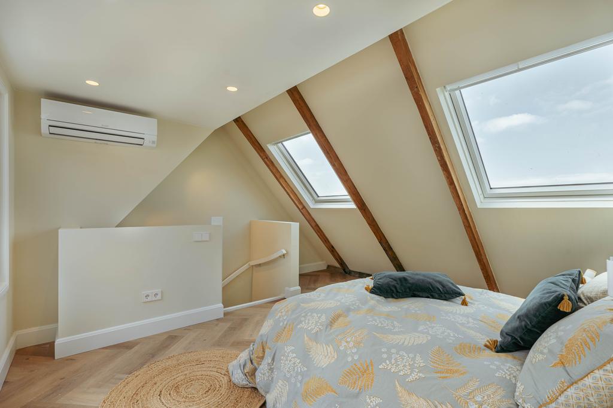
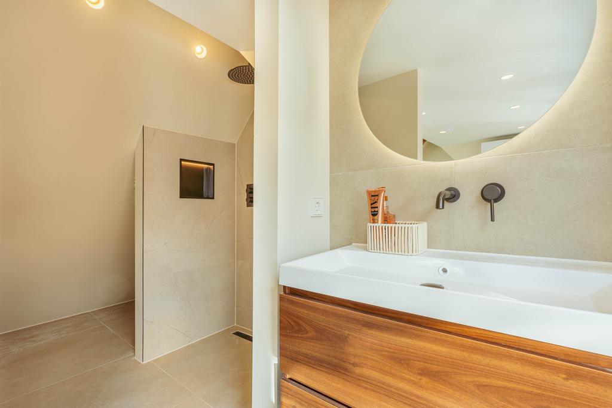
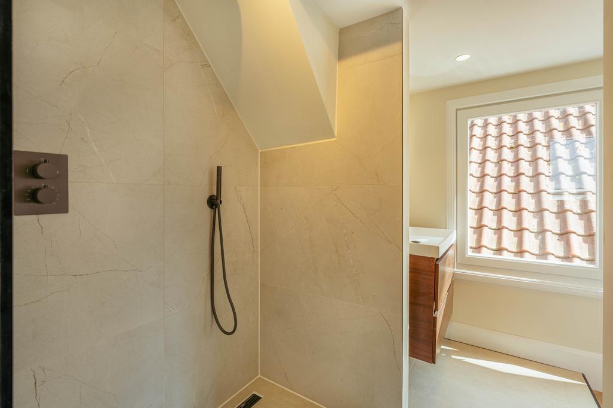
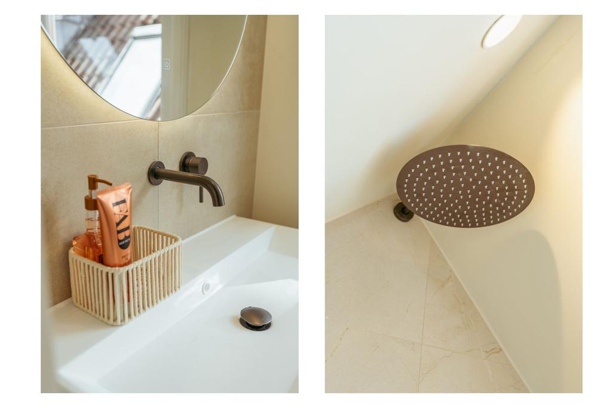
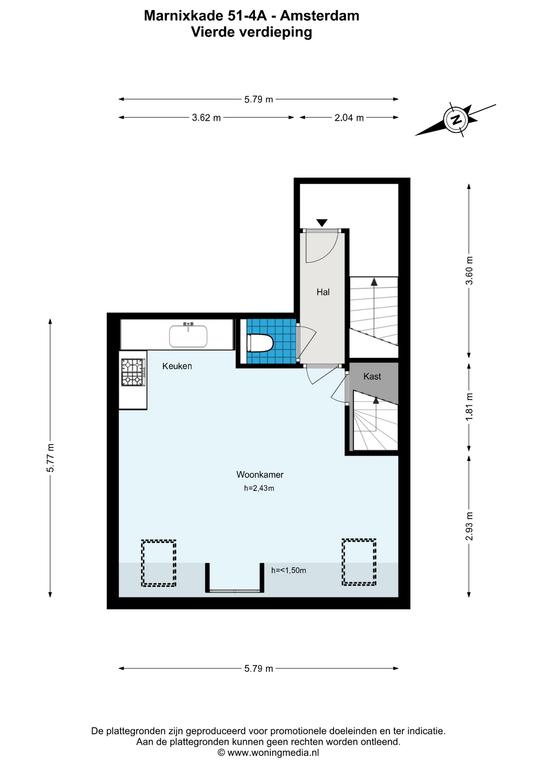
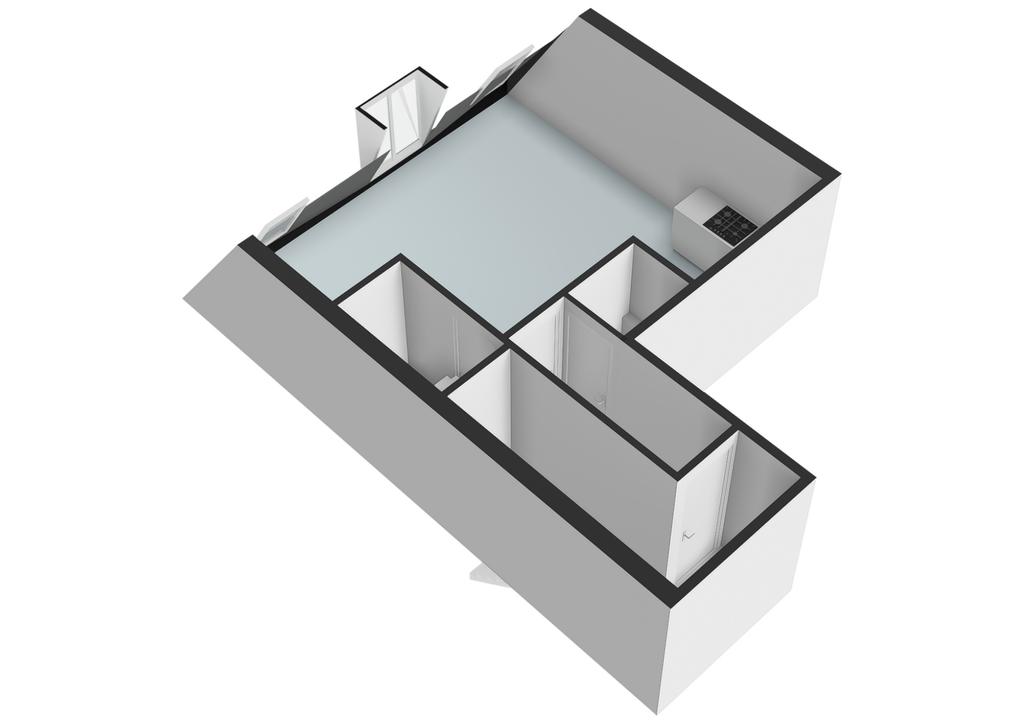
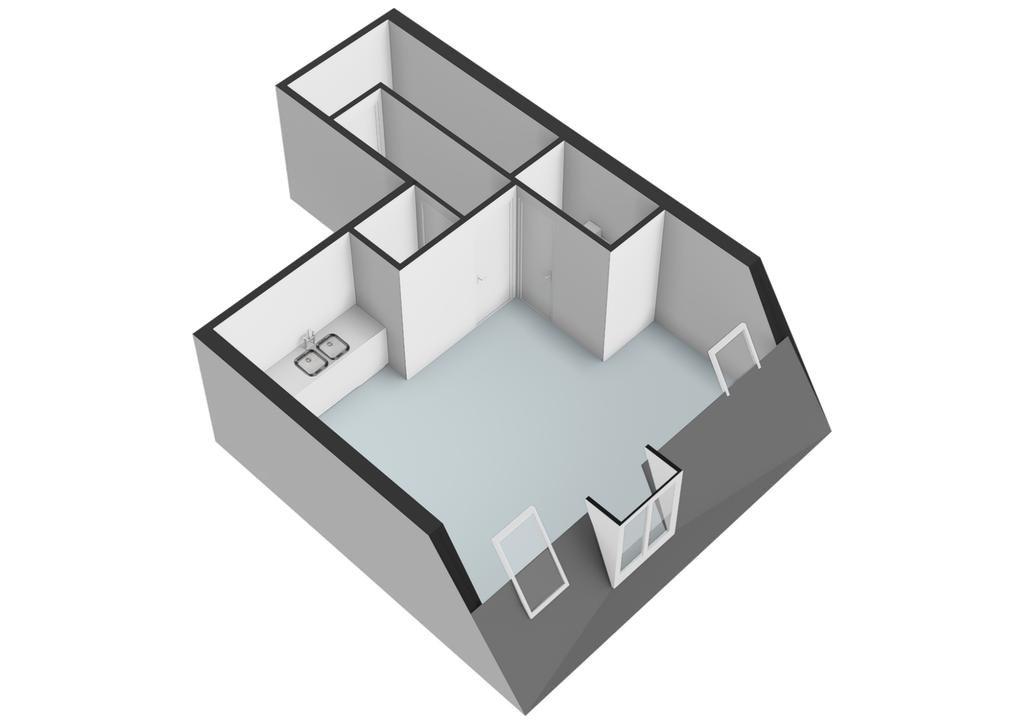
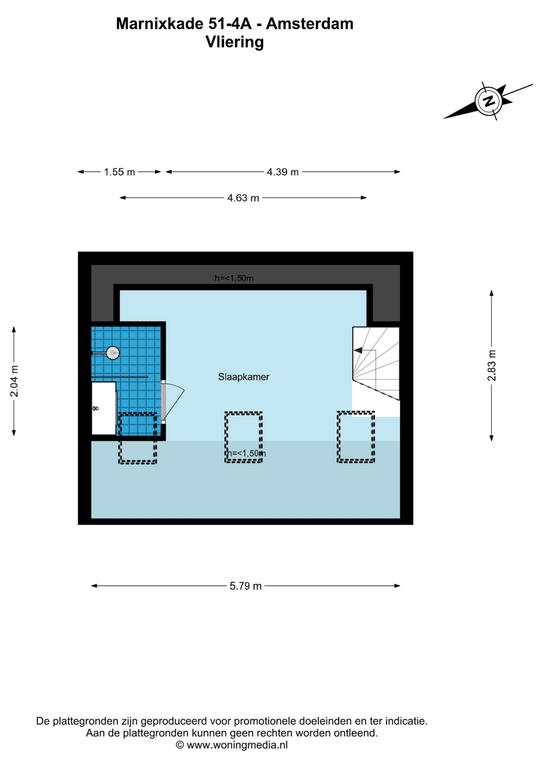
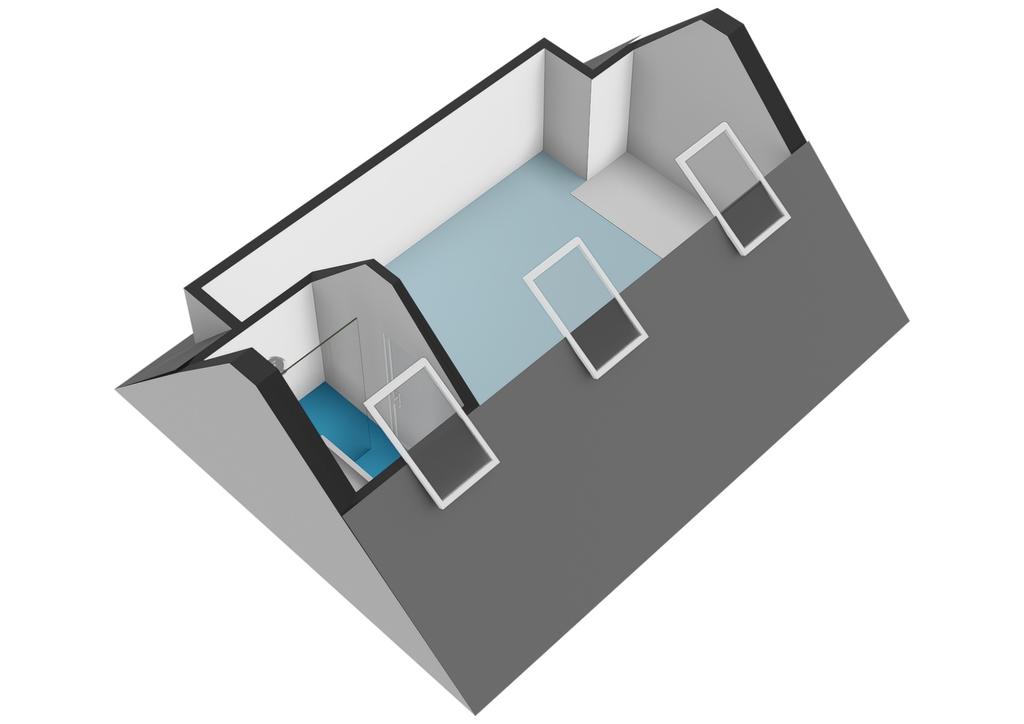
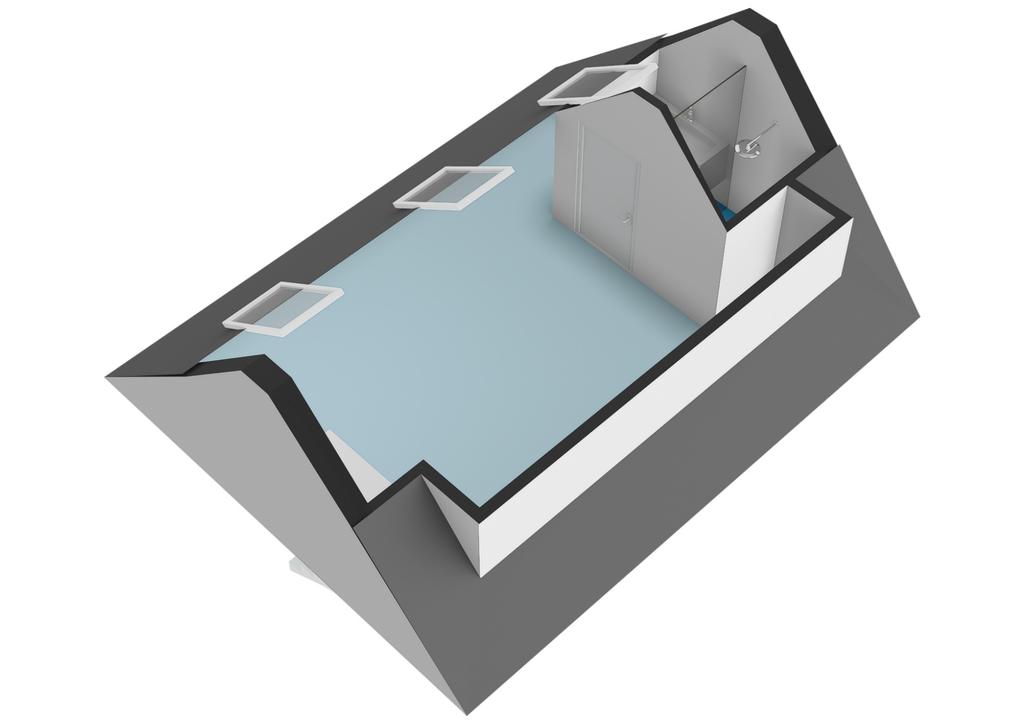
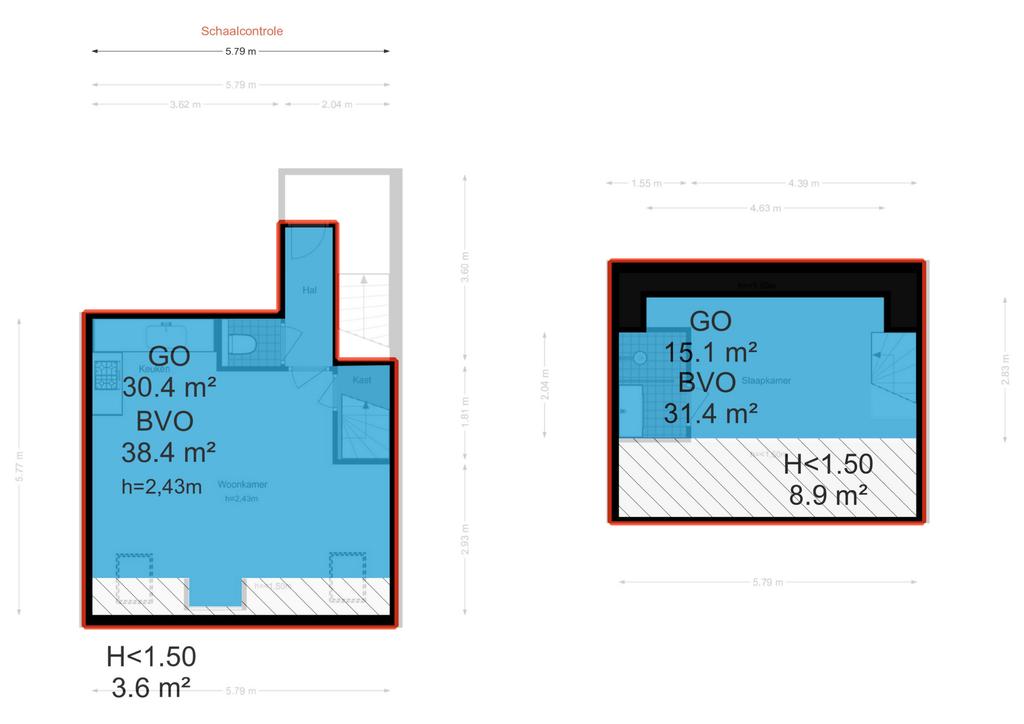
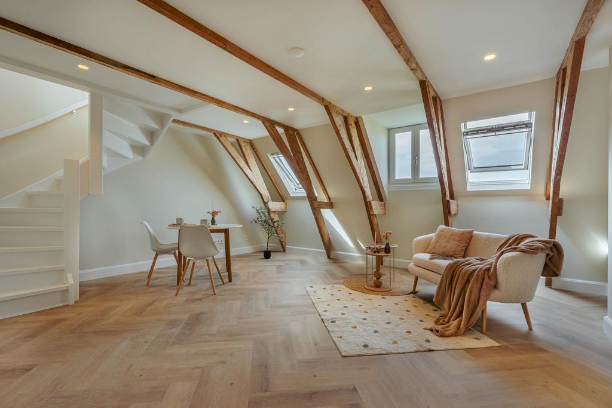
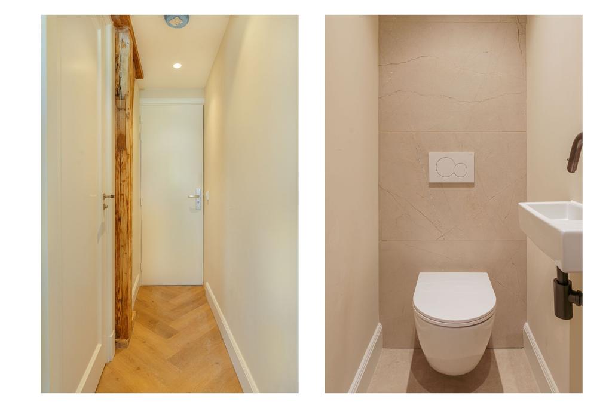
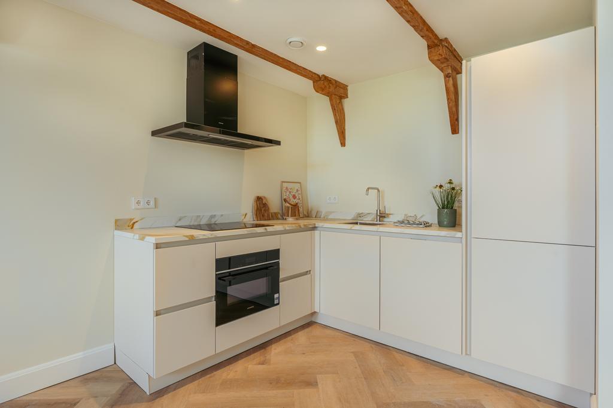
Upon entering the apartment on the fourth floor, you step directly into the generous living room—perfect for creating a spacious lounge and dining area. The open kitchen is fully equipped with high-end built-in appliances, including a 4-burner induction hob with extractor, combination oven, dishwasher, and a fridge-freezer. Opposite the entrance is a separate toilet with washbasin. A staircase from the living area leads to the upper level, where the master bedroom is located. Thanks to windows on both sides, this room receives an abundance of natural light. The en-suite bathroom features a walk-in shower and a stylish vanity with sink.
Key Features:
- Apartment rights of approx. 46 m² (measured in accordance with NEN2580 guidelines)
- Spacious bedroom on the top floor
- Fully renovated in 2025
- HR double glazing
- Energy label A
- Air conditioning present
- Located on freehold land – no leasehold!
- Homeowners’ association (VvE) will be professionally managed
- Multi-Year Maintenance Plan (MJOP) will be adopted on May 28, 2025
- Service charges will be determined on May 28, 2025
- Delivery in consultation
This information has been compiled with the utmost care. However, no liability is accepted for any inaccuracies, omissions, or otherwise, nor for the consequences thereof. All stated dimensions and surface areas are indicative. Buyers are responsible for conducting their own due diligence on all matters important to them. The selling agent represents the interests of the seller. We advise you to engage a qualified (NVM) real estate agent to guide you through the purchasing process. If you have specific requirements regarding the property, please communicate them to your purchasing agent in a timely manner and conduct (or have conducted) independent research. If you choose not to engage an expert representative, you are deemed by law to be sufficiently knowledgeable to assess all relevant matters. The NVM terms and conditions apply.
Questions about this object?
Do you have questions that you would prefer to ask our broker personally first?