Radarweg 370 AMSTERDAM
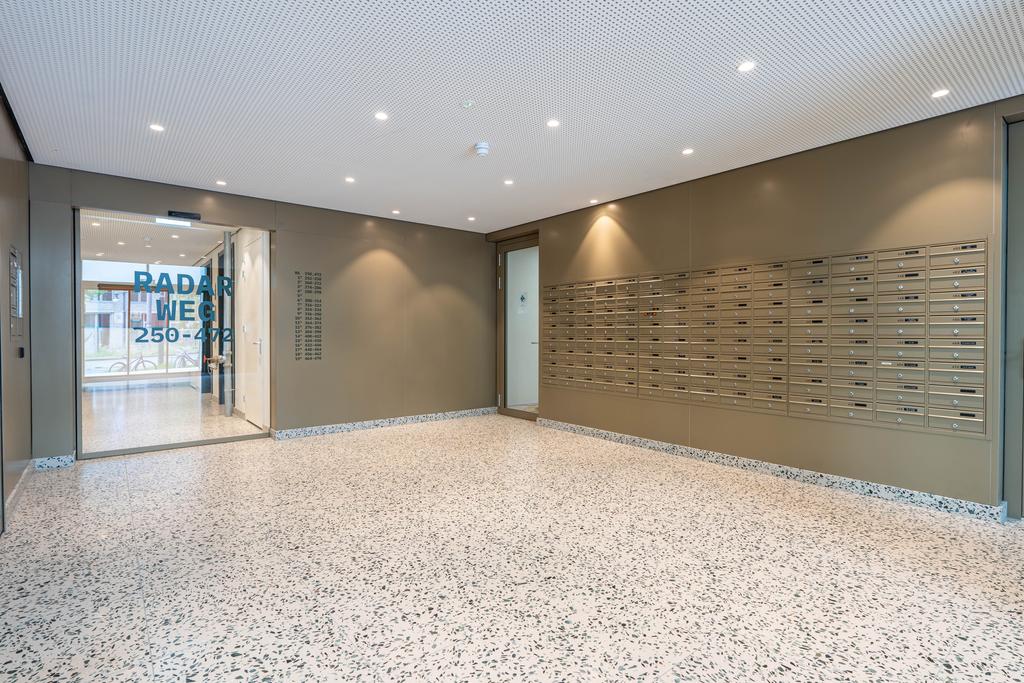
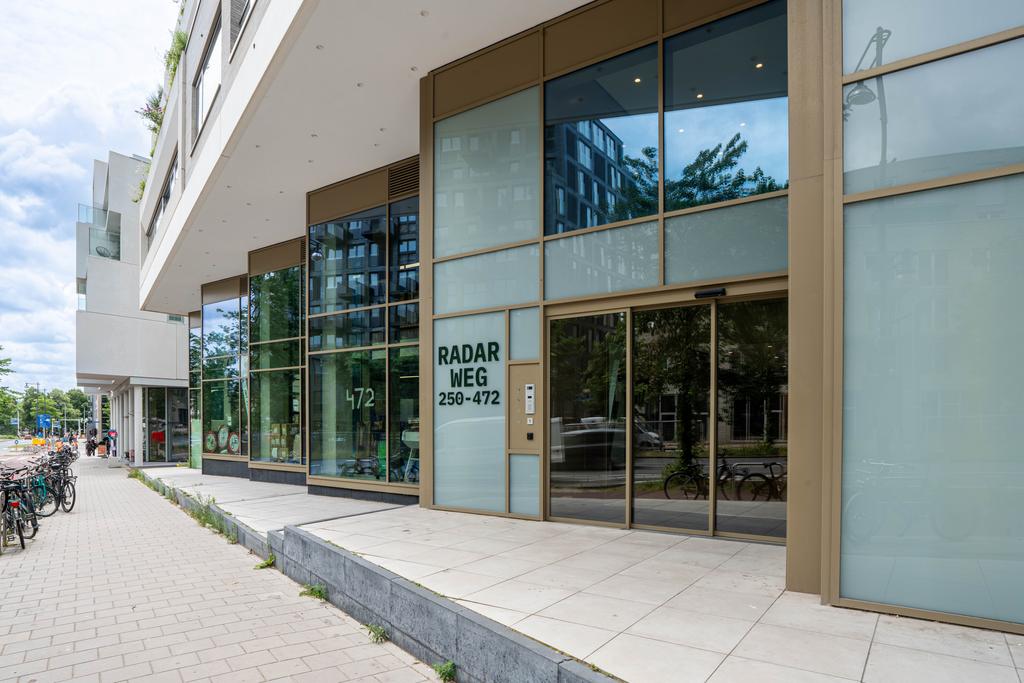
Radarweg 370, 1043 NV Amsterdam
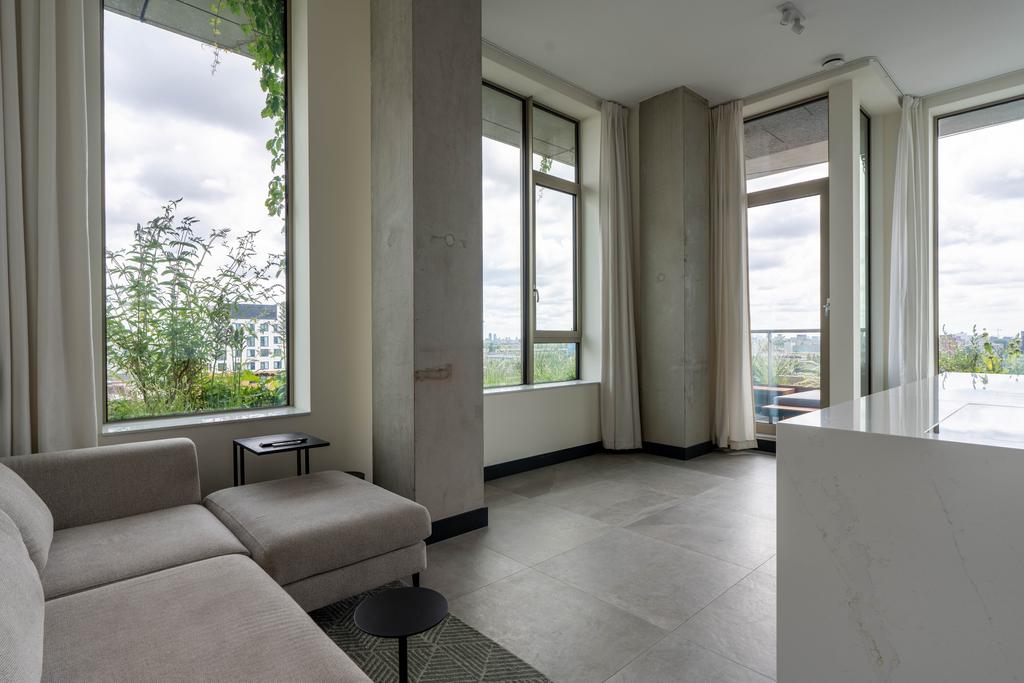
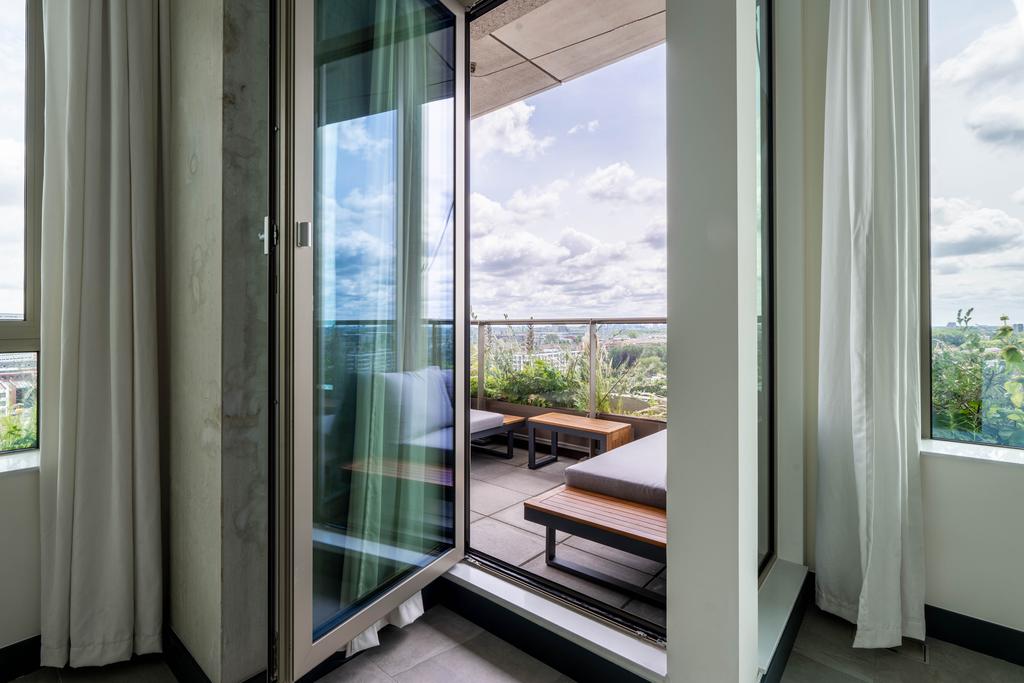
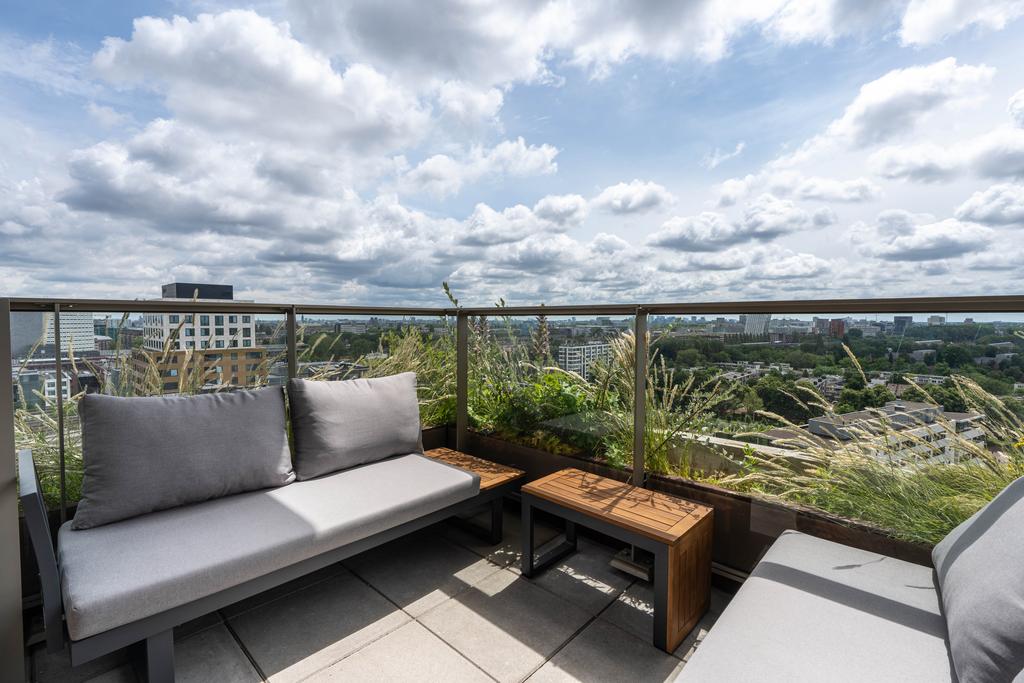
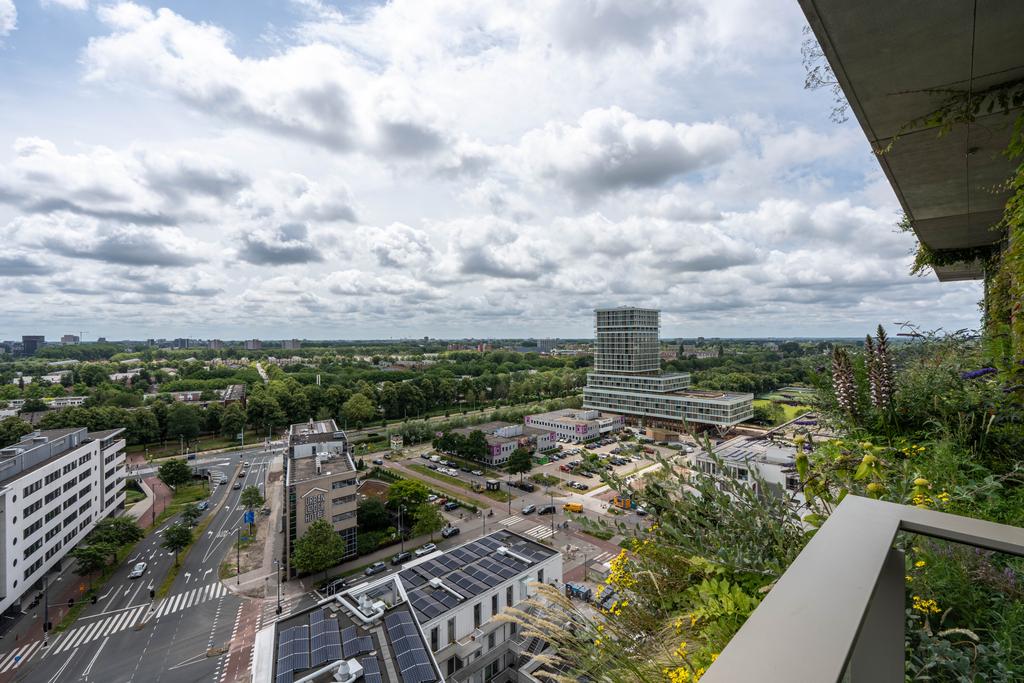
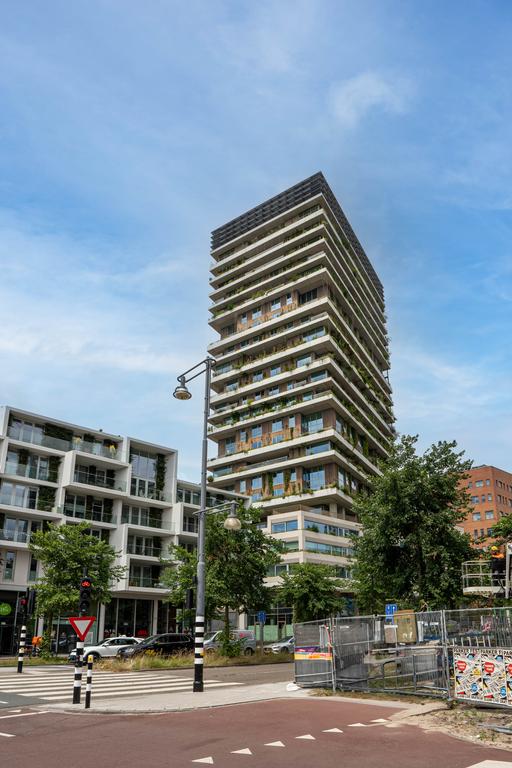
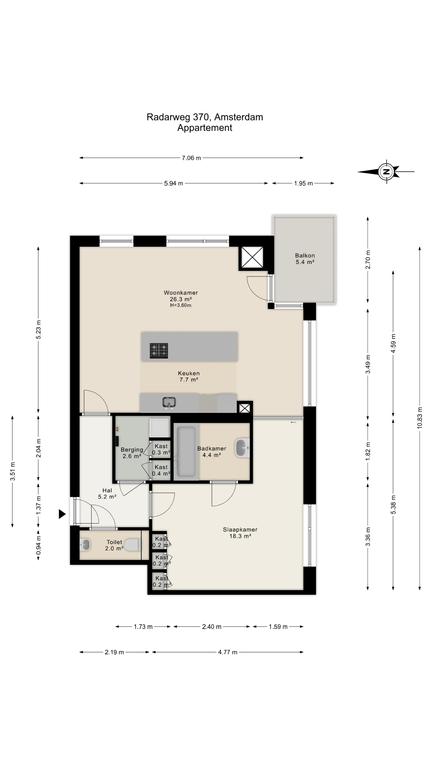
On the eleventh floor of the new project Vertical, we offer this bright apartment (approx. 71m²) with a ceiling height of 3.60m! The property is entirely based on one level and features an open kitchen, a spacious bedroom with an en-suite bathroom, and ample storage space. Additionally, the apartment boasts a comfortable balcony with a stunning view over the city. In short, delightful living in a centrally located area in Amsterdam!
Location & Accessibility
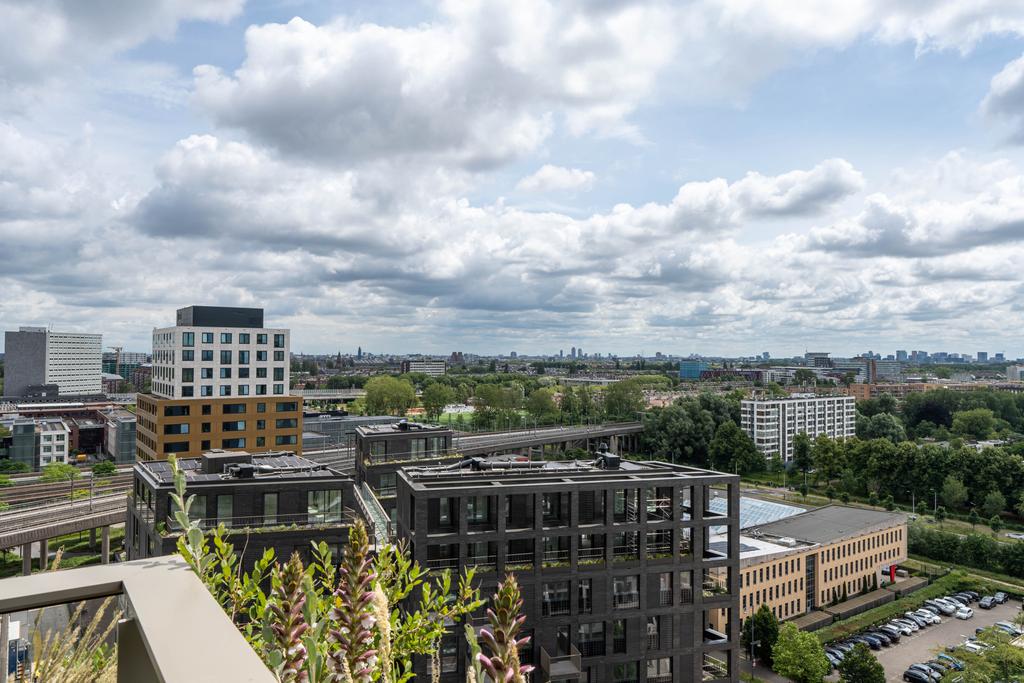
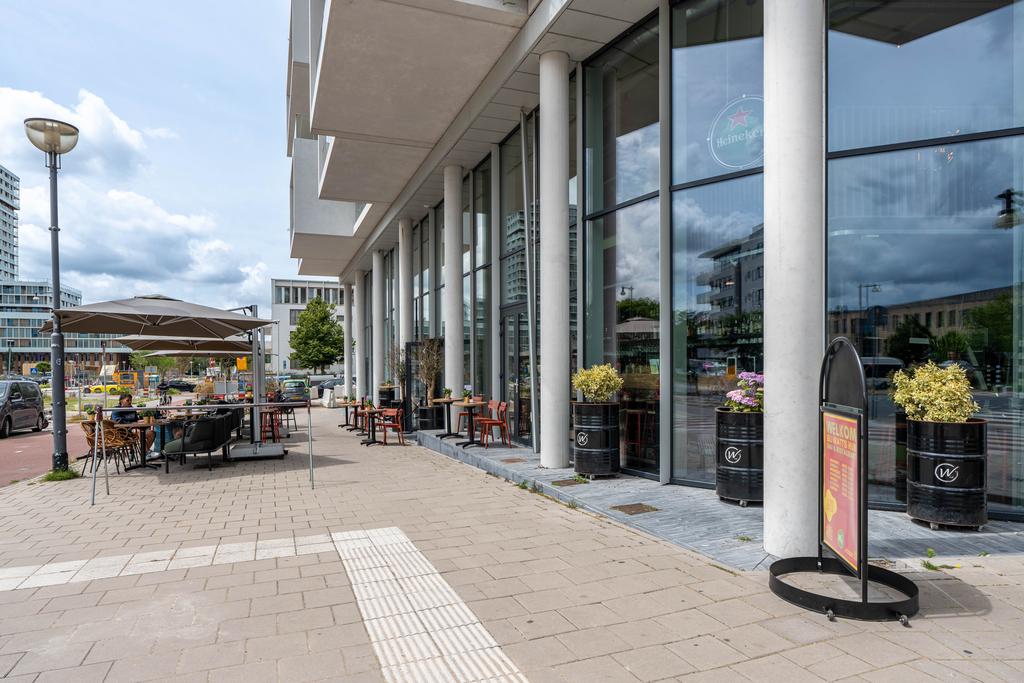
The area around Sloterdijk Station in Amsterdam-West is rapidly transforming from a monocultural location to a mixed residential and work area. It is a true hub location: nice to stay in, easy to go out. VERTICAL is within walking distance of the train, bus, and metro station Amsterdam-Sloterdijk. Within fifteen minutes, you can be at Schiphol Airport or the center of Amsterdam, and a ten-minute bike ride will take you to Westerpark. The sea is a half-hour drive away for a day at the beach. Due to the excellent public transport network and the convenient location relative to the A-10 ring road, Sloterdijk-Centrum is a true hub location. The apartment is within walking distance of Amsterdam-Sloterdijk station, making all parts of the city, Schiphol Airport, and surrounding cities such as Haarlem easily accessible. Additionally, you can fully enjoy nature and culture. The apartment is next to De Bretten, a nature reserve in Sloterdijk West and the last wild nature in Amsterdam. For culture, you can visit the Amsterdam Art Center and De School, or take the Sloterdijk Art Route to Spaarnwoude Park (audio tour). This audio tour takes you past artworks in Spaarnwoude Park, the Brettenzone, the Tuinen van West, and Amsterdam Nieuw-West. Shopping centers at Willem Kraanstraat and Bos en Lommerplein, both within cycling distance, offer everything for daily groceries.
Layout
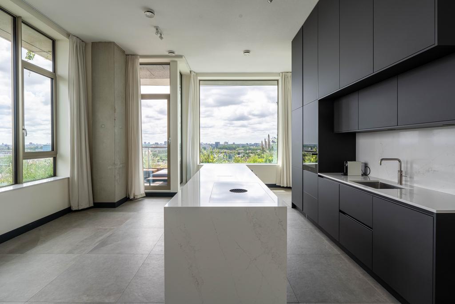
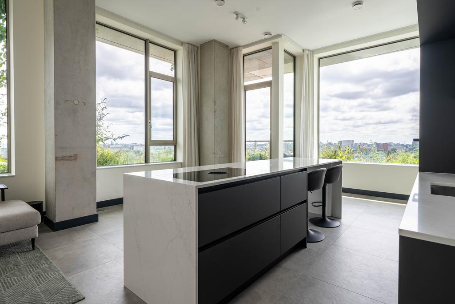
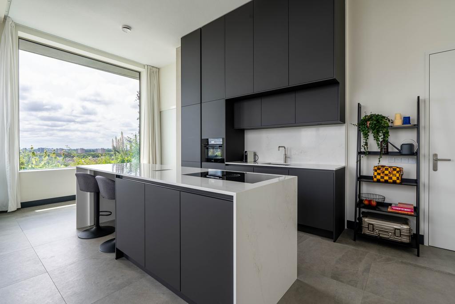
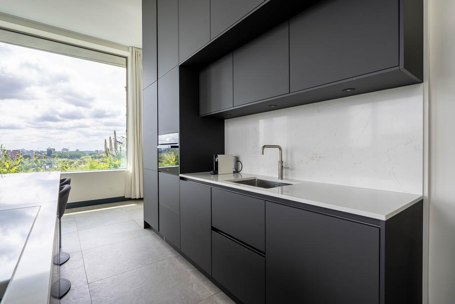
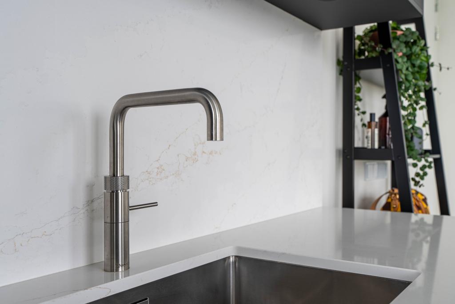
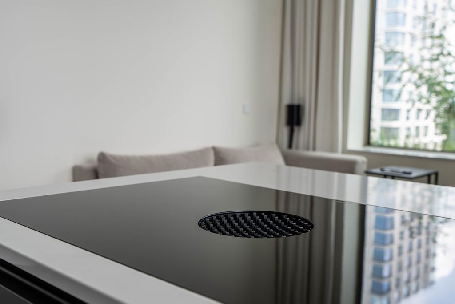
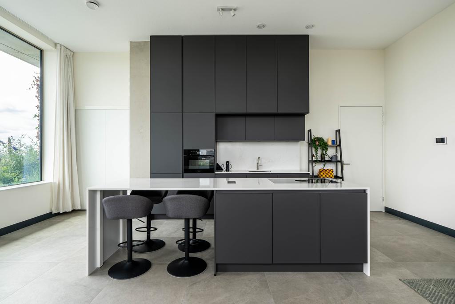
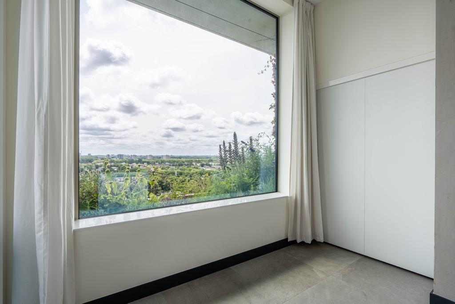
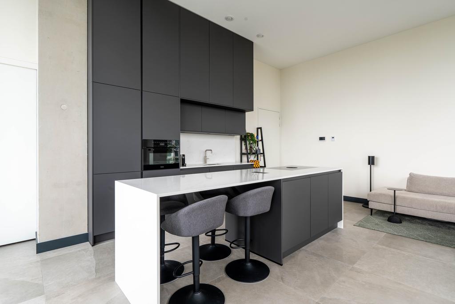
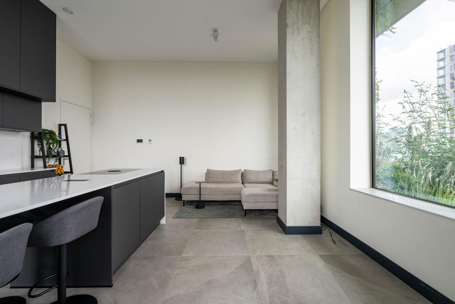
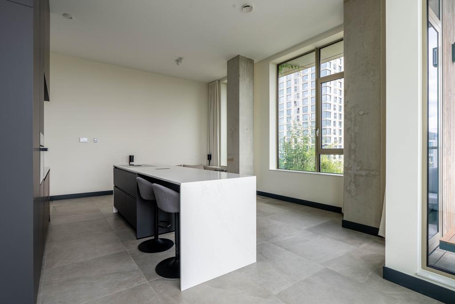
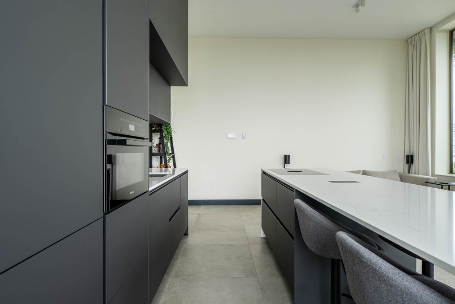
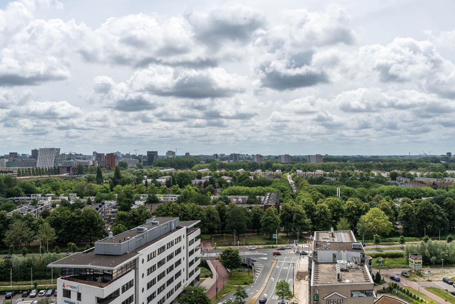
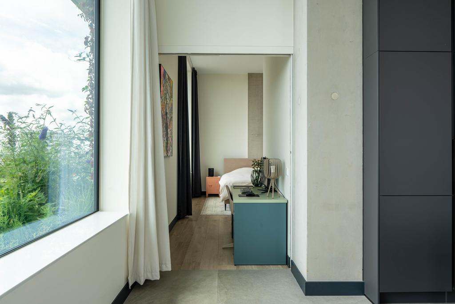
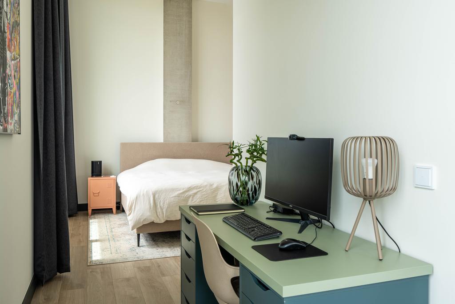
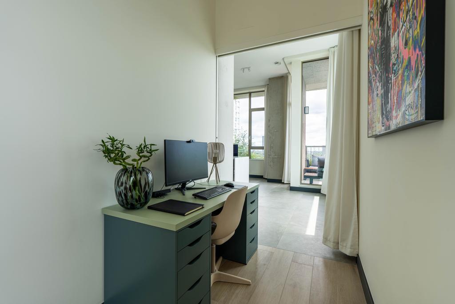
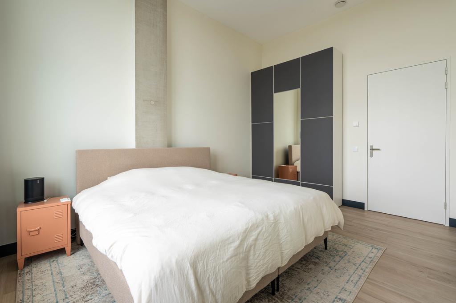
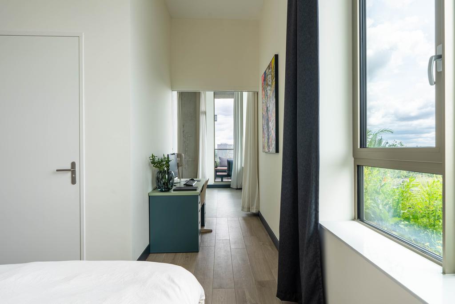
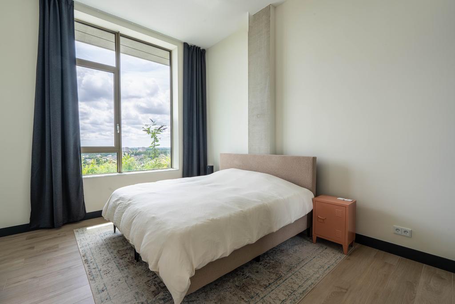
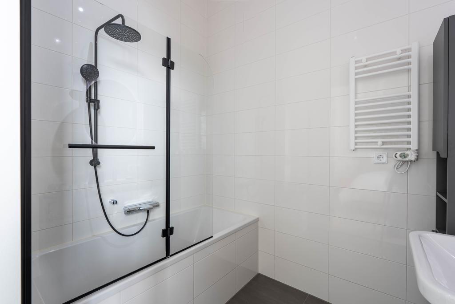
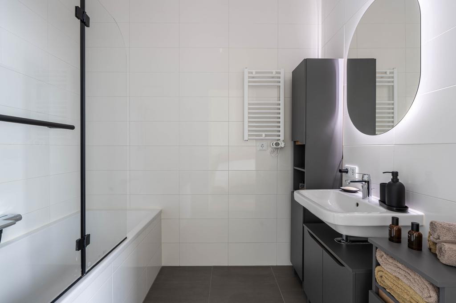
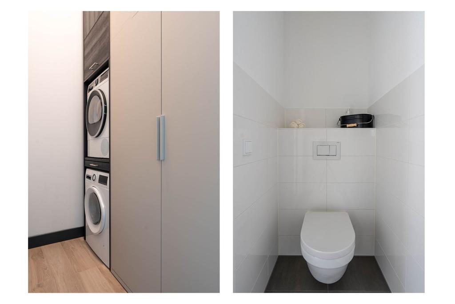
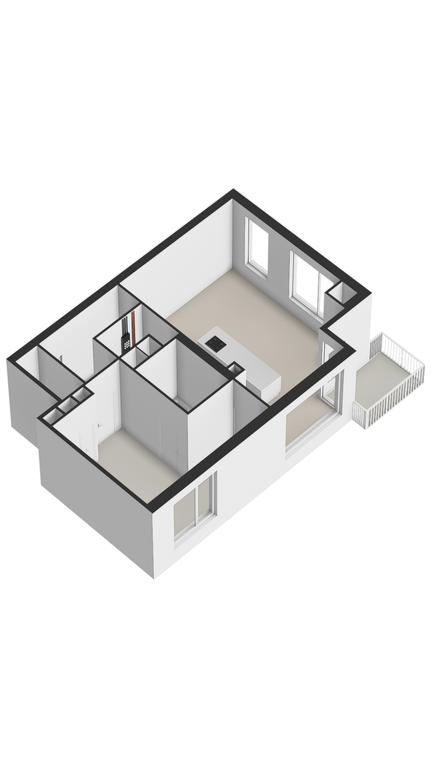
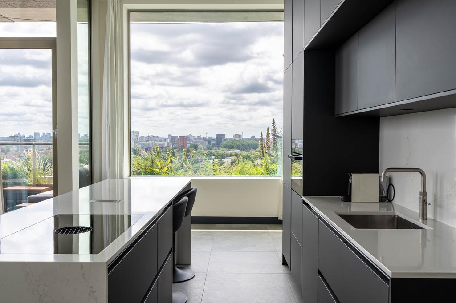
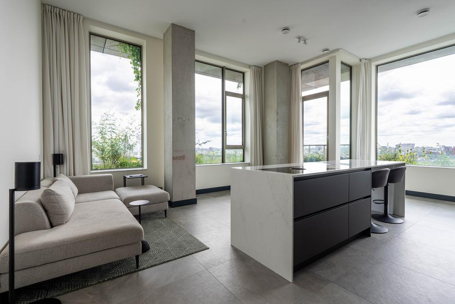
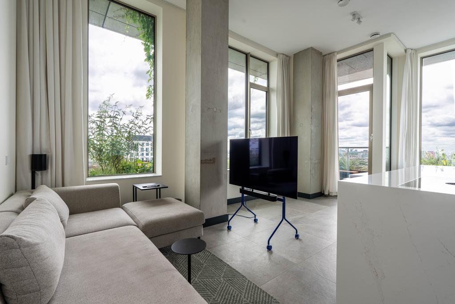
Upon entering the living room, you are immediately overwhelmed by the beautiful view over the city. Several Amsterdam landmarks such as the Johan Cruijff ArenA, De Rai, Westertoren, and the Zuidas are clearly visible from here. Adjacent to the living room is a spacious balcony. Due to its southeast corner location, you enjoy a wide view over the entire city. The open kitchen is equipped with a 4-burner induction hob by Bora, a dishwasher and combination oven by Miele, a fridge/freezer combination by Siemens, a Quooker, and a cozy bar with seating. Extra sockets have been placed here, making the kitchen multifunctional. The kitchen features a "Silestone" worktop by Cosentino. Through a wide passage that offers space for a workstation, you reach the well-sized bedroom. Ideal due to the enormous amount of natural light the space captures and several handy built-in wardrobes. The en-suite bathroom consists of a large bathtub with a rain shower and a washbasin with a cabinet. The bedroom is also accessible via the entrance hall. Here you will also find a separate toilet with a fountain and a spacious storage room with connections for both a washing machine and a dryer. The apartment has an Italian ceramic floor with underfloor heating and cooling. Ideal for both summer and winter.
Vertical East
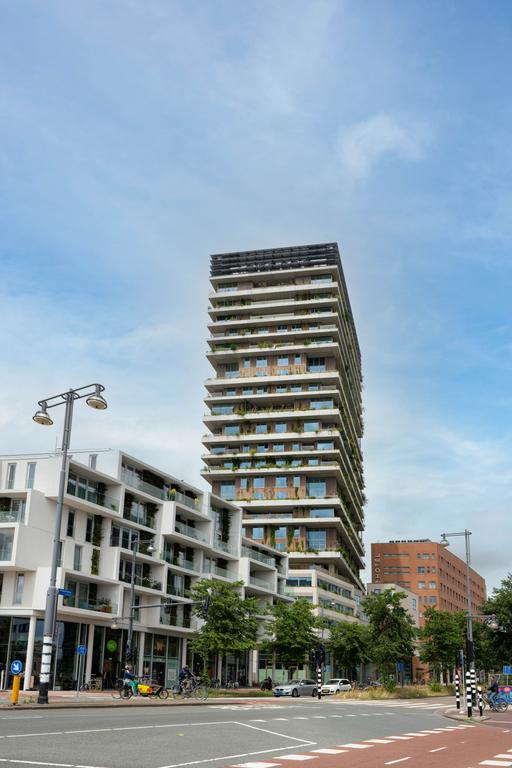
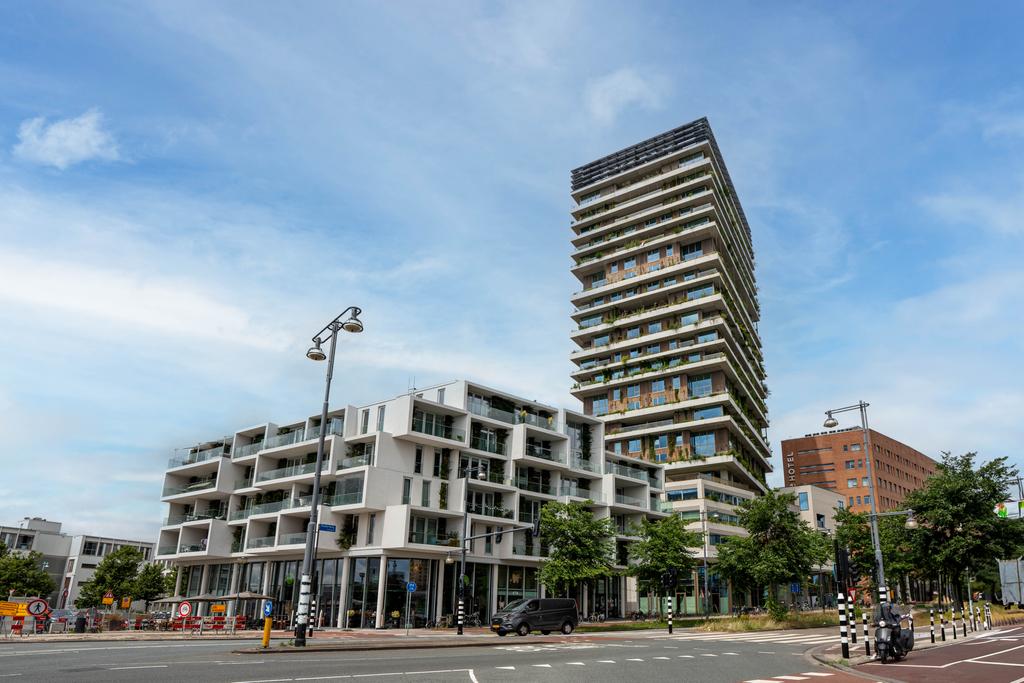
The apartment is part of the Vertical project, which consists of three sub-areas: "East" with a high tower of 112 apartments, "Center" with 14 city and garden homes in low-rise buildings, and a mid-rise tower "West" with 42 rental homes. The project was designed by five Dutch architects and fully meets contemporary sustainability requirements: Vertical is one of the most sustainable buildings in the Netherlands. The complex meets the latest building standards with excellent insulation and uses ground-bound Heat-Cold storage (WKO installation) and solar (boiler) panels. This all ensures the apartment has an energy label A++.
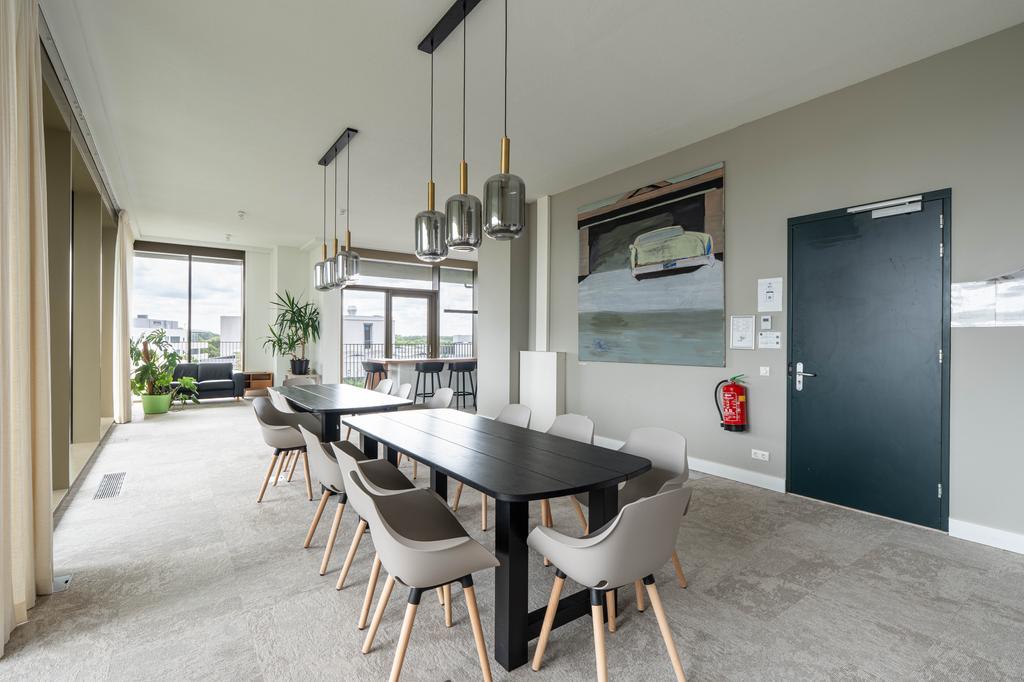
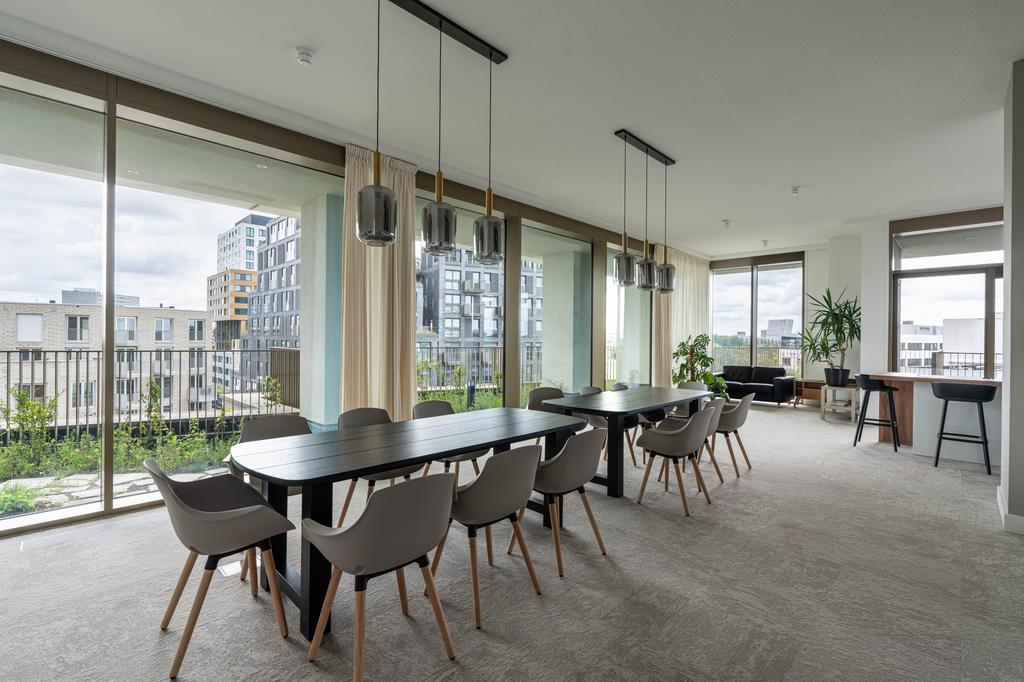
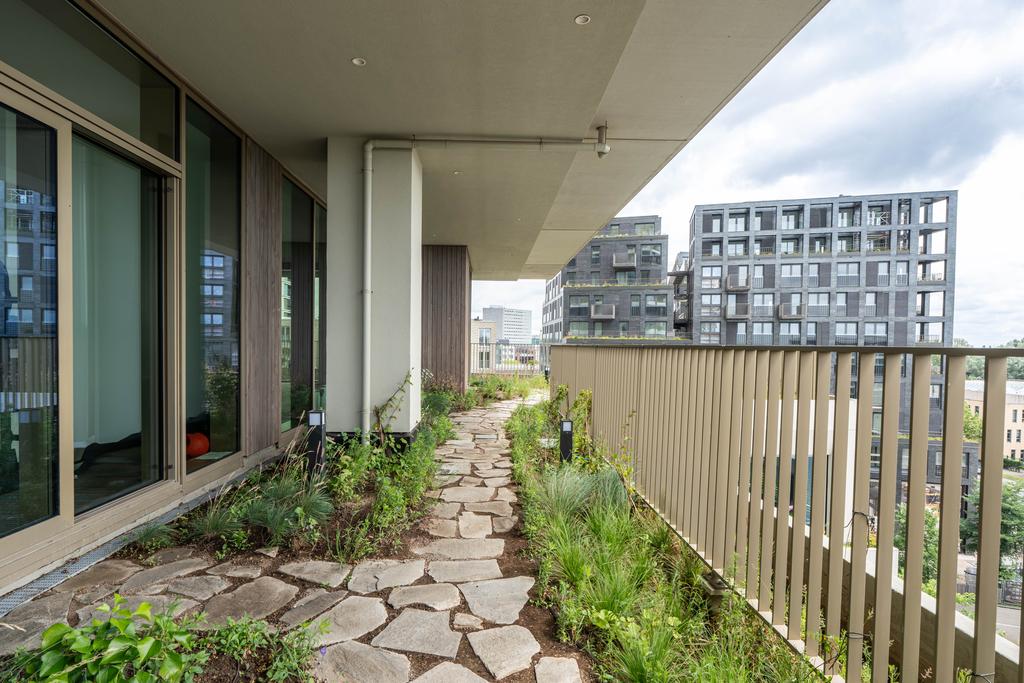
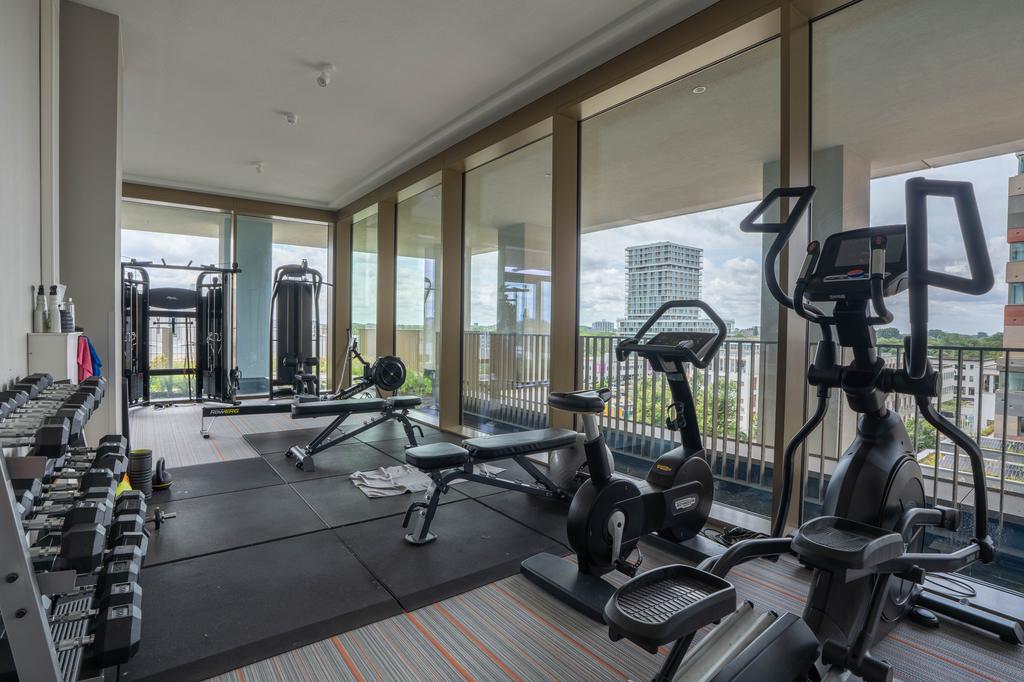
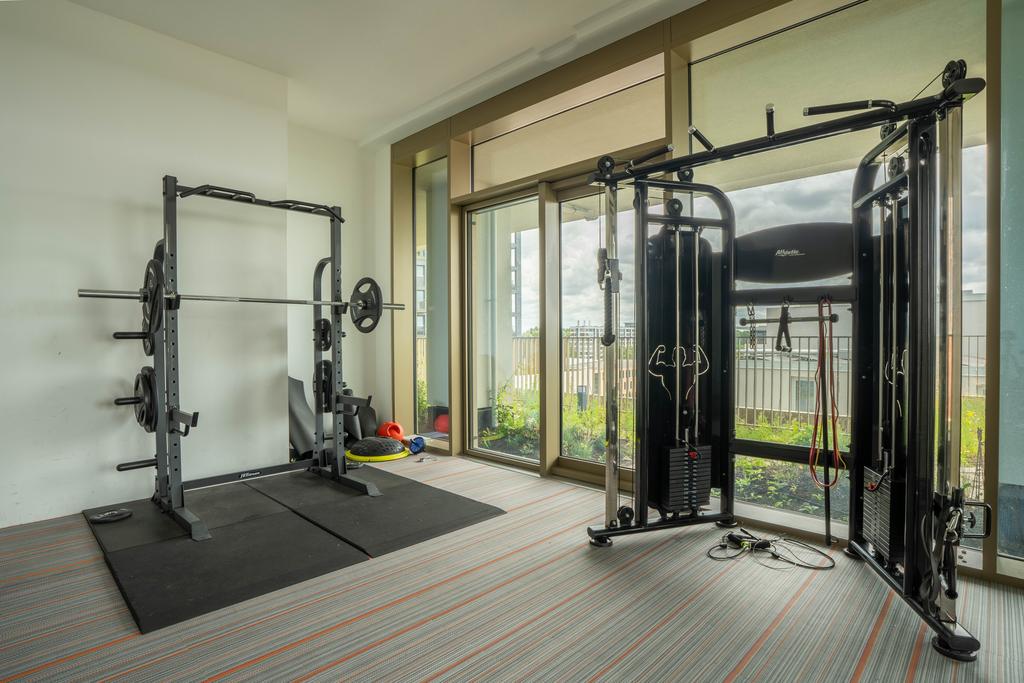
Additionally, ample thought has been given to outdoor and workspace. The design is organic due to the extensive greenery through vertical gardens. Due to the neighborhood's transformation from a business district to a diverse residential-work area, the "shared living" concept adds to the conviviality. Friends or neighbors can meet on the fifth floor where there is a roof garden with a terrace. The complex also features a communal (work) space with a kitchen, a gym, and two guest rooms with private bathrooms that residents can book for guests.
Details
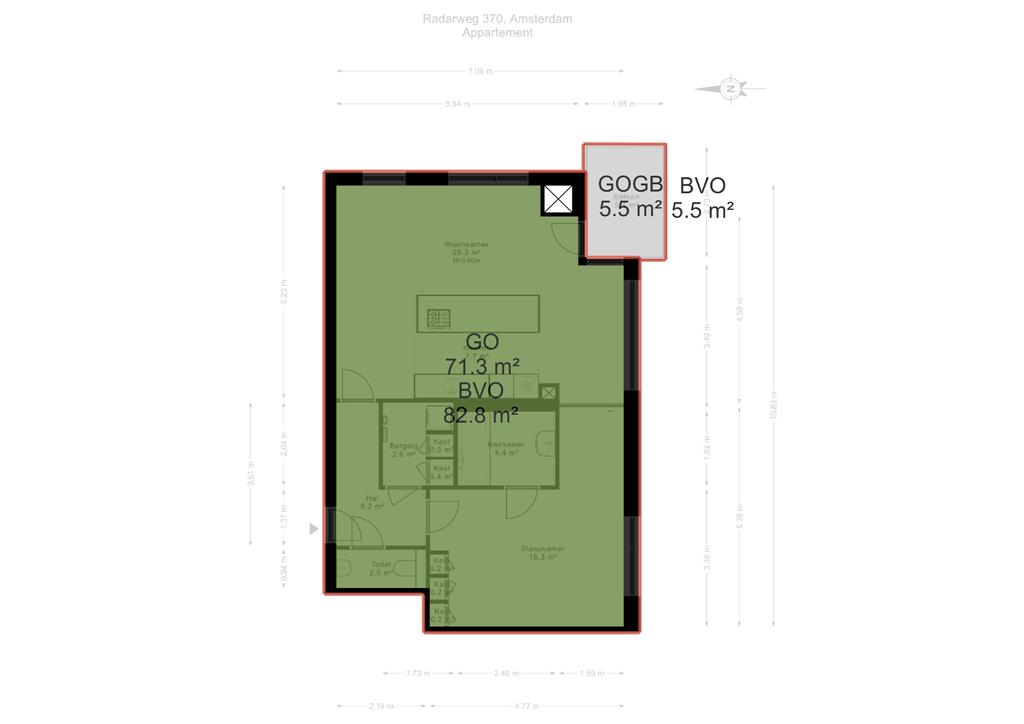
- Apartment right of approx. 71m² (NEN2580 report available)
- Leasehold bought off both current time-fall and perpetual period
- Energy label A++
- Ceiling height 3.60m
- Gasless apartment
- Smart home Domotics system
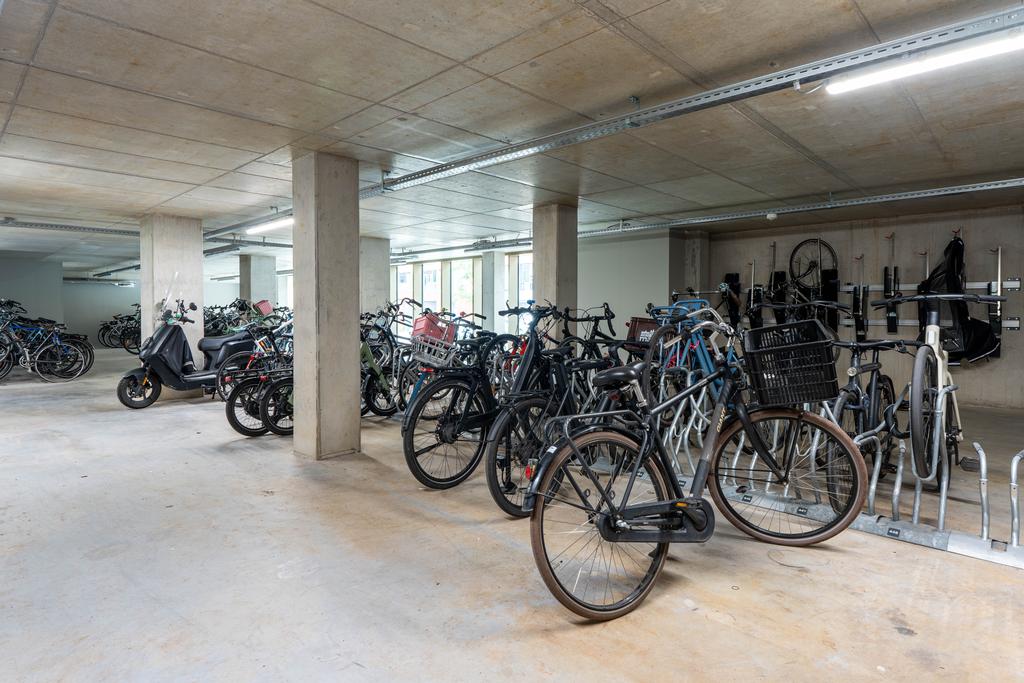
- Covered bicycle storage with three designated spaces
- Living in one of the most sustainable apartment complexes in the Netherlands
- Communal roof garden with terrace, gym, and workspace
- Active VvE
- MJOP available
- Monthly service costs amount to €319 (of which €146 is an advance on heating costs)
- Delivery in consultation
?
We have gathered this information with the greatest of possible care. However, we will not accept any liability for any incompleteness, inaccuracy or any other matter nor for the consequences of such. All measurements and surfaces stated are indicative. The purchaser has a duty to investigate any matter that may be of importance to him or her. The estate agent is the adviser to the seller with regard to this residence. We advise you to engage an expert (NVM registered) estate agent who will guide you through the purchasing process. Should you have any specific desires with regard to the residence, we advise you to make these known as soon as possible to your purchasing estate agent and have an independent investigation carried out into such matters. If you do not engage an expert, you will be deemed as considering yourself to be sufficiently expert to be able to oversee all matters that could be important.
Questions about this object?
Do you have questions that you would prefer to ask our broker personally first?