


Rembrandtweg 302 AMSTELVEEN
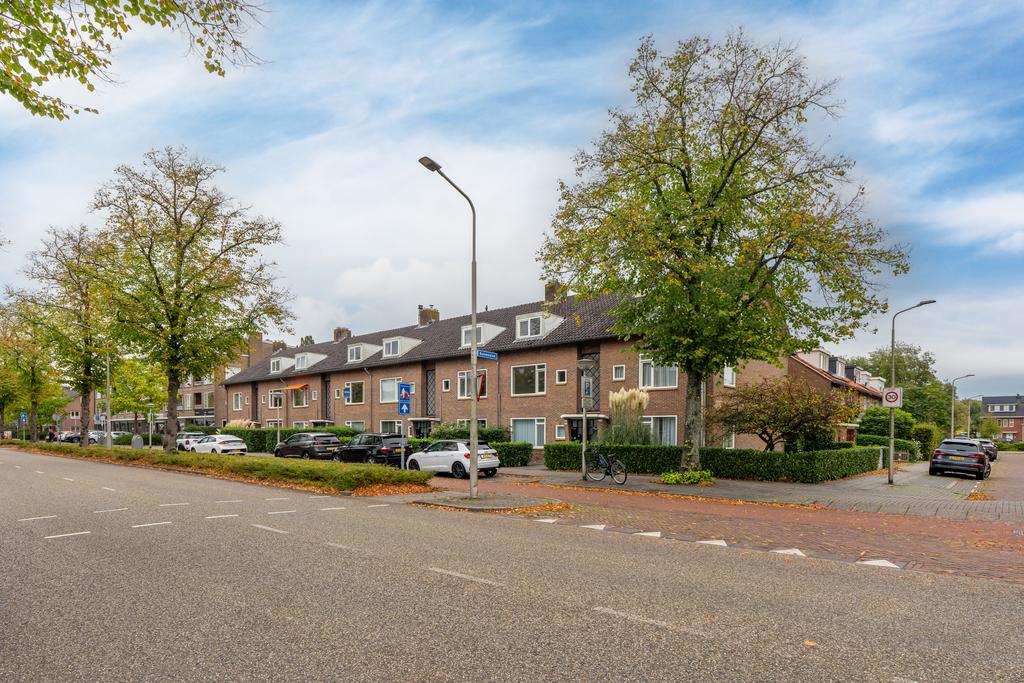
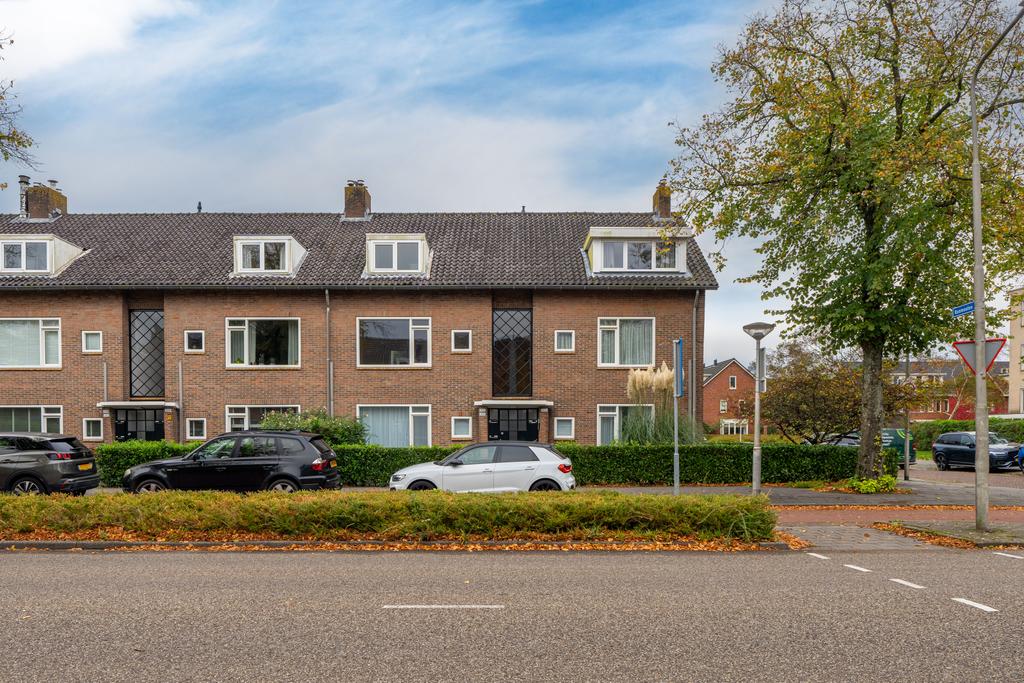
Entirely customizable double upper house (approx. 93m²) located in the green district of Elsrijk, Amstelveen!
This property features a spacious living room, a separate area ready for a brand-new kitchen, a large balcony, and two generously sized bedrooms, one of which includes a walk-in closet on the top floor.
Location & Accessibility
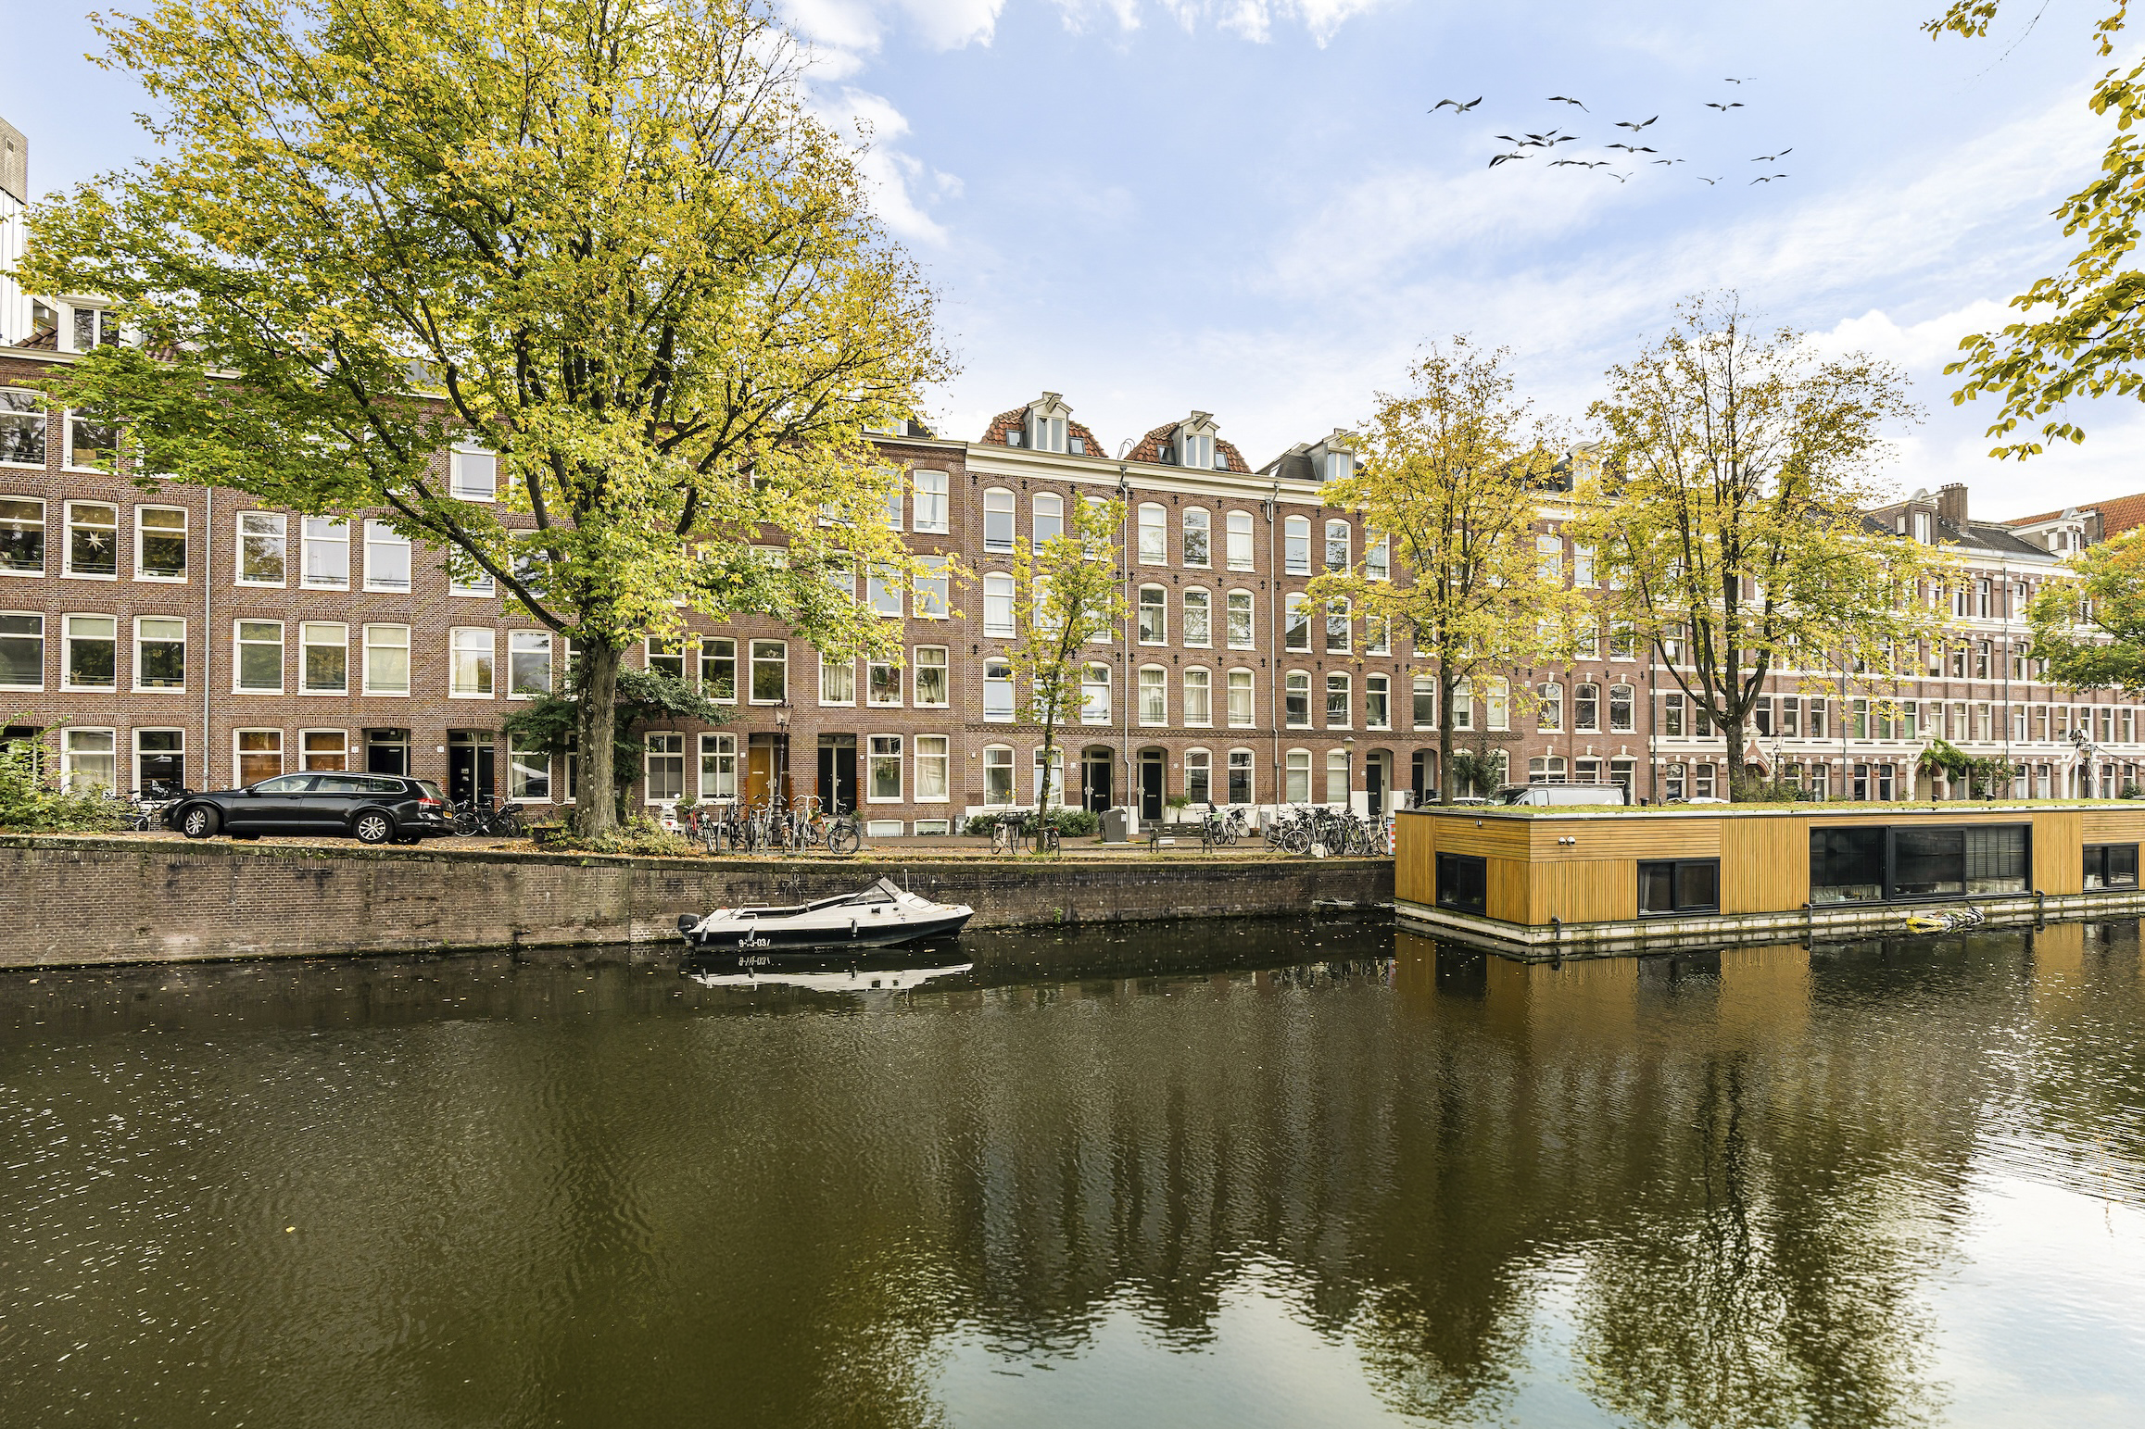
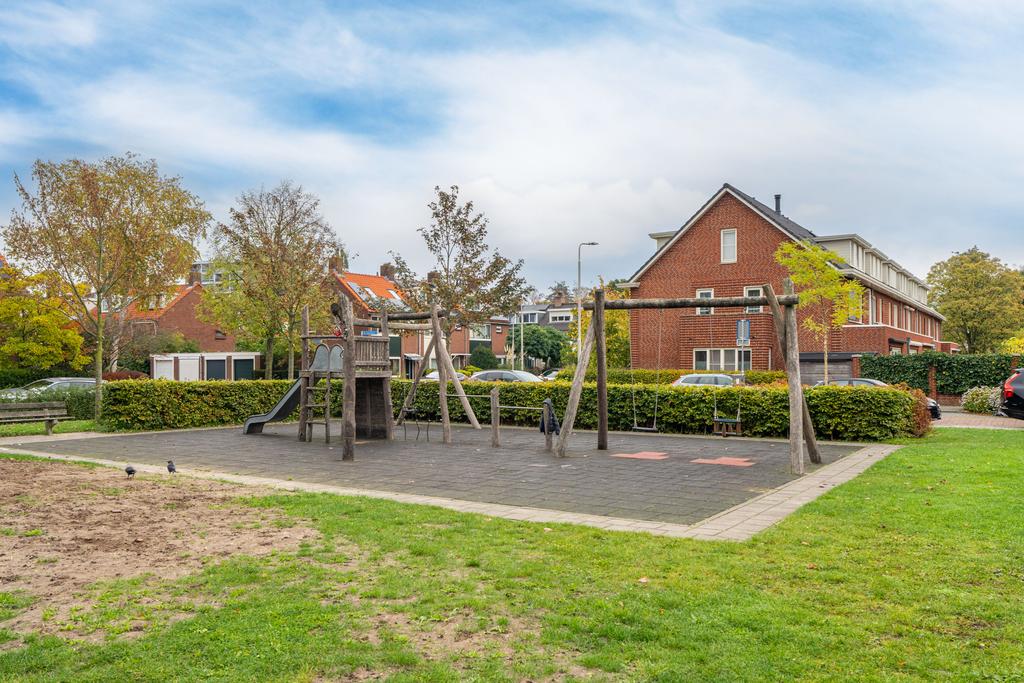
This spacious 3-room maisonette is within walking distance of the luxurious 'Stadshart' shopping center in Amstelveen. Here, you will find all conceivable amenities: a modern shopping center with a wide range of stores (such as De Bijenkorf, Zara, and Albert Heijn), art and cultural venues (including the Cobra Museum, music stages, and theaters), as well as various cozy dining establishments. Multiple public transport options are also within walking distance, such as the Zuidtangent bus towards Schiphol, bus line 55, and tram 5 heading to Amsterdam. The Broersepark and Heempark are just a stone's throw away, along with various primary and secondary schools. Additionally, major highways like the A2, A4, A9, and the Ring A10 are easily accessible.
Layout
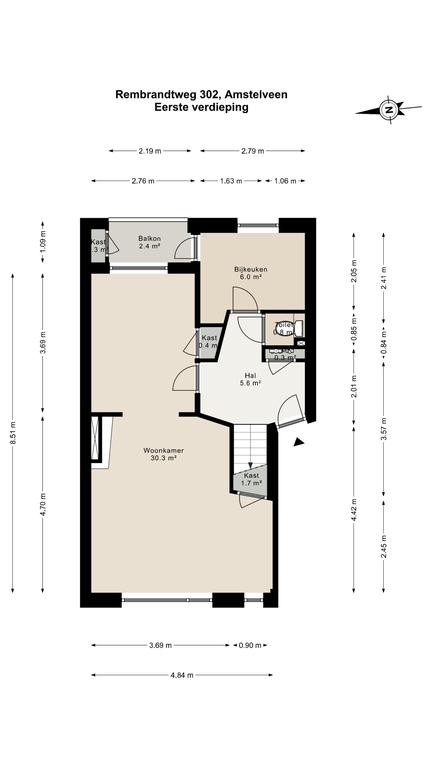
First Floor
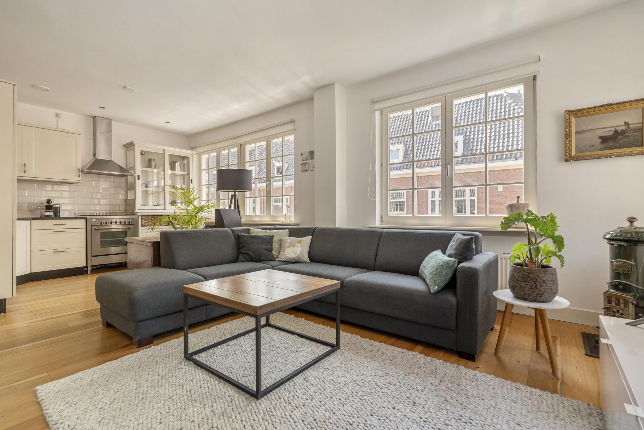
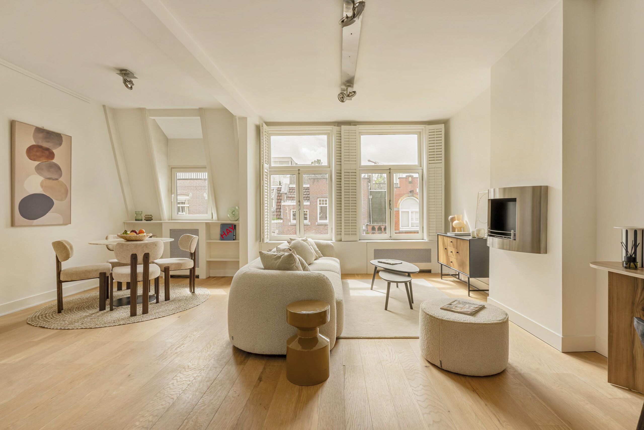
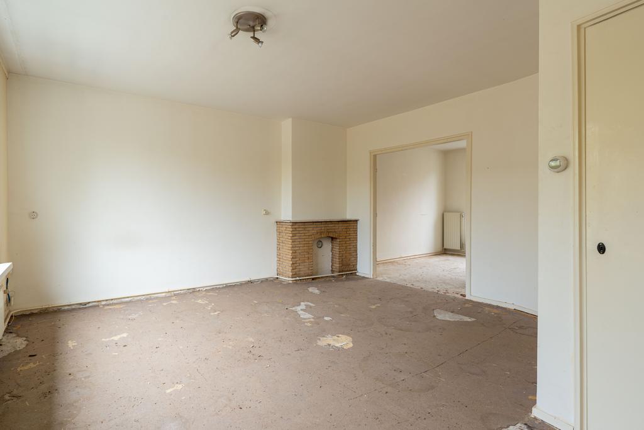
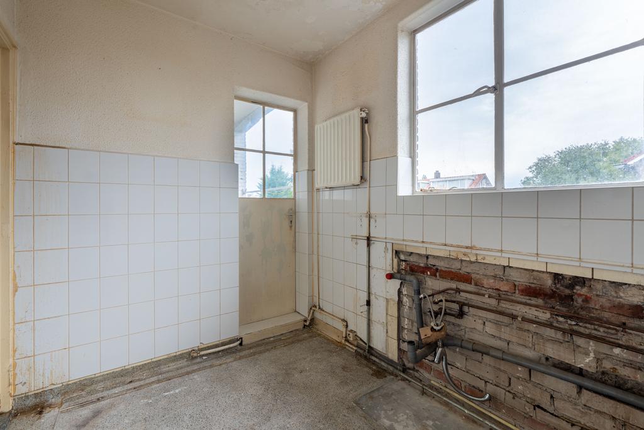
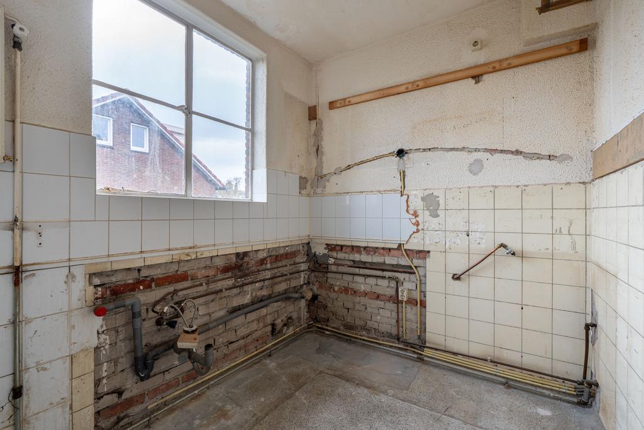
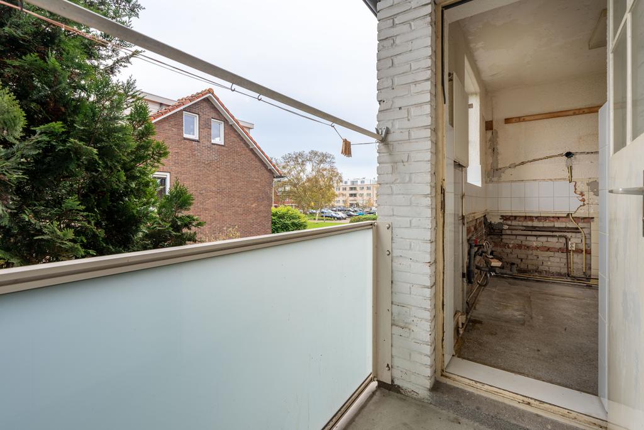
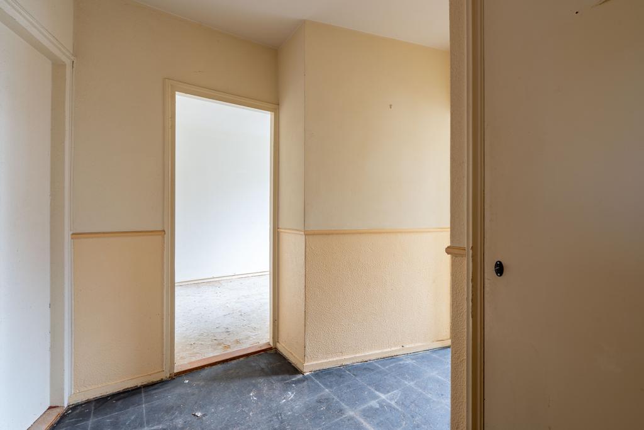
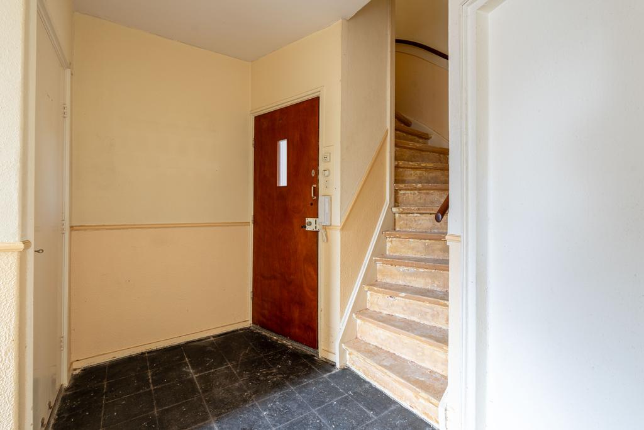
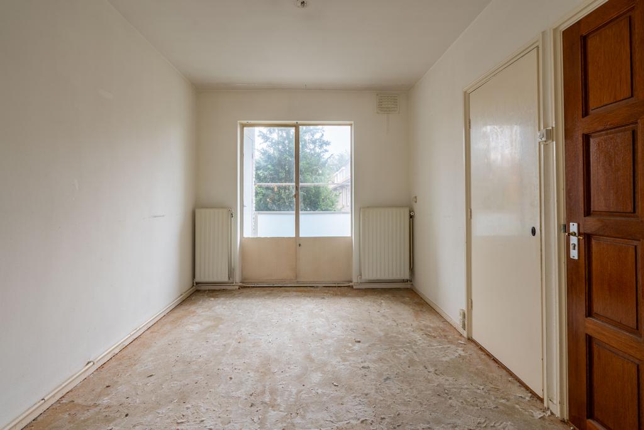
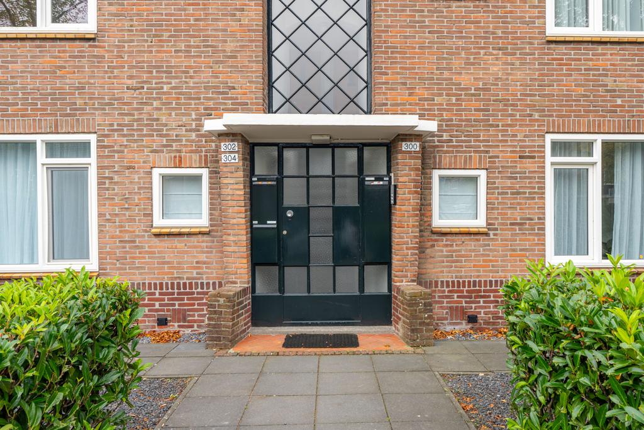
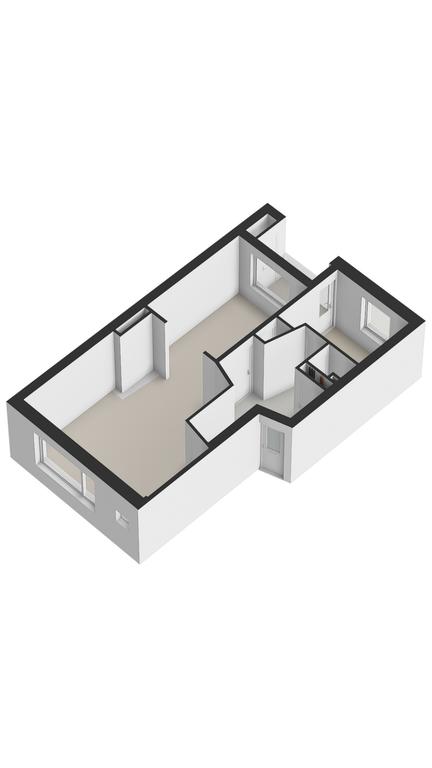
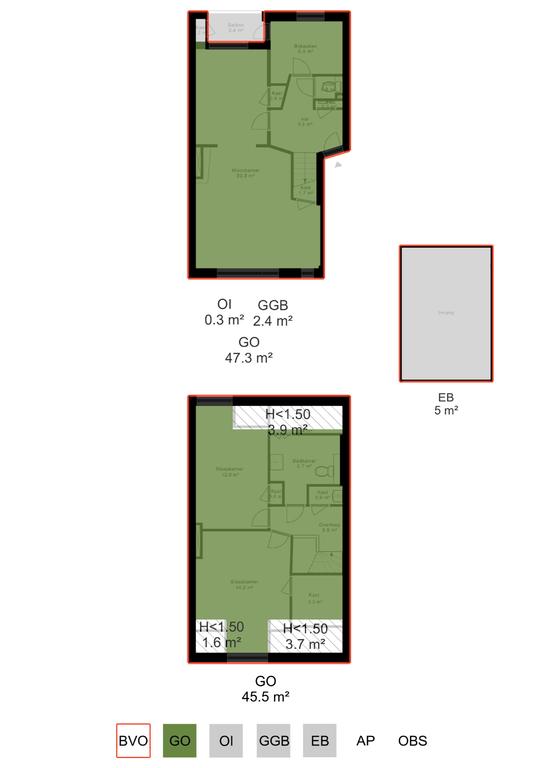
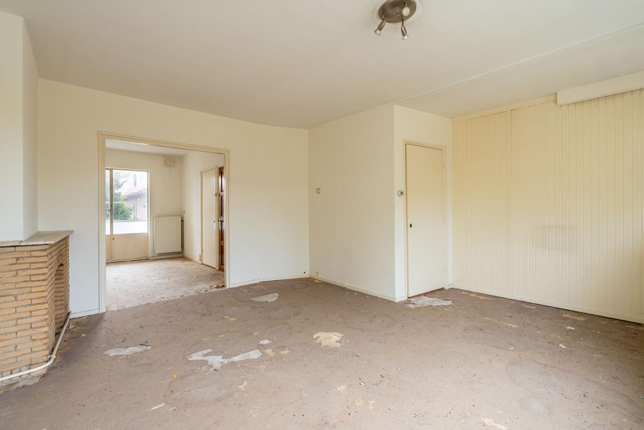
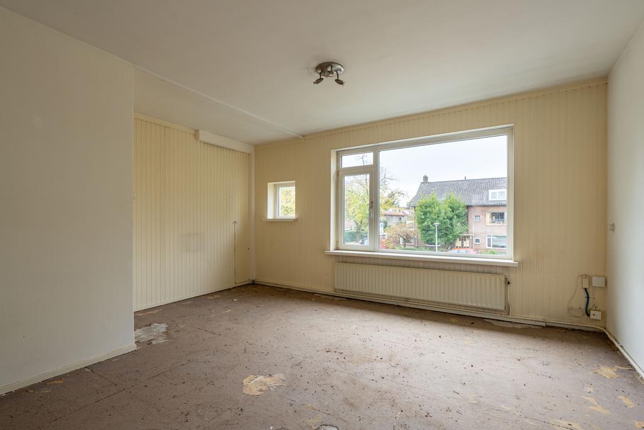
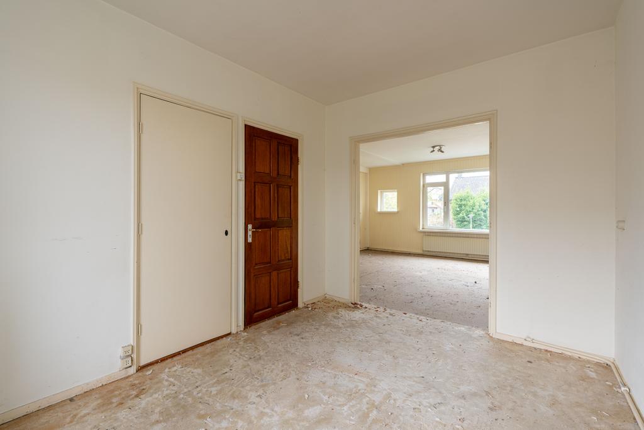
The maisonette on the first floor is accessible via a shared entrance and stairs. The spacious hallway includes a cloakroom, a meter cupboard, and a staircase to the second floor. From here, you can access the toilet and the living room. The living room with an en-suite dining area features large windows, a fireplace, and a convenient storage cupboard. French doors from the dining room, which has a built-in cupboard, provide access to the east-facing balcony, where an additional storage cupboard is also available. The kitchen has a door leading to the balcony and can be completely customized, with all the necessary connections in place.
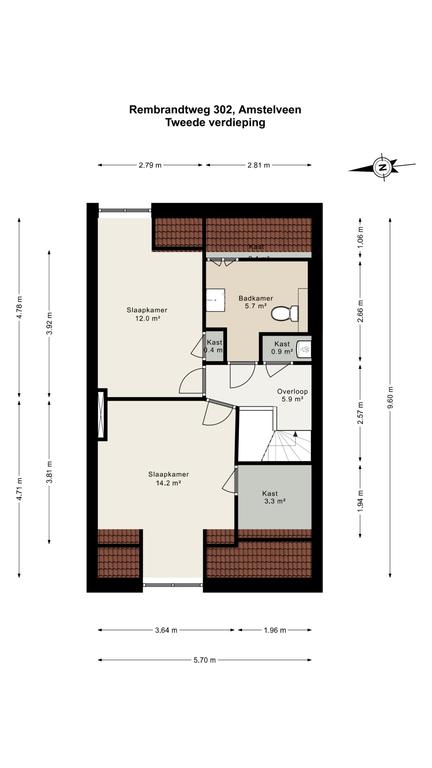
Second Floor
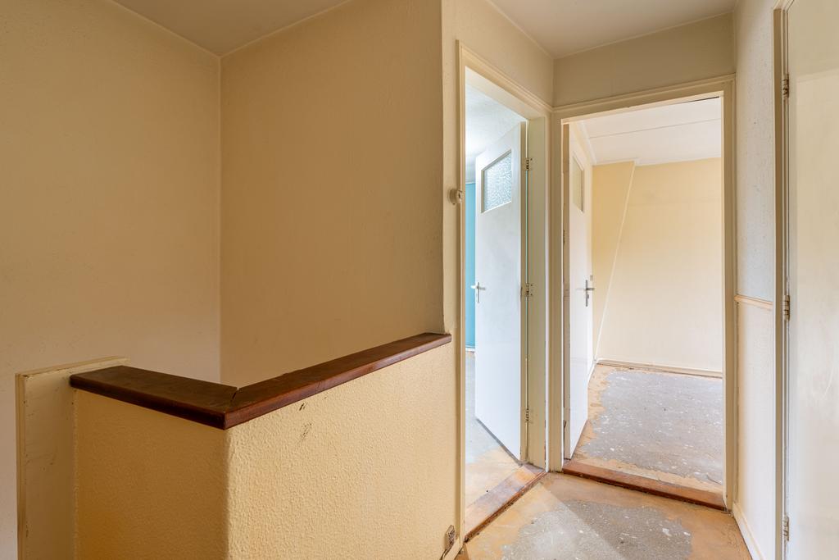
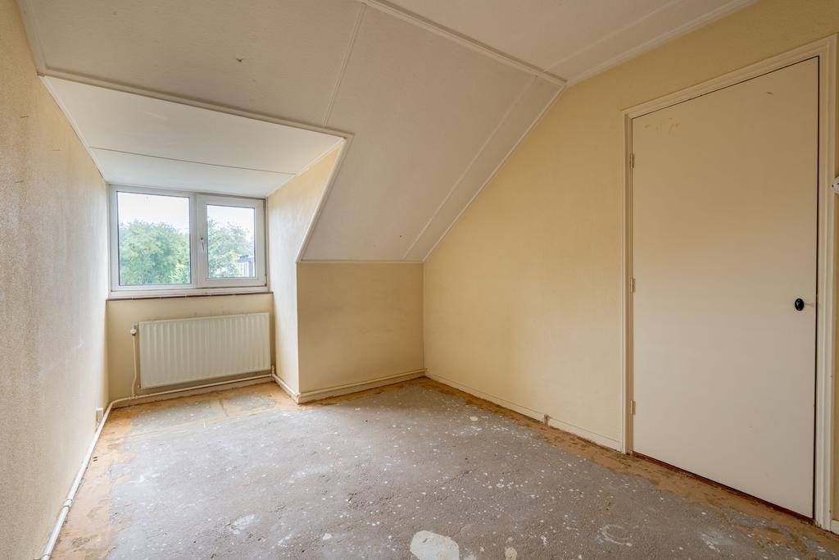
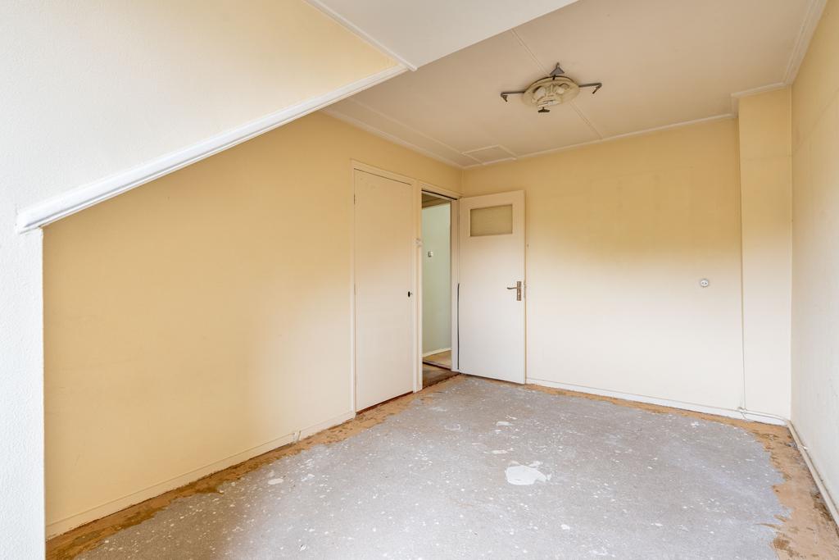
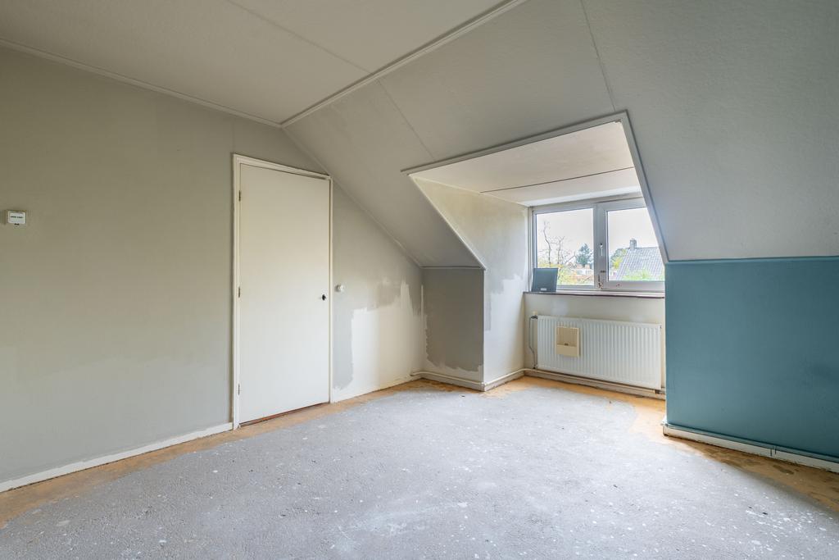
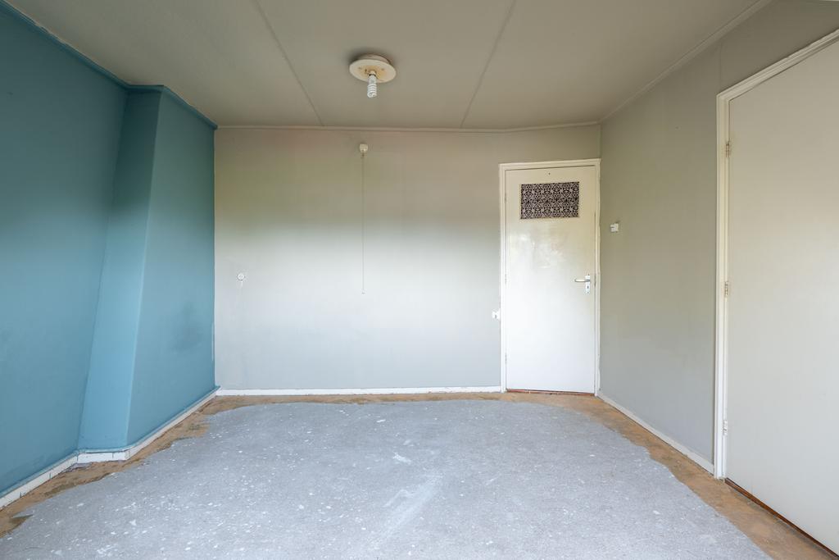
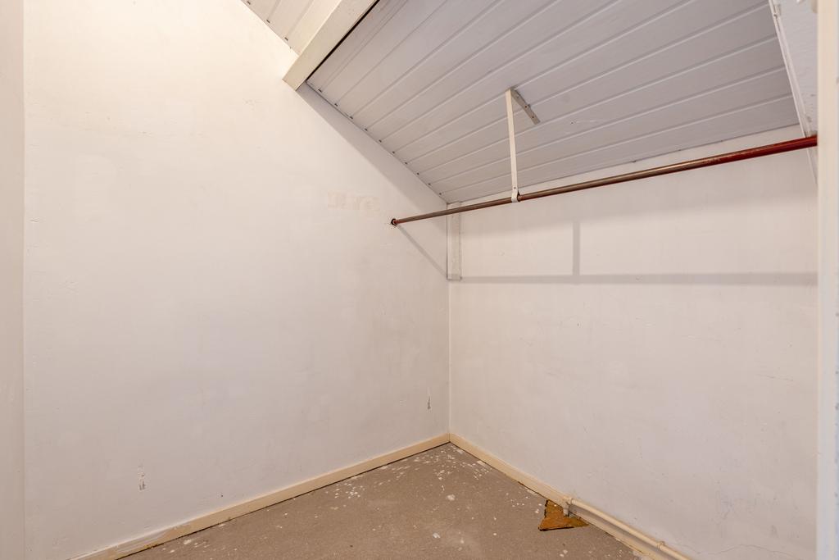
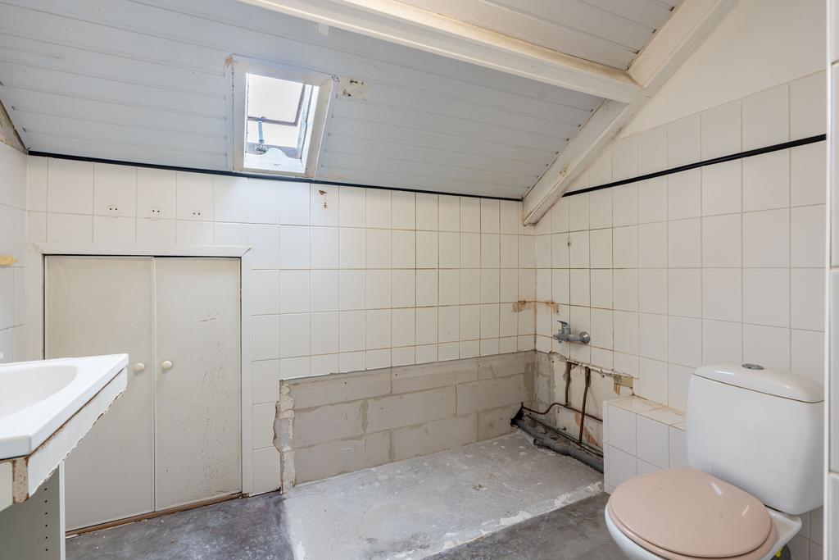
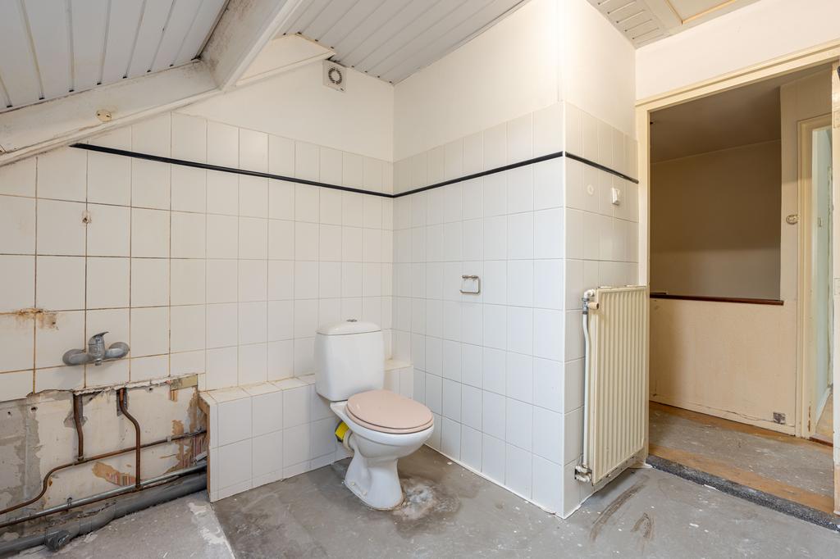
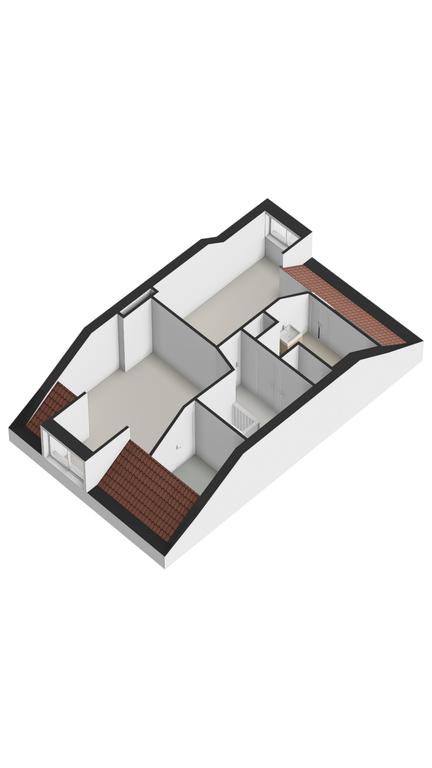
The hallway on the second floor provides access to two spacious bedrooms and a generous bathroom. There’s also a convenient built-in cupboard with connections for a washing machine and dryer, as well as a hatch leading to the attic. The bathroom has space for a bathtub with a shower and already includes a toilet and sink. From the bathroom, a large storage area is accessible, with a skylight providing natural light and ventilation. At the front of the apartment is a large bedroom with a dormer window, offering access to a spacious storage cupboard that can serve as a walk-in closet. The second bedroom is located at the rear of the property and is also spacious, with a dormer window.
Details:
-Apartment rights of approx. 93m² (NEN2580 report available)
-Completely customizable interior
-Two generously sized bedrooms, one with a walk-in closet
-East-facing balcony
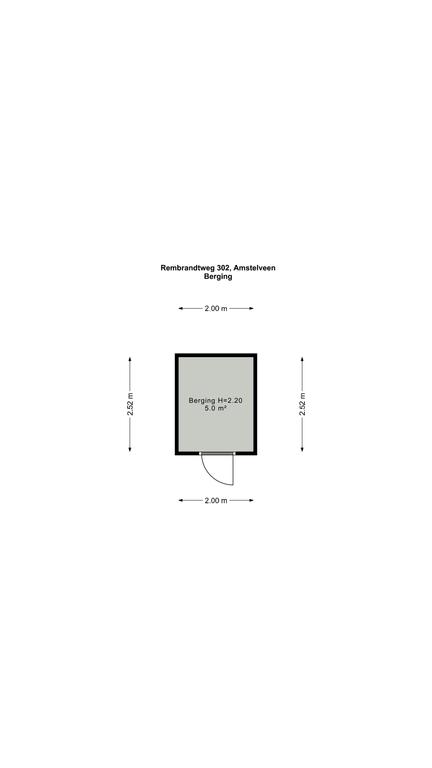
-External storage space available (approx. 5m²)
-Energy label D
-Small and healthy Homeowners' Association (VvE), consisting of 12 members
-VvE contribution: €130 per month
-Ageing clause applicable
-"As is, where is" clause applicable
-Non-occupancy clause applicable
-Delivery in consultation, can be arranged quickly
This information has been carefully compiled. However, no liability is accepted for any incompleteness, inaccuracies, or otherwise, or the consequences thereof. All stated measurements and areas are indicative. The buyer has an obligation to investigate all matters that are important to them. With respect to this property, the agent is the advisor to the seller. We recommend engaging a qualified (NVM) real estate agent to assist you with the purchasing process. If you have specific requirements regarding the property, we advise you to communicate these in a timely manner to your purchasing agent and to conduct independent research. If you do not engage a qualified representative, you are considered knowledgeable enough to oversee all relevant matters according to the law. NVM conditions apply.
Questions about this object?
Do you have questions that you would prefer to ask our broker personally first?