Scheepsbouwweg 139 AMSTERDAM
Scheepsbouwweg 139, 1033 DC Amsterdam
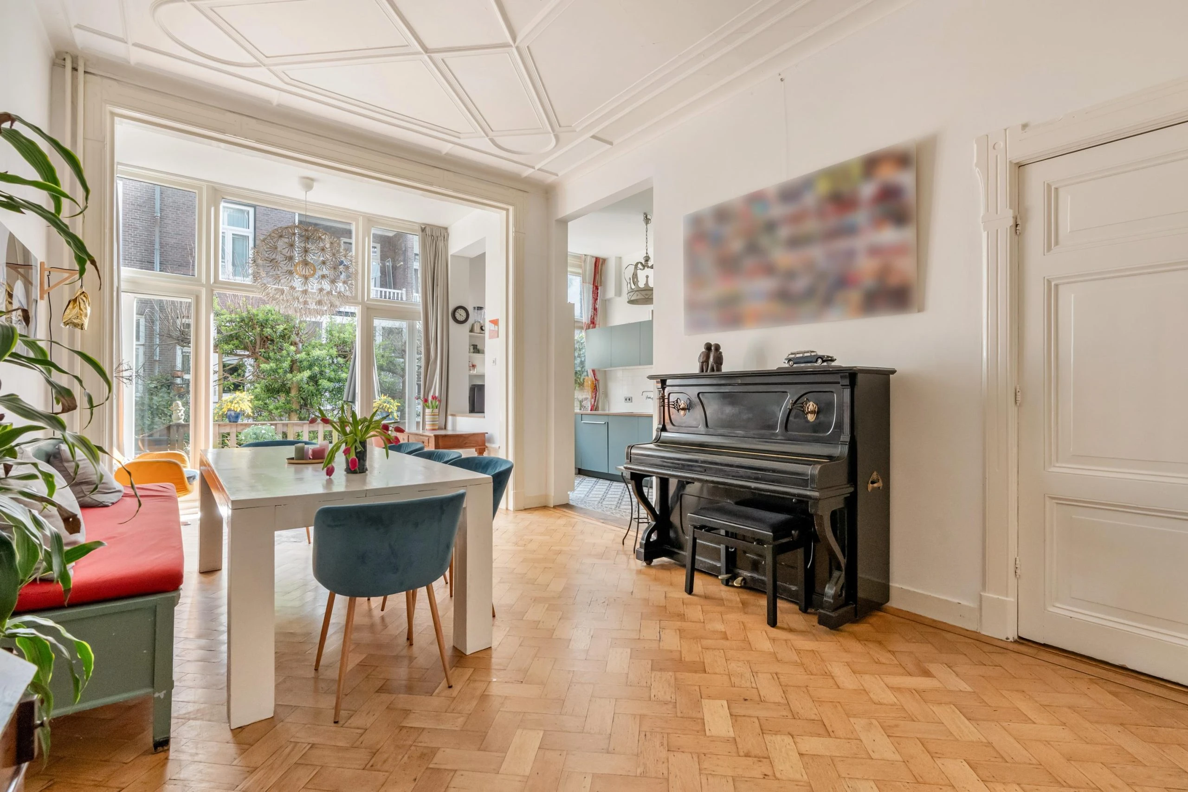
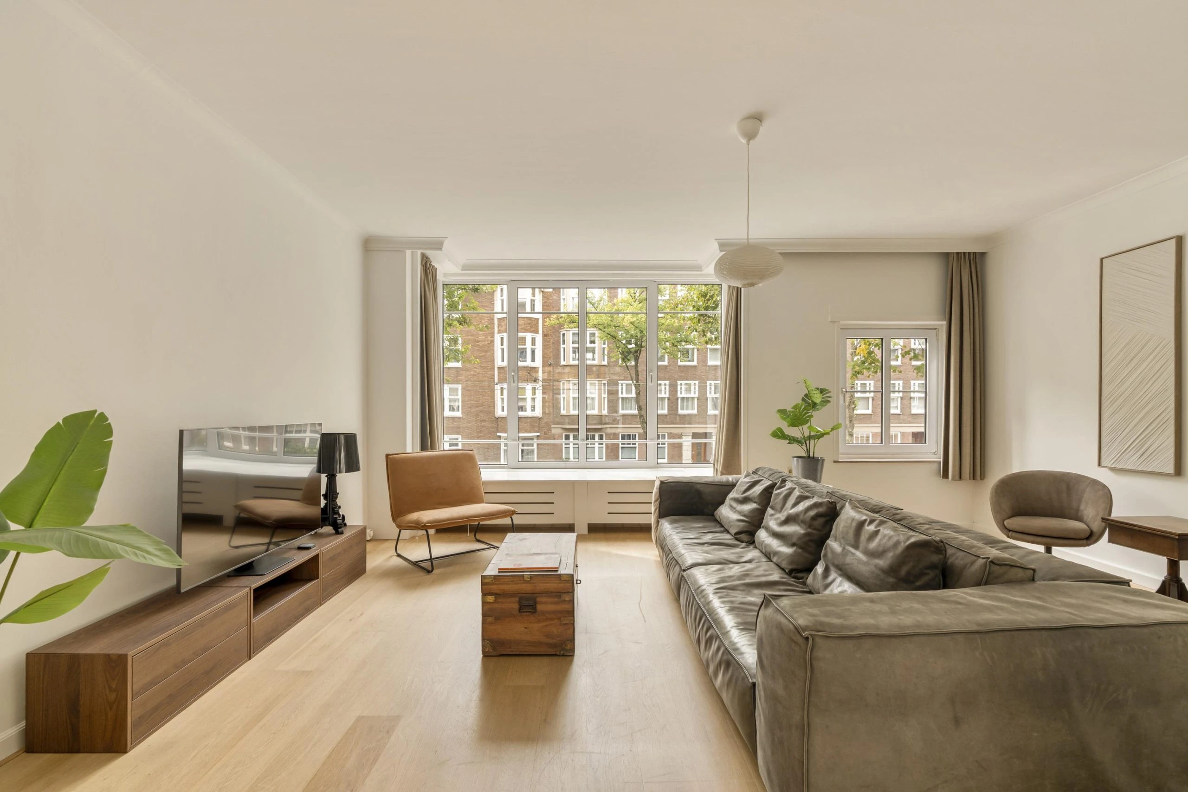
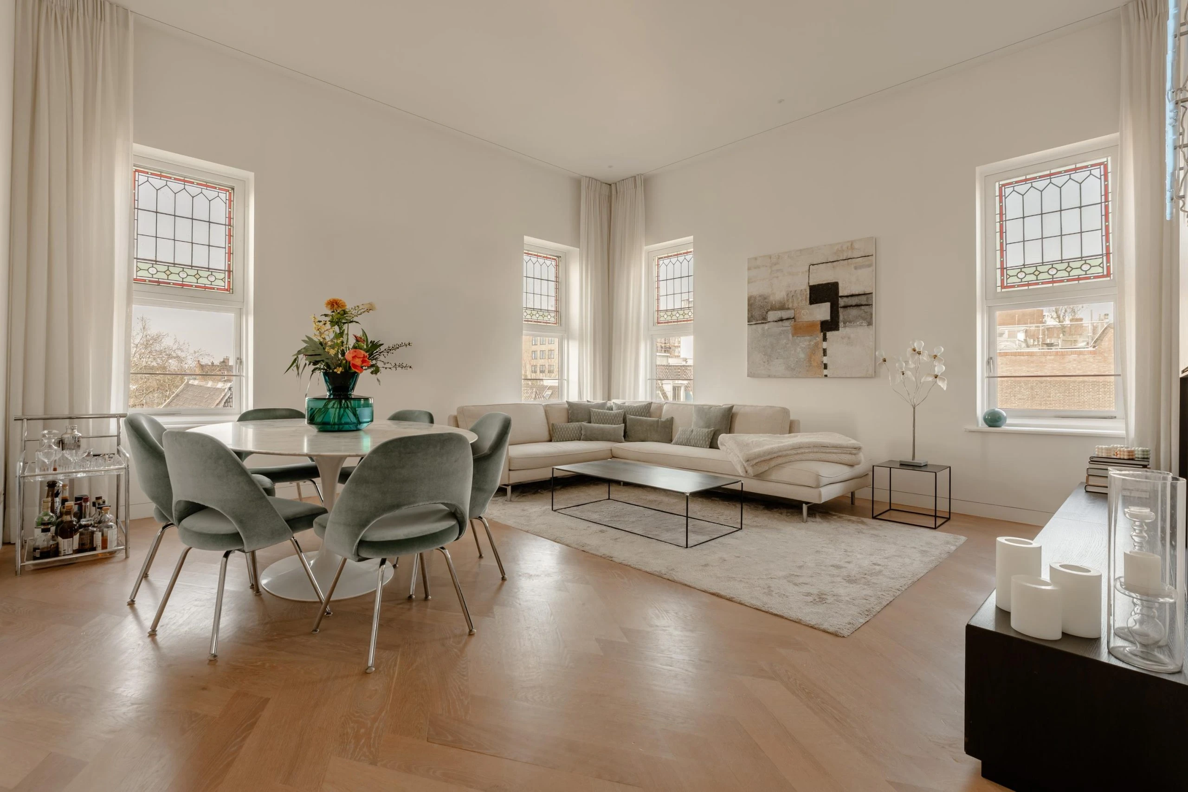
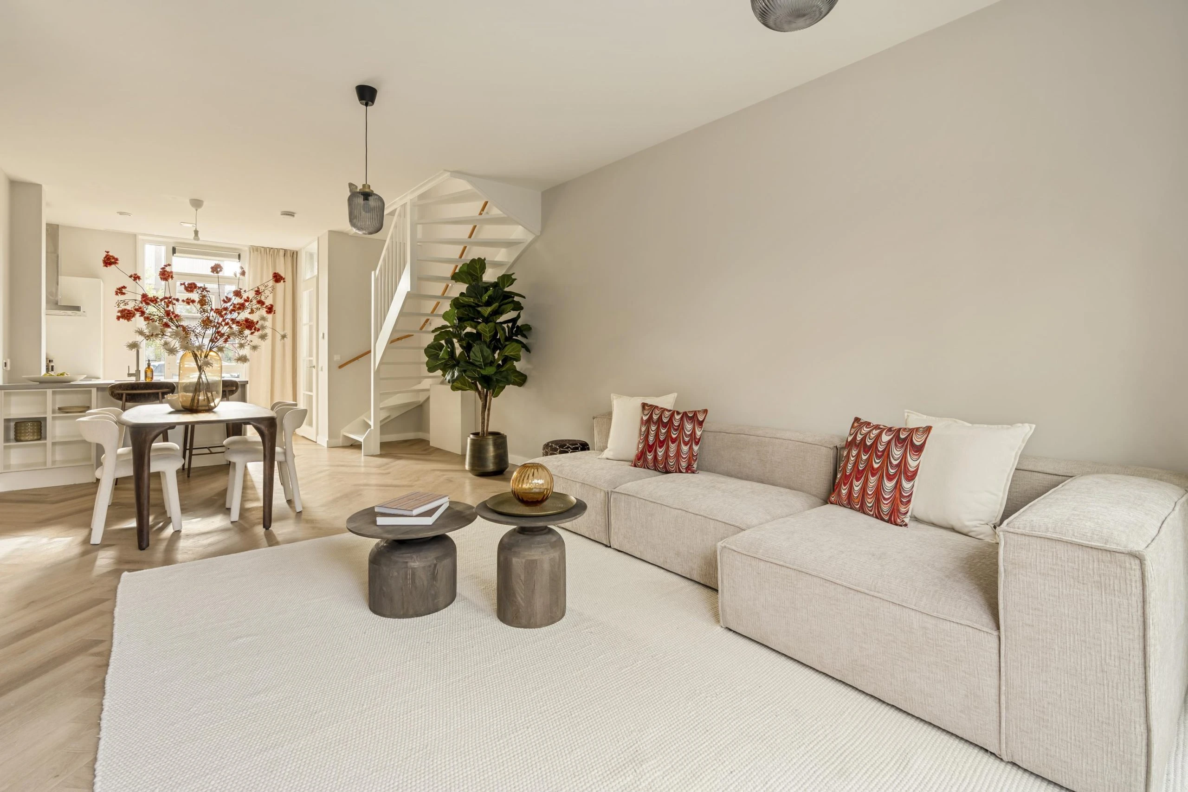
Stylish and surprisingly spacious family home of approximately 100m², arranged over three floors and situated in a pleasant location in Amsterdam-Noord, close to the NDSM Wharf and the IJ waterfront. The property features a bright living room with an open-plan kitchen, three bedrooms, two bathrooms and a sunny rear garden with a storage shed and rear access. The house is also highly energy-efficient, with an energy label A, solar panels and a fully gas-free installation. Underfloor heating on the ground and first floors and air conditioning on the second floor provide additional living comfort.
Location & Accessibility
Scheepsbouwweg is located in Amsterdam-Noord, within easy reach of the NDSM Wharf and the IJ waterfront. This dynamic neighbourhood offers a unique combination of residential living, culture and hospitality. Around the NDSM Wharf, you will find a wide variety of restaurants, cafés and creative hotspots, including Pllek, IJver and IJ-Kantine. Various shops and supermarkets for daily groceries are also available nearby.
Within just a few minutes by bicycle, you can reach the ferry across the IJ, providing an easy connection to Amsterdam Central Station and the city centre. Noorderpark metro station and the North/South metro line are also easily accessible. By car, the nearby arterial roads provide quick access to the A10 ring road.
Layout
Ground Floor
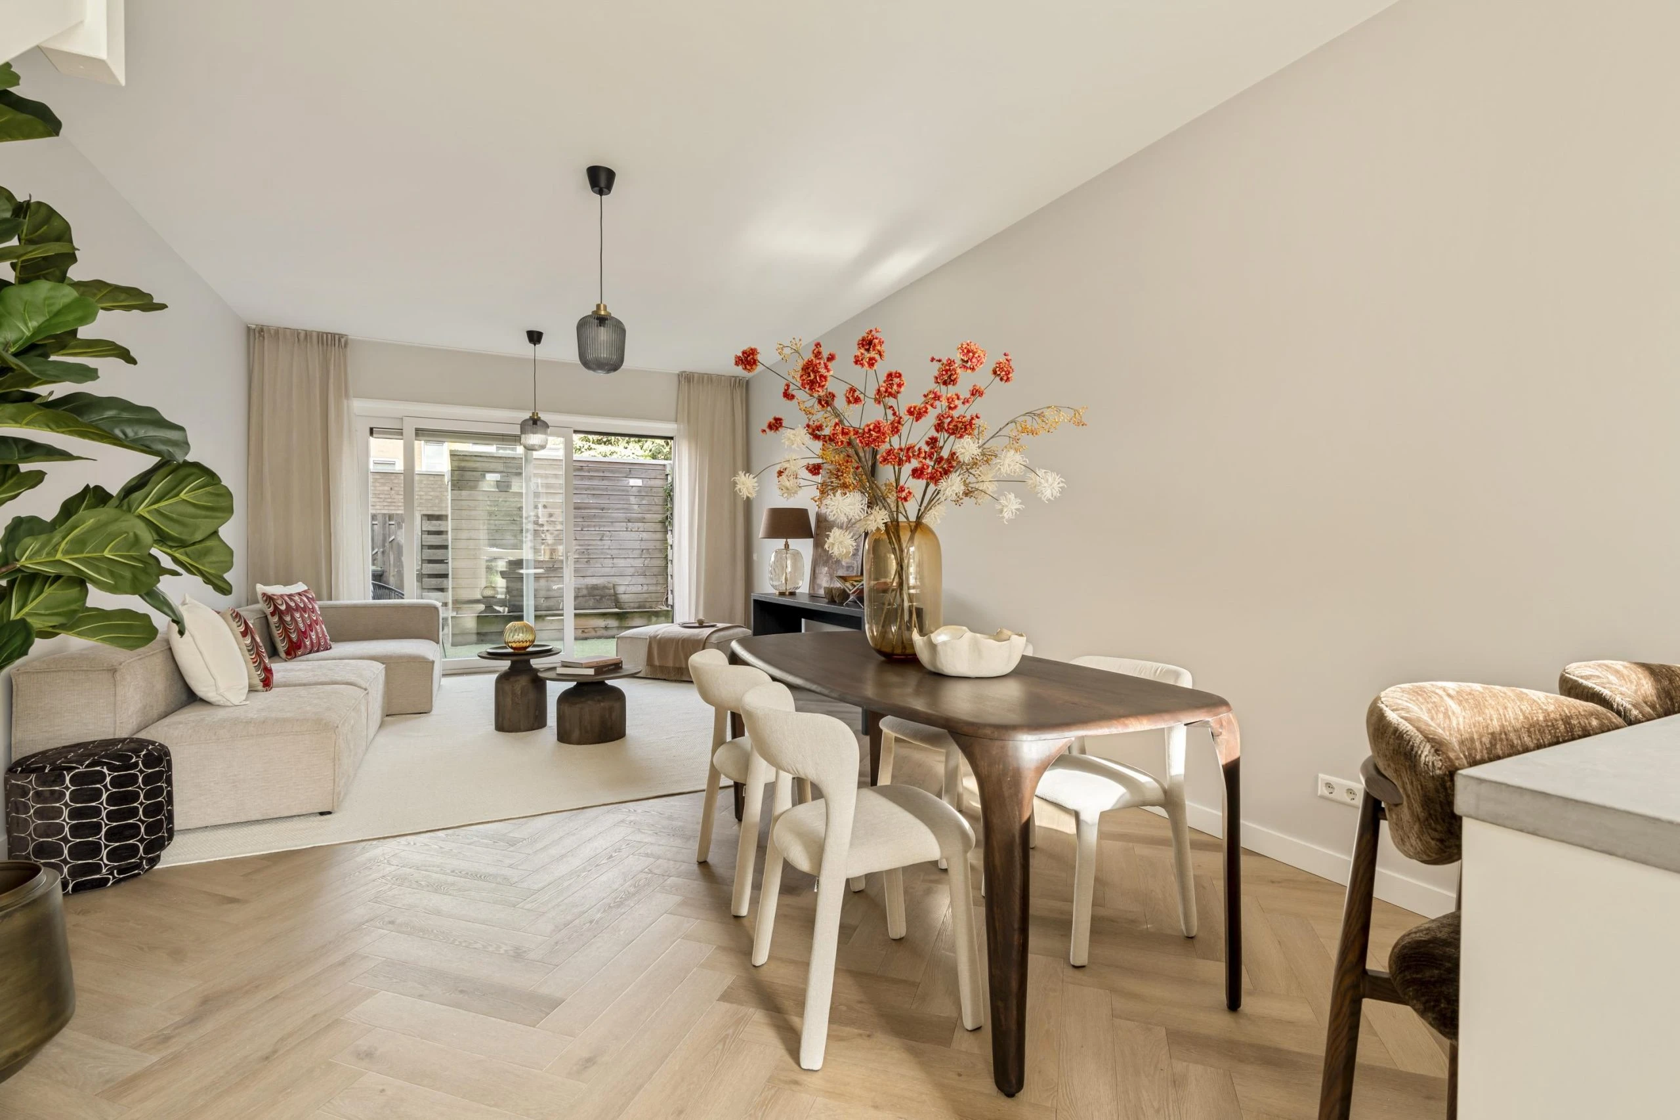
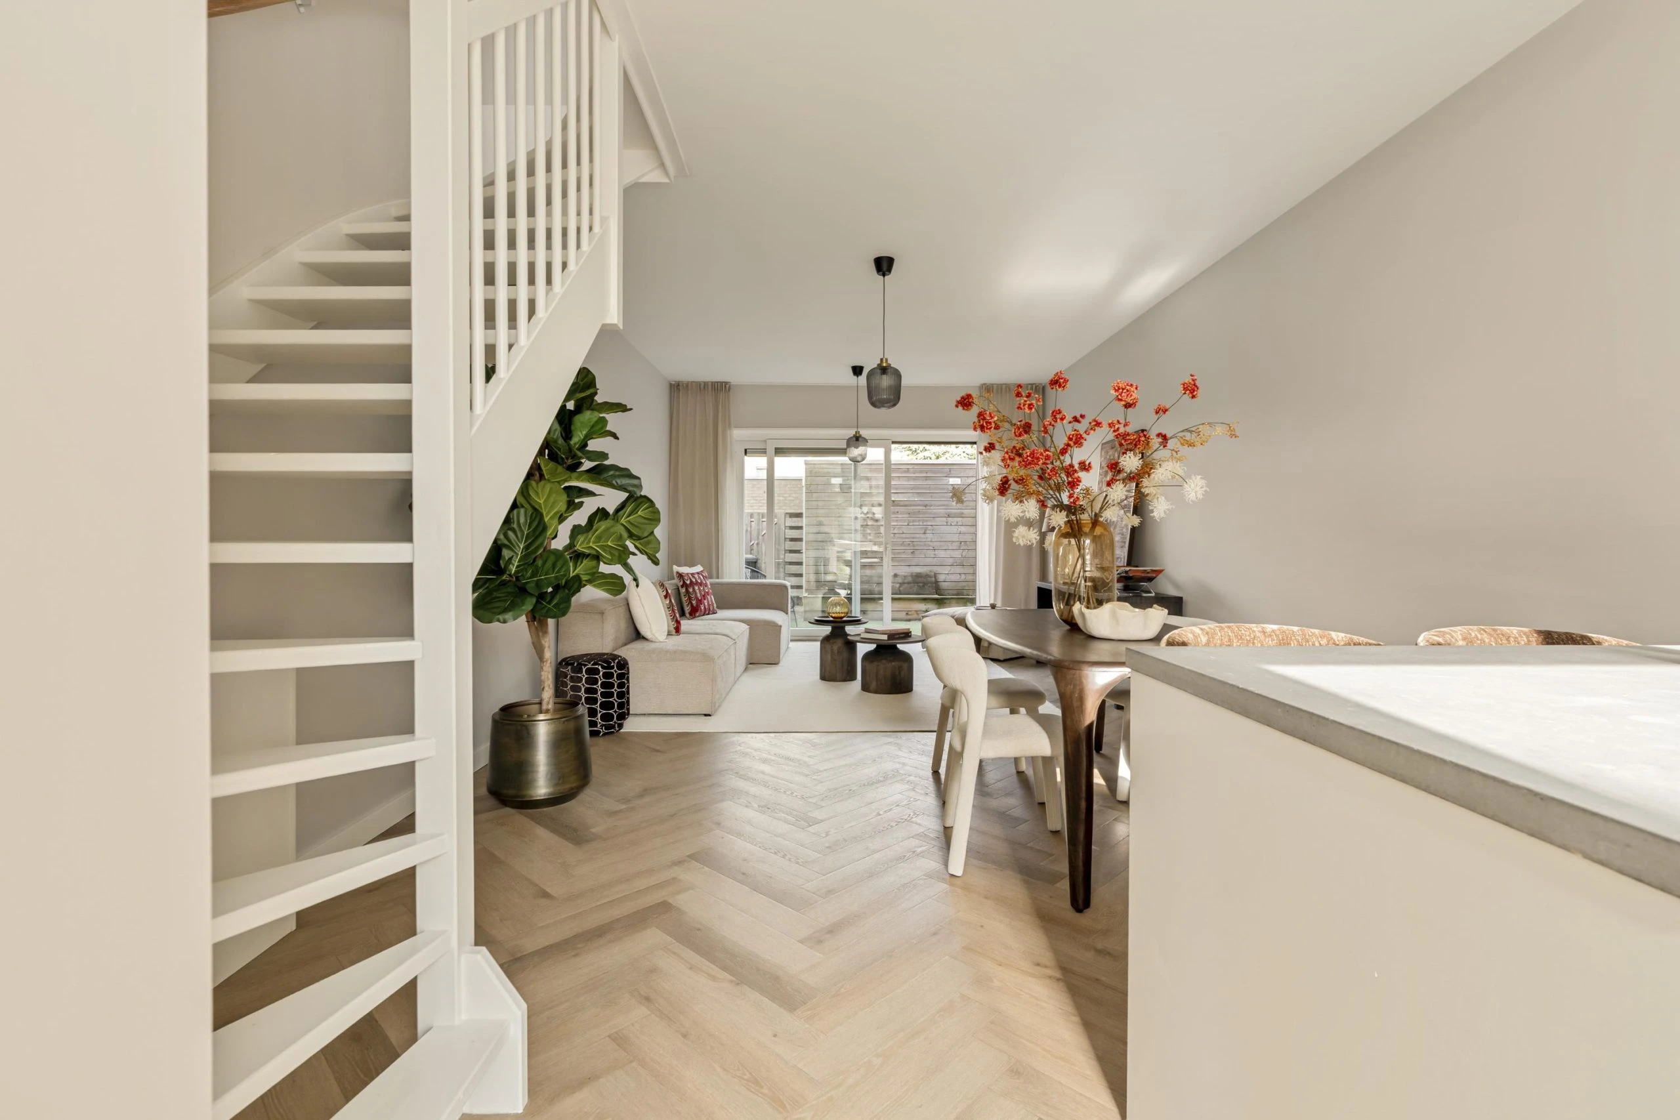
Private entrance with vestibule and meter cupboard. From the hallway, you enter the open-plan kitchen at the front of the property. The modern kitchen has a light colour scheme and features a generous peninsula with a breakfast bar and various built-in appliances, including an induction hob, extractor hood, oven, dishwasher and fridge/freezer combination.
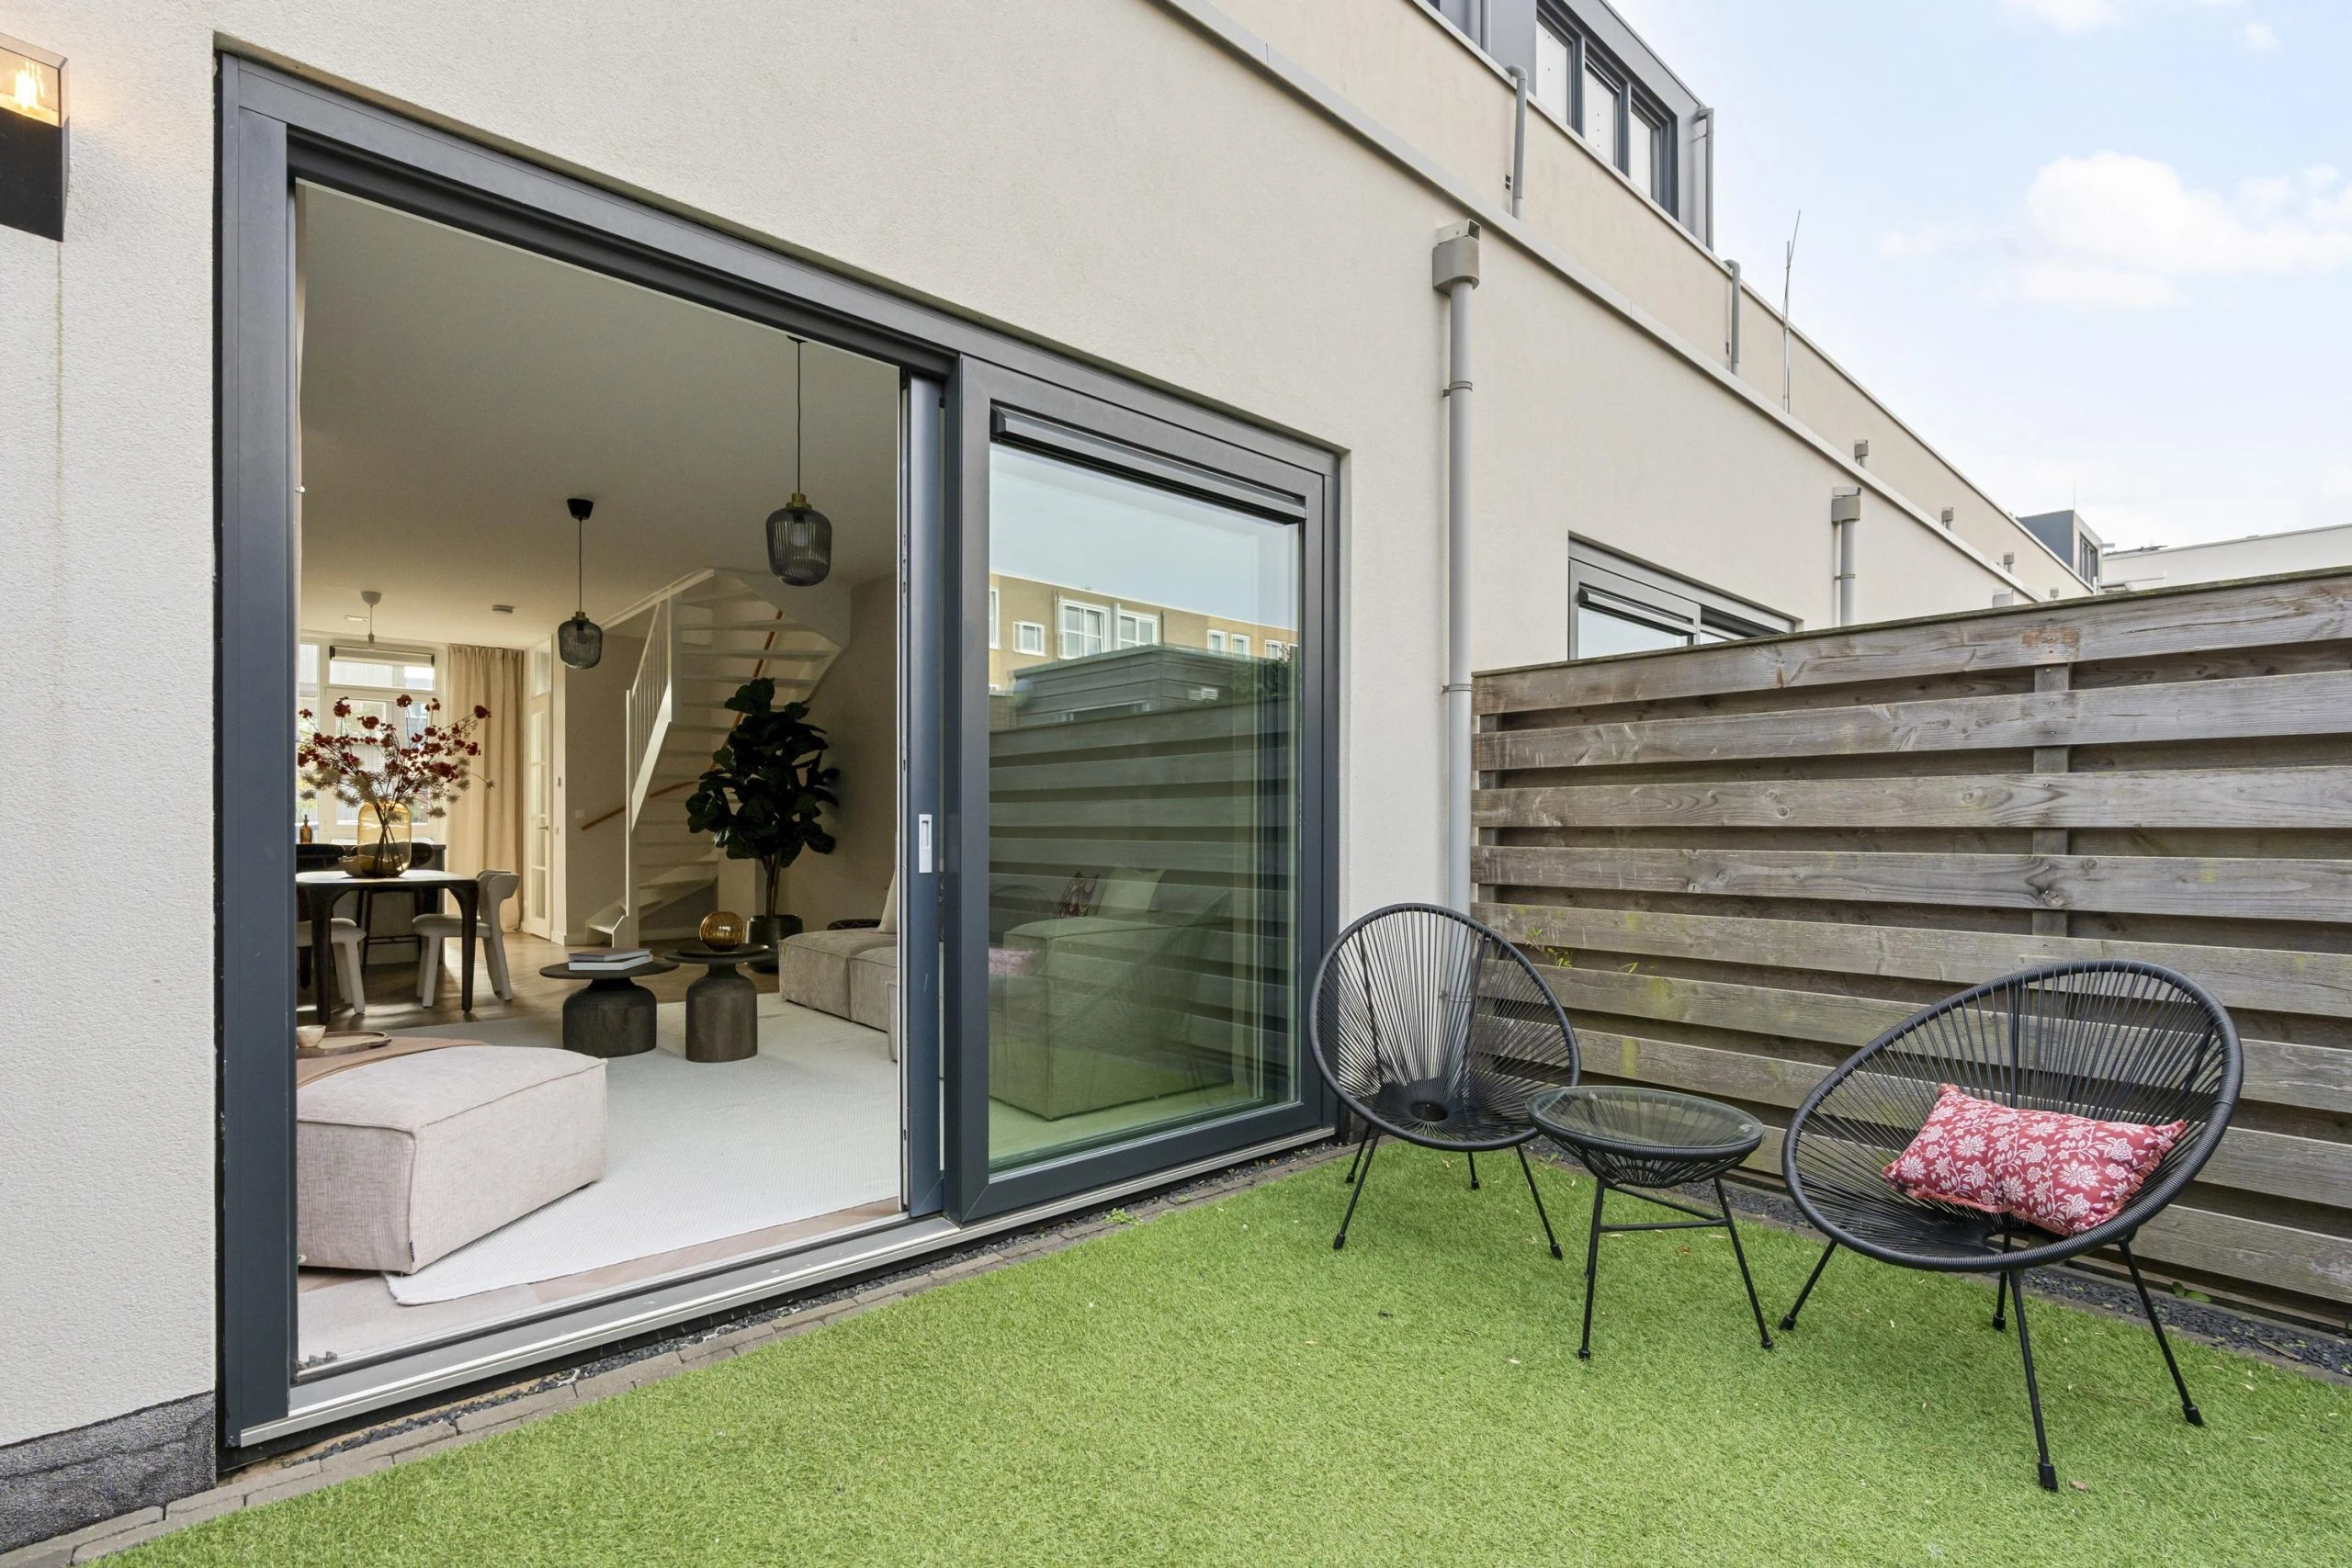
At the rear is the spacious living room, featuring a wide glass façade and direct access to the rear garden. Large windows at both the front and rear allow plenty of natural light to enter and enhance the open character of this floor. The ground floor is finished with an attractive herringbone floor and features underfloor heating.
Sliding doors provide access to the rear garden, a pleasant and sheltered place to sit outside. At the back of the garden is a detached storage shed of approximately 5m², and the garden also benefits from convenient rear access.
First Floor
The landing provides access to two well-proportioned bedrooms and the first bathroom. The spacious bedroom at the rear measures approximately 11m², while the second bedroom at the front measures approximately 8m². This room is perfectly suited for use as a children’s bedroom, home office or guest room.
Centrally located on this floor is the bathroom, fitted with a walk-in shower, washbasin and toilet. The landing also features a separate cupboard with a connection for the washing machine. This floor also benefits from underfloor heating.
Second Floor
The top floor offers a comfortable and surprisingly spacious sleeping area with the possibility of creating two separate sleeping spaces, with an open connection to the en-suite bathroom. At the front is the third bedroom of approximately 9m². The other part of this floor is arranged as a generous fourth bedroom of approximately 13m² with an en-suite bathroom, featuring a freestanding bathtub, walk-in shower and stylish washbasin unit. The toilet is located separately.
The attractive choice of materials, freestanding bathtub and copper-coloured taps give this floor a luxurious appearance. The entire floor is also equipped with air conditioning.
Key Features:
- Living area of approximately 100m² (measured in accordance with the NEN2580 measurement guidelines)
- Arranged over three floors
- Four bedrooms
- Two bathrooms
- Rear garden with storage shed (approx. 5m²) and rear access
- Energy label A
- Fully gas-free
- Solar panels, contributing to low energy consumption
- Underfloor heating on the ground and first floors
- Air conditioning on the second floor
- Homeowners’ association (VvE) professionally managed, with a long-term maintenance plan (MJOP) in place
- VvE contribution: €75.17 per month
- Leasehold rights apply under the General Provisions 2000 (AB 2000). The current ground rent amounts to €1,789, - subject to adjustment every 25 years. Current leasehold period: 17-11-2025 through 30-11-2042
- The leasehold has been bought out in perpetuity as of 02-12-2067
- Transfer date in consultation
This information has been compiled by us with due care. However, we accept no liability whatsoever for any incompleteness, inaccuracies or otherwise, nor for any consequences thereof. All stated dimensions and surface areas are indicative. The buyer has a duty to conduct their own investigation into all matters that may be of importance to them. With regard to this property, the estate agent acts as the seller’s adviser. We recommend engaging a professional (NVM) estate agent to assist you throughout the purchasing process. If you have any specific requirements regarding the property, we advise you to make these known to your purchasing agent in good time and to conduct, or have conducted, your own investigation. If you choose not to engage a professional representative, you are deemed by law to have sufficient expertise to assess all matters of importance. The NVM terms and conditions apply.
Questions about this object?
Do you have questions that you would prefer to ask our broker personally first?