

Tweede Oosterparkstraat 35-B AMSTERDAM
Tweede Oosterparkstraat 35 B, 1091 HV AMSTERDAM
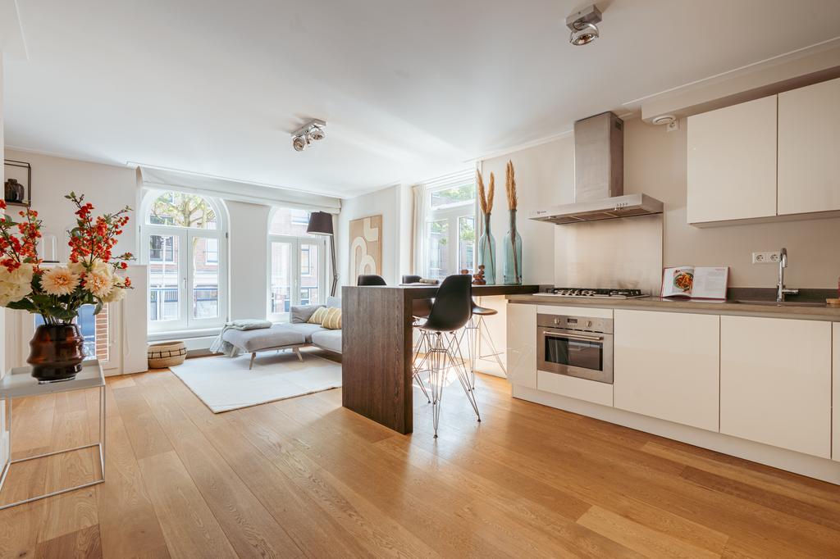
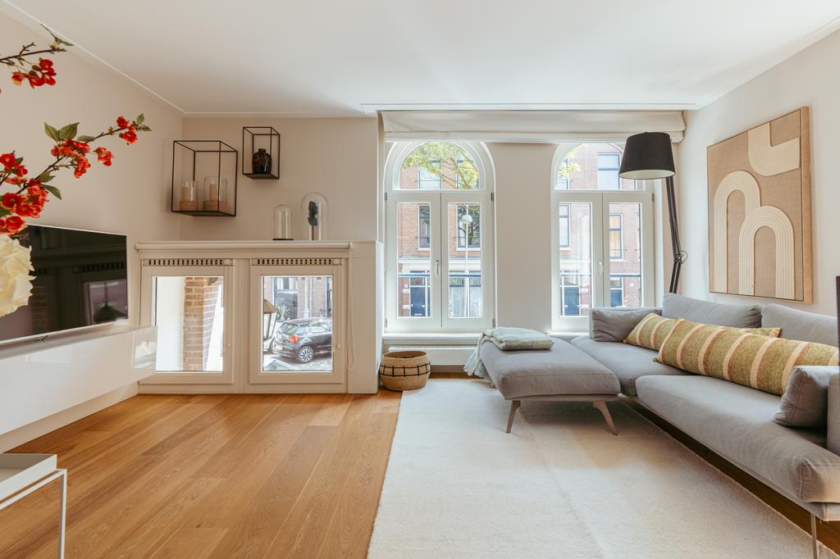
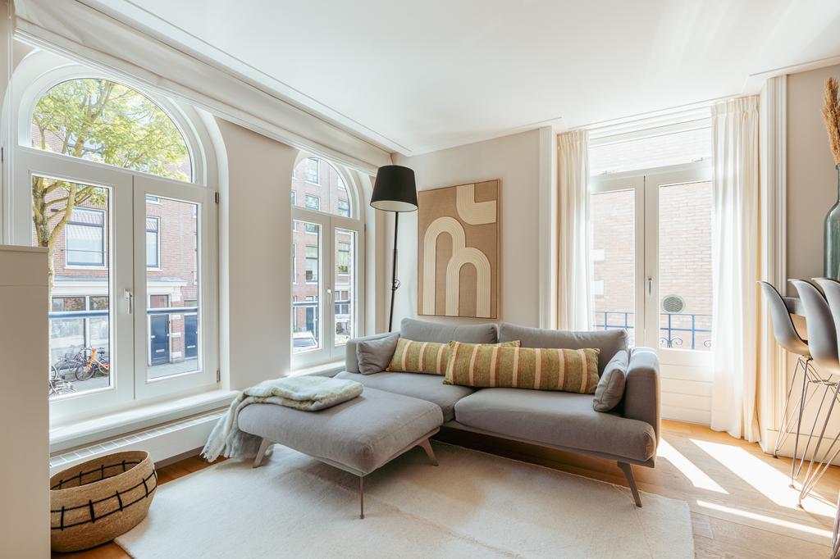
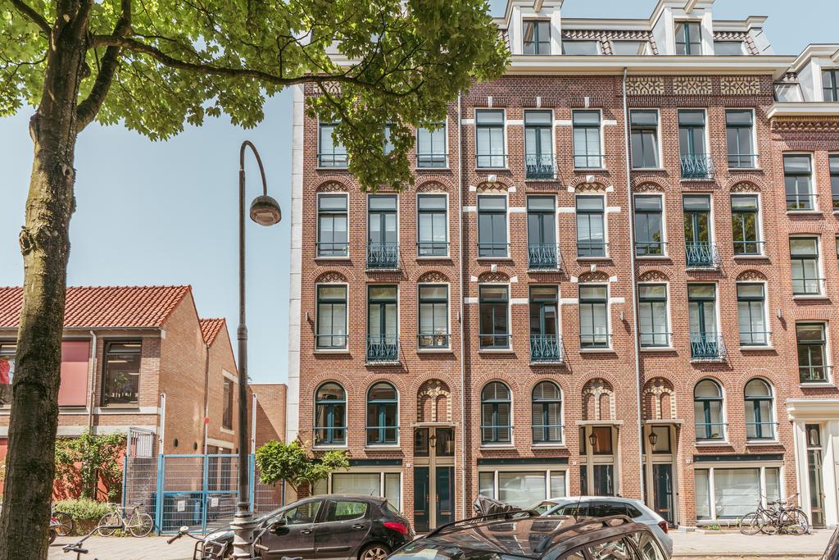
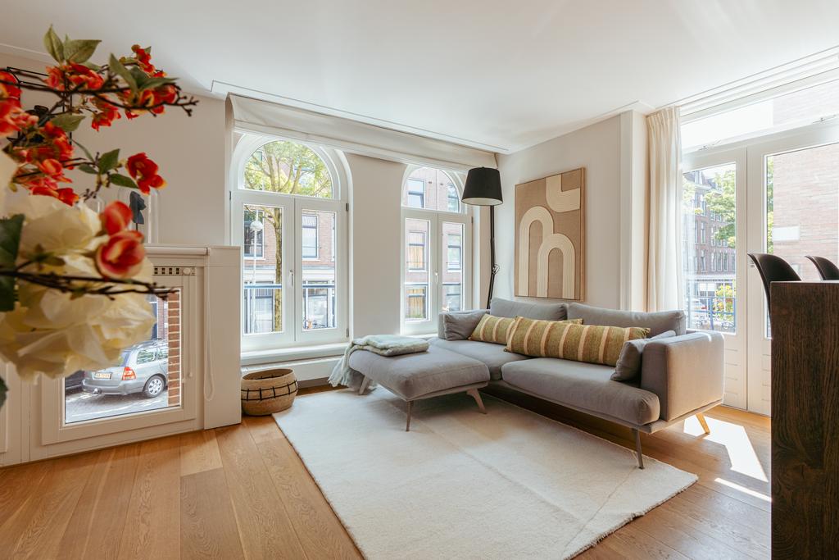
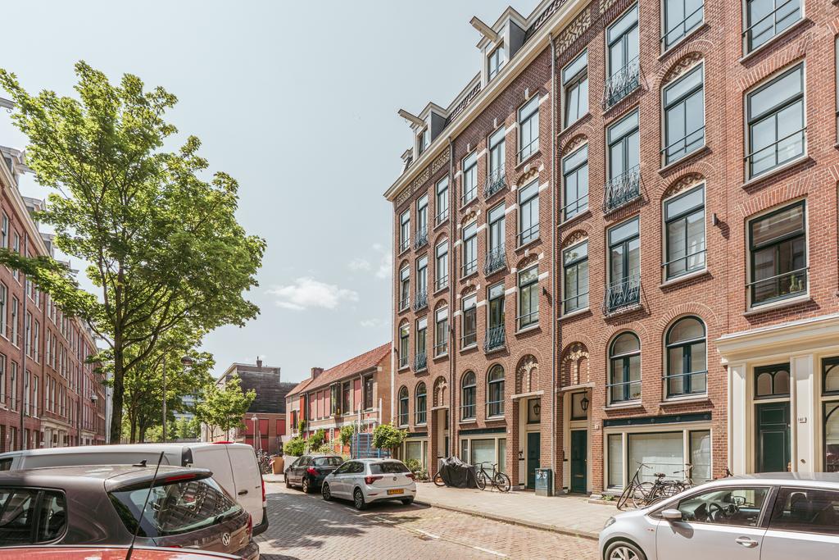
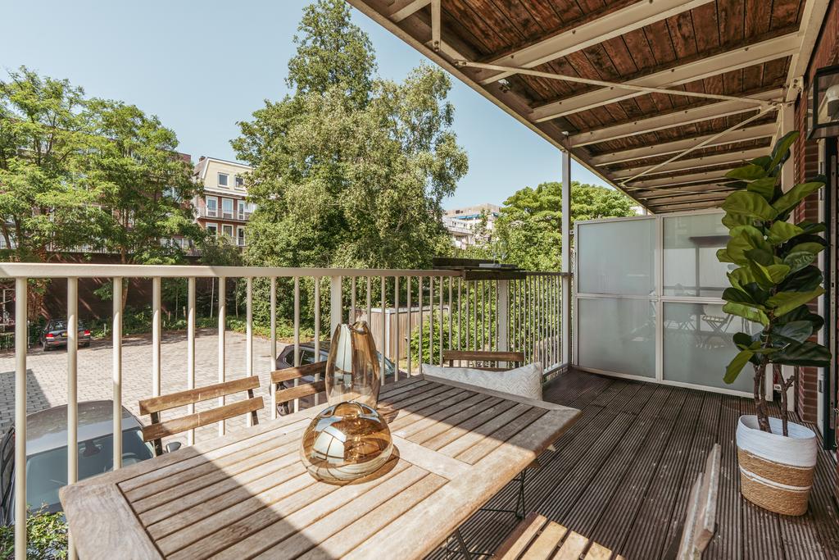
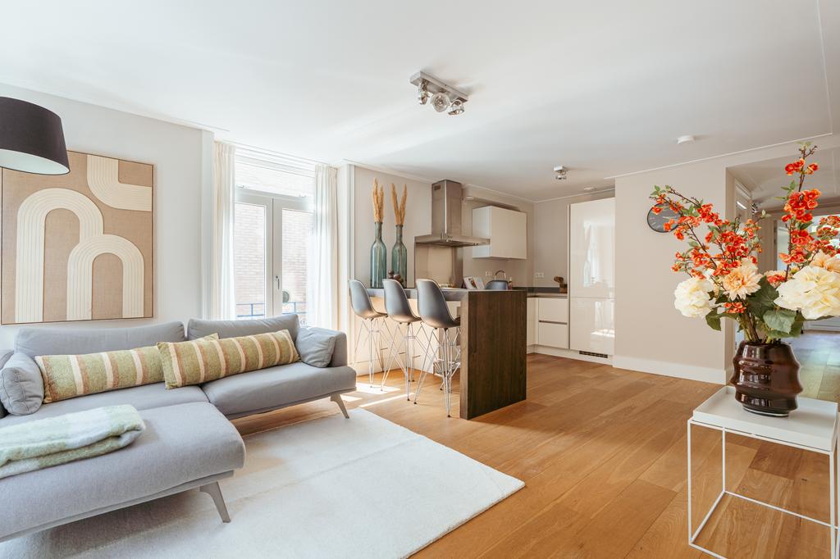
In the vibrant and charming Oosterparkbuurt in Amsterdam East, you will find this exceptionally bright and well-laid-out corner apartment (approx. 56m²) featuring a spacious balcony and a French balcony. Thanks to its impressive windows and corner position, the apartment offers unobstructed views and an abundance of natural light. It comprises two bedrooms, a strikingly bright living room with an open kitchen, and a bathroom with a bathtub. The property is ideally located within walking distance of the Oosterpark, the Dappermarkt, and various cultural hotspots such as the Tropenmuseum.
Location & Accessibility:
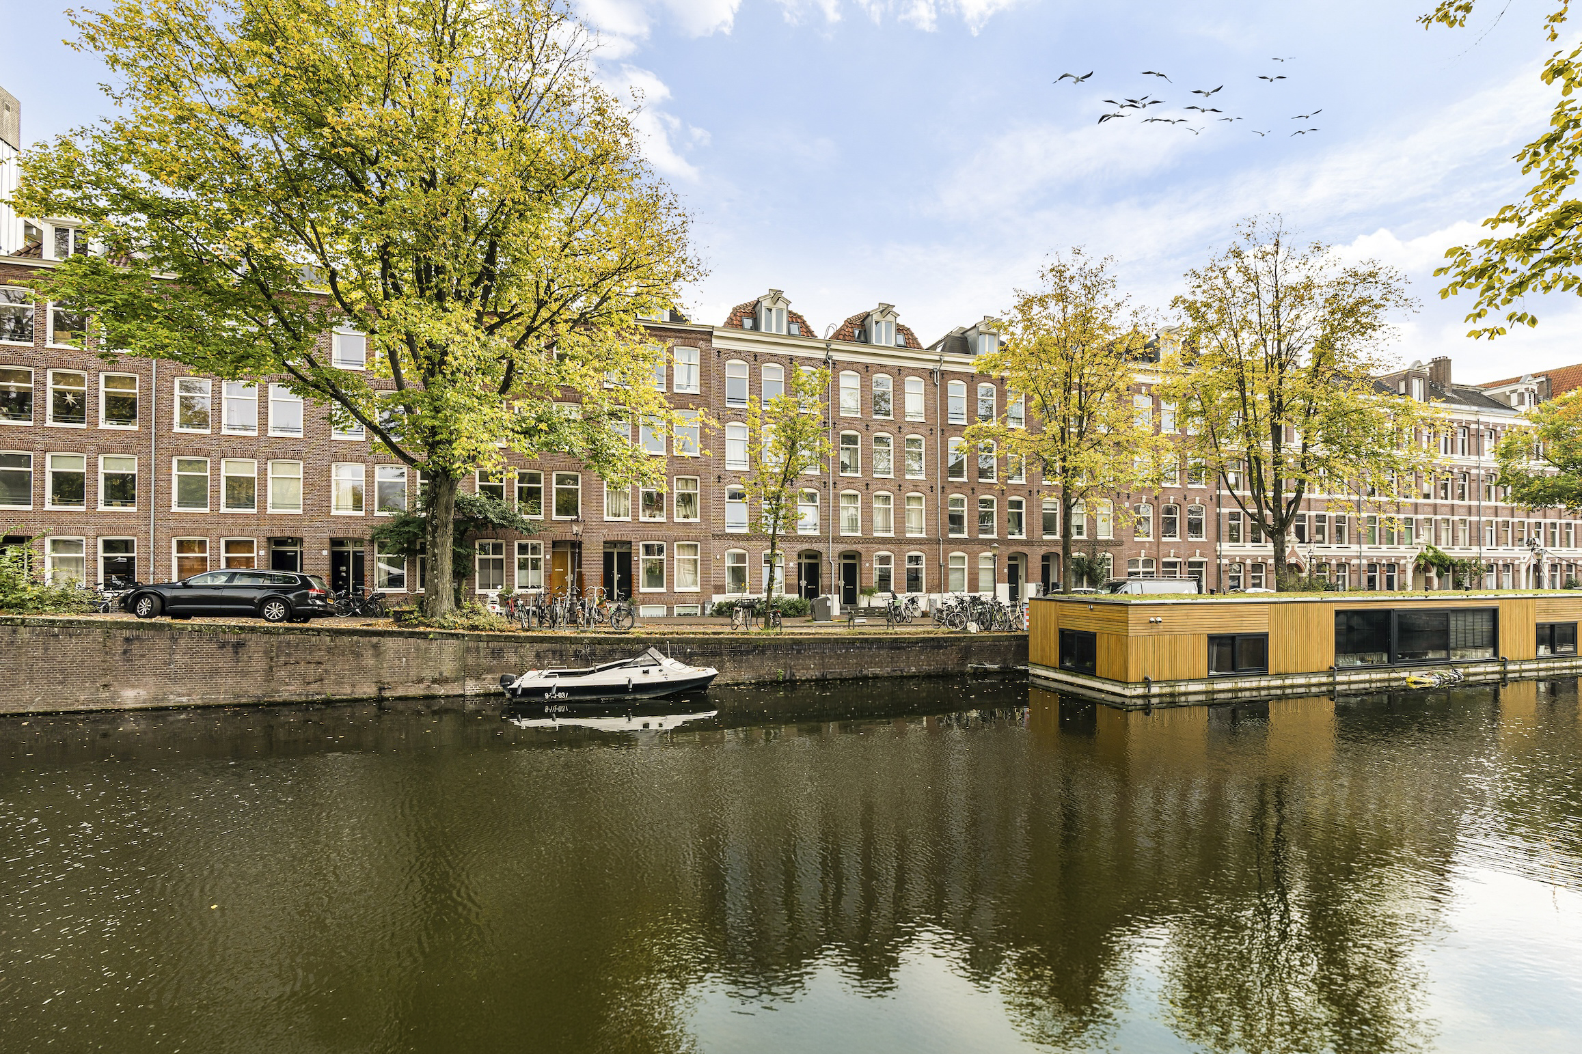
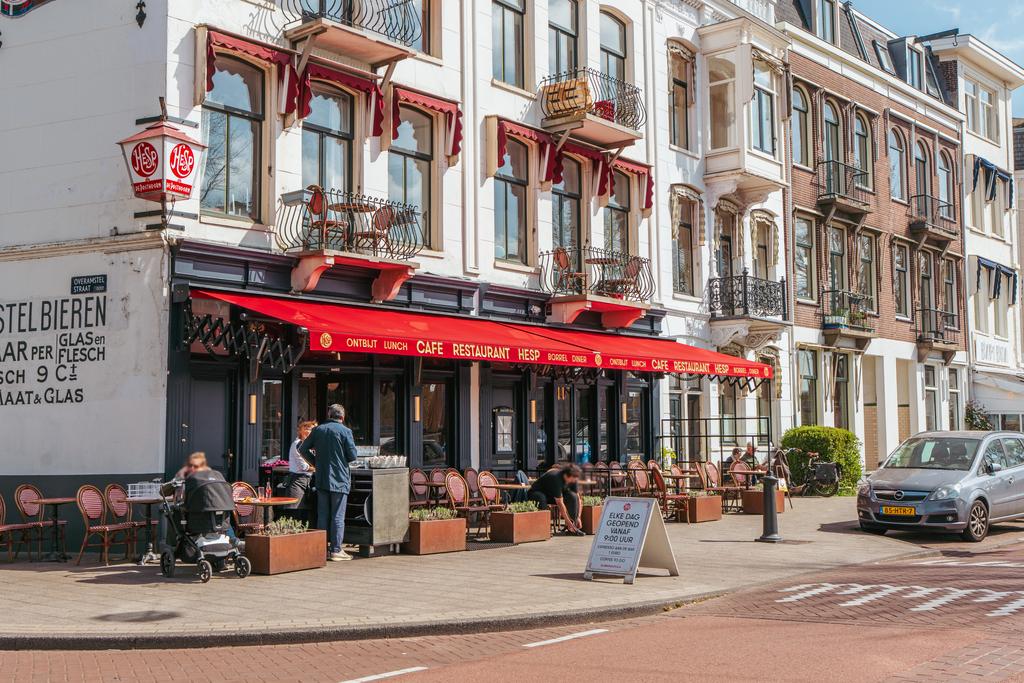
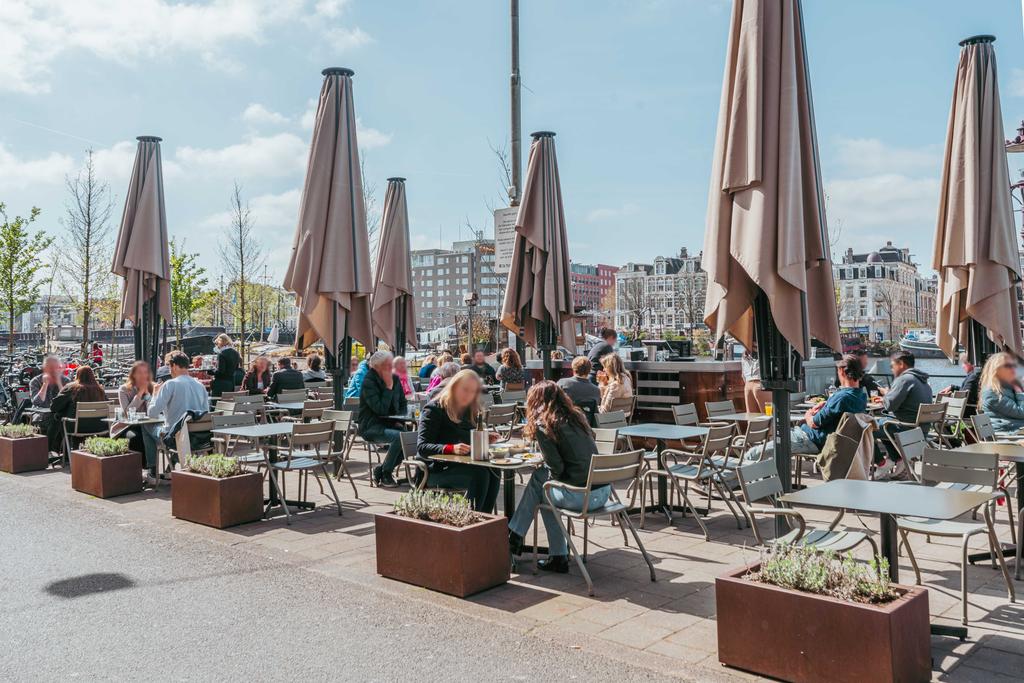
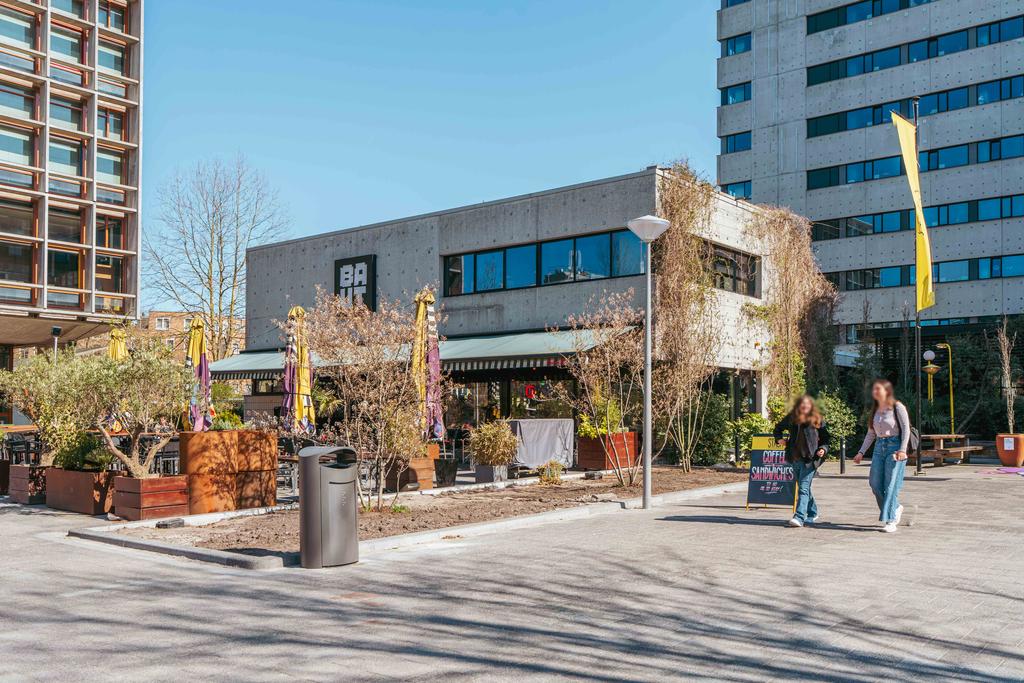
Tweede Oosterparkstraat is situated in the lively and atmospheric Oosterparkbuurt in Amsterdam East. The Oosterpark — a perfect spot for both exercise and relaxation — is just a few minutes' walk away. Cultural highlights such as the Tropenmuseum and other attractions are also located nearby. For your daily shopping needs, there are supermarkets, local shops, and the bustling Dappermarkt close at hand. The neighbourhood offers a wide variety of cafés, terraces, and restaurants — ideal for drinks, a quick bite, or extended dining.
Accessibility is excellent. The Wibautstraat metro station is only a short walk away, offering fast connections to other parts of the city. In addition, both Amsterdam Muiderpoort Station and Amstel Station are nearby, and several tram and bus lines serve the area. This means you can reach the city centre in no time while enjoying the calm and diversity of this popular district.
Layout:
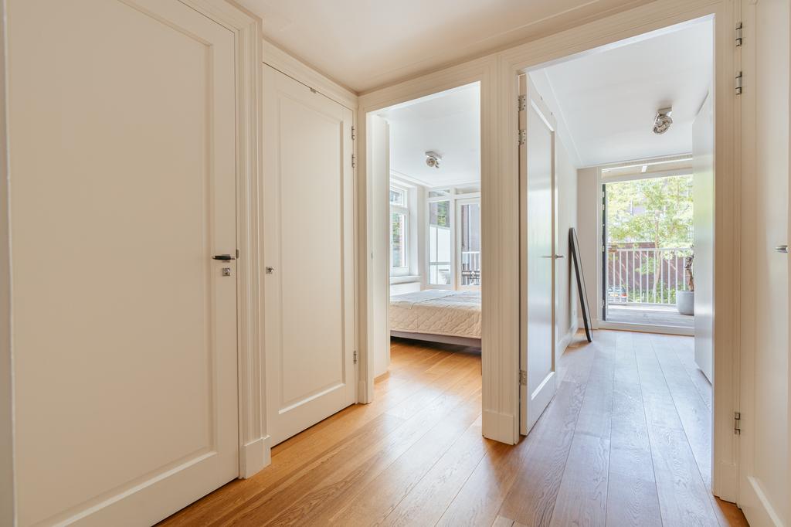
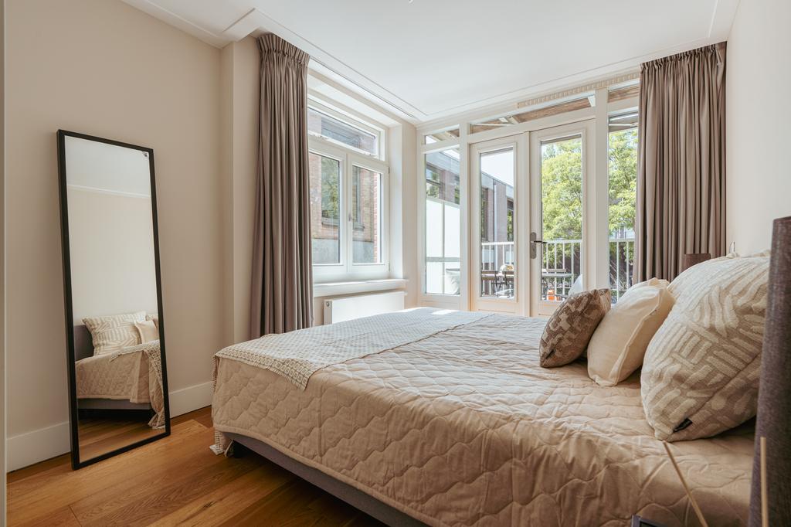
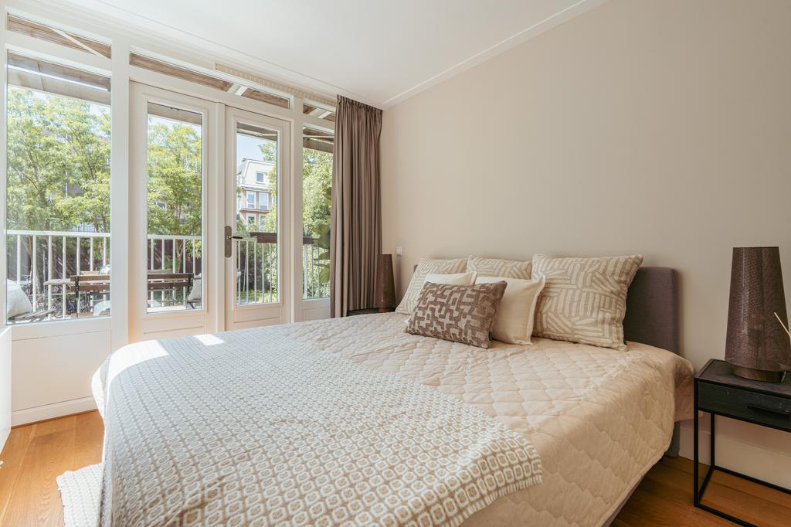
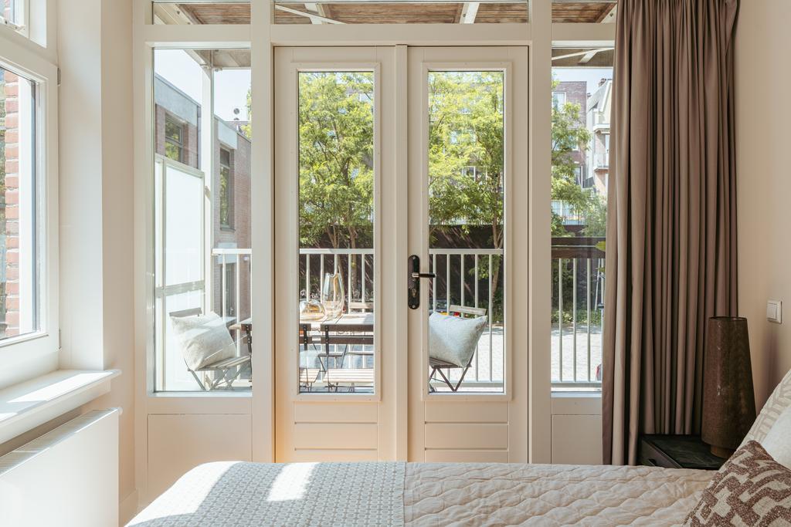
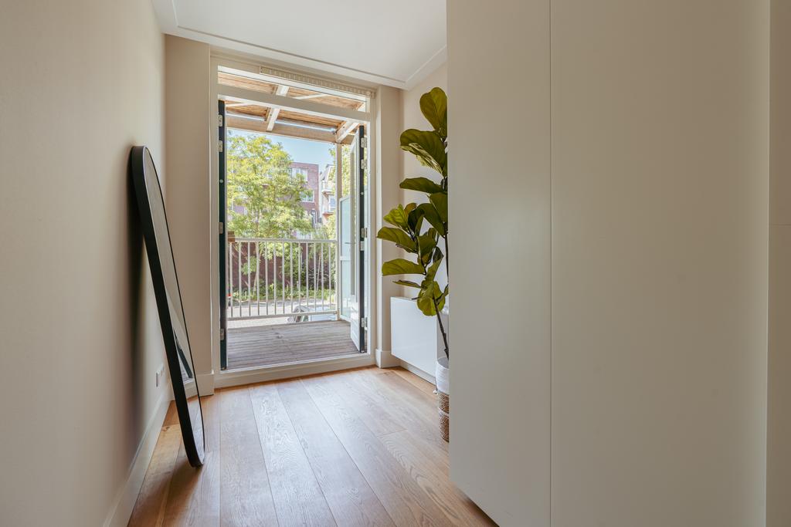
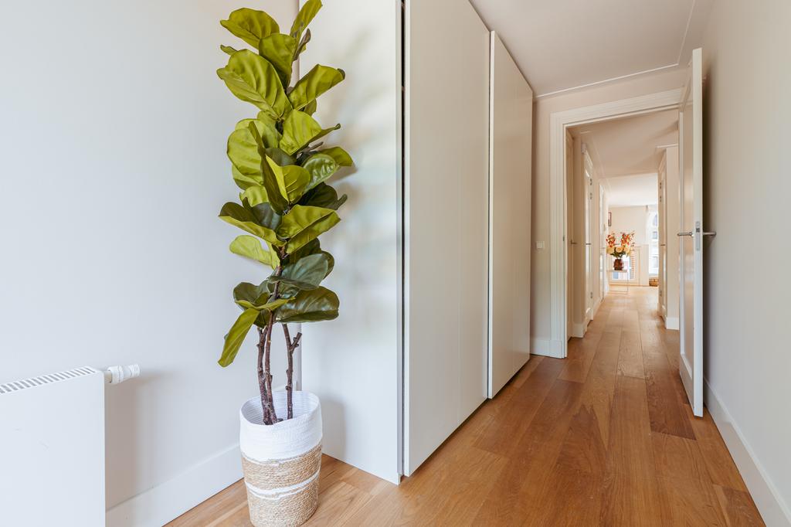
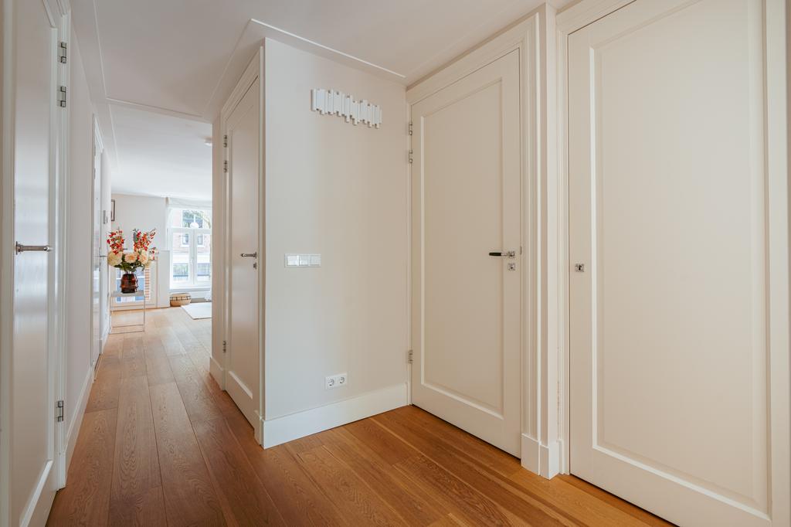
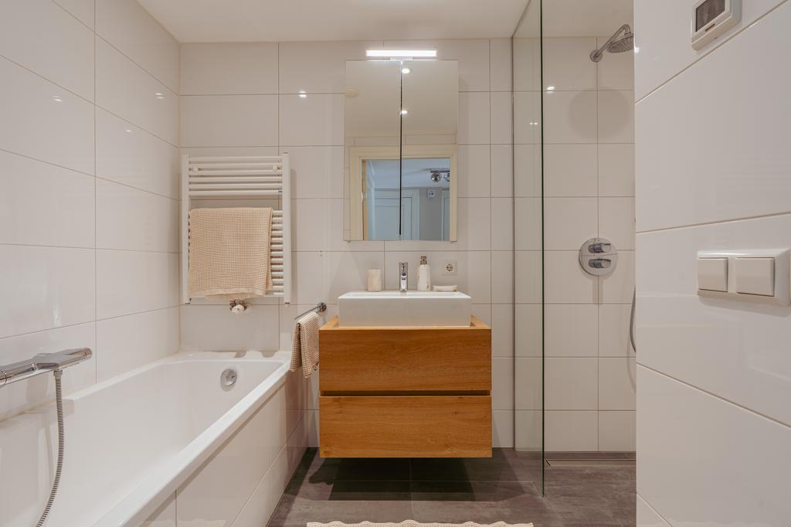
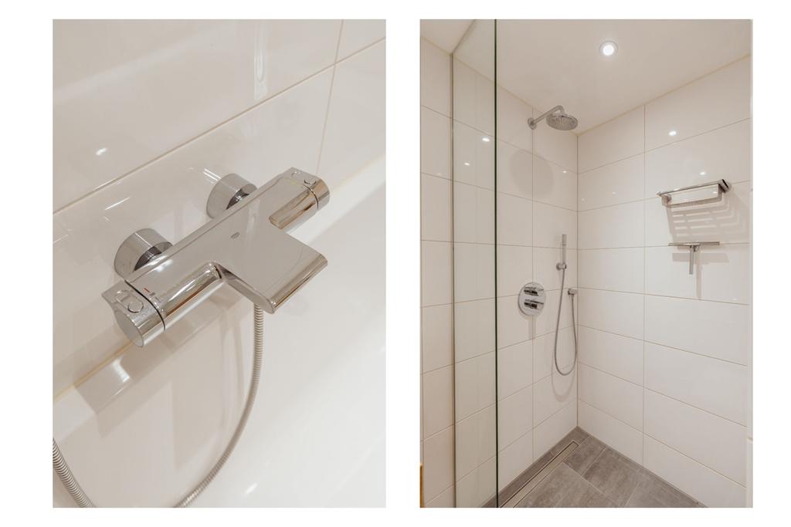
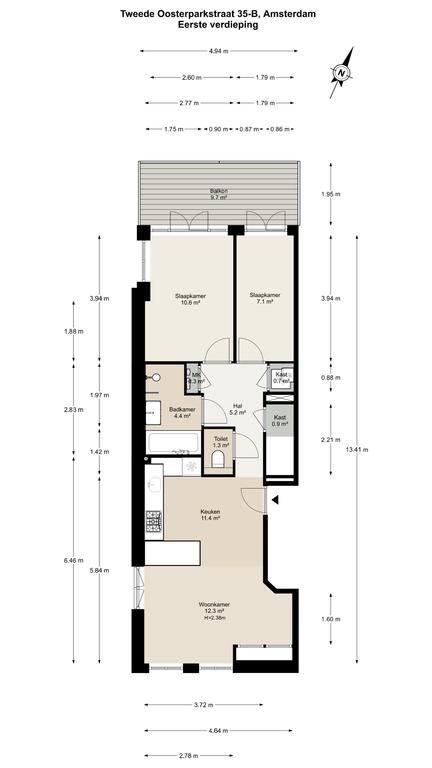
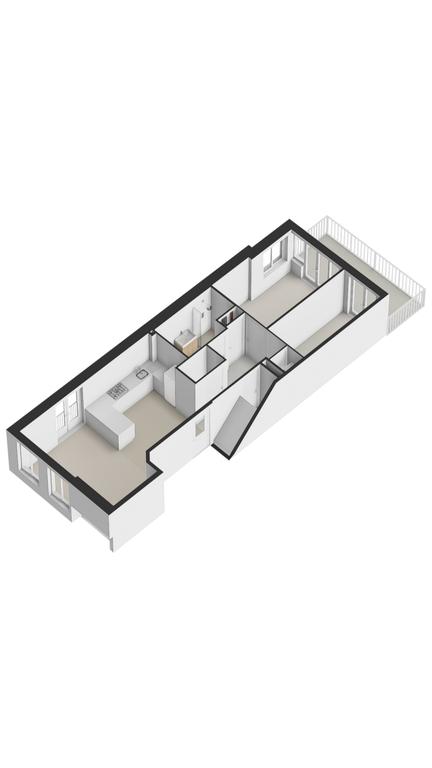
The apartment is accessed via a neat and well-maintained communal staircase and has its own private entrance. Upon entry, you are welcomed into a bright and efficiently laid-out home with access to all rooms. On the right-hand side, you’ll find the two bedrooms. The main bedroom offers ample space for a double bed and wardrobe, while the second bedroom is perfect as a guest room, nursery, or home office. Both rooms are quietly located at the rear of the apartment. Centrally positioned is the bathroom, which is practically arranged and features a walk-in shower, a washbasin with vanity unit, and a bathtub. A separate toilet with a small washbasin, as well as a convenient storage cupboard — ideal for household items and appliances — are also located in the hallway.
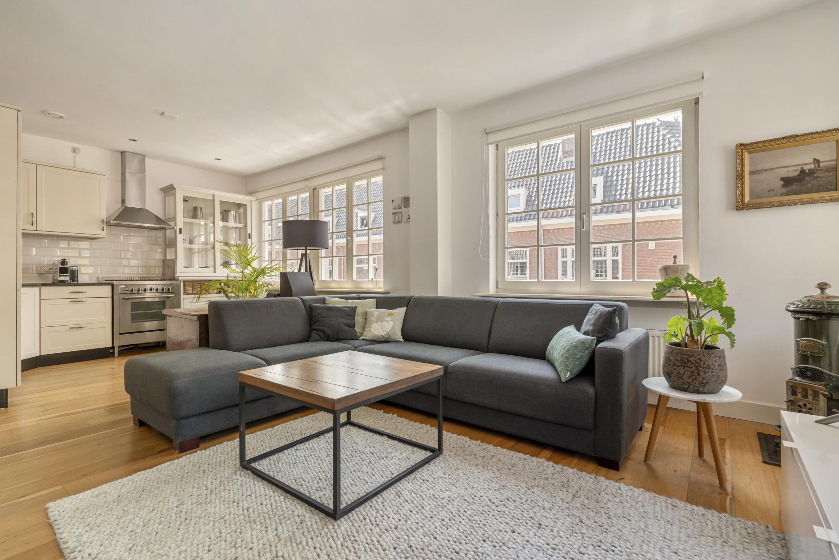
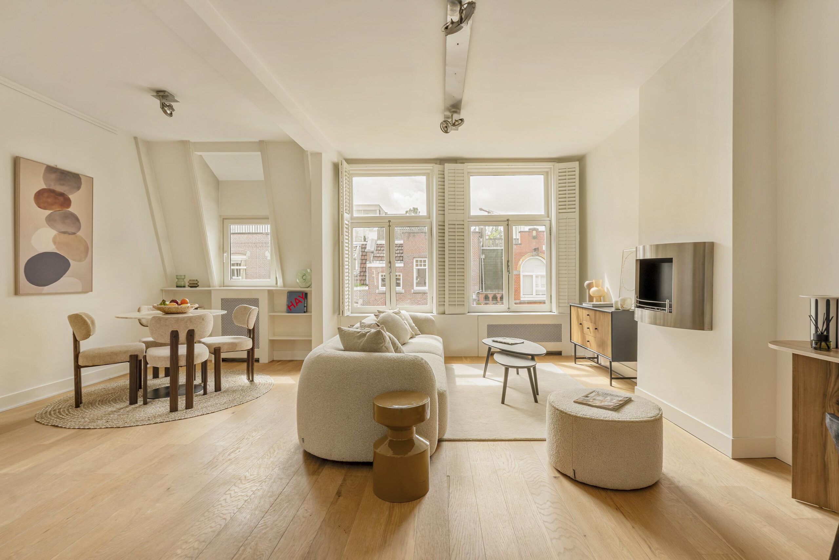
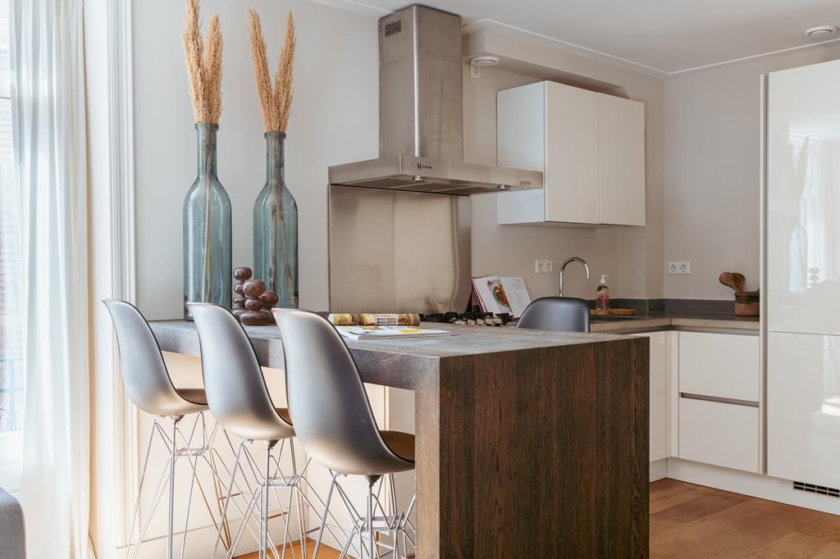
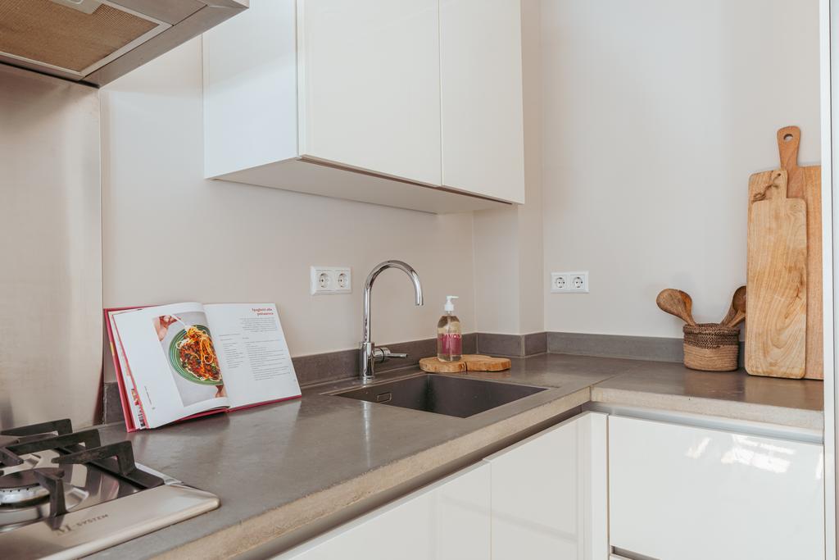
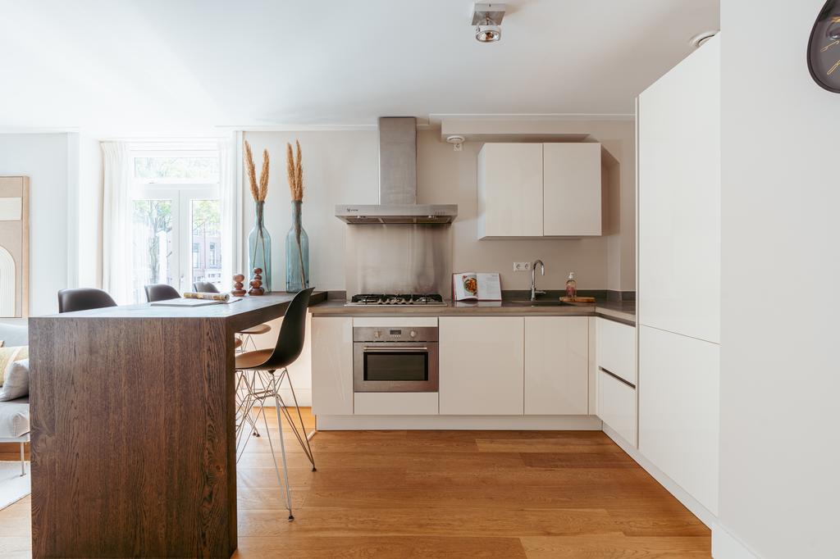
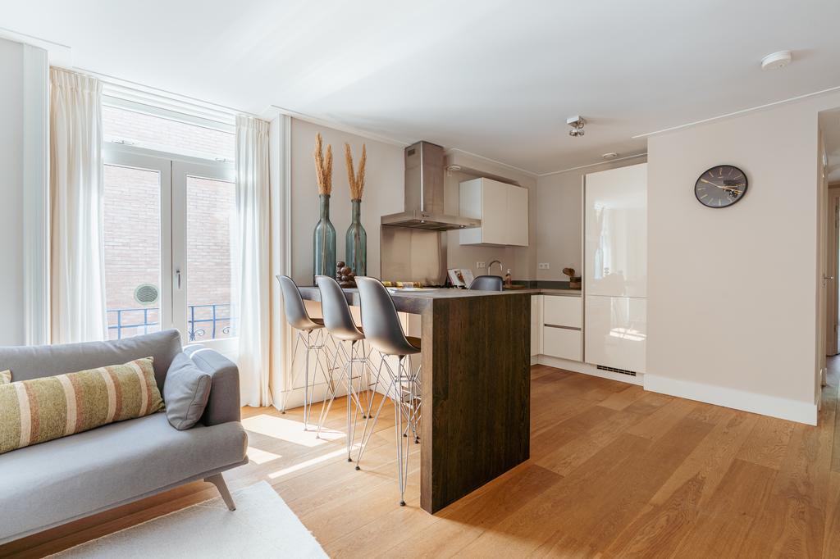
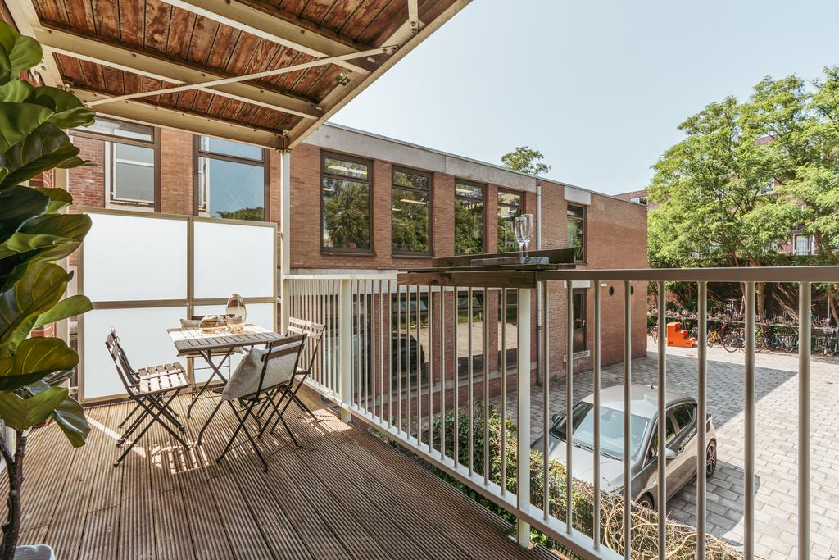
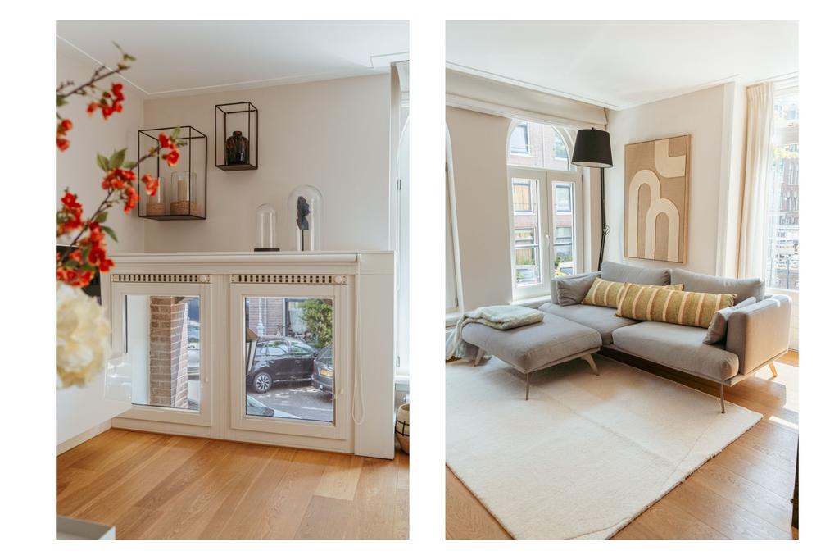
At the front of the apartment is the spacious and exceptionally bright living room. What makes this space truly special is the abundance of natural light, streaming in through four large windows, including French doors opening to a French balcony. The room offers plenty of space for both a comfortable lounge area and a dining setup. Adjacent to the living room is the open kitchen, which is smartly arranged and equipped with a five-burner gas stove, extractor hood, oven, dishwasher, fridge-freezer combination, and ample storage space. A stylish high bar completes the space. At the rear of the apartment, accessible from both bedrooms, is a generous balcony of approximately 9.7m² — a lovely spot to enjoy the outdoors.
In short: this apartment offers everything needed for comfortable city living, with a smart layout, abundant natural light, outdoor space, and a prime location in one of Amsterdam’s most desirable neighbourhoods.
History:
Tweede Oosterparkstraat, located in Amsterdam East, is part of the historic Oosterparkbuurt, which was developed in the late 19th century. Originally intended as an upscale residential area, the neighbourhood evolved into a vibrant district featuring a blend of historic and modern architecture. This rich history lends the street its unique character and reflects the ongoing development and transformation of Amsterdam East.
Key Features
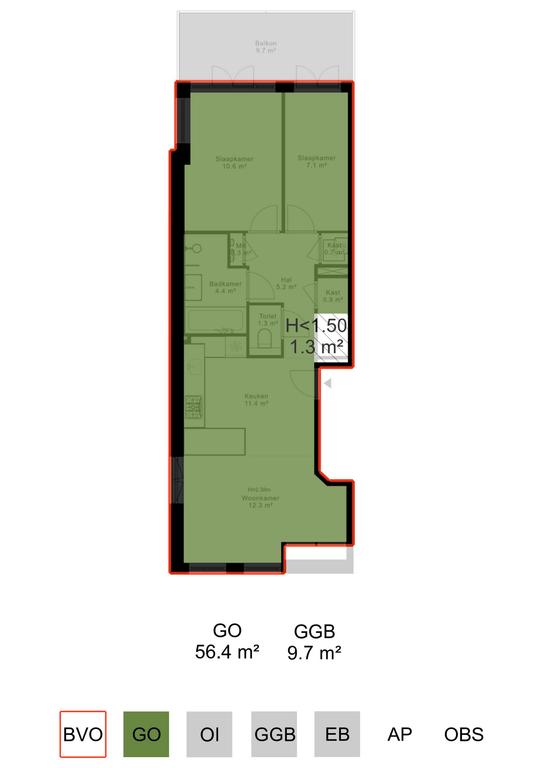
- Apartment right of approx. 56.4m² (NEN2580 measurement report available)
- Exceptionally bright corner apartment in a prime location
- Completely redeveloped in 2015, including new foundation
- Two well-proportioned bedrooms
- Bright corner unit with unobstructed views
- Balcony located at the rear
- Fully fitted with HR++ double glazing
- Energy label A
- Financially healthy Homeowners’ Association (VvE), professionally managed by Delair, with a multi-year maintenance plan (MJOP) in place
- Monthly service charges: €100.48
- Ground lease (erfpacht) paid off until 01-01-2064
- Sellers have switched to perpetual leasehold under favourable conditions and have locked in the terms
- Non-owner-occupancy clause applies
- Transfer in consultation; can be completed quickly
This information has been compiled by us with the utmost care. However, we do not accept any liability for any incompleteness, inaccuracies, or otherwise, nor for the consequences thereof. All stated measurements and surface areas are indicative. The buyer is responsible for conducting their own due diligence on all matters that may be important to them. With regard to this property, the real estate agent acts on behalf of the seller. We recommend engaging a qualified (NVM) real estate agent to assist you during the purchasing process. If you have specific wishes concerning the property, we advise you to communicate these in a timely manner with your purchasing agent and to independently investigate them. If you choose not to engage a professional representative, the law assumes you are sufficiently knowledgeable to oversee all matters of importance yourself. The NVM conditions apply.
Questions about this object?
Do you have questions that you would prefer to ask our broker personally first?