William Boothlaan 240 AMSTELVEEN
William Boothlaan 240, 1185 NX Amstelveen
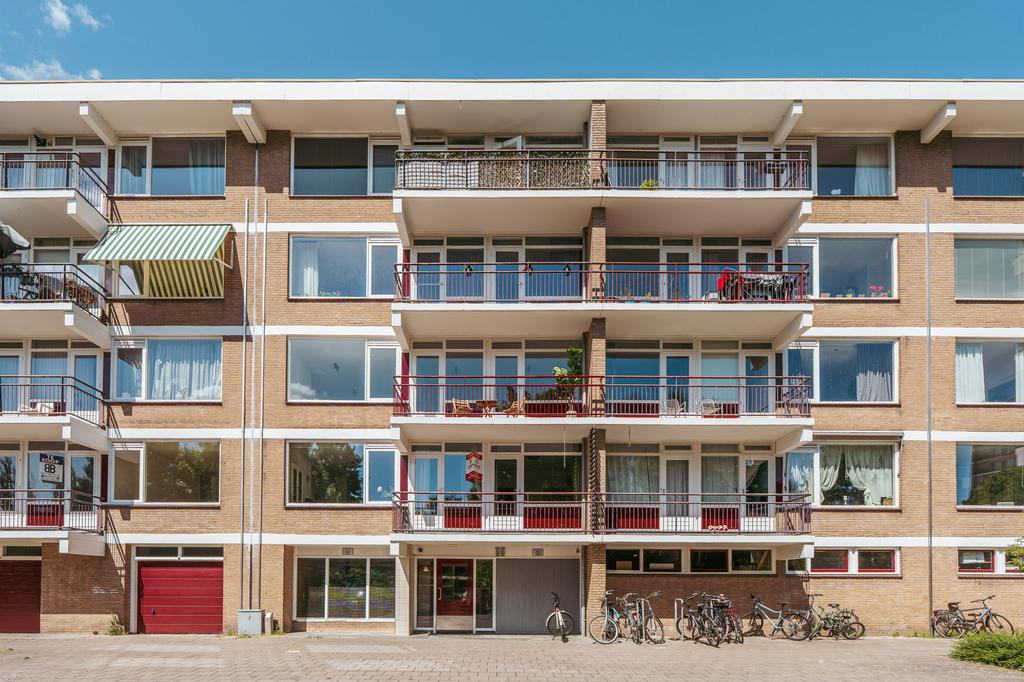
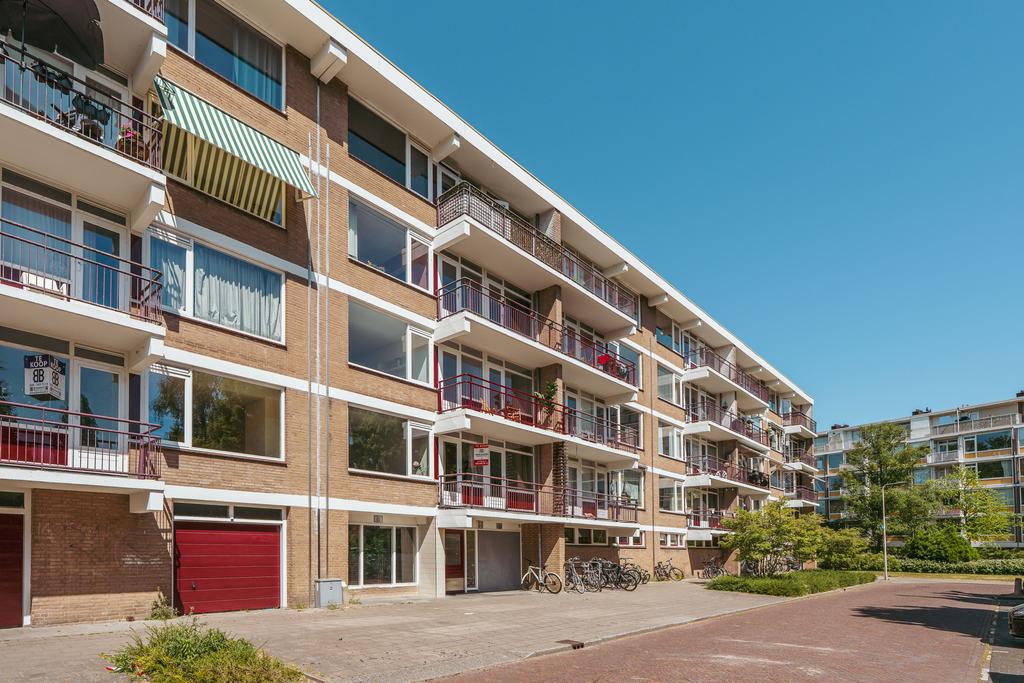
Stylish and meticulously renovated – this bright 4-room apartment of approx. 76 m² was completely and luxuriously renovated in 2025. Featuring three bedrooms, a sunny balcony, and a modern open kitchen, this is a move-in-ready opportunity in the green Keizer Karelpark neighborhood. Situated on freehold land, in a quiet location with all amenities and facilities – from shops to schools and sports – within easy reach.
Location/Accessibility:
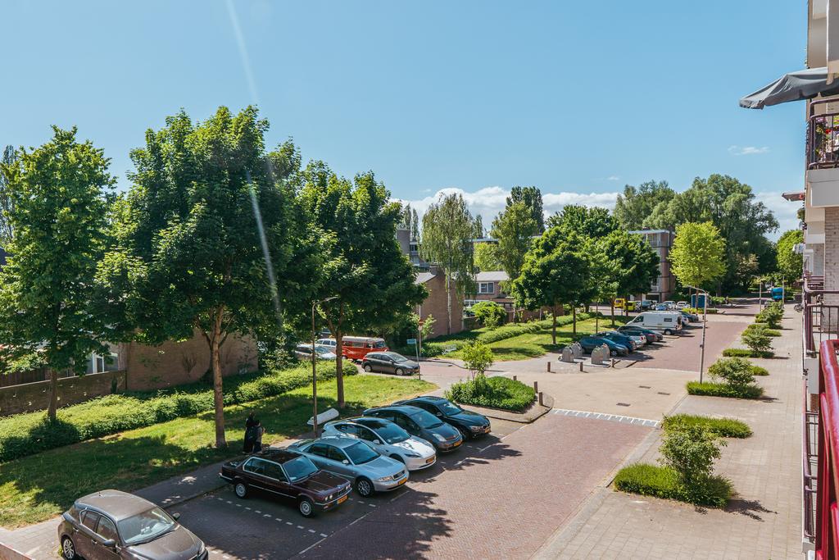
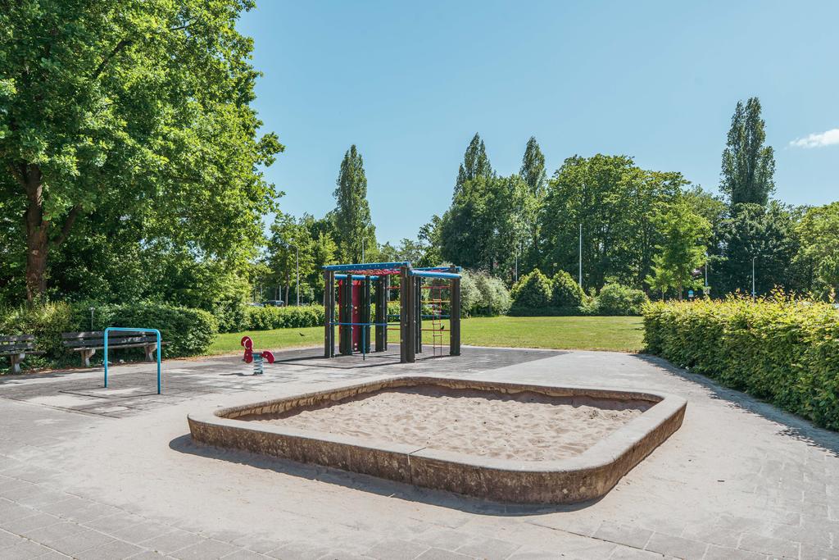
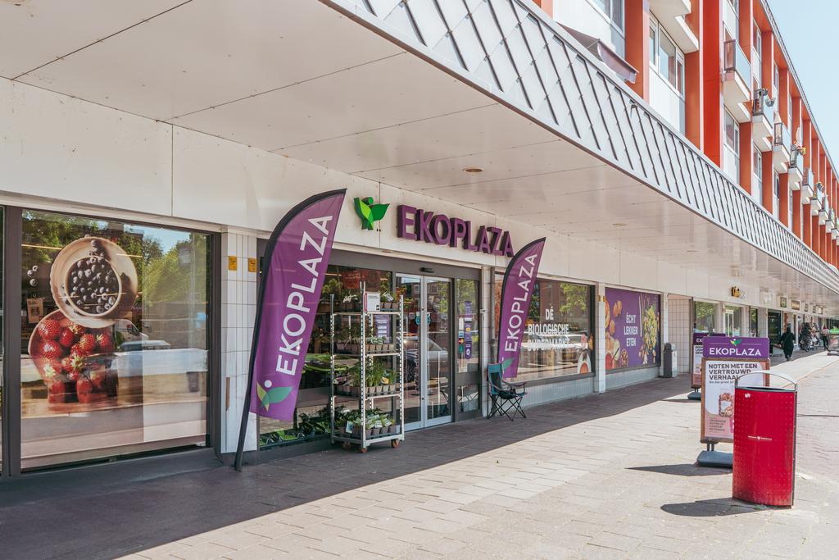
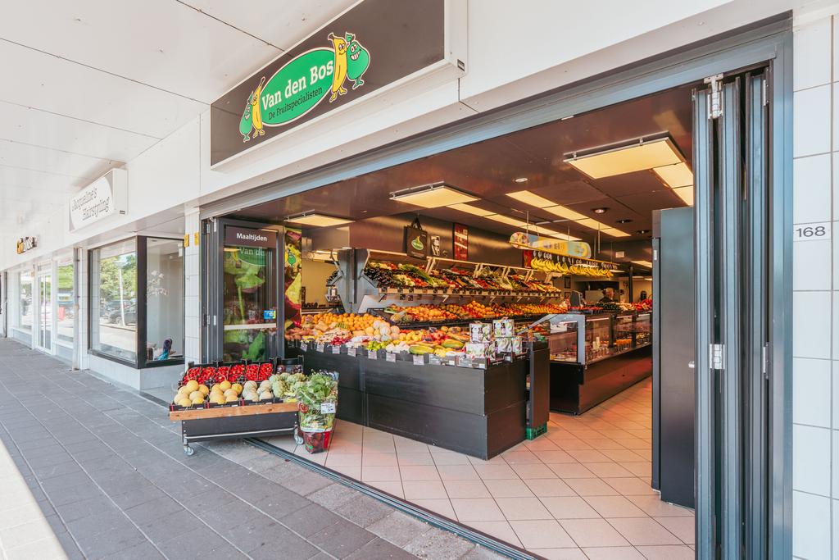
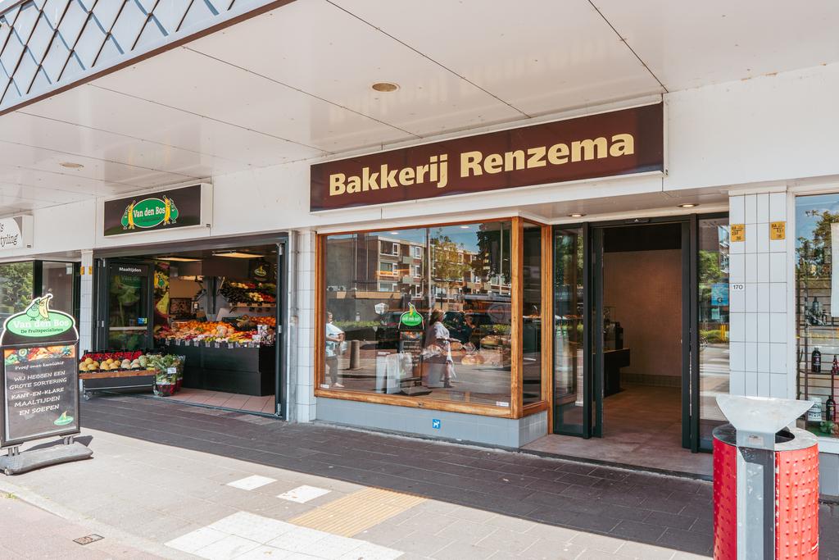
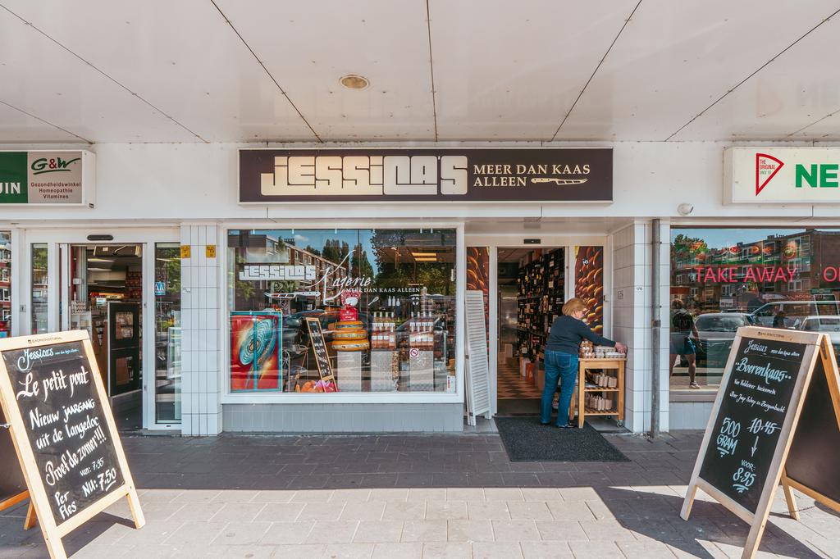
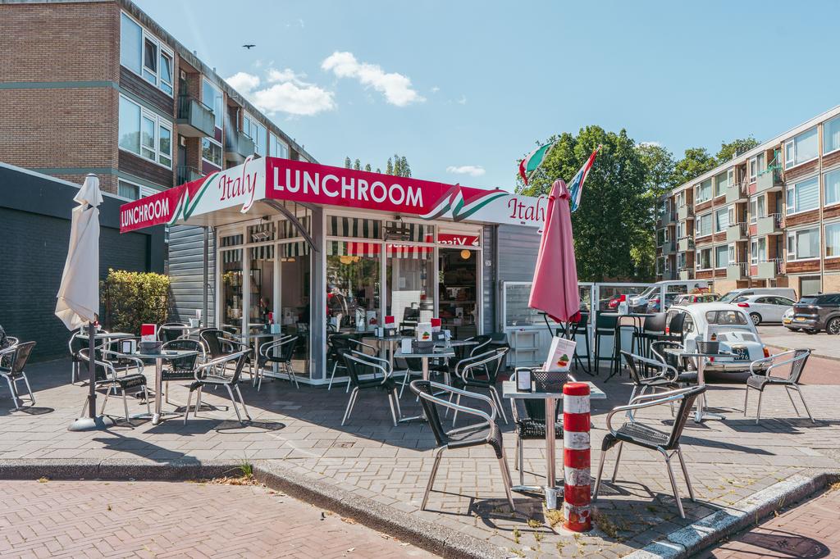
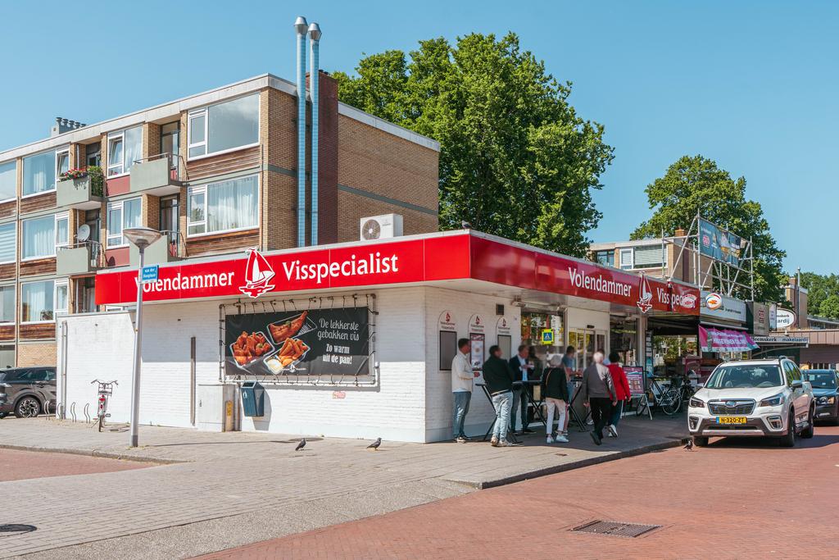
The apartment is located on the quiet and green William Boothlaan, in the heart of the sought-after Keizer Karelpark district. This location combines a serene living environment with the convenience of a central setting. Within walking distance, you'll find Van der Hooplaan with a variety of shops, supermarkets, and eateries. The popular Stadshart Amstelveen – with a wide range of shops, restaurants, cafés, the Cobra Museum, the theatre, and the library – is also easily accessible by bike or public transport.
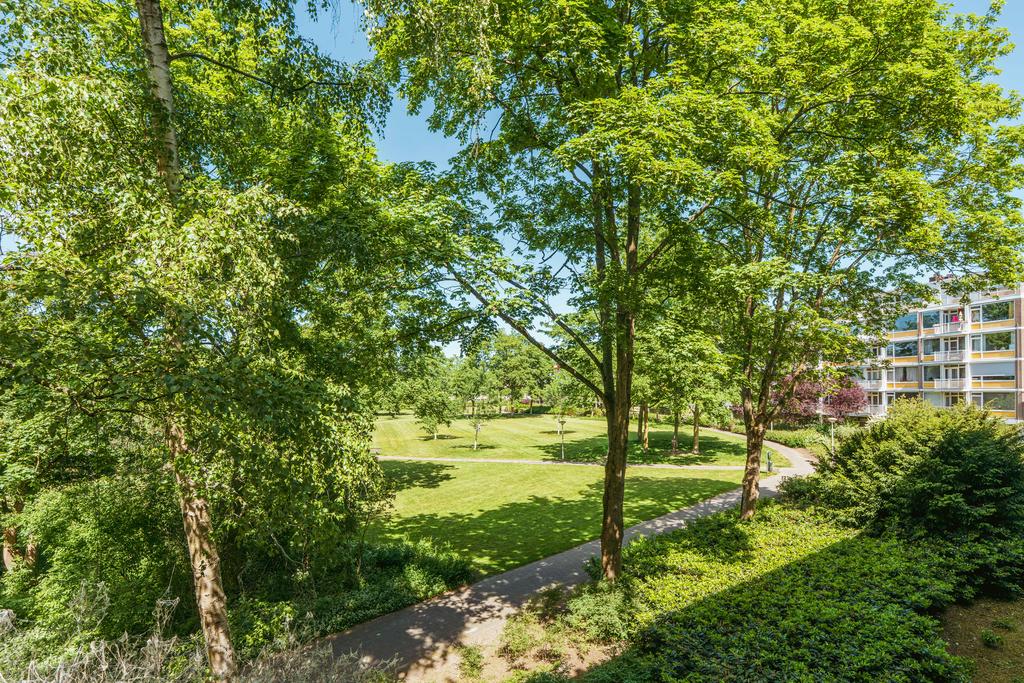
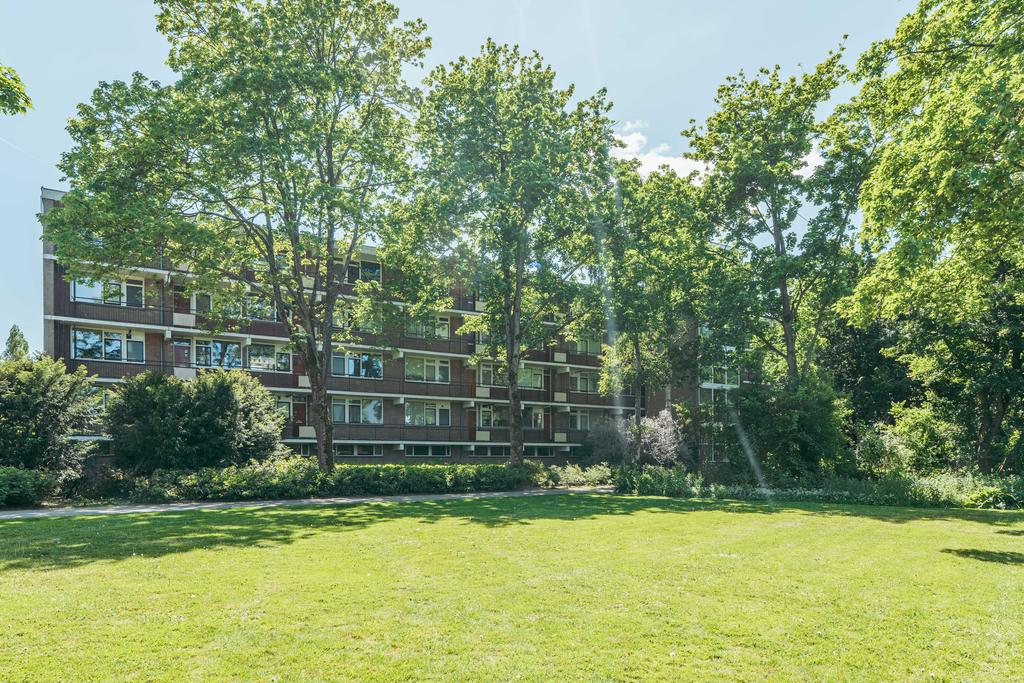
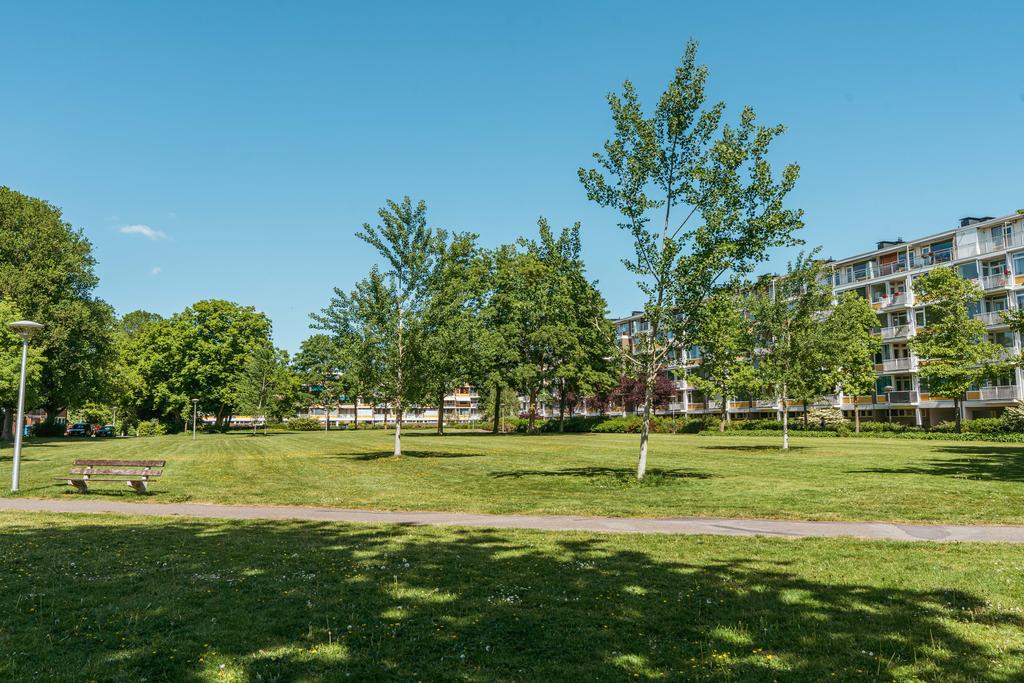
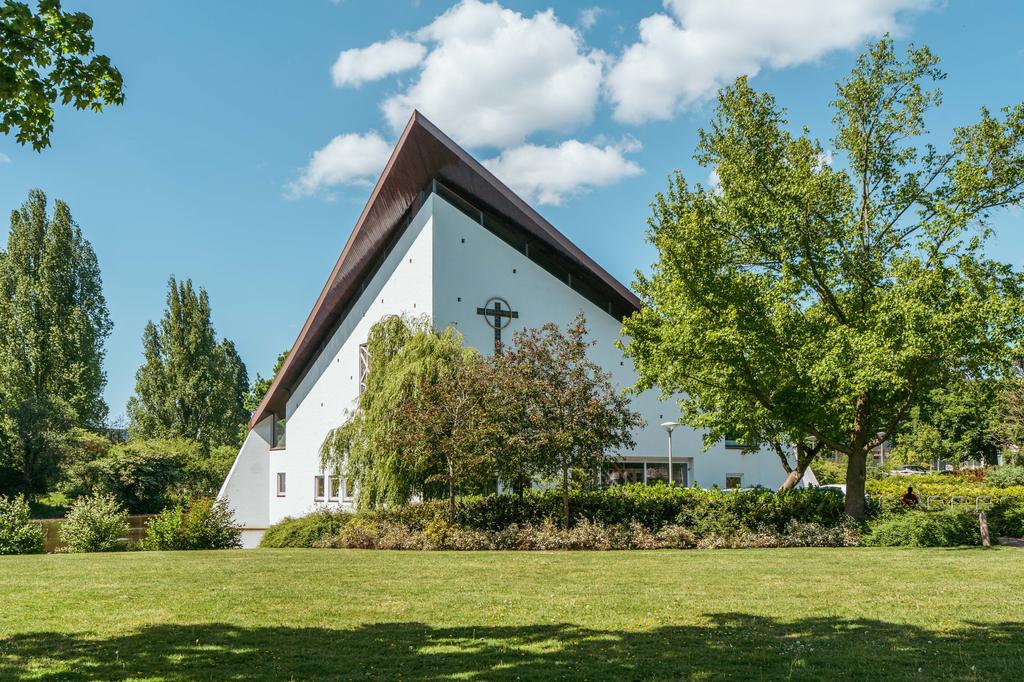
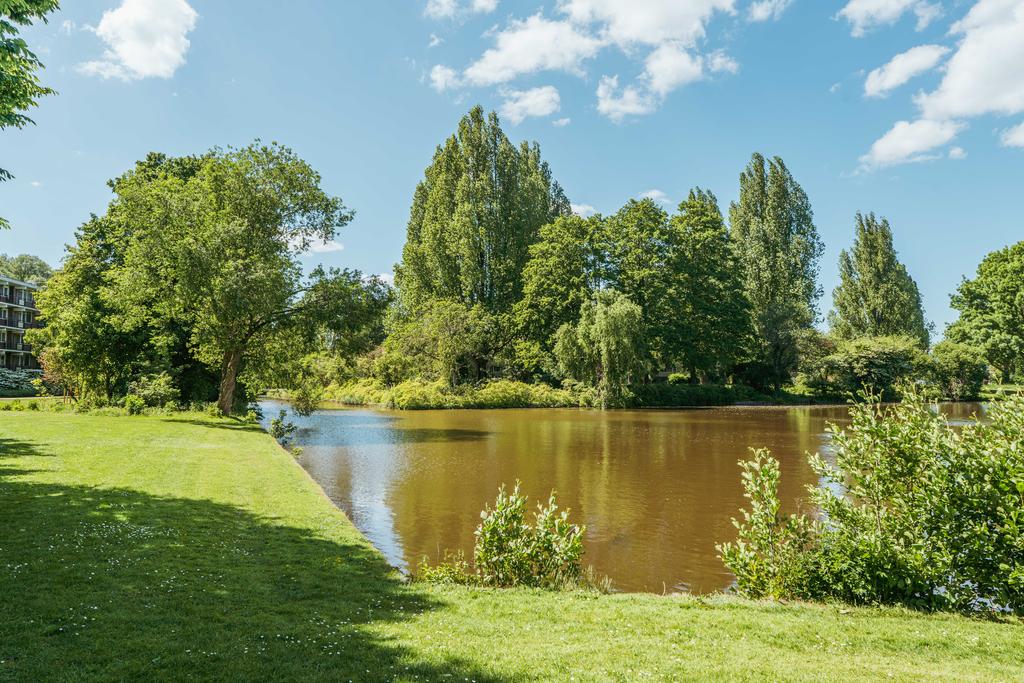
Nature lovers will find this location ideal: the apartment complex borders directly on Augustinuspark, and the Amsterdam Forest is just a ten-minute bike ride away. The Amstelveense Poel lake and various sports clubs are also nearby, offering plenty of opportunities for both sports and relaxation.
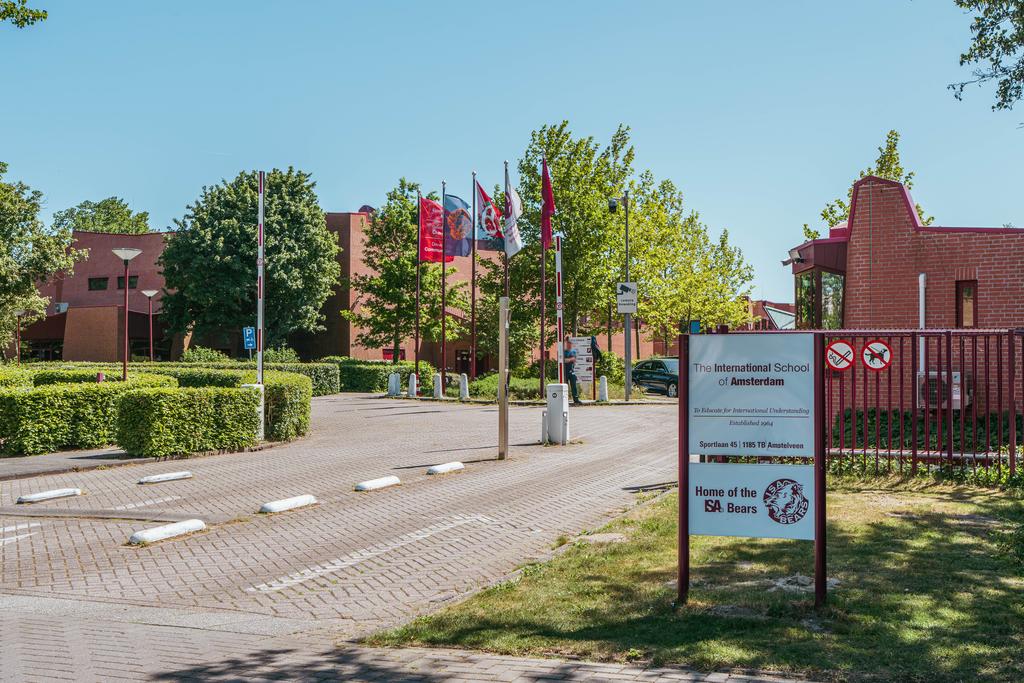
Accessibility here is excellent. Tram 25 and several bus lines are within walking distance and provide quick connections to Amsterdam Zuid Station and the city center. By car, the A9 and A10 motorways are just minutes away, and Schiphol Airport is only a 15-minute drive. The International School of Amsterdam is practically around the corner, making this home especially suitable for expats and international families.
Layout:
Ground floor:
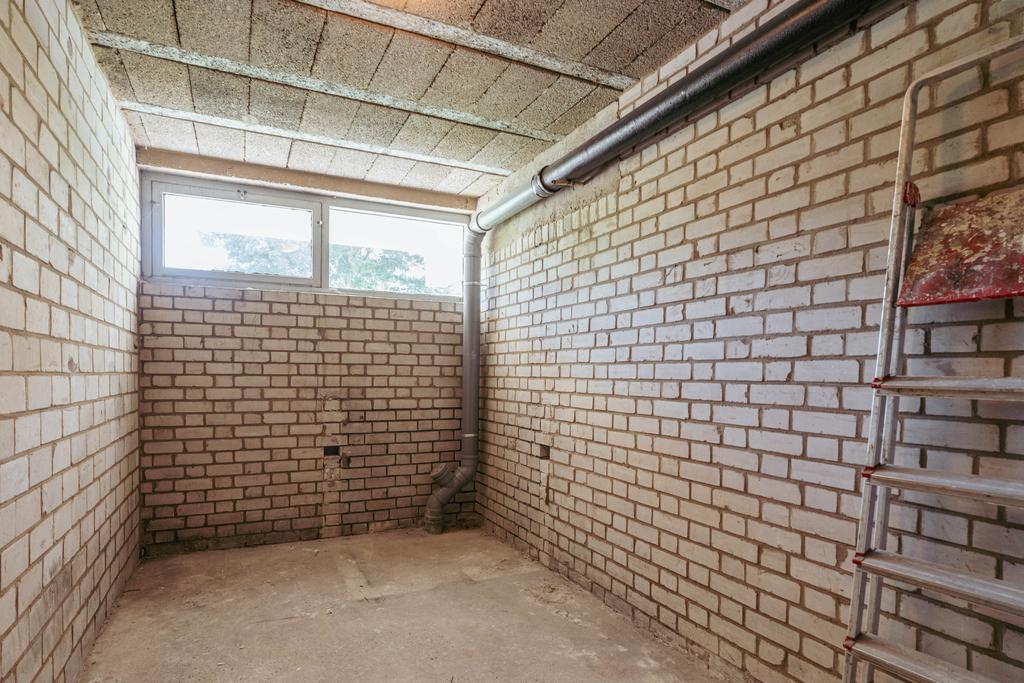
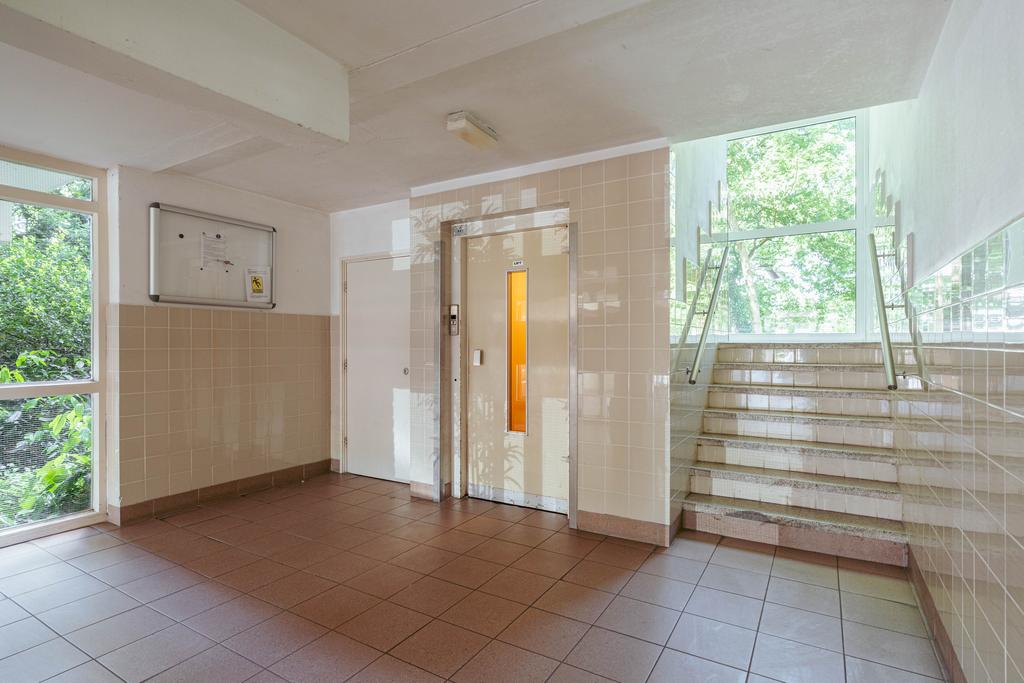
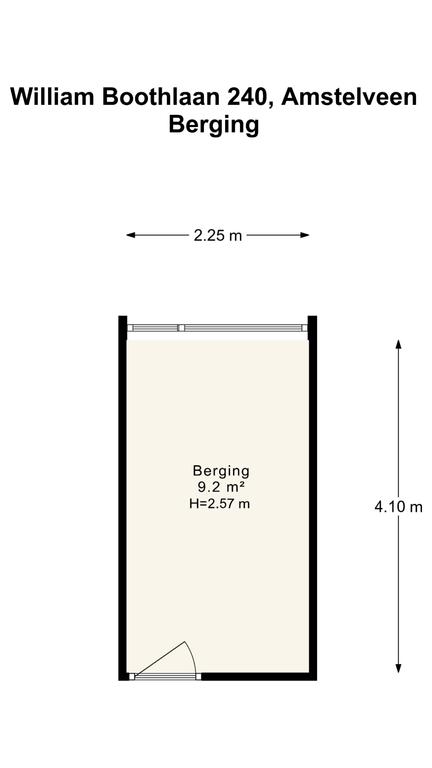
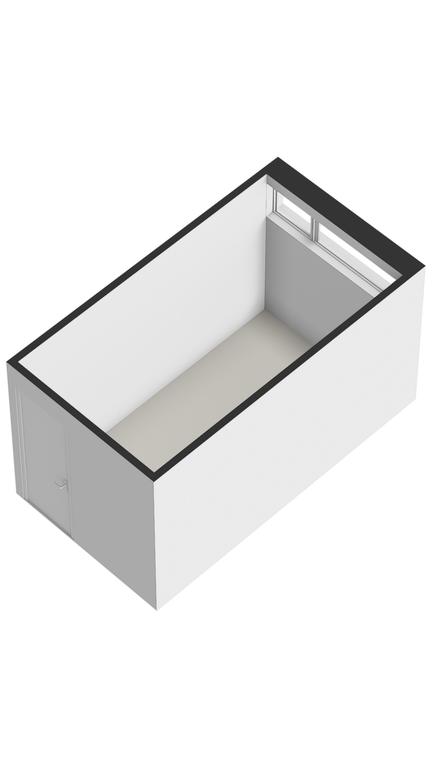
On the ground floor, you’ll find the mailboxes and intercom system, staircase and elevator, as well as access to the storage units. The apartment includes a private storage room.
Second floor:
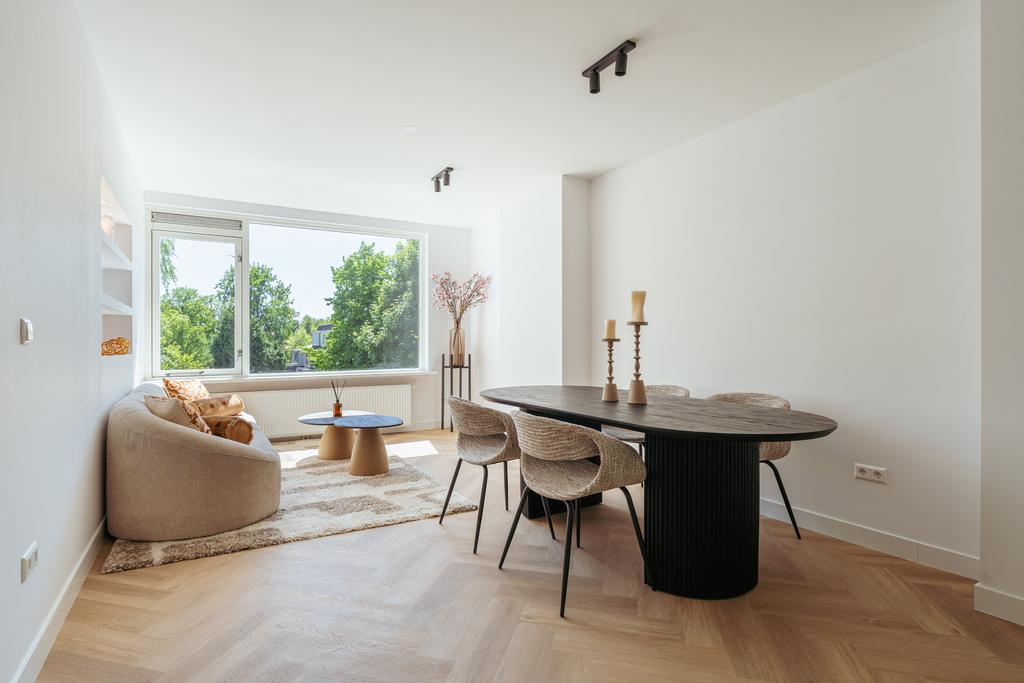
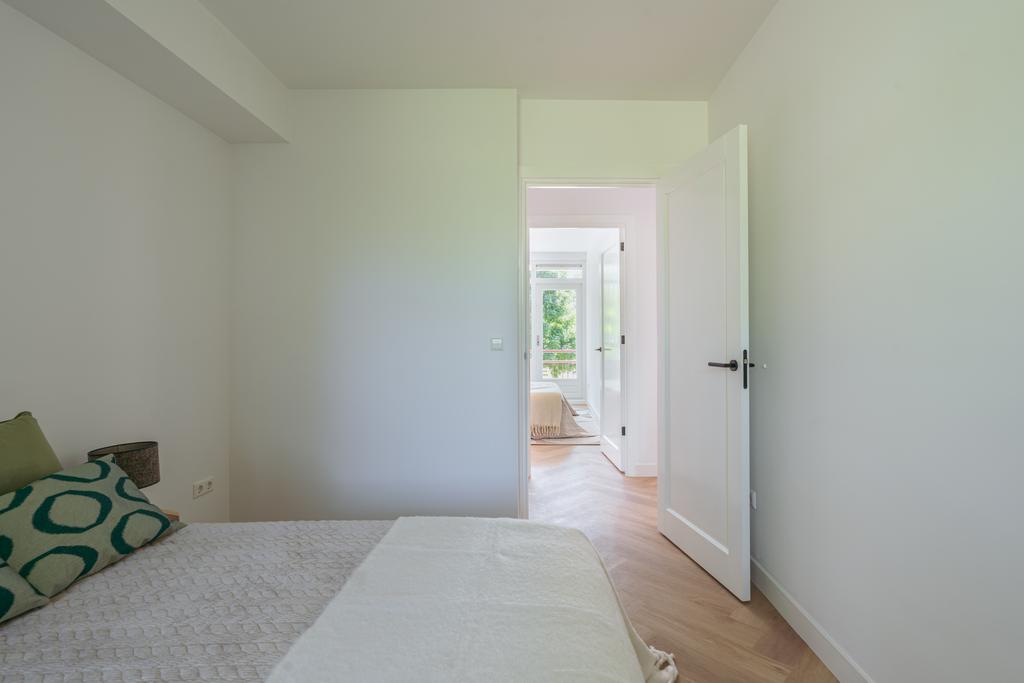
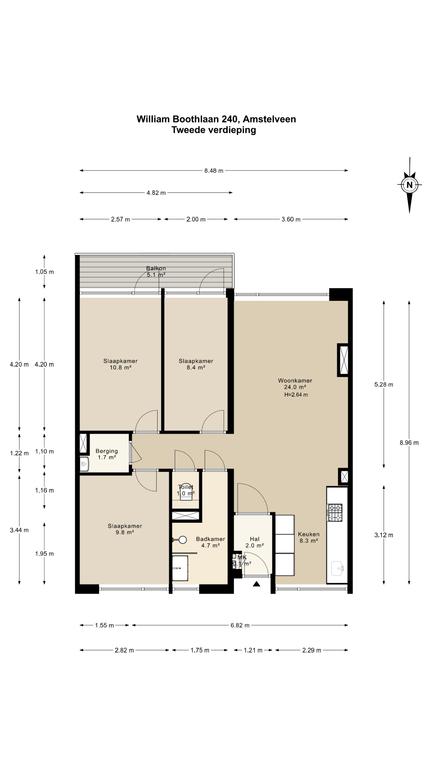
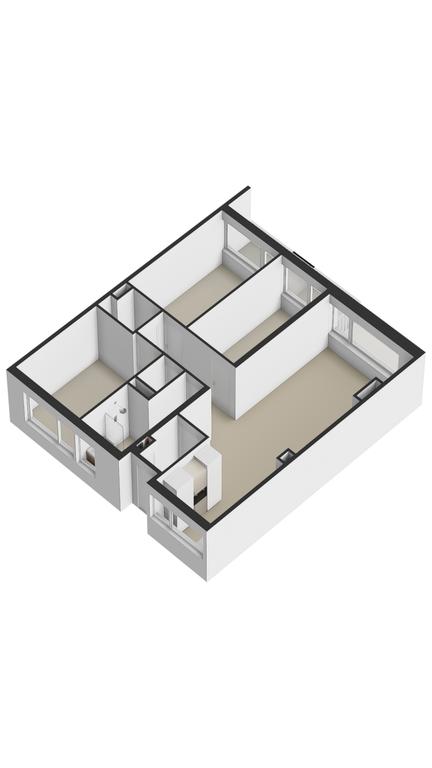
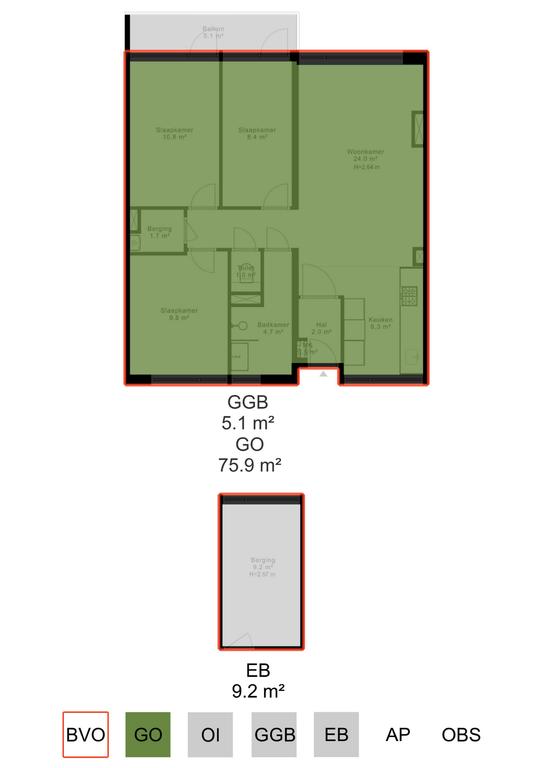
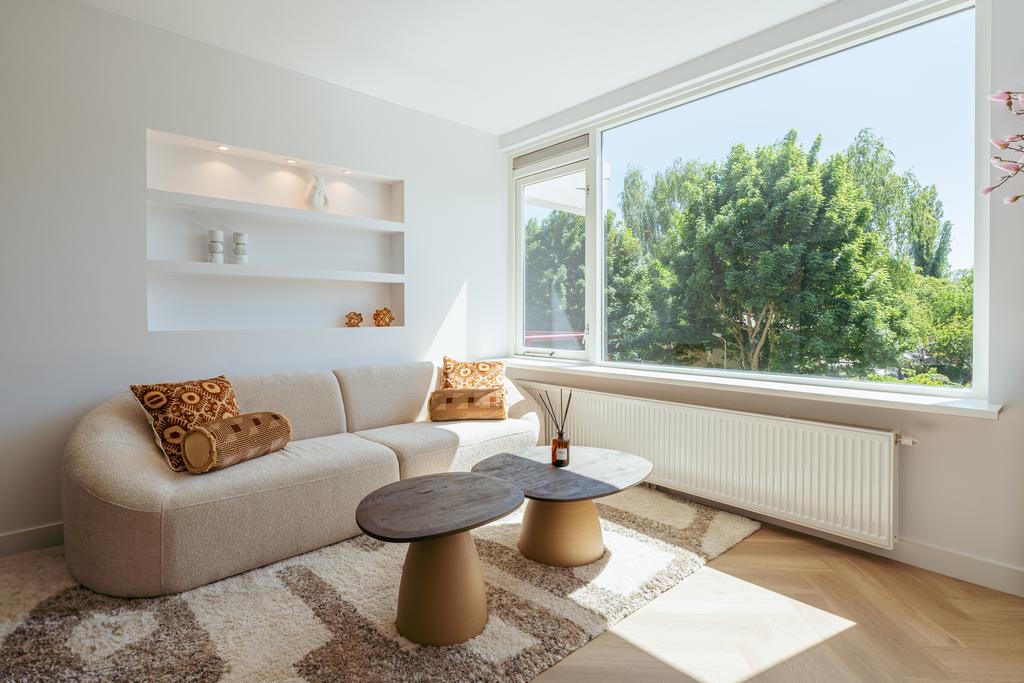
Via the secured stairwell with elevator, you reach the second floor, where this fully renovated and move-in-ready apartment of approximately 76 m² welcomes you. In 2025, the home was transformed into a modern and stylish residence with attention to detail and high-end finishes. Everything has been renewed: kitchen, bathroom, floors, plastered walls and ceilings, HR++ glass, stylish door fittings, and atmospheric lighting.
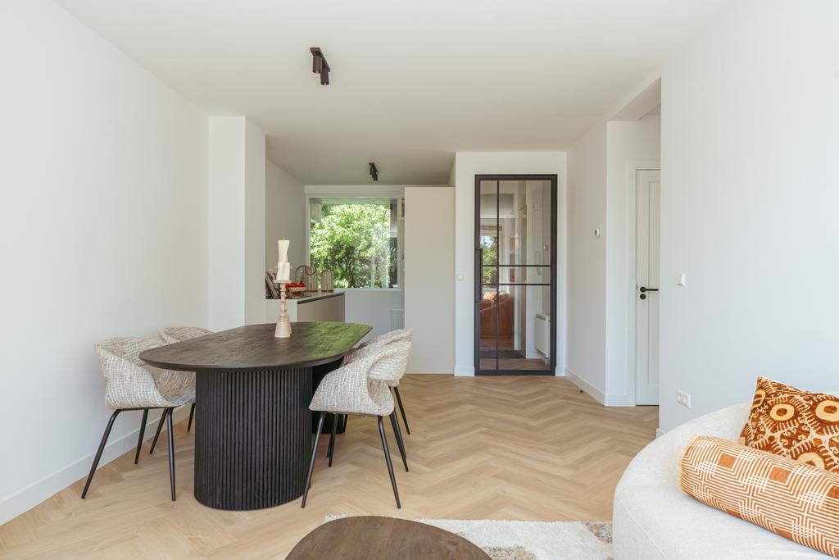
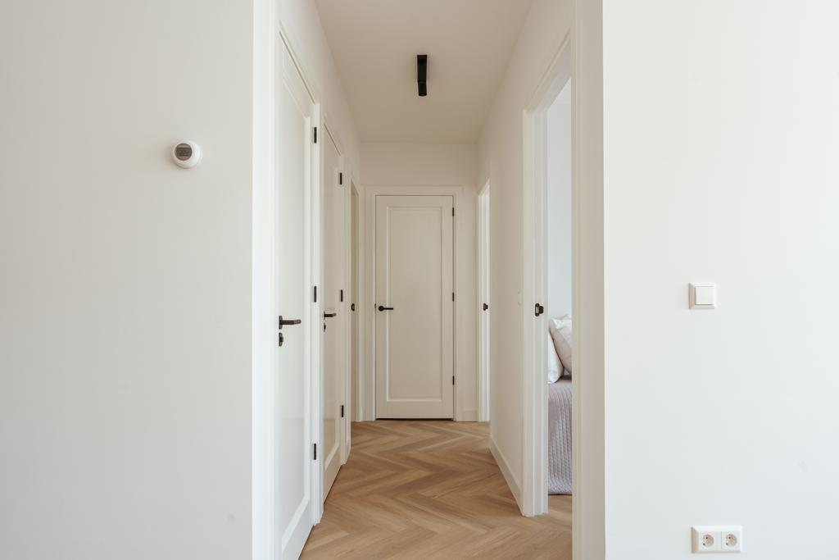
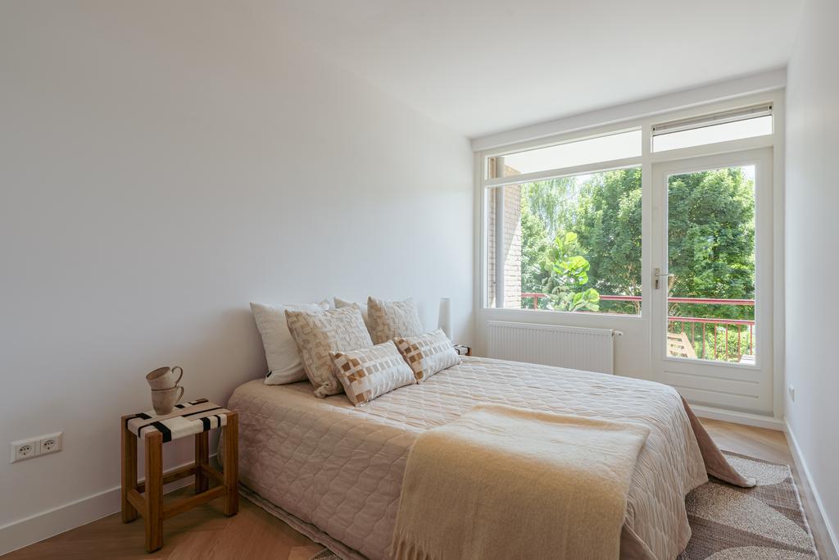
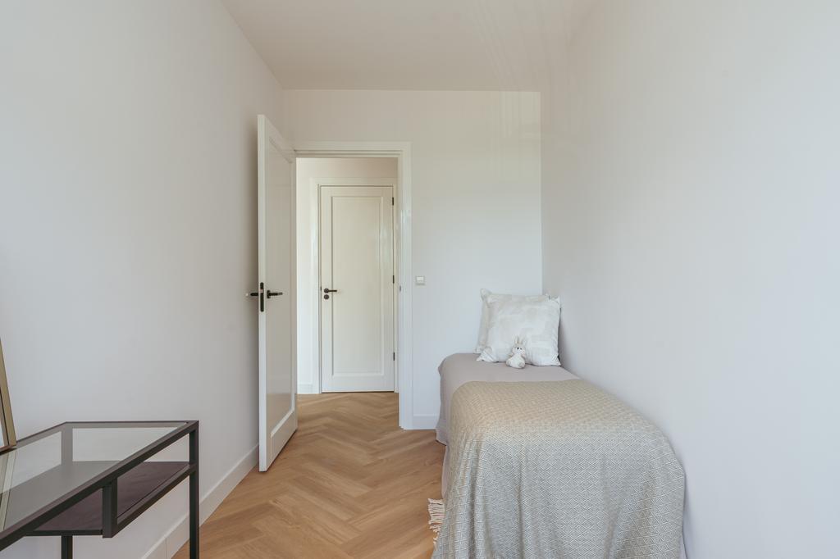
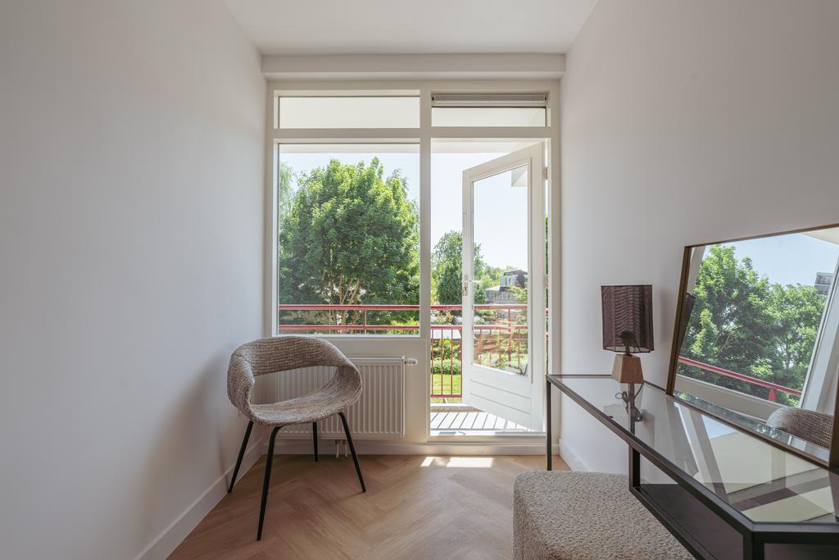
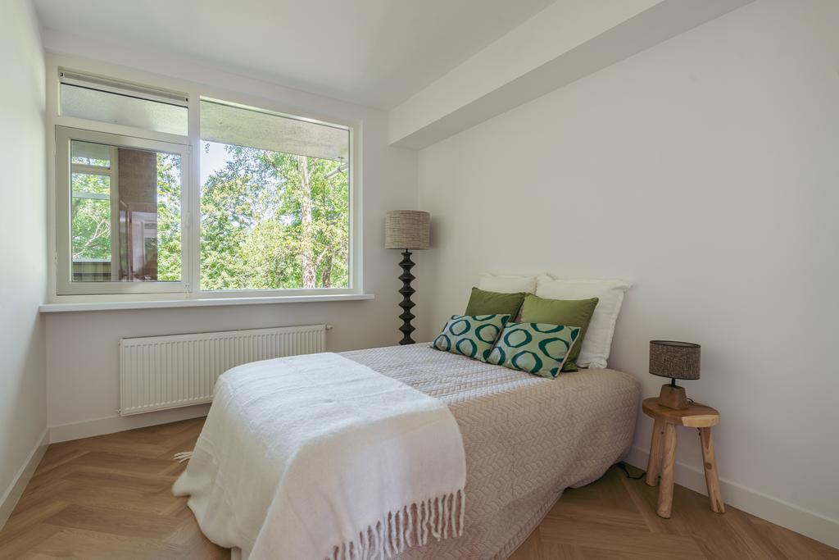
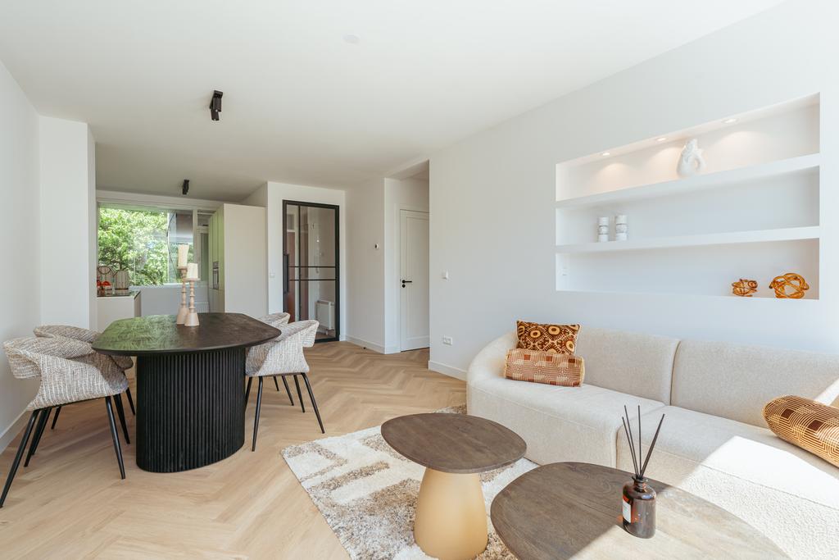
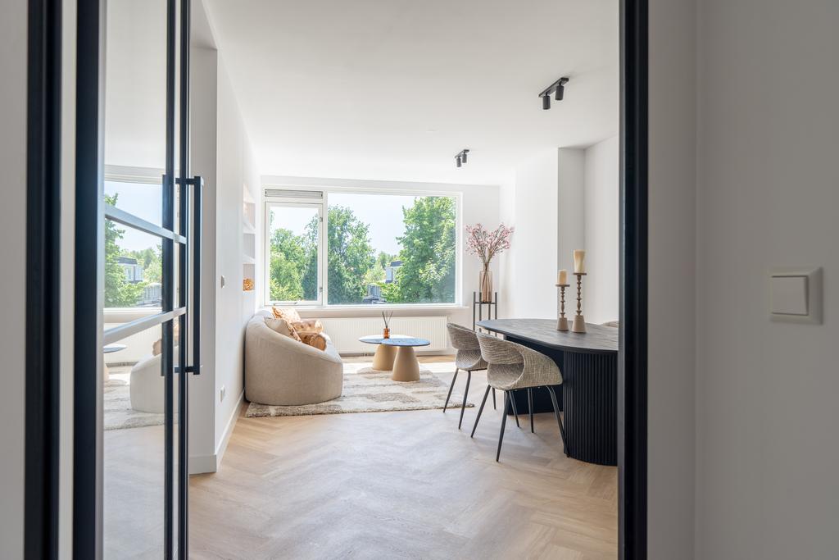
Upon entering, you'll immediately notice the high-quality finish. The spacious hallway with a beautiful pivot door forms a stylish entrance and provides access to all rooms. The elegant herringbone PVC flooring runs throughout the entire apartment, highlighting its contemporary character.
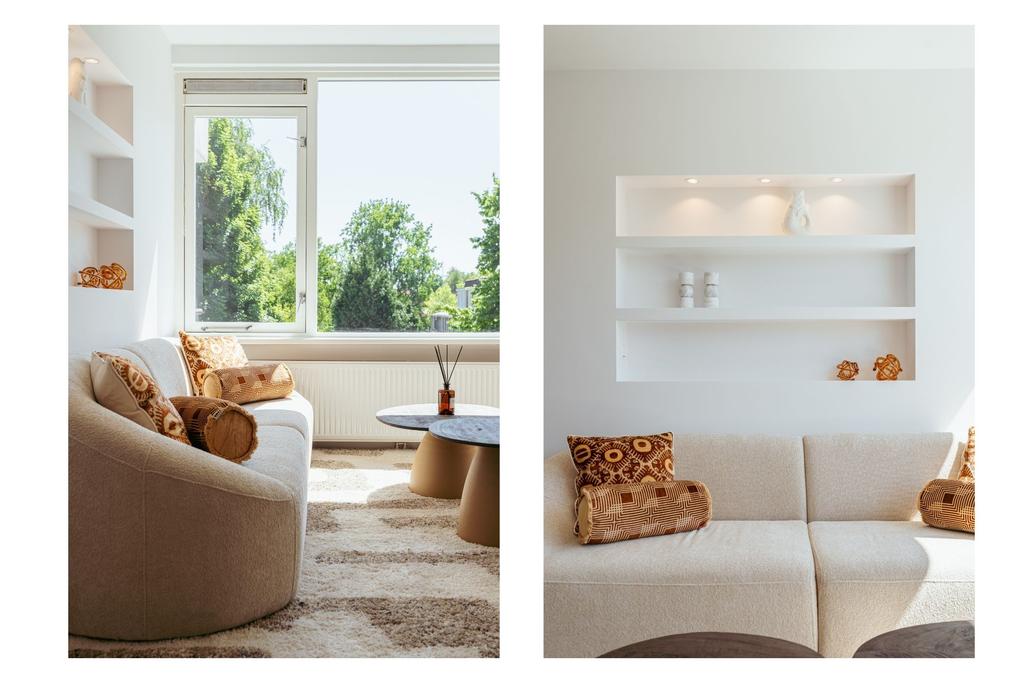
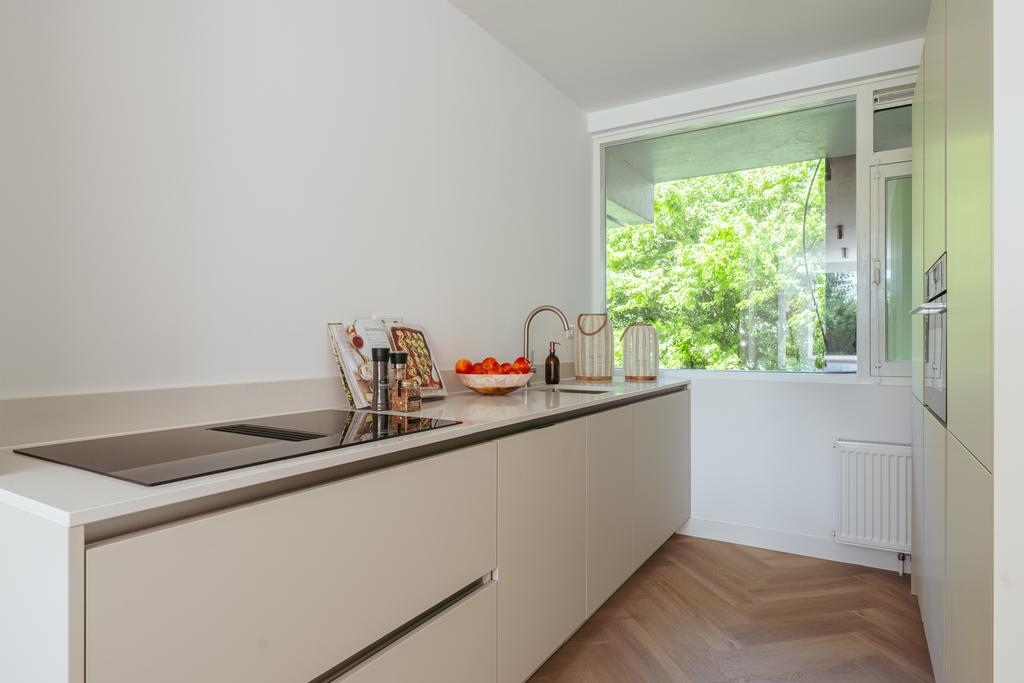
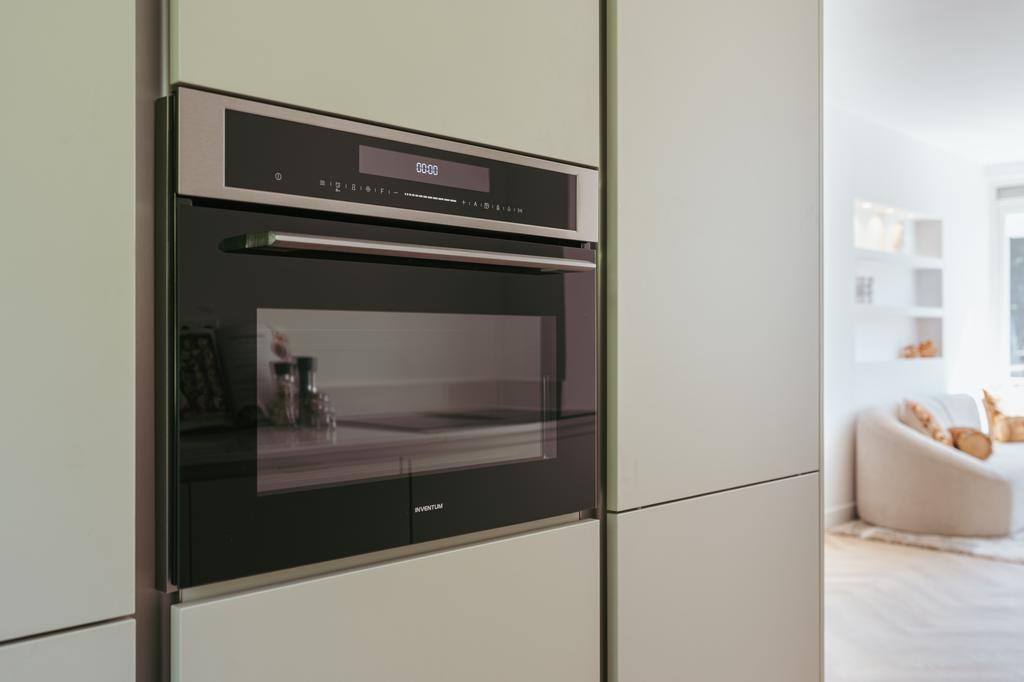
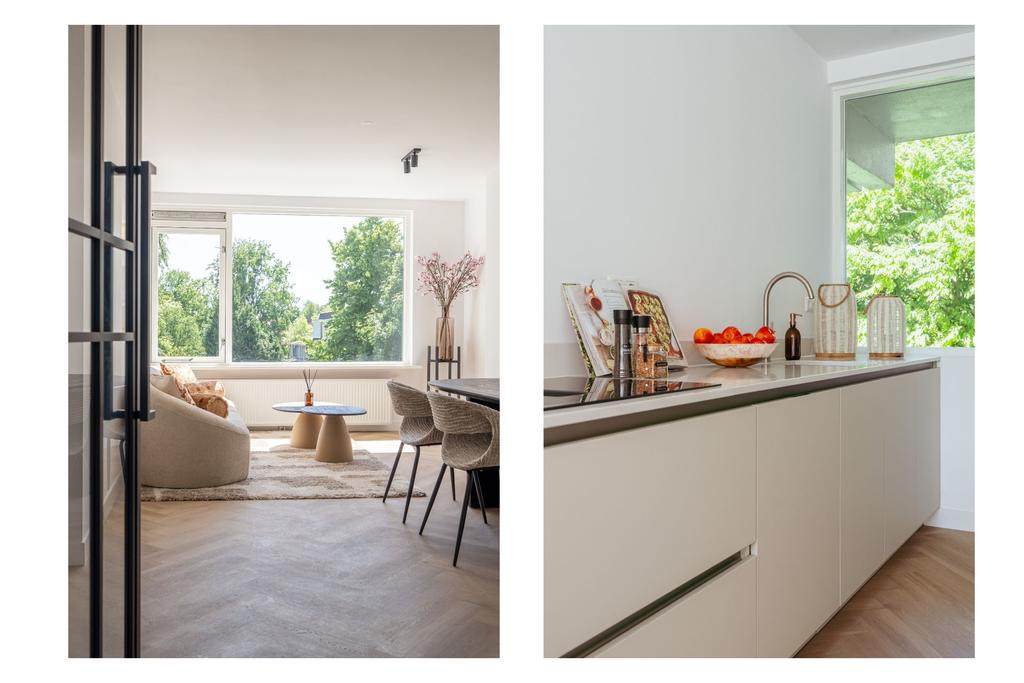
The inviting open kitchen forms the heart of the home and is directly connected to the exceptionally bright living room. Thanks to its southern orientation, this space is bathed in sunlight. A built-in decorative niche adds extra charm to the living area. The recently updated kitchen features high-end built-in appliances, including a refrigerator, freezer, dishwasher, sink, and a sleekly finished induction cooktop with integrated extractor.
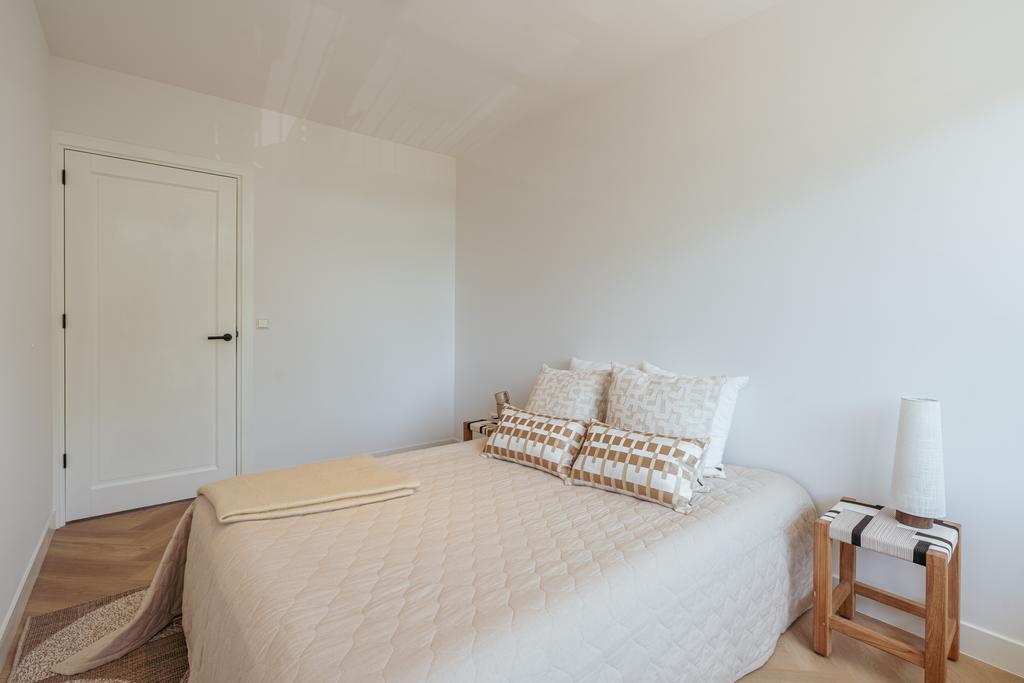
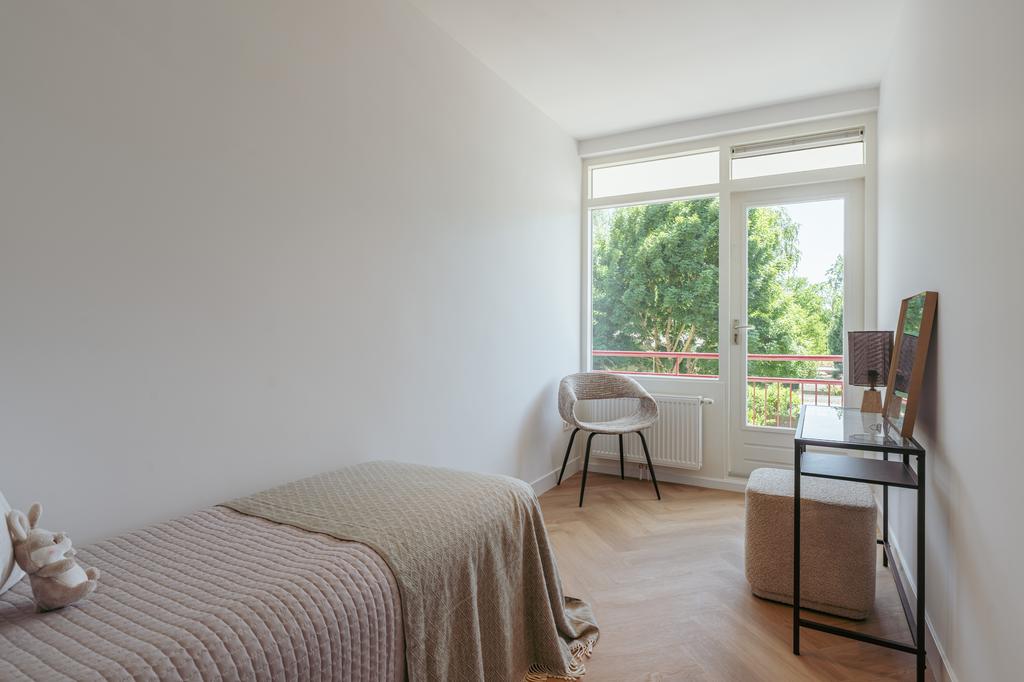
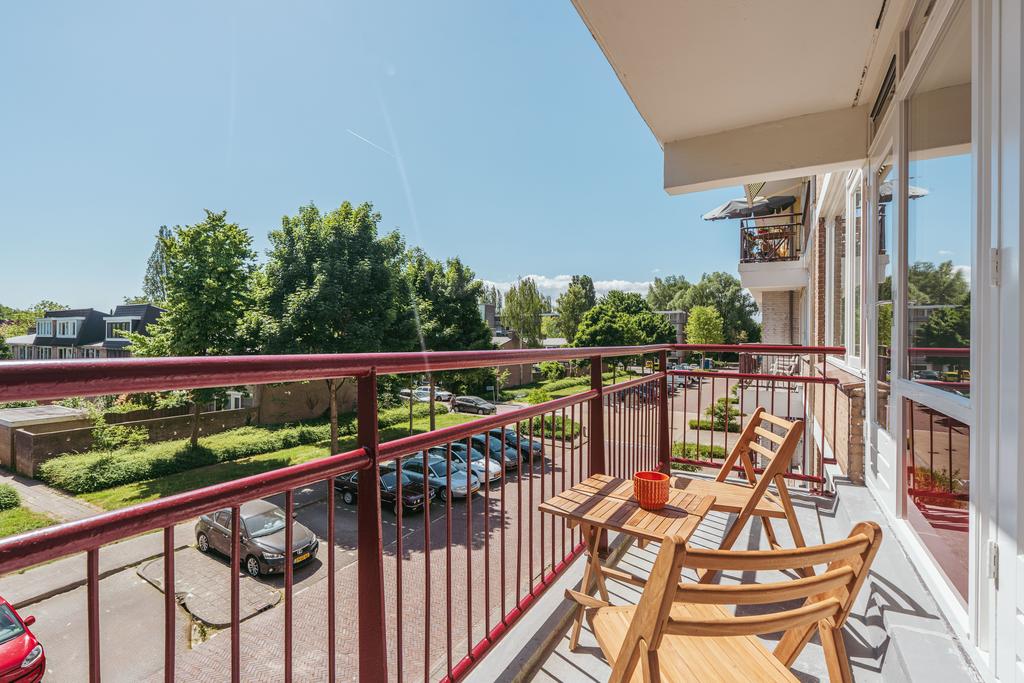
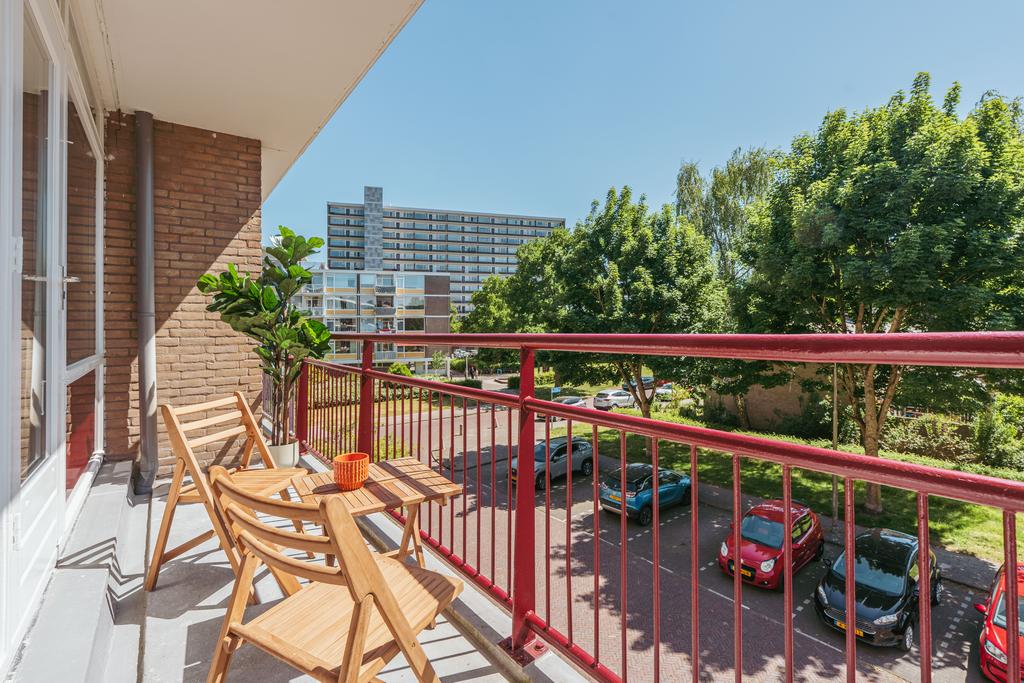
The apartment offers three well-sized bedrooms, ideal for a family, home office, or guests. The two rear bedrooms provide direct access to the sunny balcony – a lovely spot to relax outdoors.
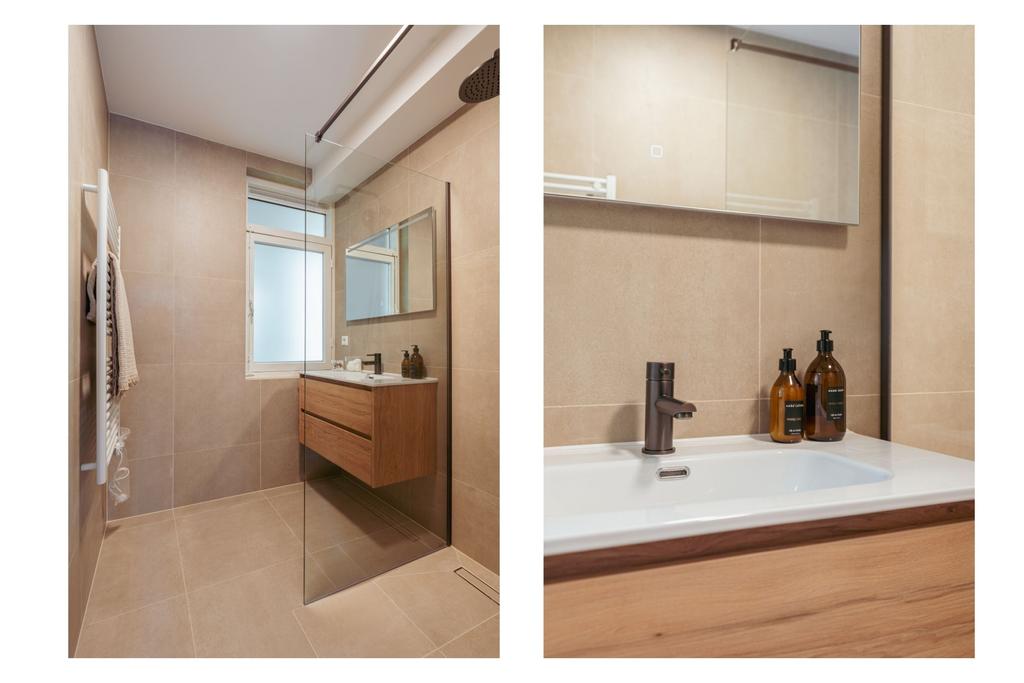
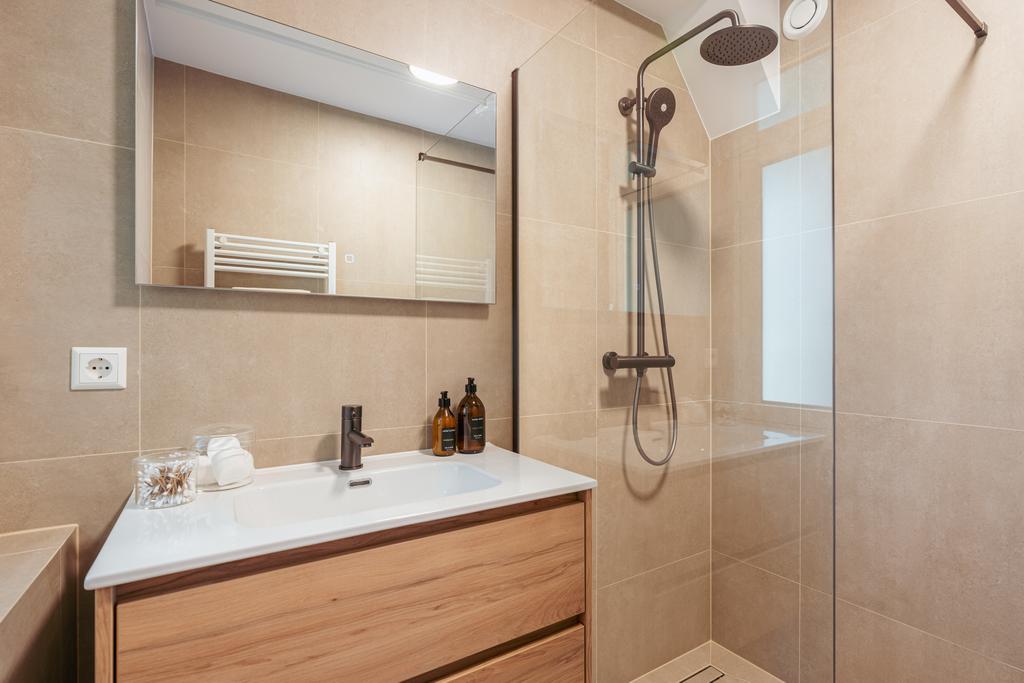
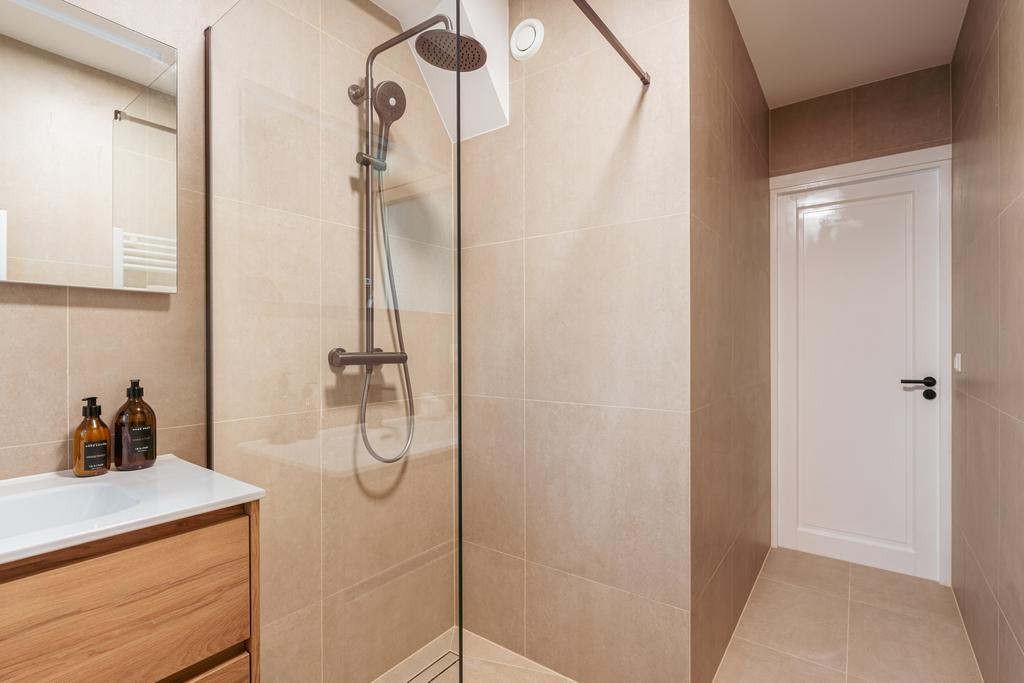
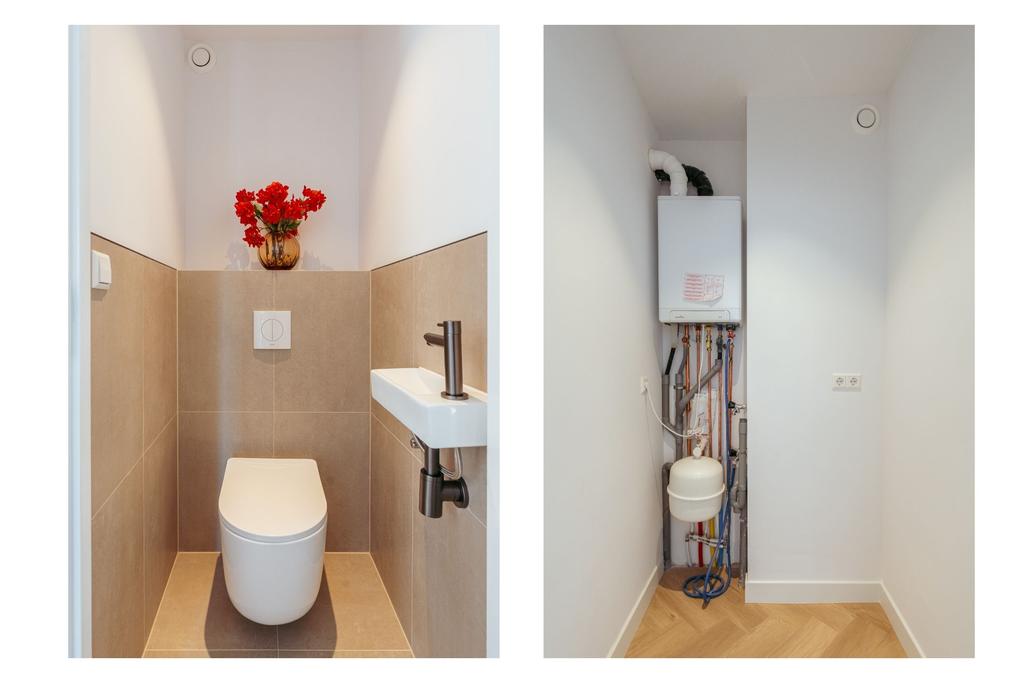
The modern bathroom is equipped with a walk-in shower, sleek vanity unit, mirror, and a towel radiator. The separate toilet with hand basin is finished in the same style.
Finally, the apartment includes a practical storage room that houses the central heating system and connections for a washing machine and dryer.
In short: a rare opportunity to live in an apartment that feels like new construction but with the charm of an existing building and a high-end, luxurious finish.
Details:
• Living area approx. 76 m² (measured in accordance with NEN2580 standards)
• Balcony approx. 5 m², south-facing
• Private storage approx. 9 m²
• Situated on freehold land
• Fully renovated in 2025
• Three bedrooms
• Herringbone PVC flooring
• Energy label A
• Central heating from 2025
• Fully double-glazed (HR++)
• Professionally managed HOA by Loeffen VvE Beheer. Service charges are €205.51 per month
• Non-owner-occupancy, asbestos, and age clauses apply
• Designated project notary: Bellaar c.s. in Amstelveen
• Free parking in front of the building
• Transfer in consultation, quick delivery possible
This information has been compiled with the utmost care. However, we do not accept any liability for incompleteness, inaccuracies, or any consequences thereof. All stated measurements and surface areas are indicative. The buyer is responsible for maintaining and verifying all matters of personal importance. Regarding this property, the real estate agent represents the seller. We strongly recommend engaging a qualified (NVM) real estate agent to guide you through the purchasing process.If you have specific requirements regarding the property, we advise you to communicate these in a timely manner to your purchasing agent and conduct independent research where necessary. If you choose not to engage a professional representative, the law assumes you to be sufficiently knowledgeable to oversee all relevant matters yourself. The NVM terms and conditions apply.
Questions about this object?
Do you have questions that you would prefer to ask our broker personally first?


