Grote Bickersstraat 297 AMSTERDAM
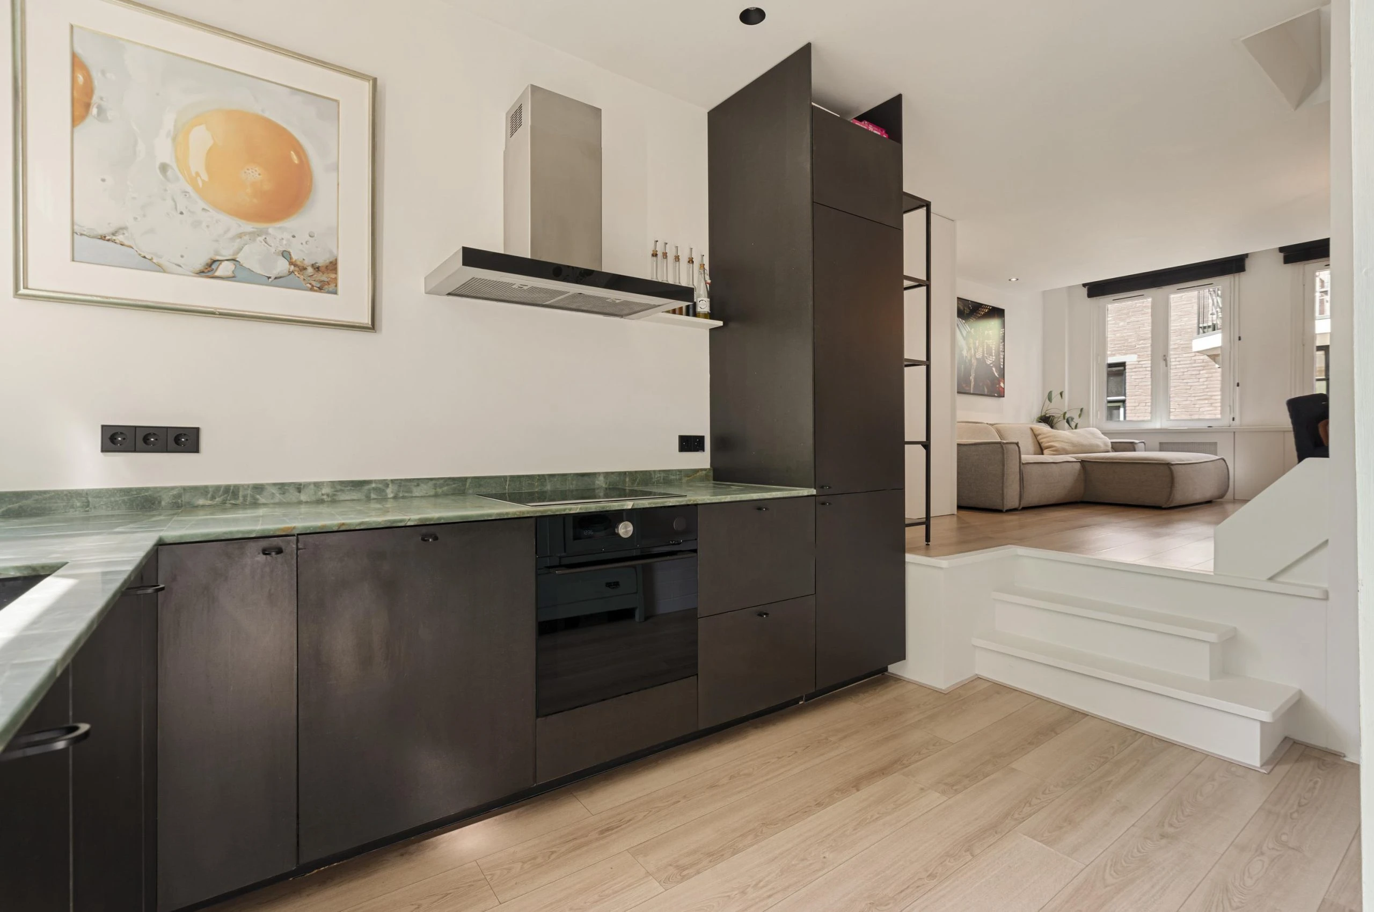
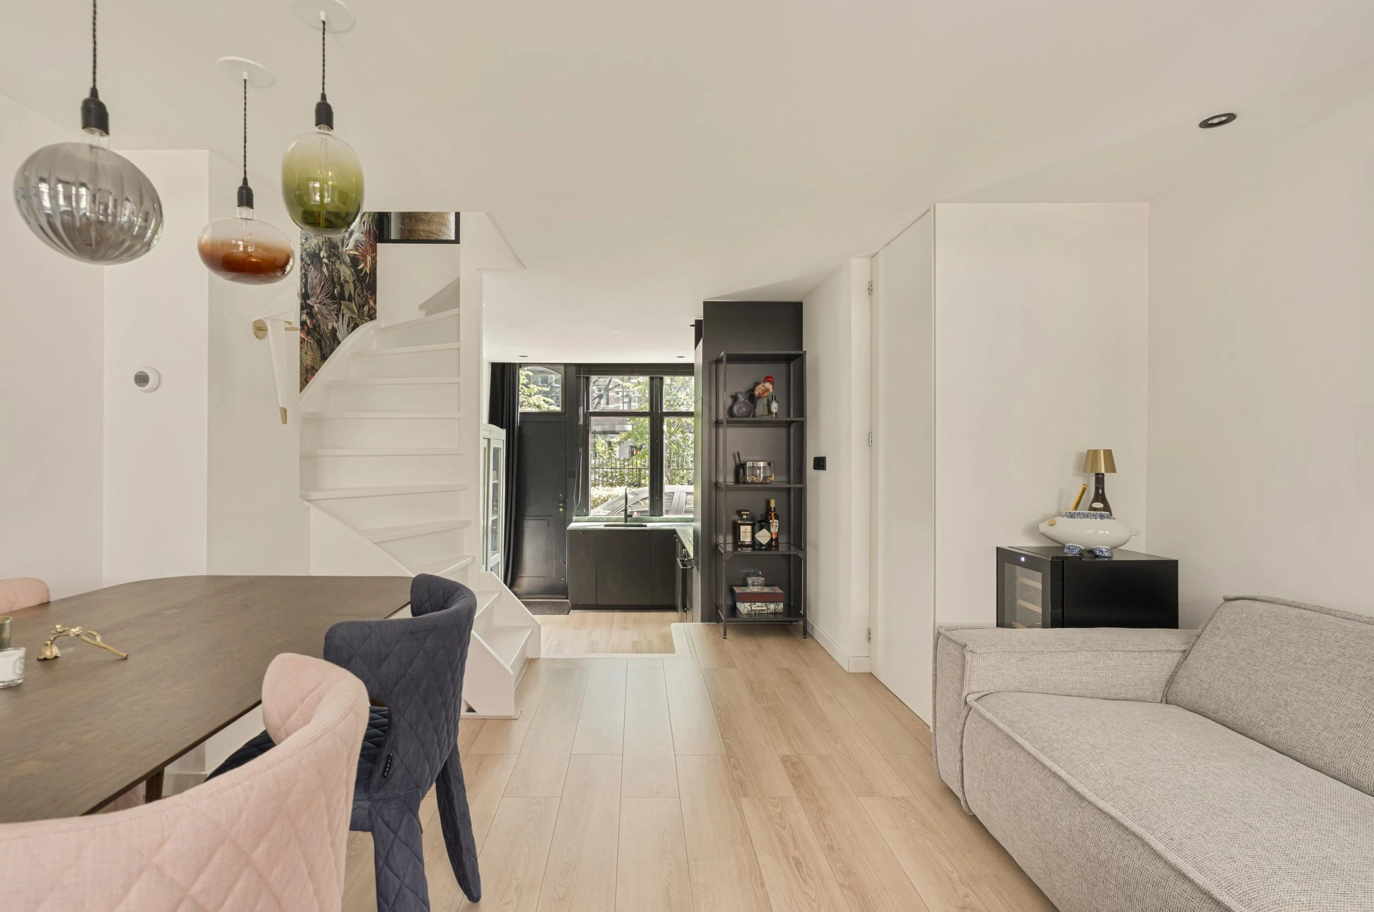
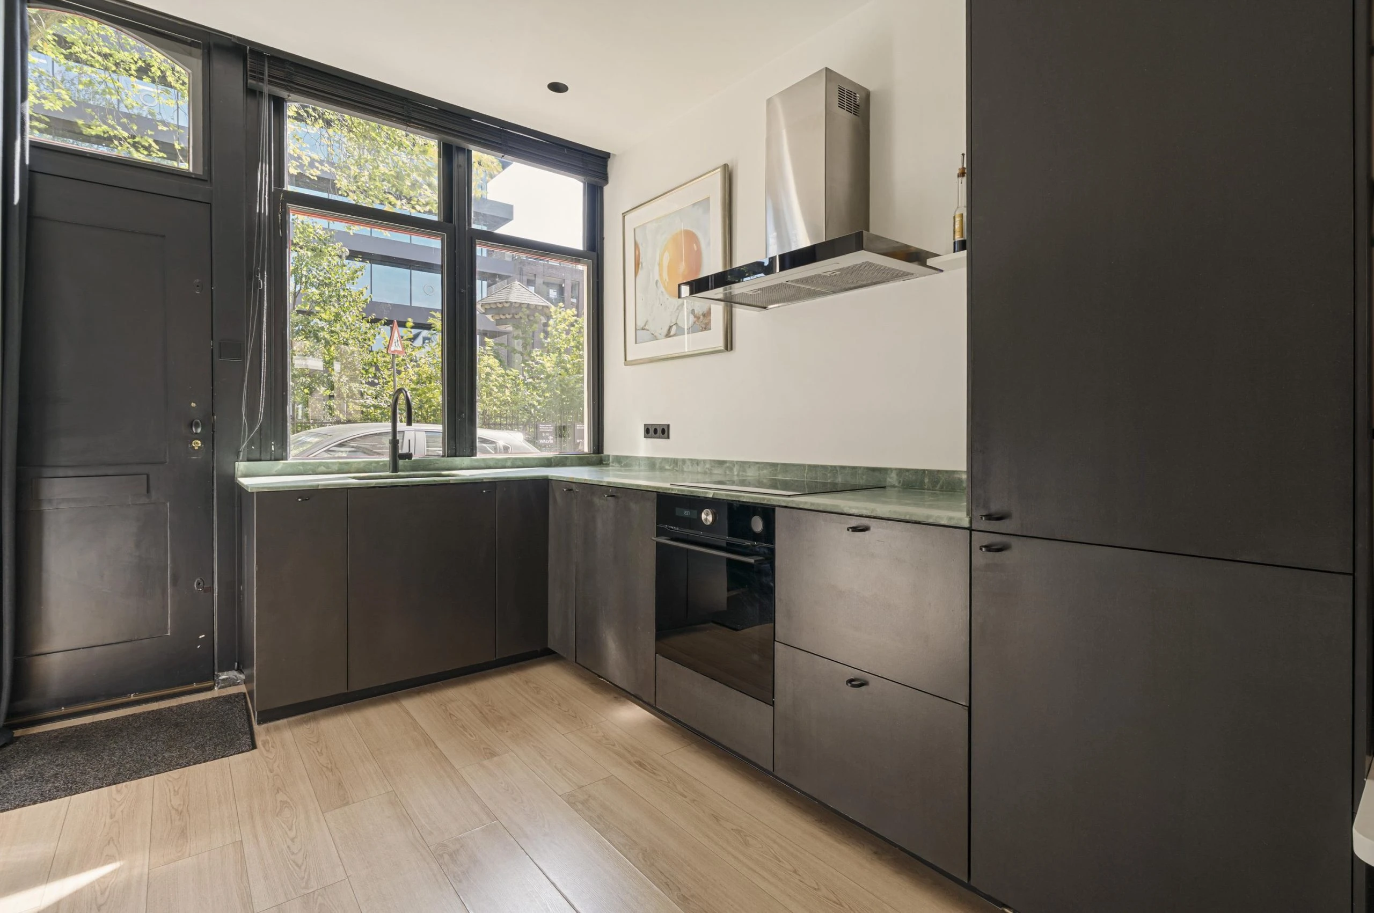
Located on the characteristic Grote Bickersstraat, this charming split-level ground-floor apartment combines the distinctive character of Amsterdam’s Western Islands with a playful layout, plenty of natural light and a contemporary finish. With a spacious kitchen, bright living room, two generously sized rooms and a practical basement, the property offers a pleasant combination of comfort, character and functionality. All this in a quiet, waterside setting, just a short distance from the lively city centre.
Location and accessibility
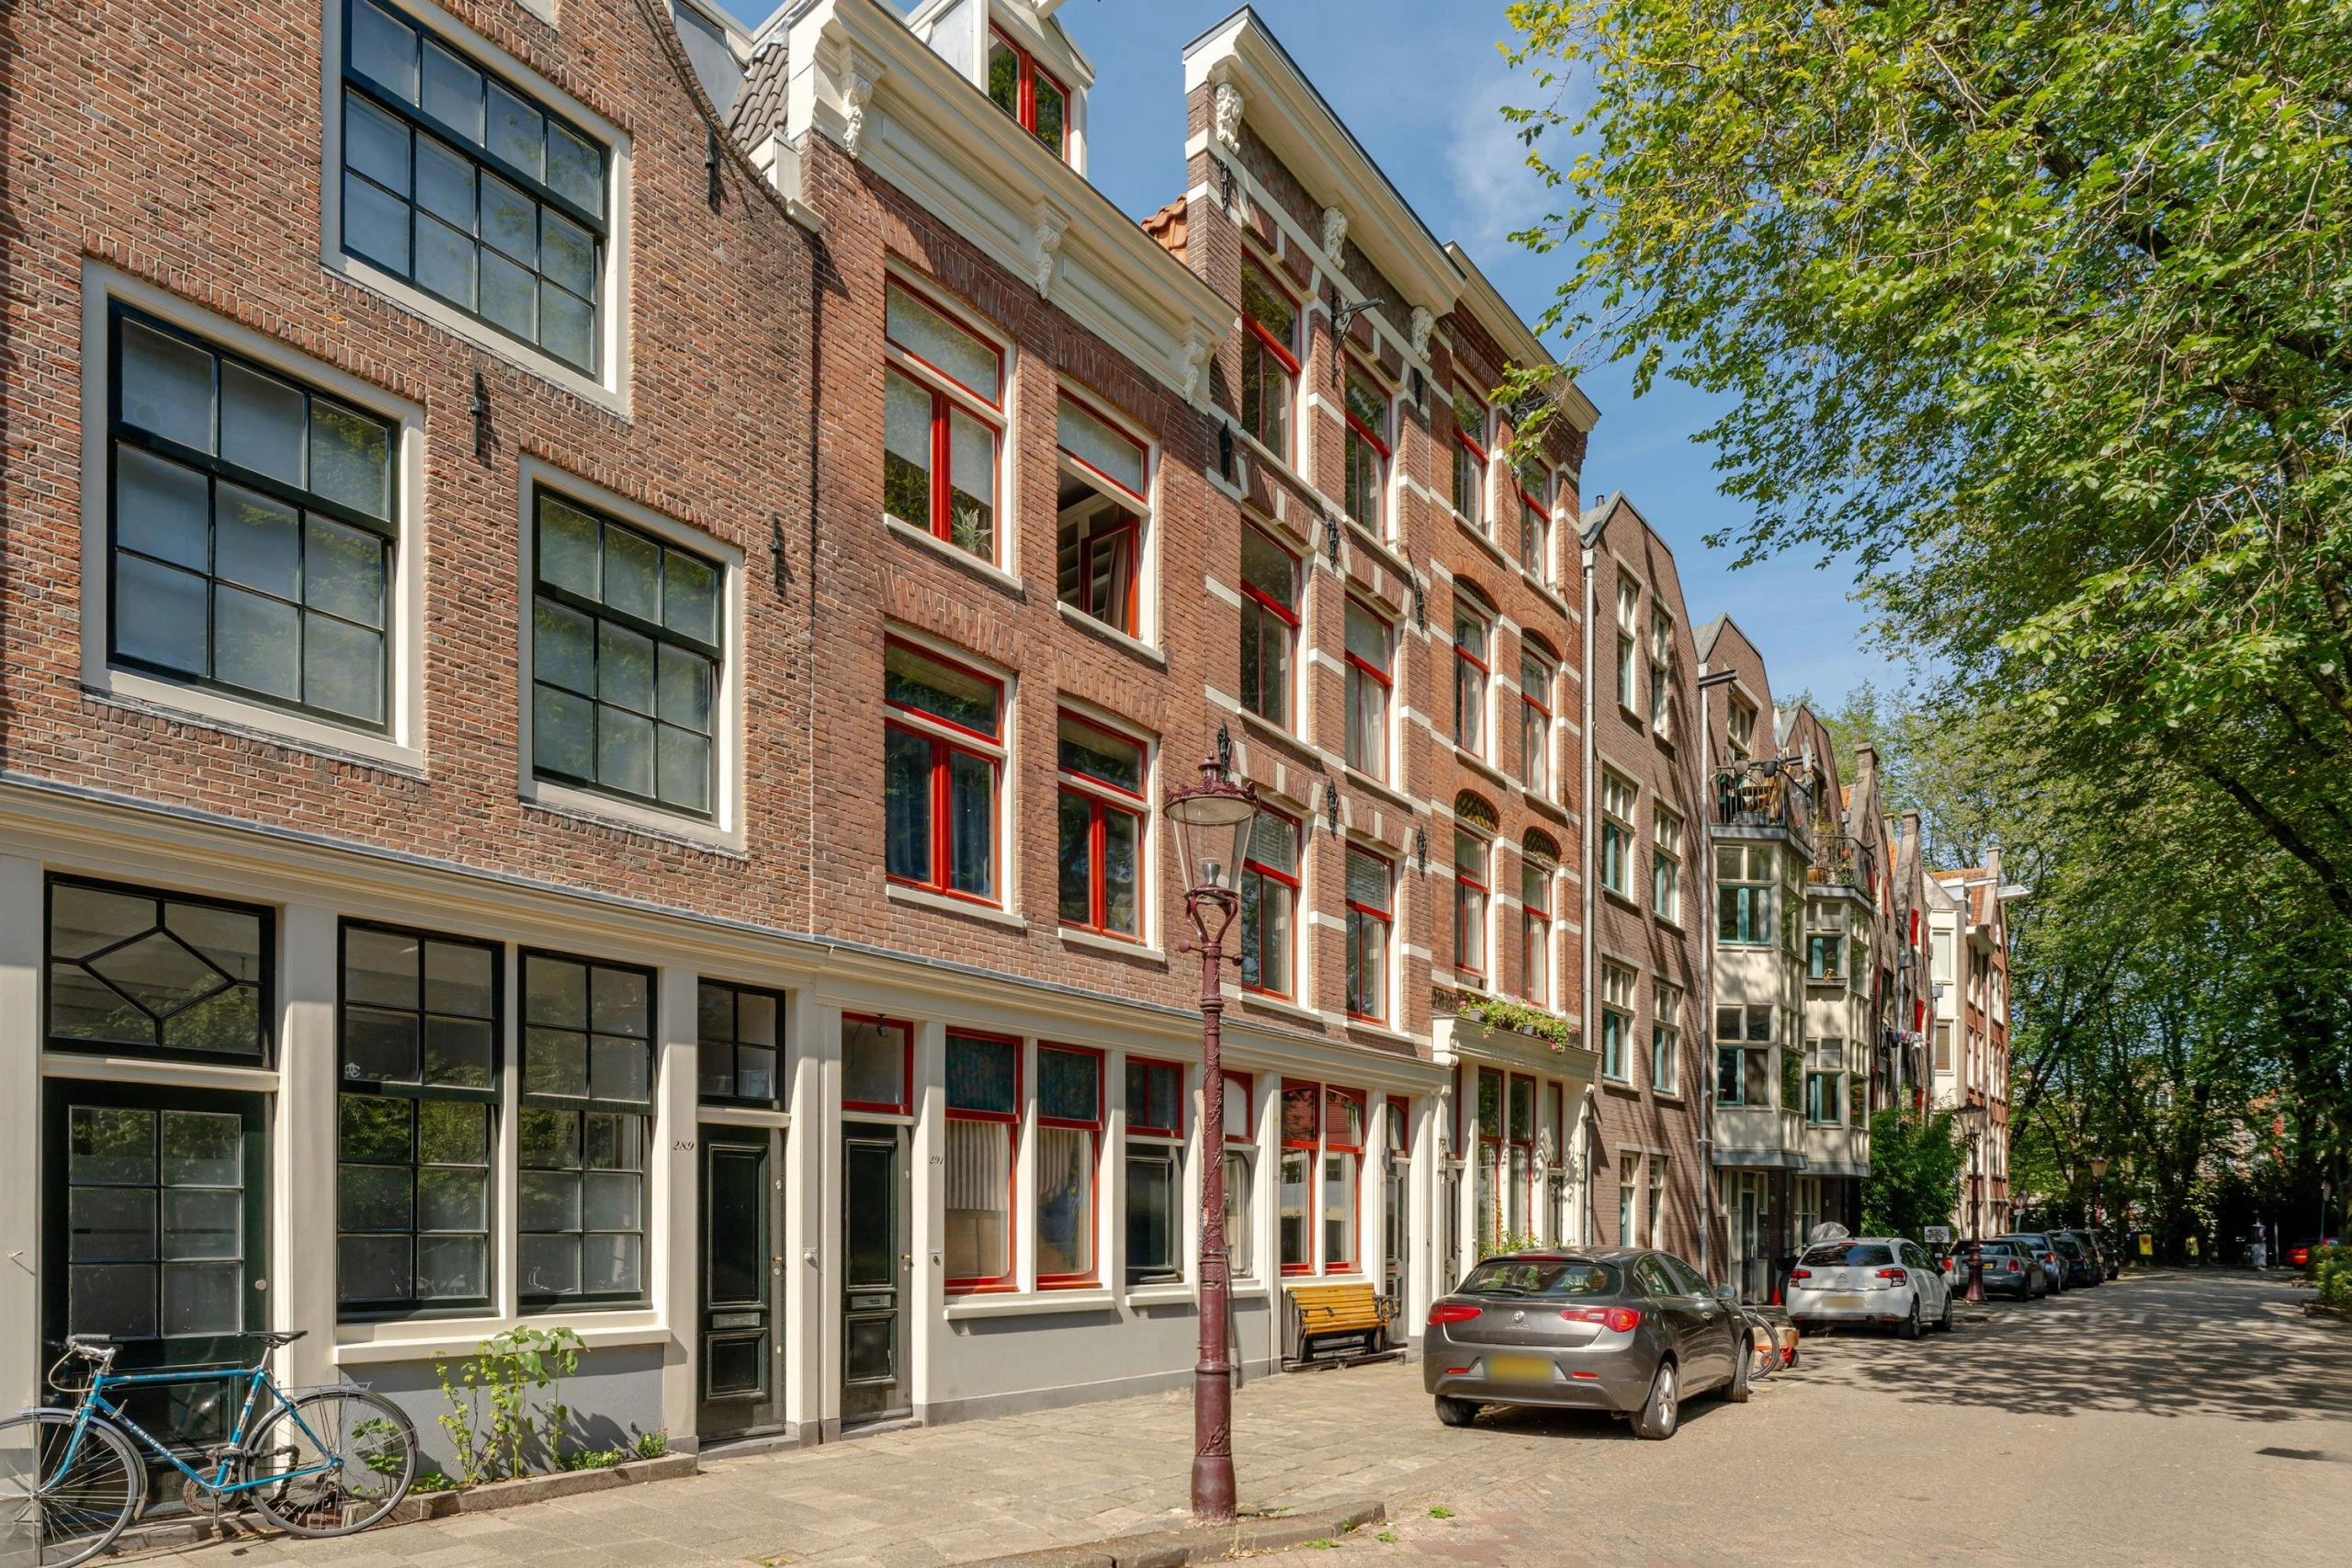
Grote Bickersstraat is part of the characteristic Western Islands, located on the western side of Amsterdam’s city centre. This area combines the tranquillity and distinctive waterside character of the islands with the vibrancy of city life. The surroundings are characterised by historic buildings, canals and quays, atmospheric streets and a wide variety of restaurants and cafés. At the same time, all the amenities of the city centre are within easy reach.
For everyday shopping, various shops and supermarkets can be found nearby. There is also no need to go far for a coffee, lunch or dinner. Haarlemmerstraat and Haarlemmerdijk are just a short bike ride away and offer an extensive selection of shops, specialist stores, restaurants and cafés. Westerdok and the Jordaan are also easily accessible.
The location is particularly convenient for commuting. Amsterdam Central Station is approximately 1.5 kilometres away, providing easy access to train, tram, metro and bus connections. By bicycle, you can reach the historic city centre and Dam Square within just a few minutes, while the main roads towards the A10 motorway are also easily accessible.
The Western Islands are known for their distinctive atmosphere: peaceful and village-like by the water, while the vibrant city centre is literally just around the corner. It is precisely this combination that makes Grote Bickersstraat an attractive location for those looking to live centrally in Amsterdam without having the hustle and bustle of the city centre directly on their doorstep.
Layout
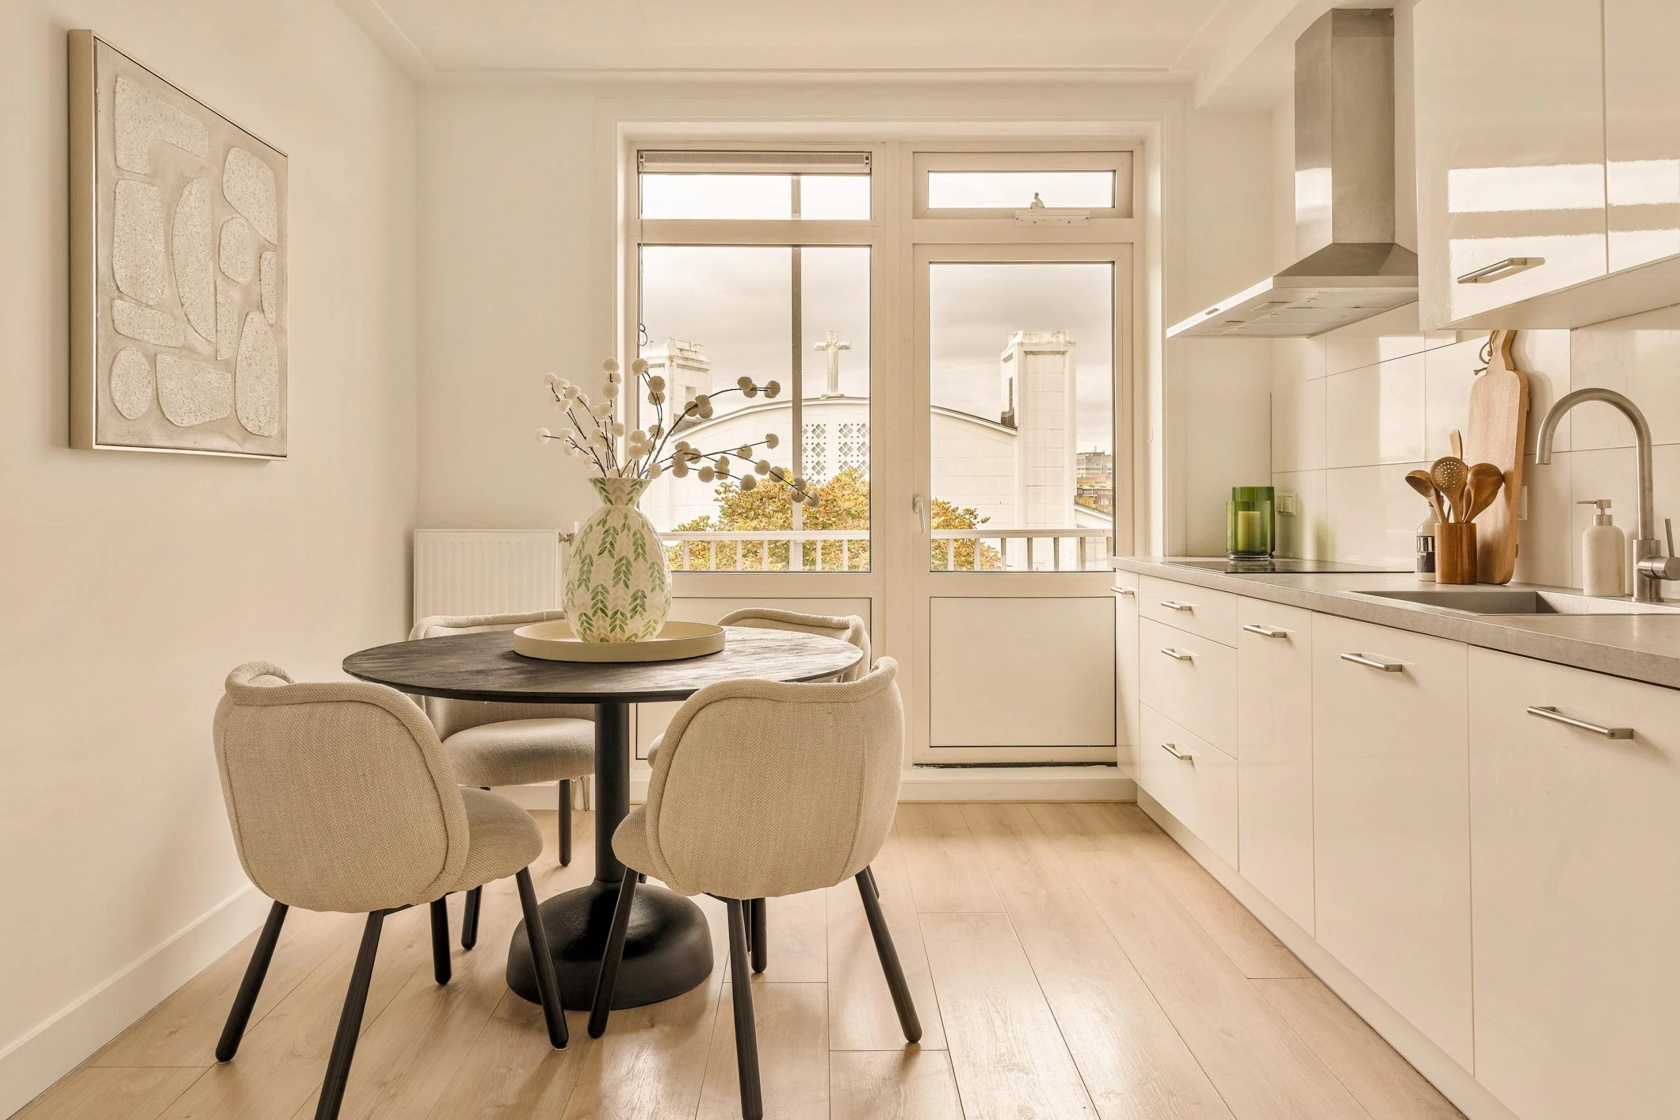
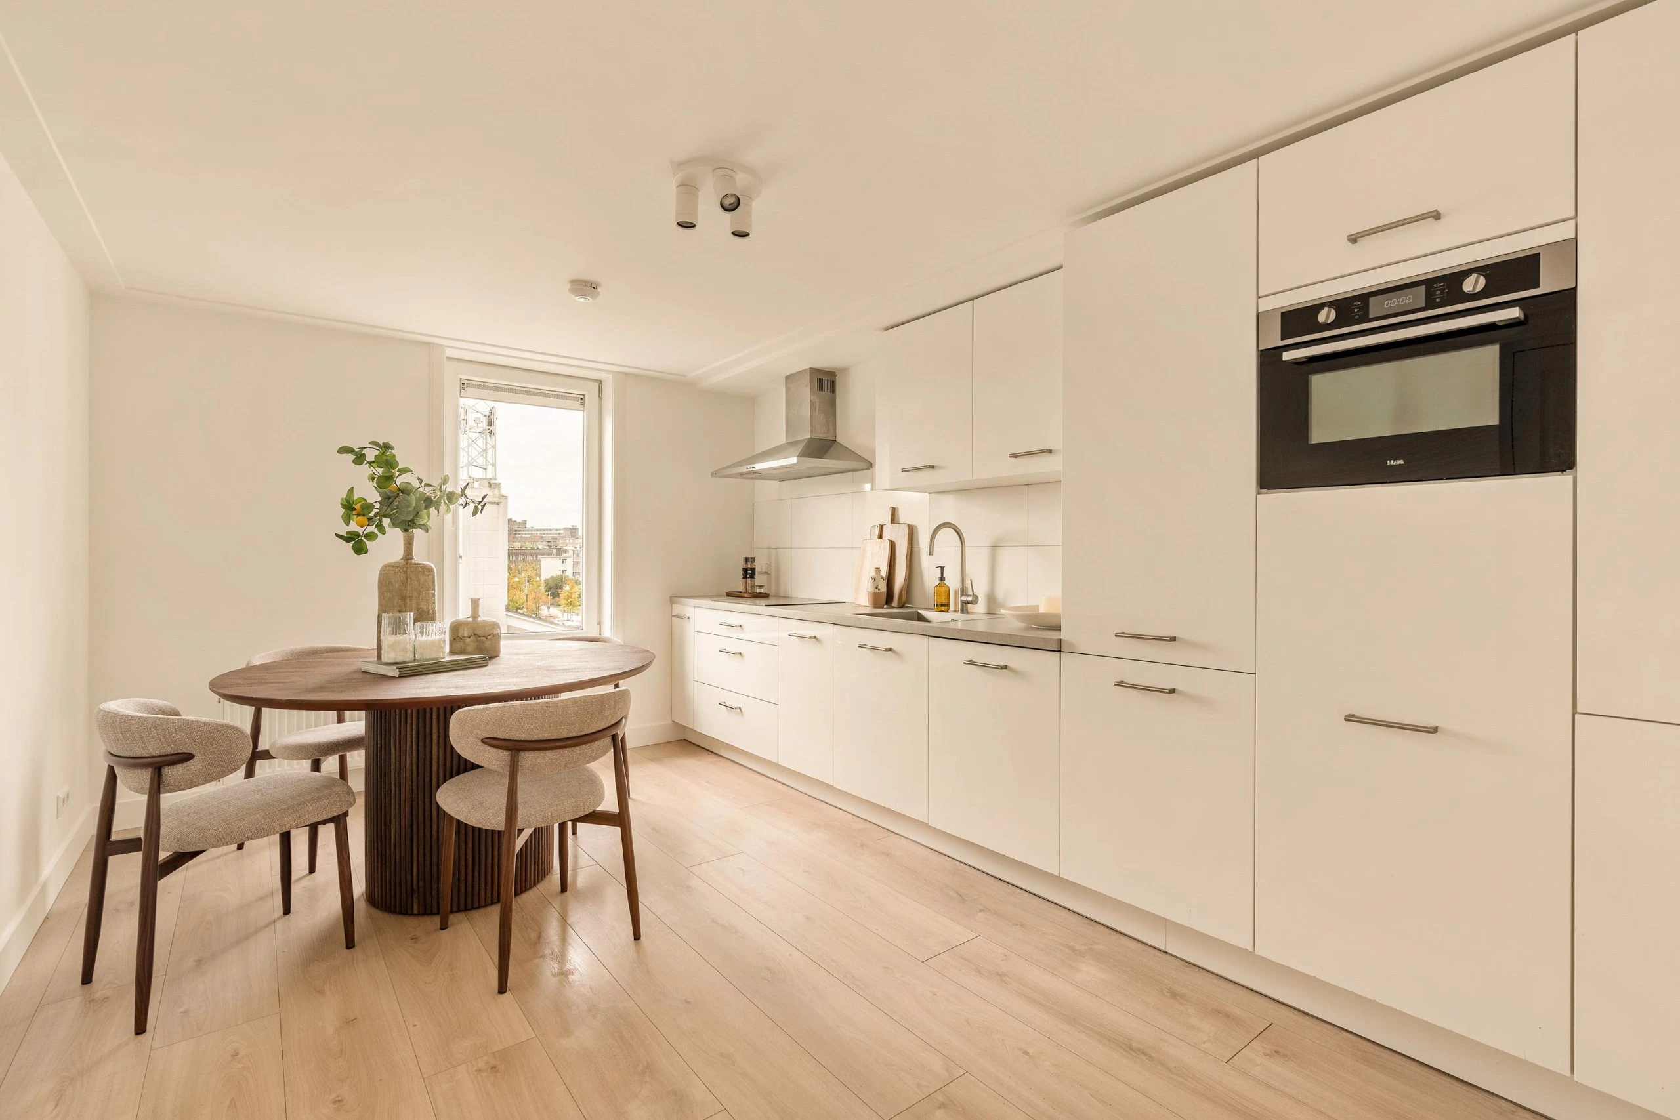
The entrance at the front opens into the surprisingly spacious kitchen. The kitchen has a contemporary, slightly industrial feel, featuring a beautiful green natural stone worktop and plenty of workspace and storage. Large windows at the front allow an abundance of daylight to enter. The kitchen also creates a pleasant connection between the entrance and the living room.
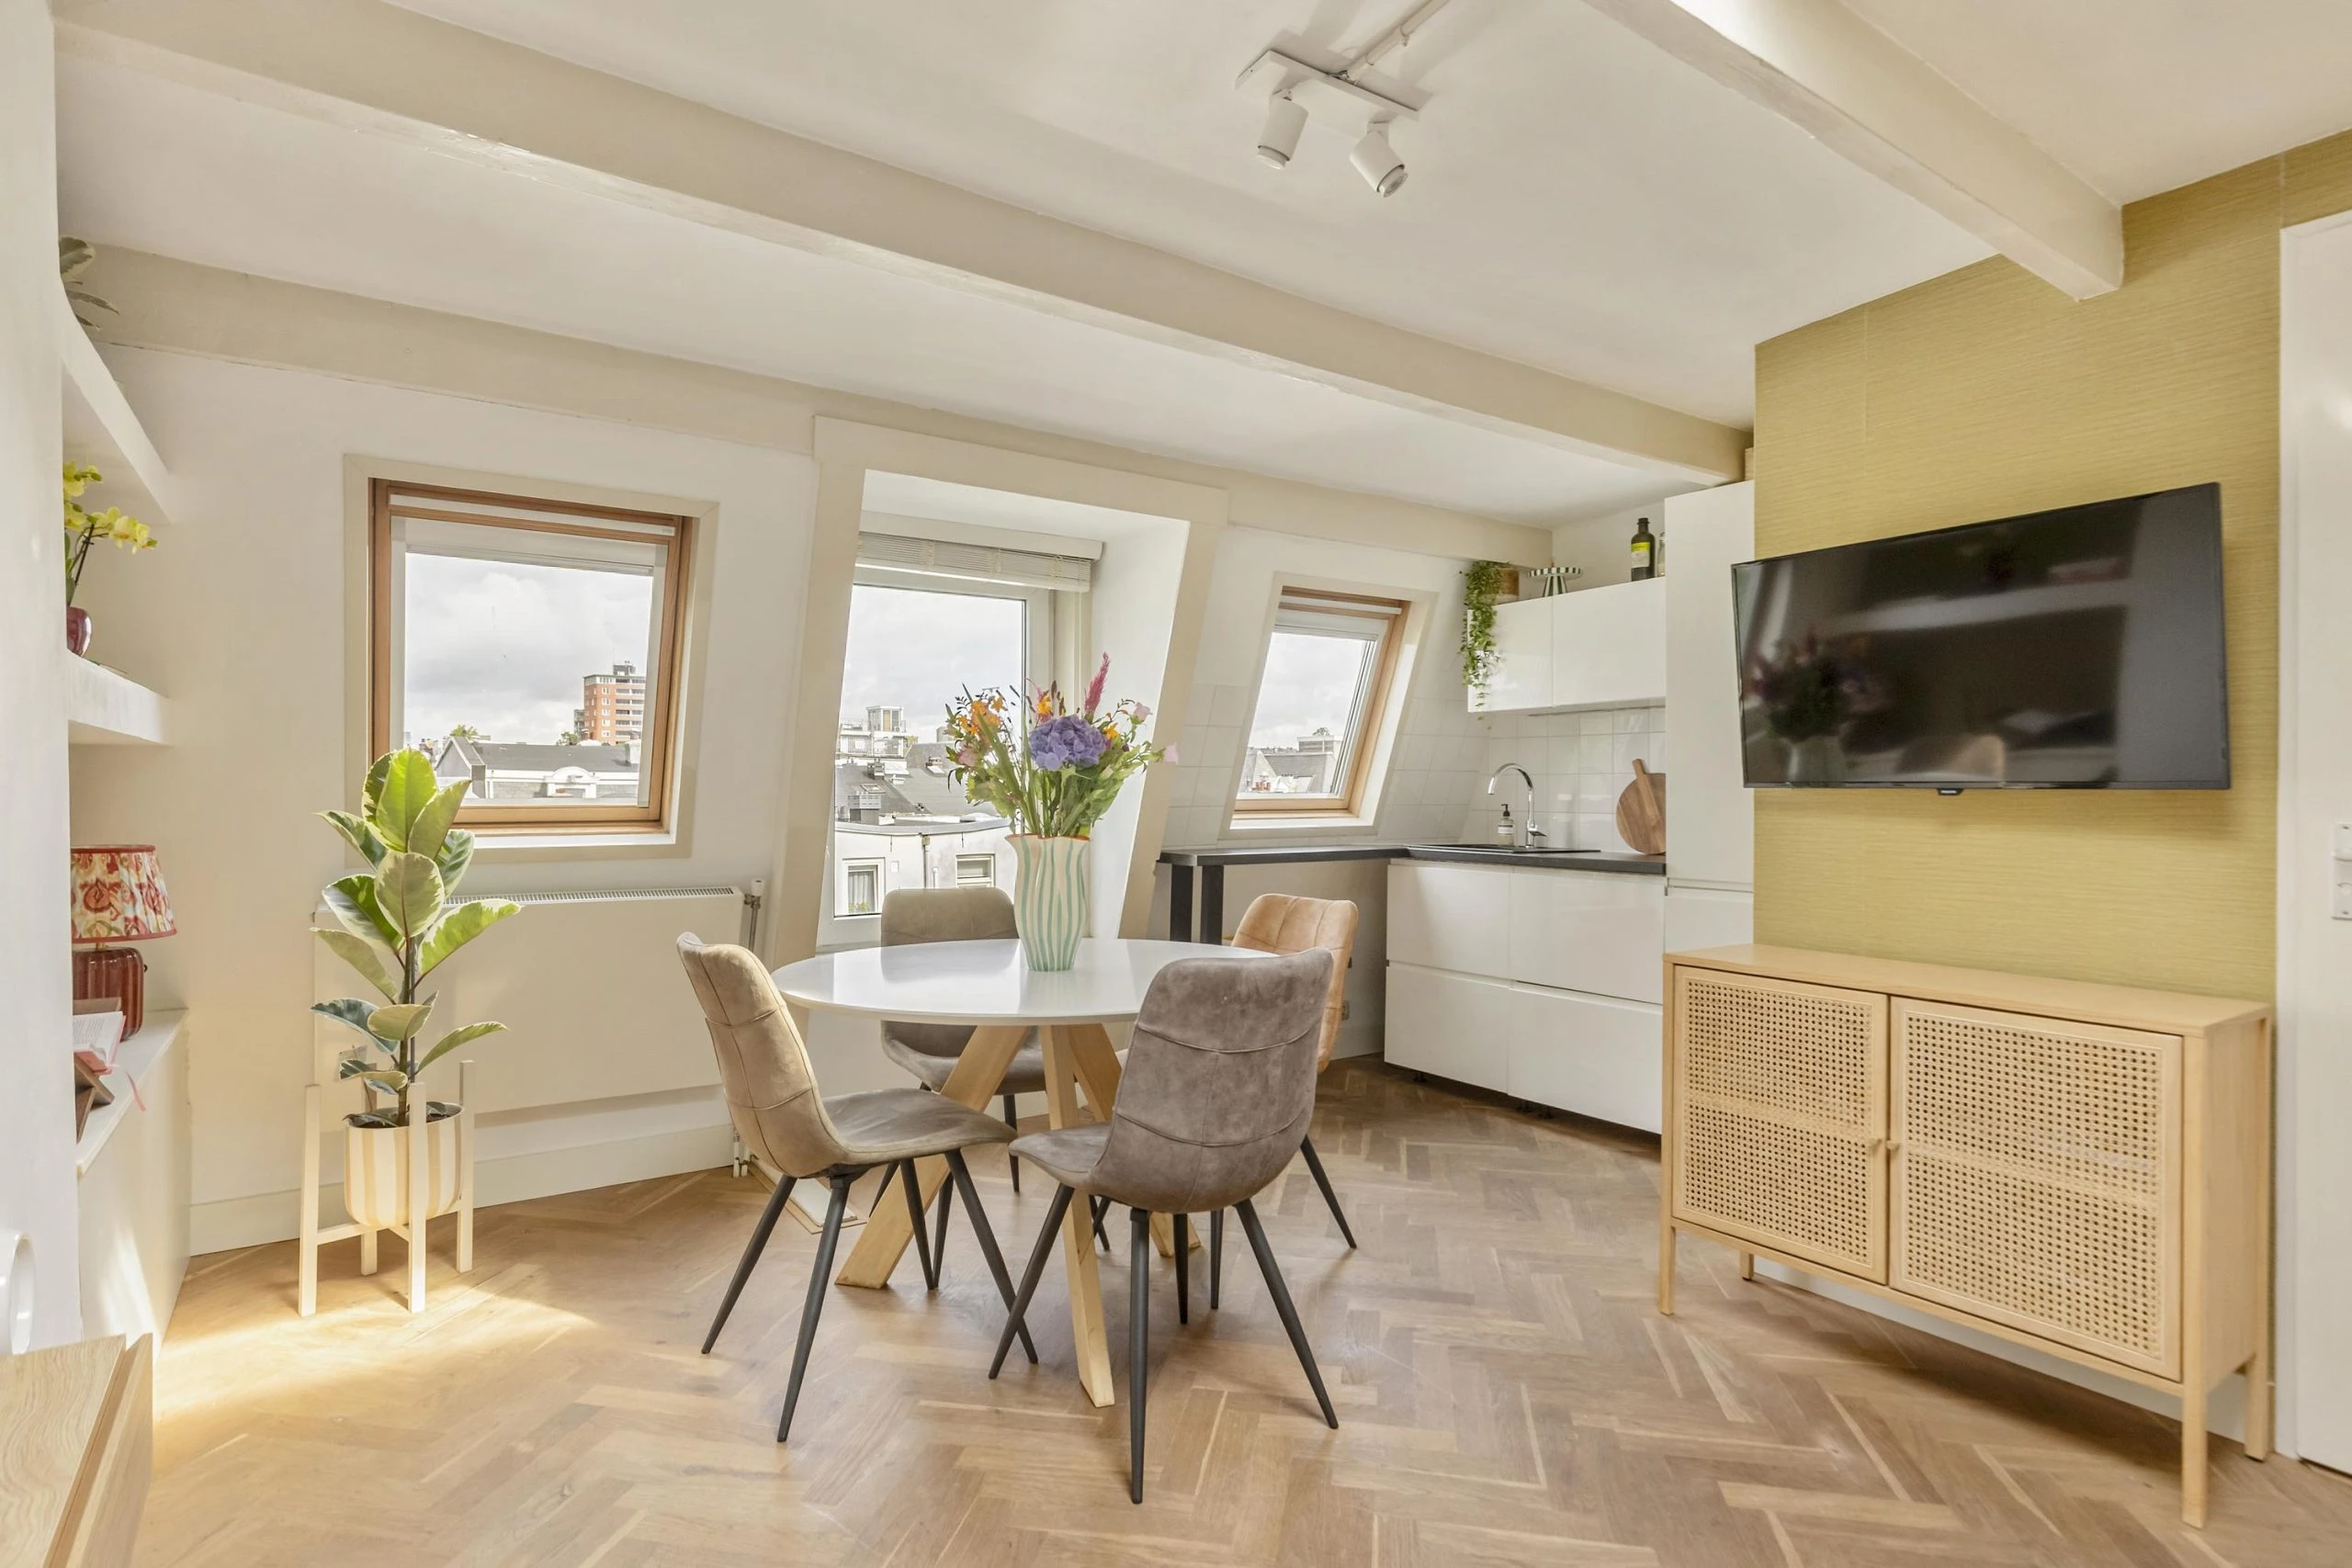
A few steps higher, the living room is situated at the rear of the property. The difference in levels creates a playful layout and a natural separation between cooking, dining and relaxing, while keeping the spaces connected. Thanks to the wide windows, the living room is wonderfully bright. The flooring, calm colour palette and abundance of natural light create a warm and inviting living space.
A staircase leads to the first floor, where there are two generously sized rooms. The bedroom at the front is spacious enough for a double bed and benefits from large windows, allowing plenty of natural light to enter. At the other end of the floor is another spacious room, currently used as a home office and dressing room. Thanks to its generous size and natural light, this room could easily be used as a second bedroom, hobby room or guest room. Between the two rooms is the landing, with access to the bathroom. The bathroom is compact and practical, featuring a walk-in shower, toilet and washbasin, with the green natural stone beautifully incorporated here as well.
A basement is located beneath the property and provides useful additional storage space. It also has connections for a washing machine and tumble dryer.
Key features
Apartment right of approximately 60 m² (measurement report available);
Charming split-level ground-floor apartment;
Renovated in 2022;
Approximately 13 m² of basement space providing additional storage;
Continuous ground lease under AB2000, bought out in full until 30 April 2029;
Conversion to perpetual ground lease in 2029: €2,354 per year (+ annual indexation)
Professionally managed Owners' Association (VvE), with a long-term maintenance plan (MJOP) in place;
Owners' Association service charges: €246.49 per month;
Exterior woodwork painted in 2025.
This information has been compiled with the utmost care. However, no liability is accepted for any incompleteness, inaccuracies, or otherwise, nor for the consequences thereof. All measurements and surfaces provided are indicative. The buyer has a duty to investigate all matters that are important to them. With regard to this property, the broker acts as the advisor to the seller. We recommend engaging a qualified (NVM) real estate agent to guide you through the purchasing process. Should you have specific requirements regarding the property, we advise you to make these known in good time to your purchasing agent and to (have them) carry out independent research. If you do not engage an expert representative, the law assumes you are sufficiently knowledgeable to oversee all matters of importance. The NVM conditions apply.
Questions about this object?
Do you have questions that you would prefer to ask our broker personally first?