
Céramiquelaan 285 AMSTERDAM
Céramiquelaan 285, 1031 KG Amsterdam
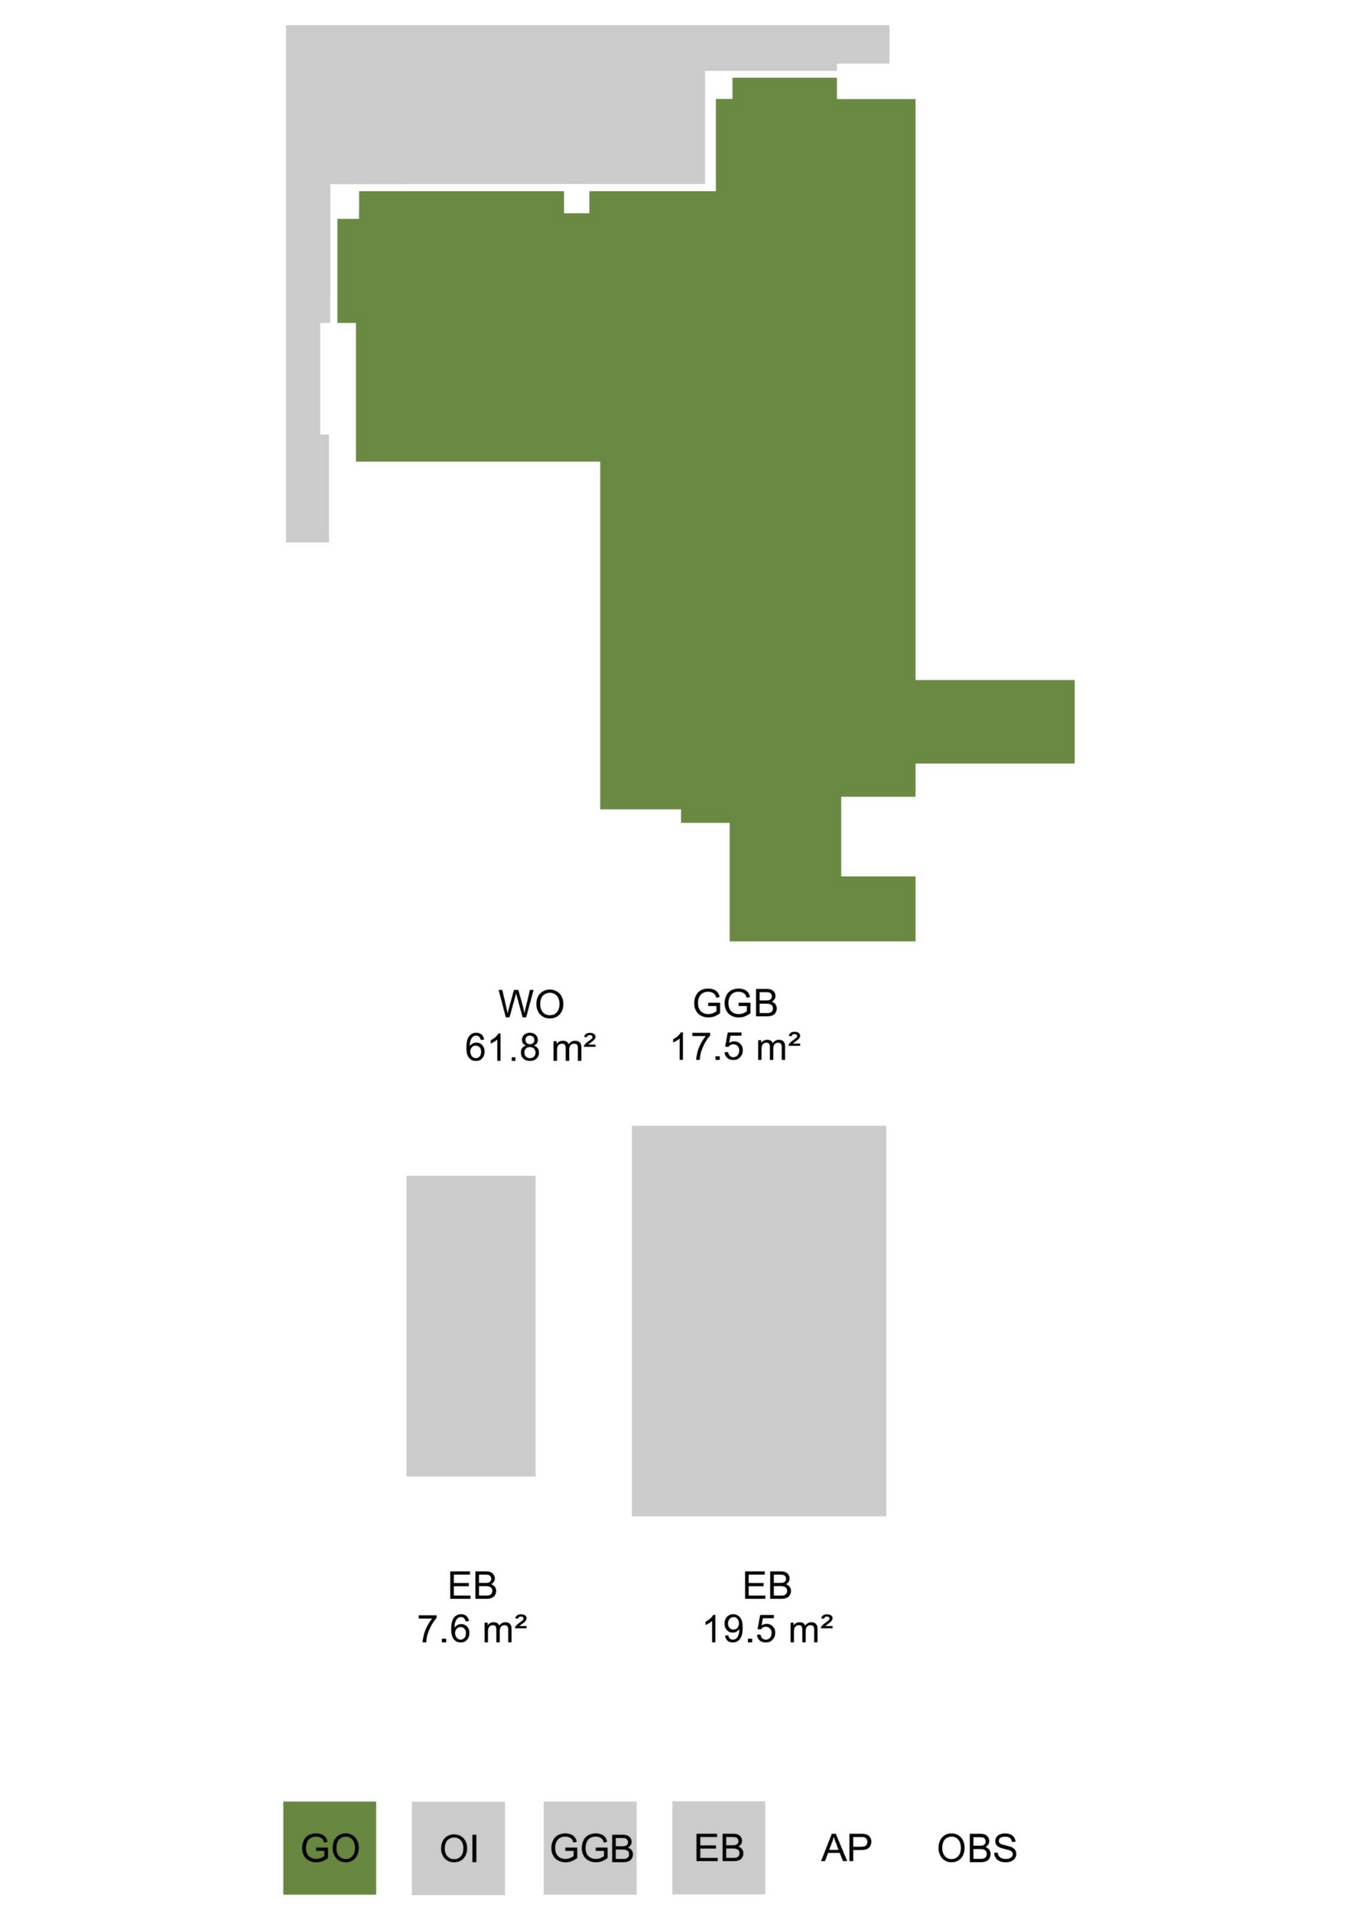
Stylish, turn-key living in an oasis of tranquillity right next to the city, directly bordering Schegpark and just a stone’s throw from the IJ waterfront. This luxurious ground-floor apartment combines approximately 62 m² of living space with impressive ceilings of approximately 3.23 metres, a generous terrace of approximately 18 m² and the option to purchase a private parking space with electric vehicle charging point in the underground car park. Here, you can enjoy peaceful and green surroundings with an almost village-like atmosphere, while the vibrant centre of Amsterdam is just across the water.
The apartment forms part of The Wing, completed in
2021/2022
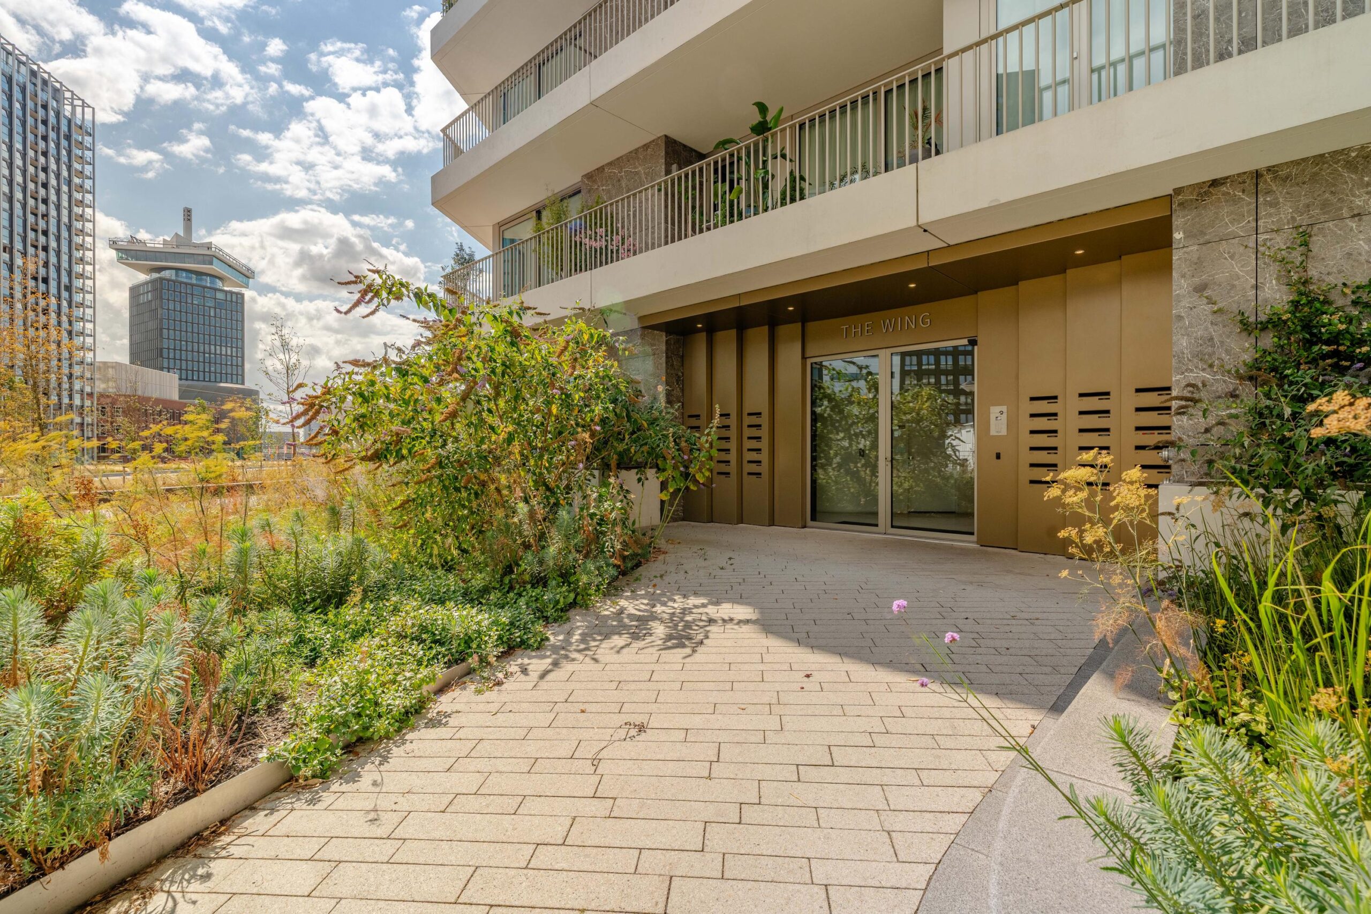
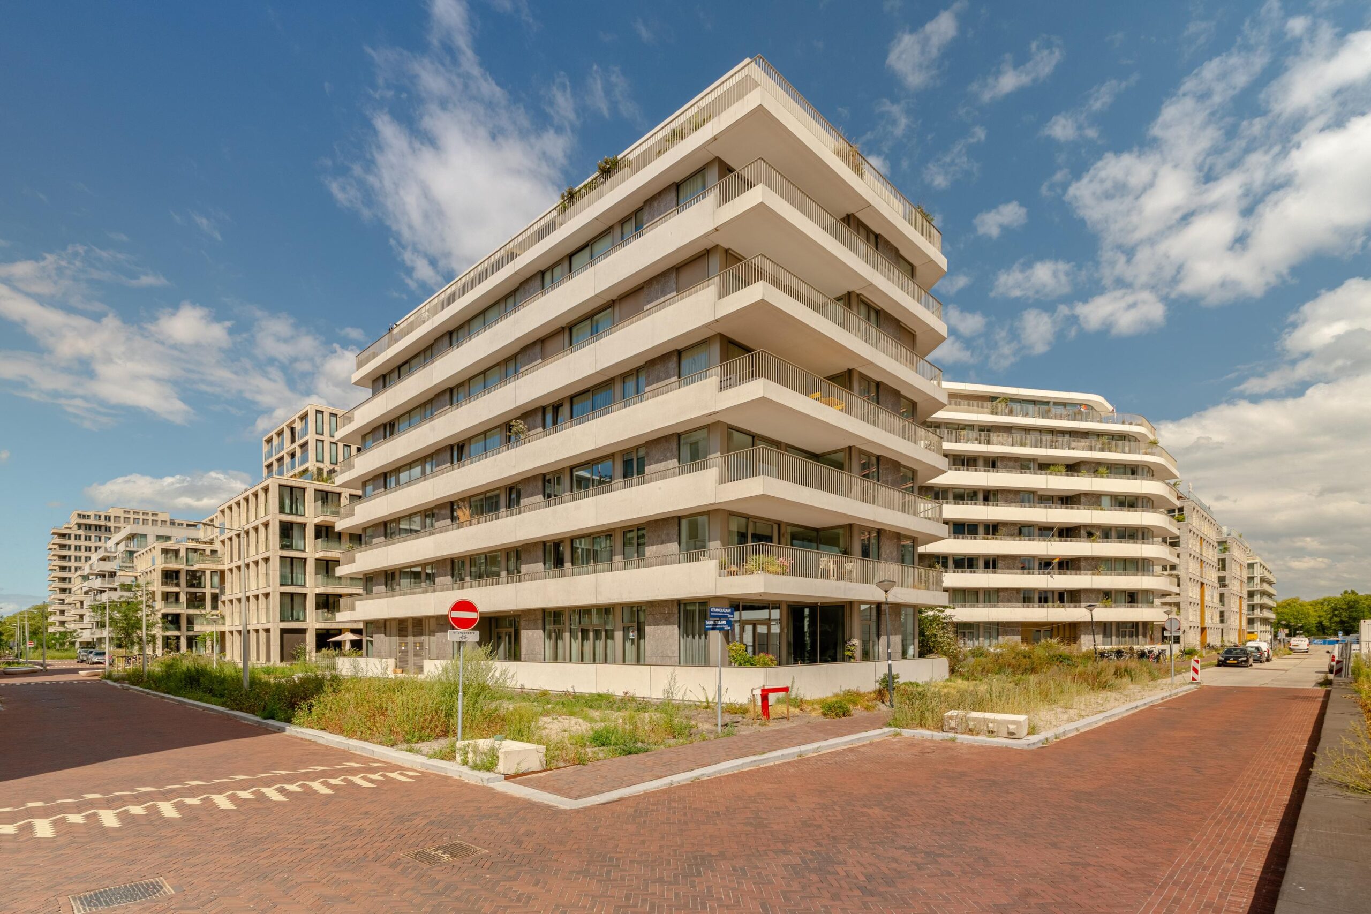
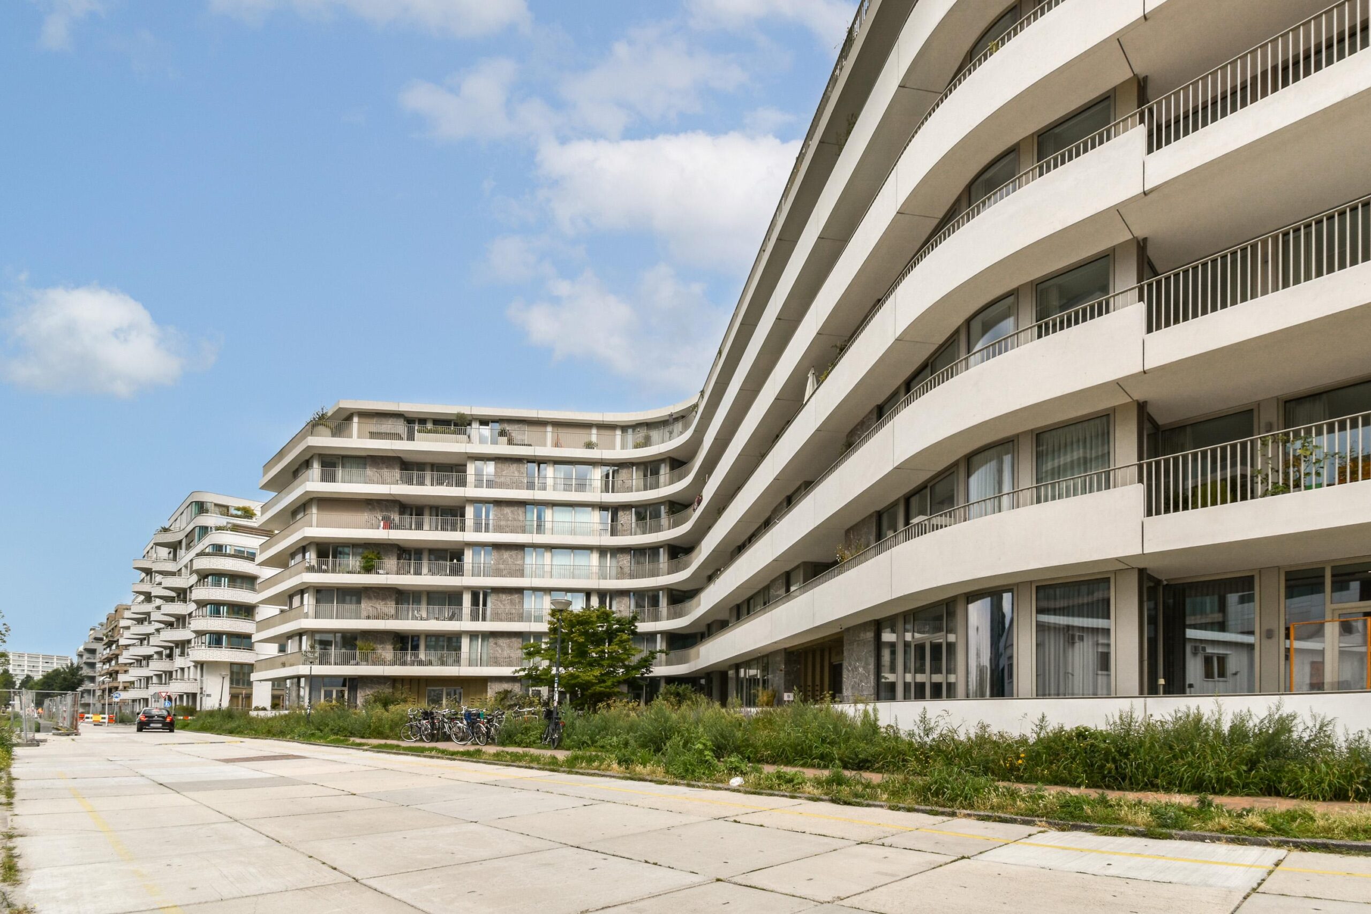
and designed by Powerhouse Company. This distinctive residential building is situated amid the greenery of Overhoeks, with Schegpark directly on the doorstep and the new restaurants, cafés and amenities of Docklandsweg just a short distance away. A unique location in the heart of Amsterdam, yet surrounded by peace and greenery.
Living
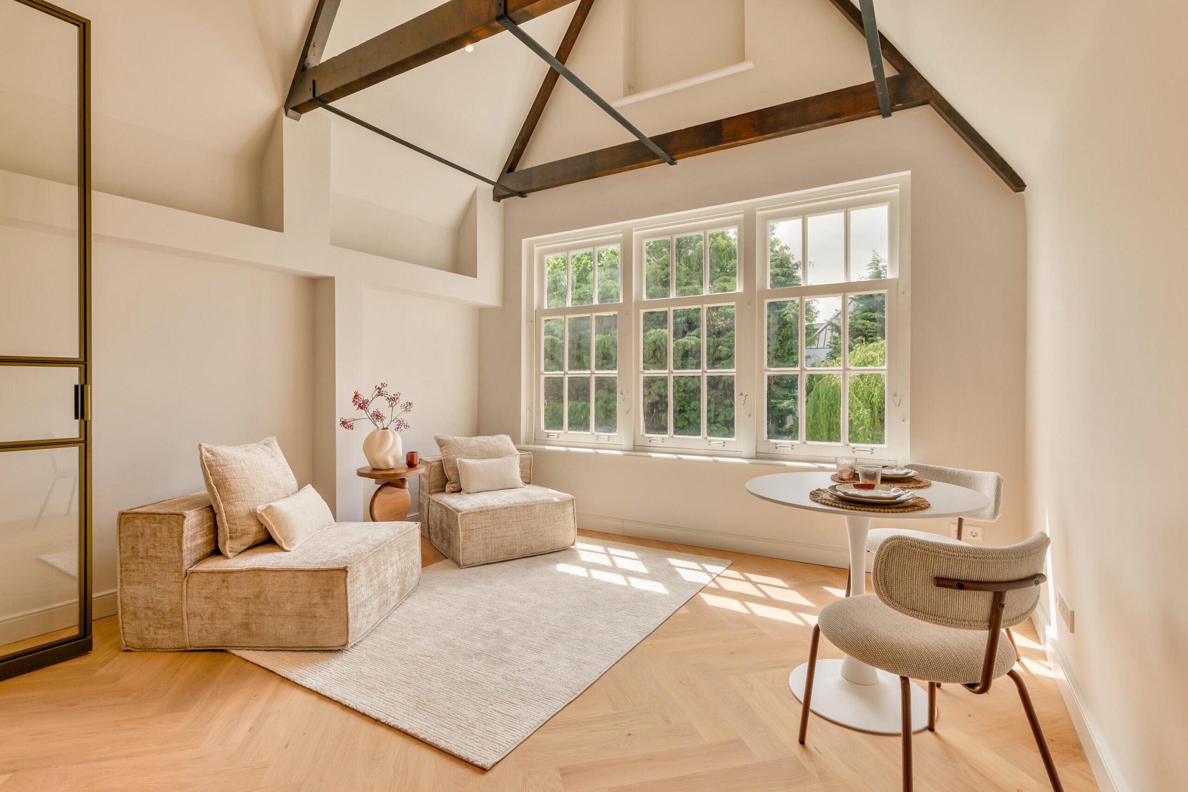
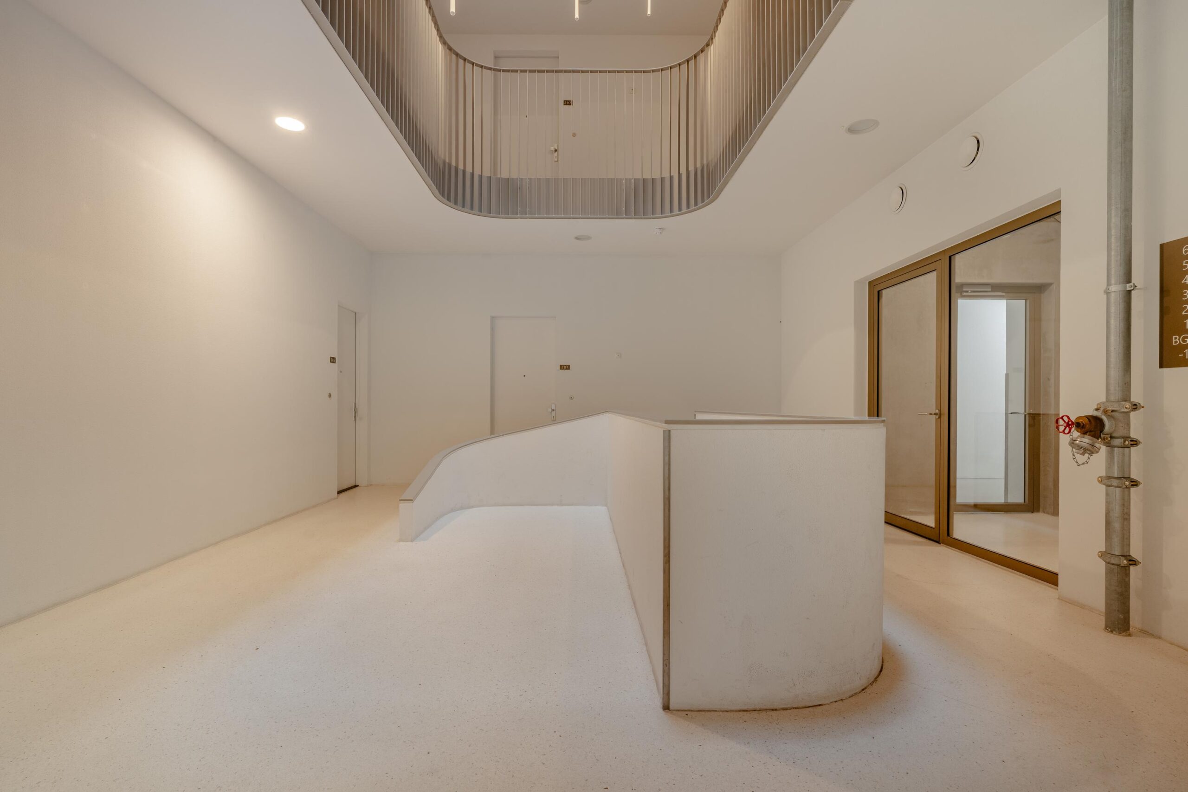
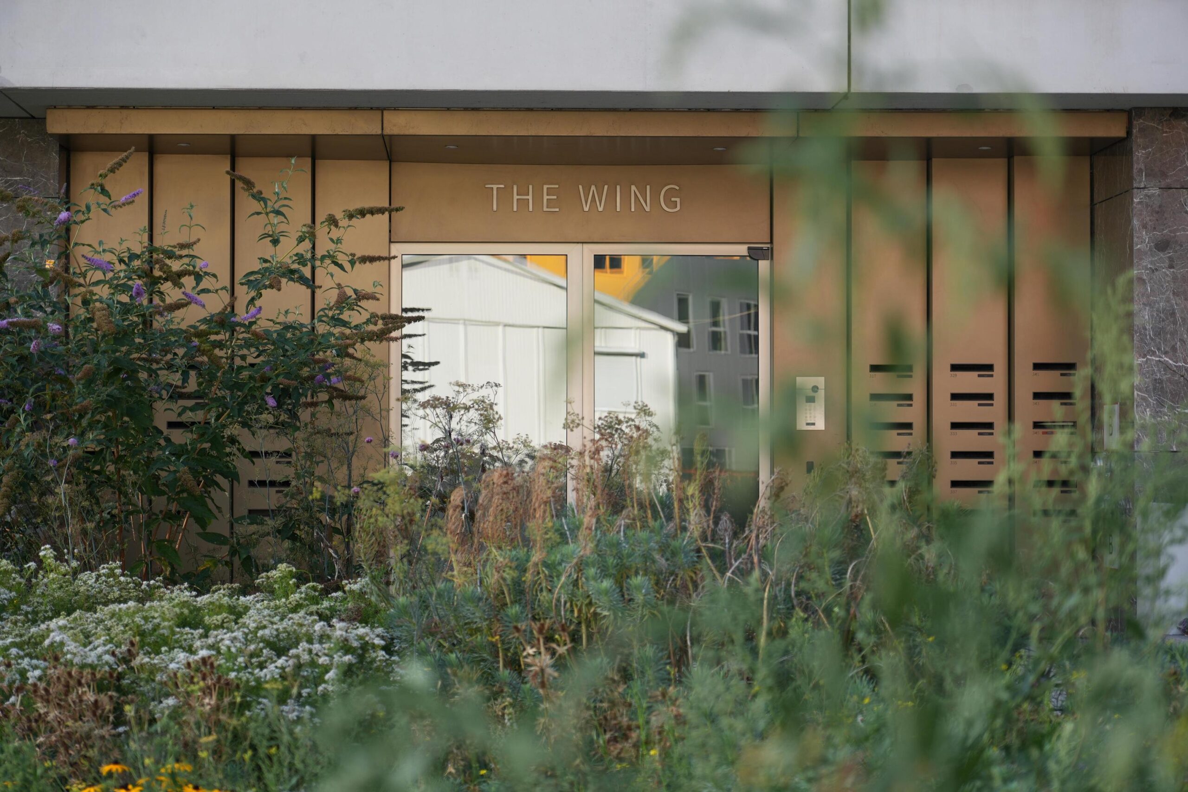
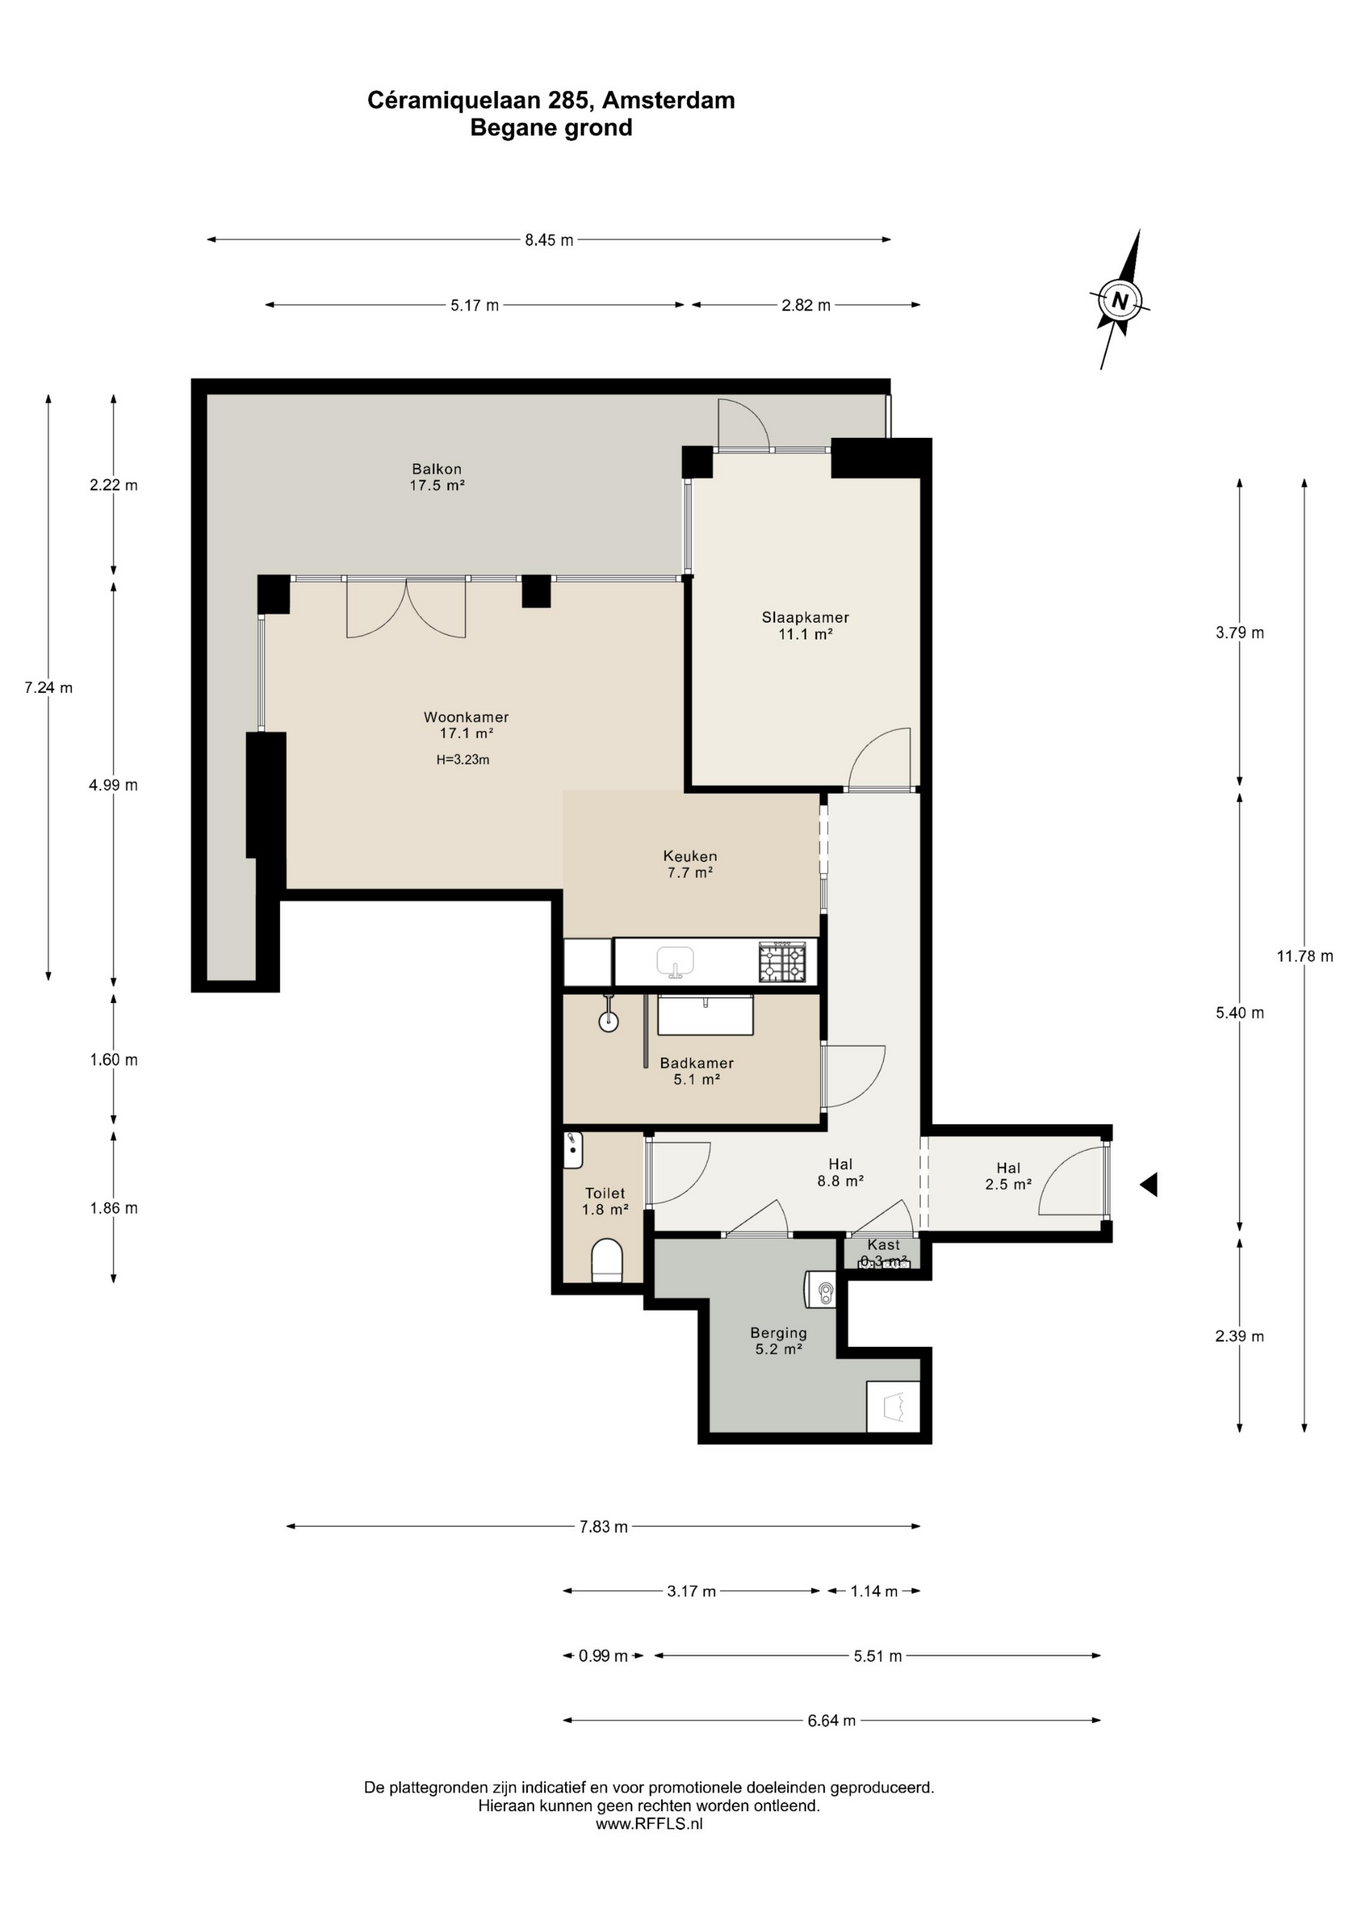
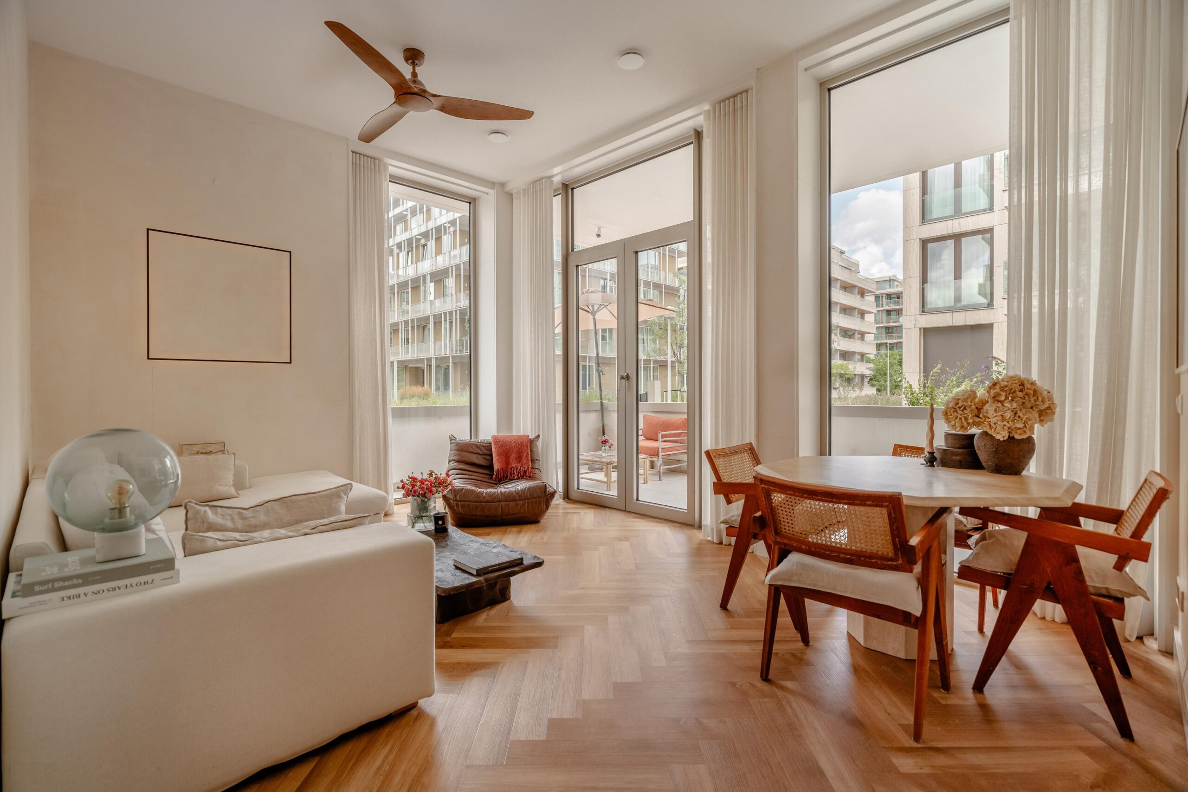
The apartment is located on the ground floor and can be accessed via the well-maintained communal entrance of The Wing. Upon entering, the features that distinguish this home are immediately apparent: the combination of approximately 3.23-metre-high ceilings, large windows and a calm, high-quality finish gives the apartment a remarkably spacious and light-filled atmosphere.
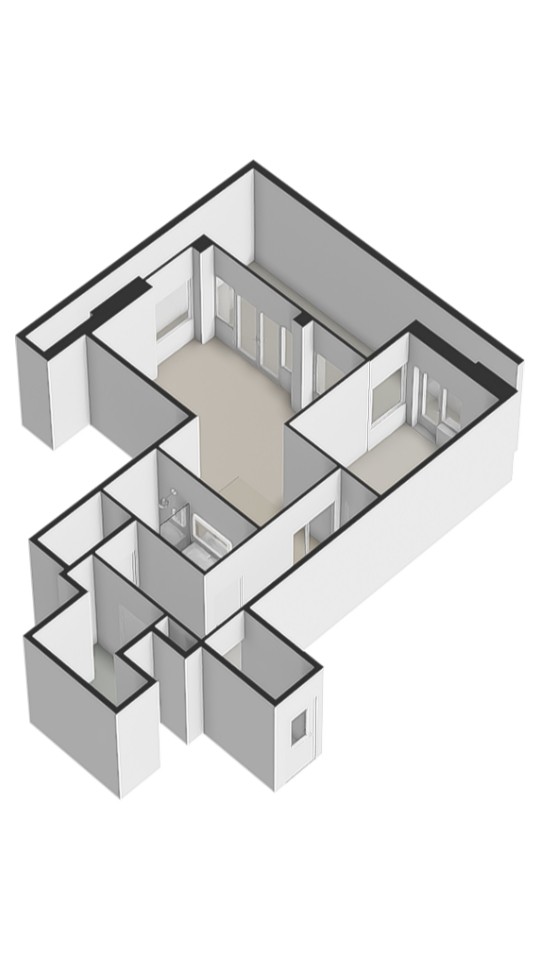
The central hallway provides access to the various rooms, including the spacious bedroom, bathroom, separate toilet, internal storage room and the open-plan living and dining area.
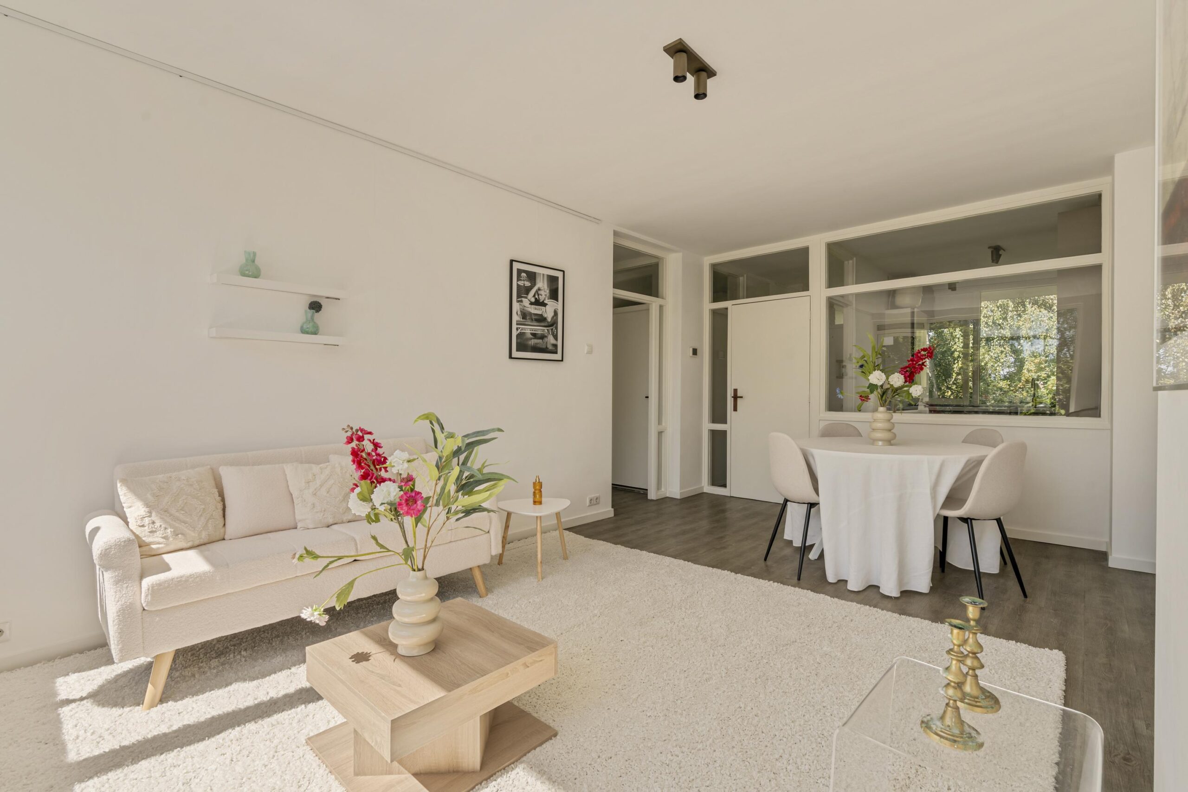
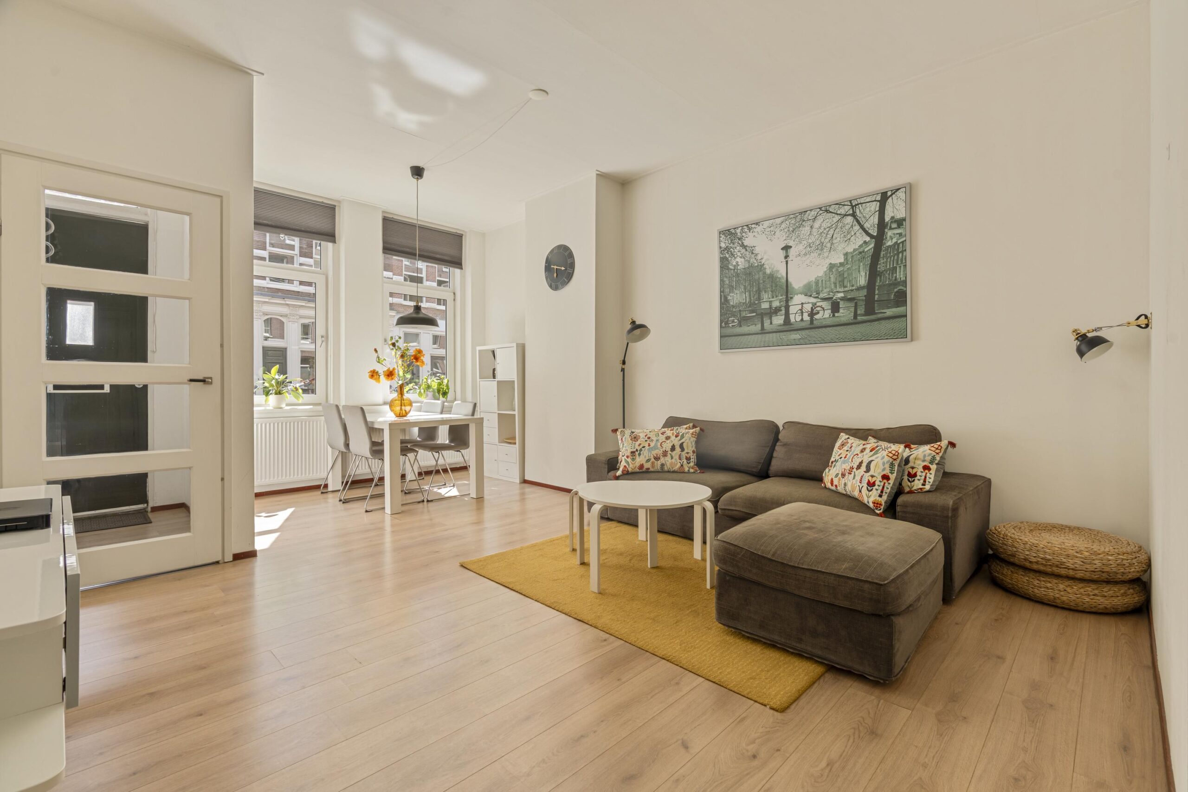
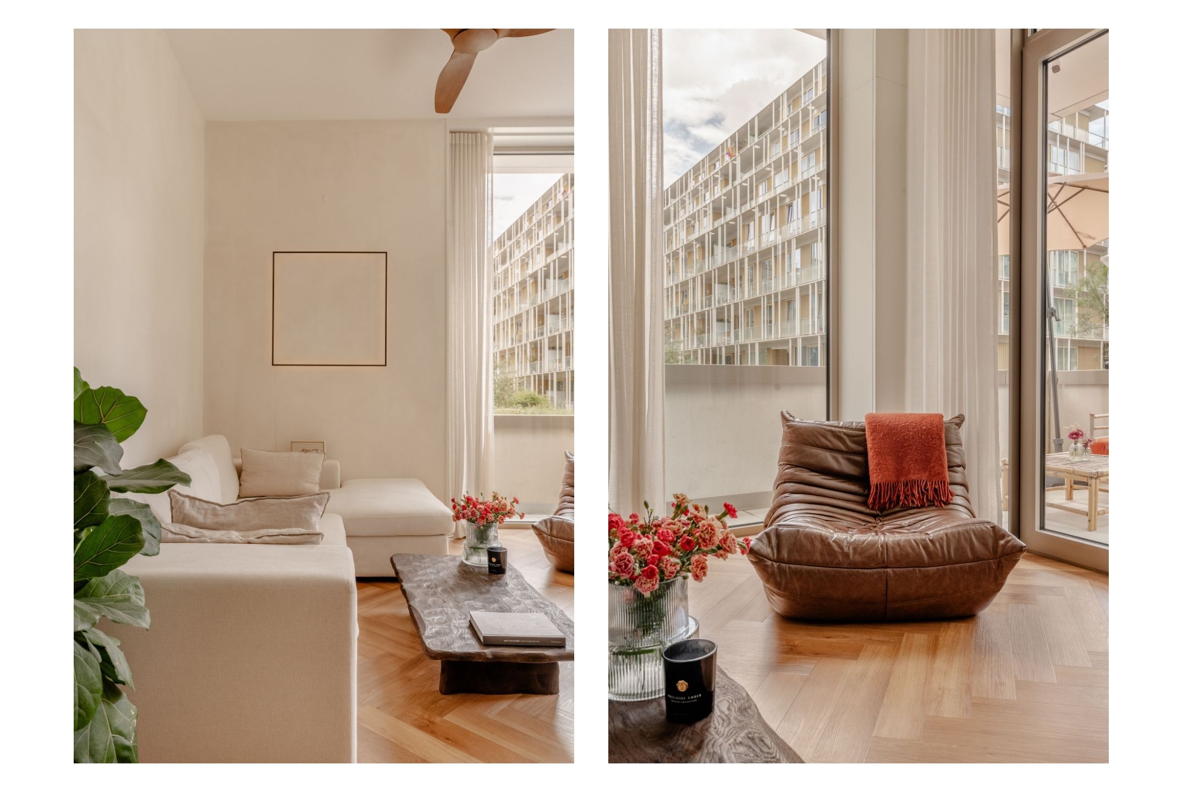
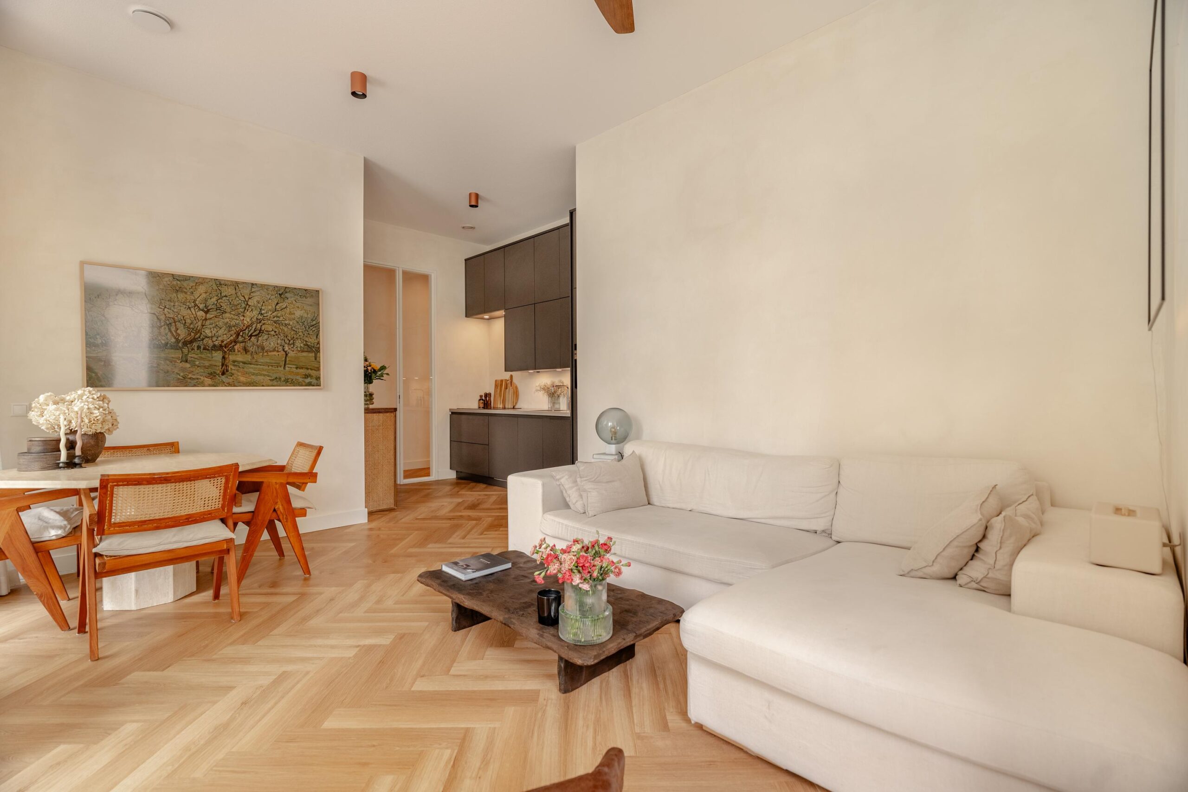
The living room, together with the open kitchen and dining area, forms the heart of the home. Thanks to the high ceilings, large windows and direct connection to the outdoor space, the room feels considerably more spacious than its floor area might suggest. The apartment has a stylish, contemporary and fully turn-key finish, allowing you to simply move in and start enjoying the home.
Kitchen
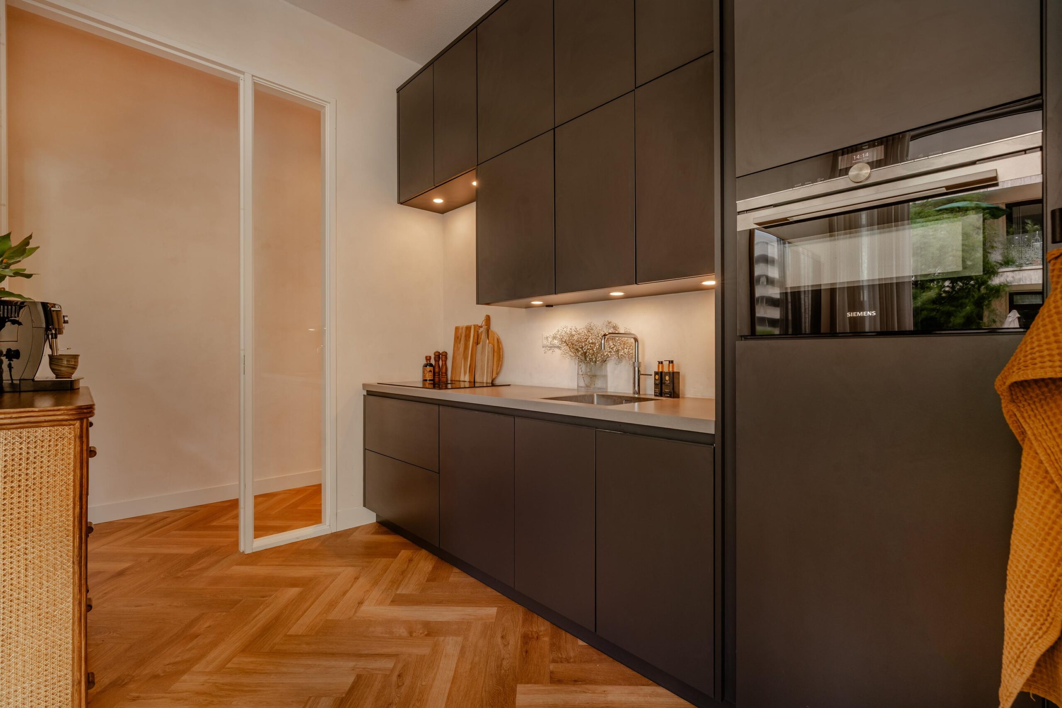
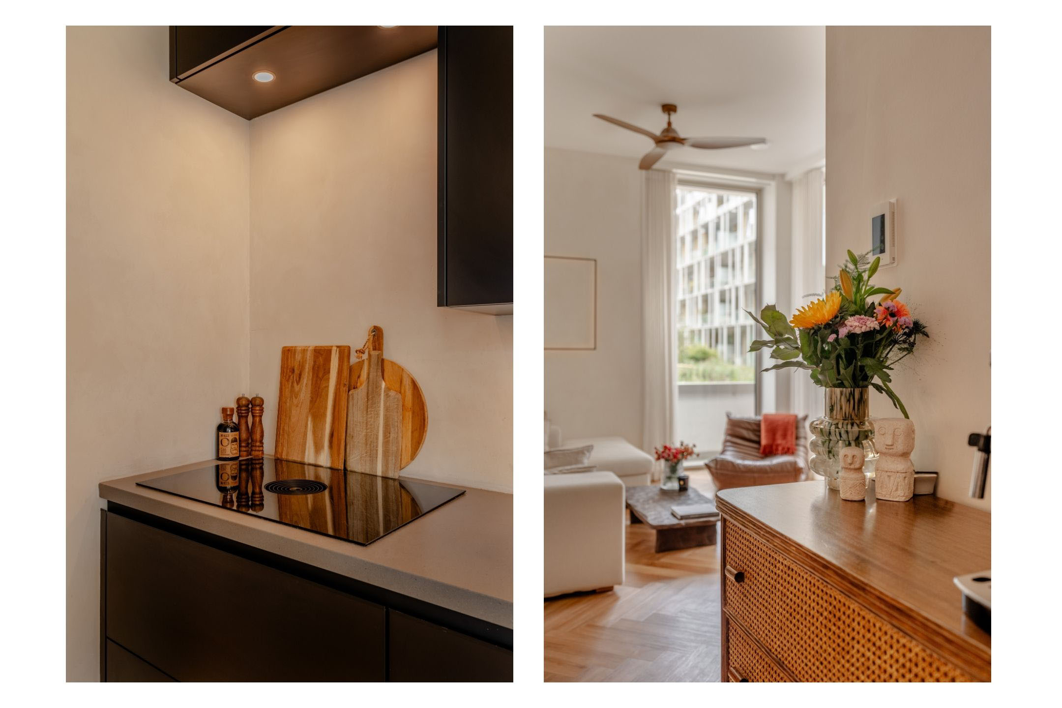
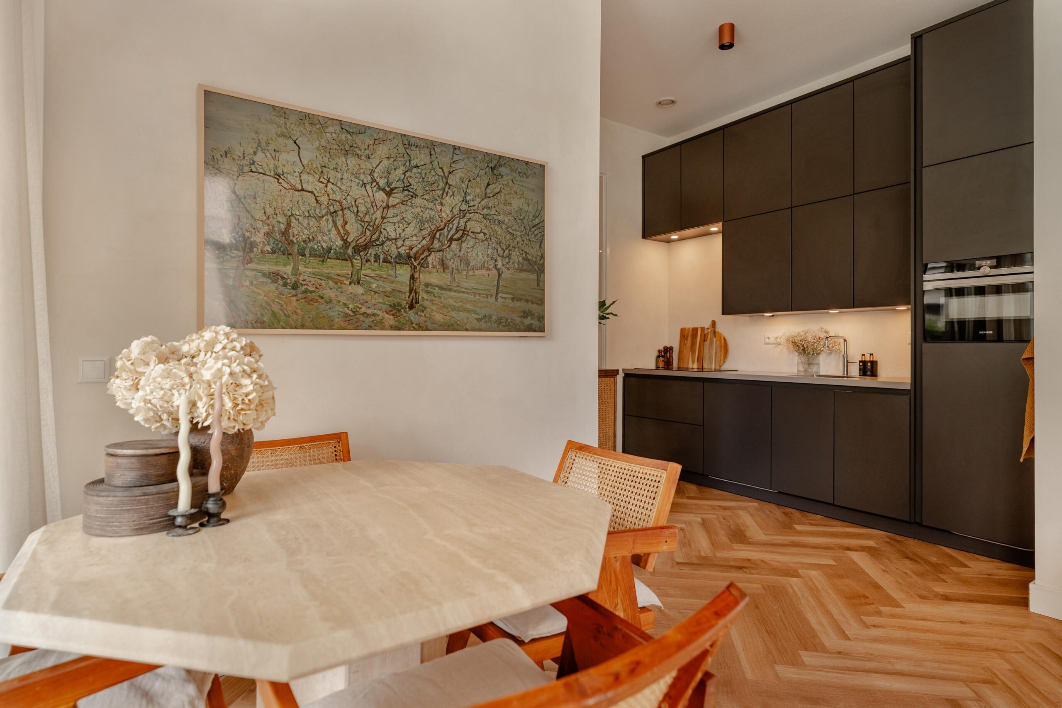
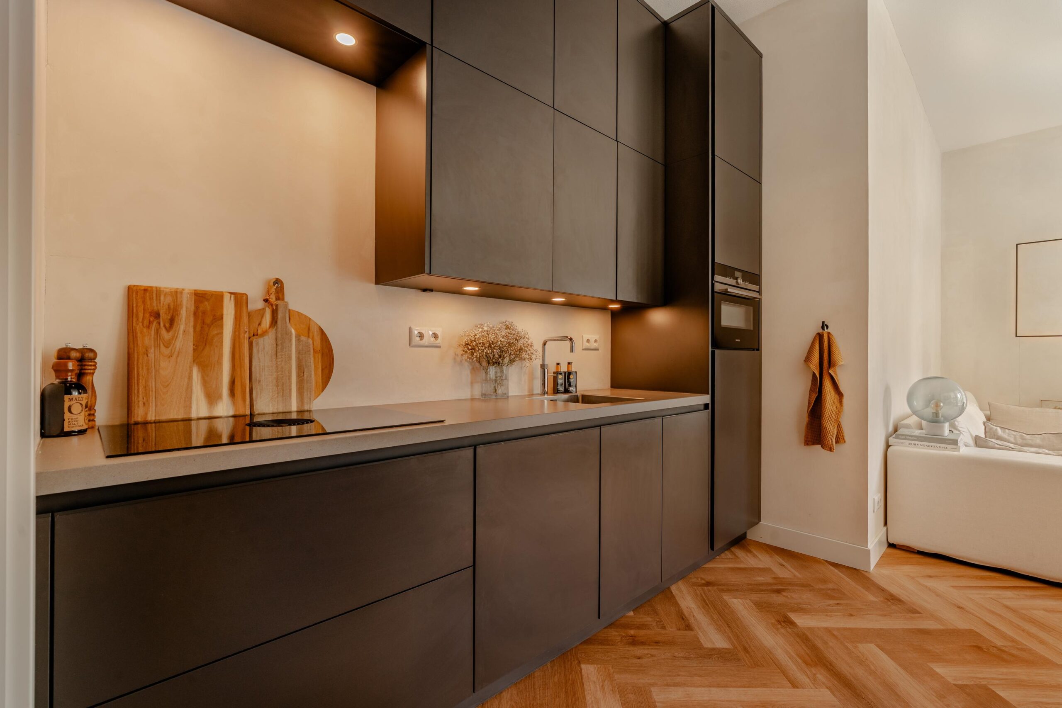
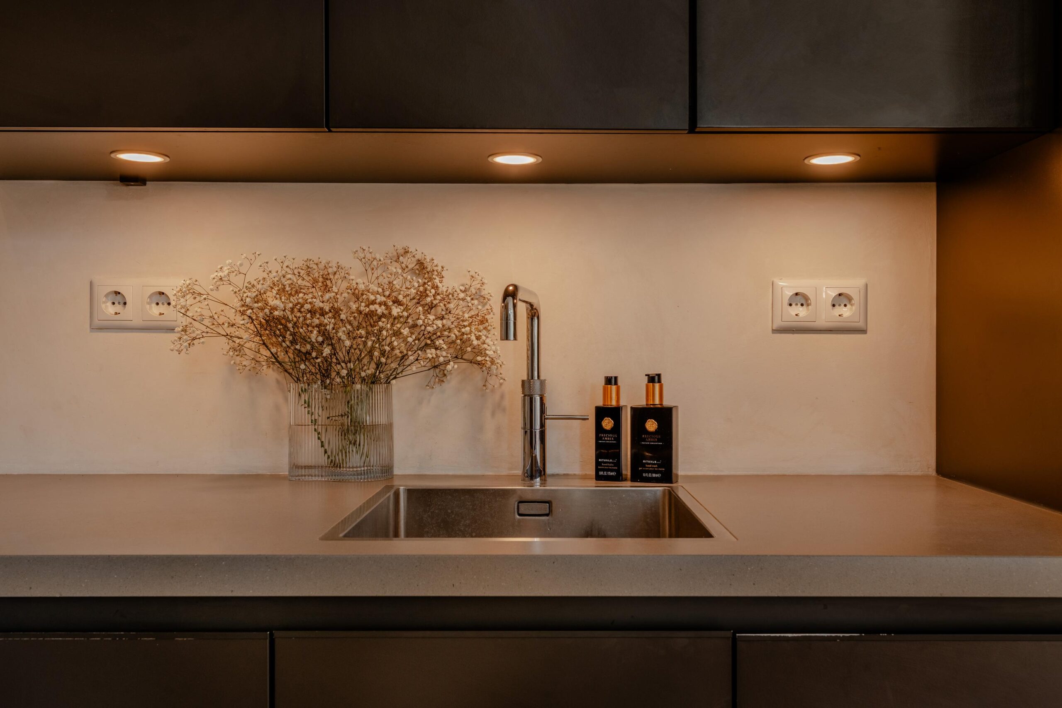
The modern open-plan Siematic kitchen is finished in a stylish dark colour scheme that complements the interior beautifully. It offers ample storage and is fitted with a range of high-quality built-in appliances, including a Bora induction hob with integrated extractor, Quooker, Siemens combination oven, fridge-freezer and dishwasher.
The open connection between the kitchen, dining area and living room creates an inviting setting for cooking, long dinners or entertaining friends and family.
Terrace
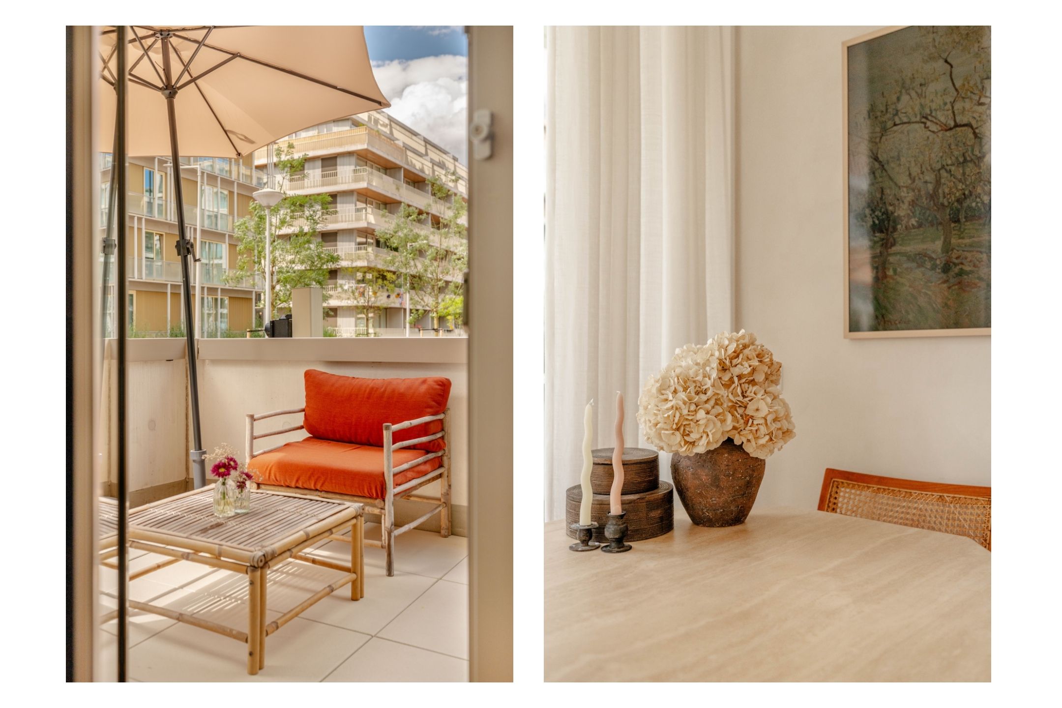
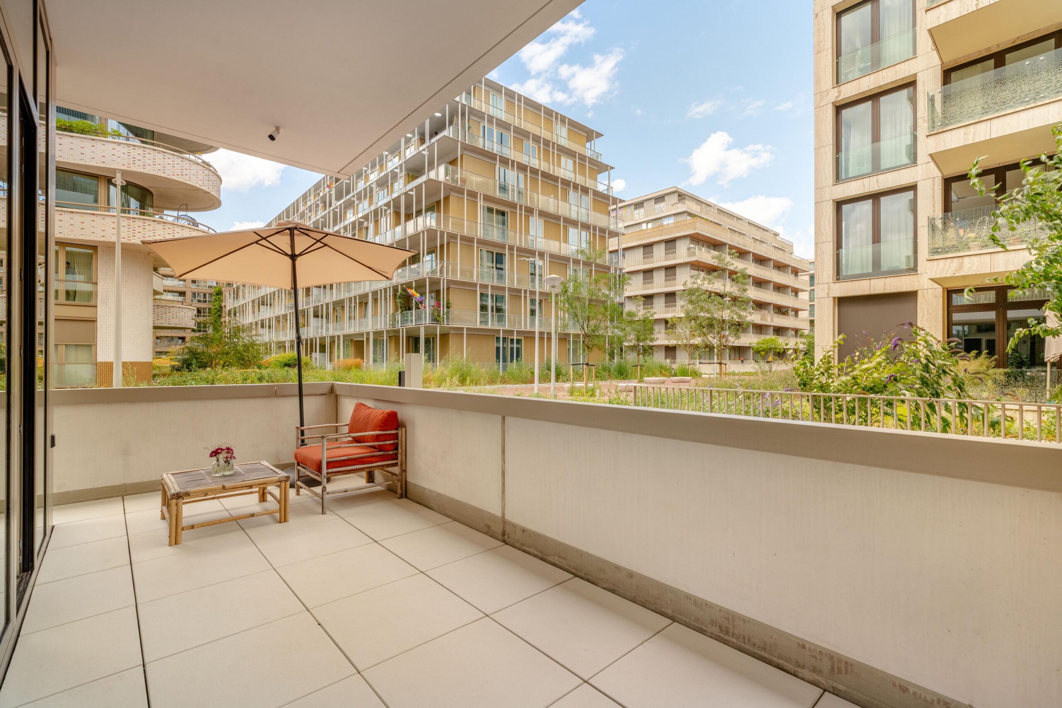
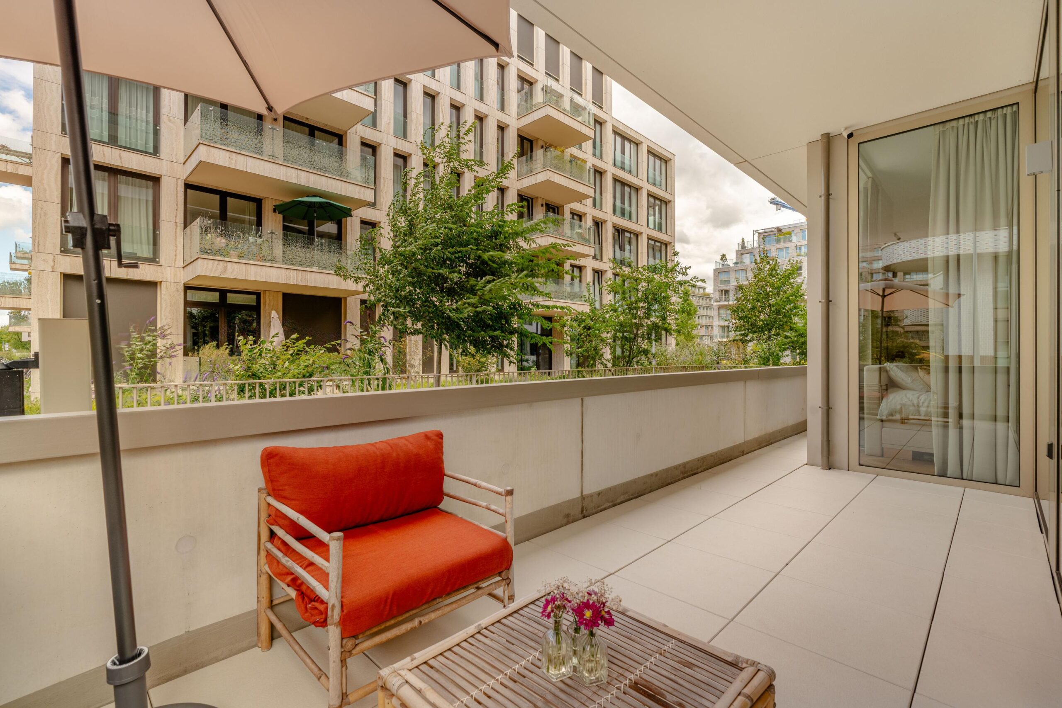
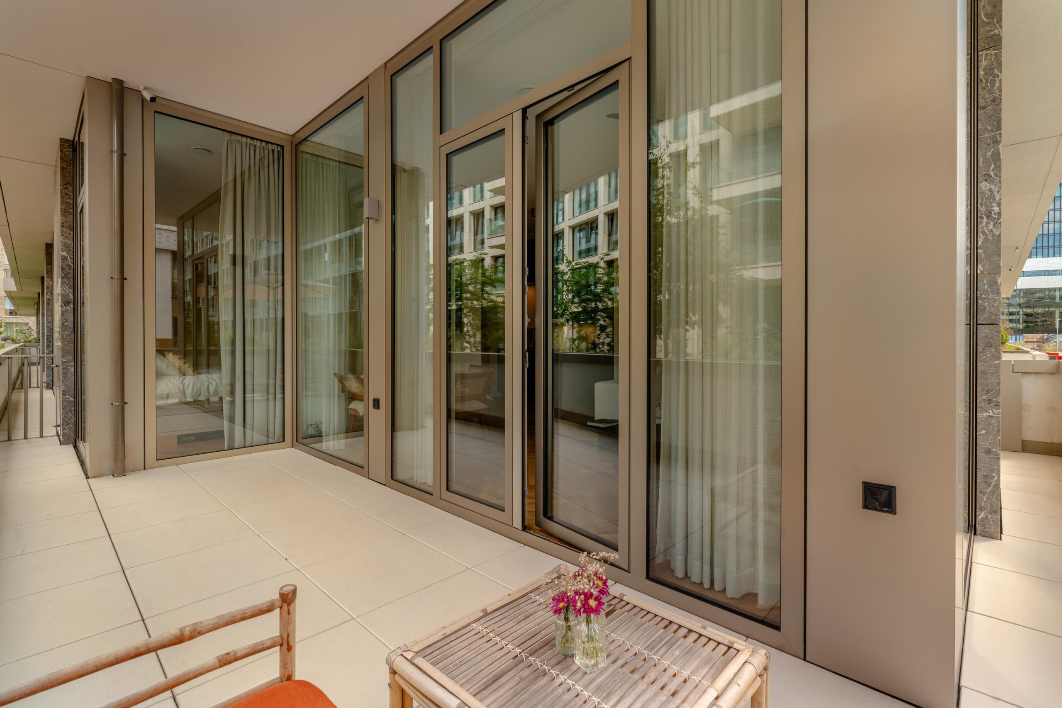
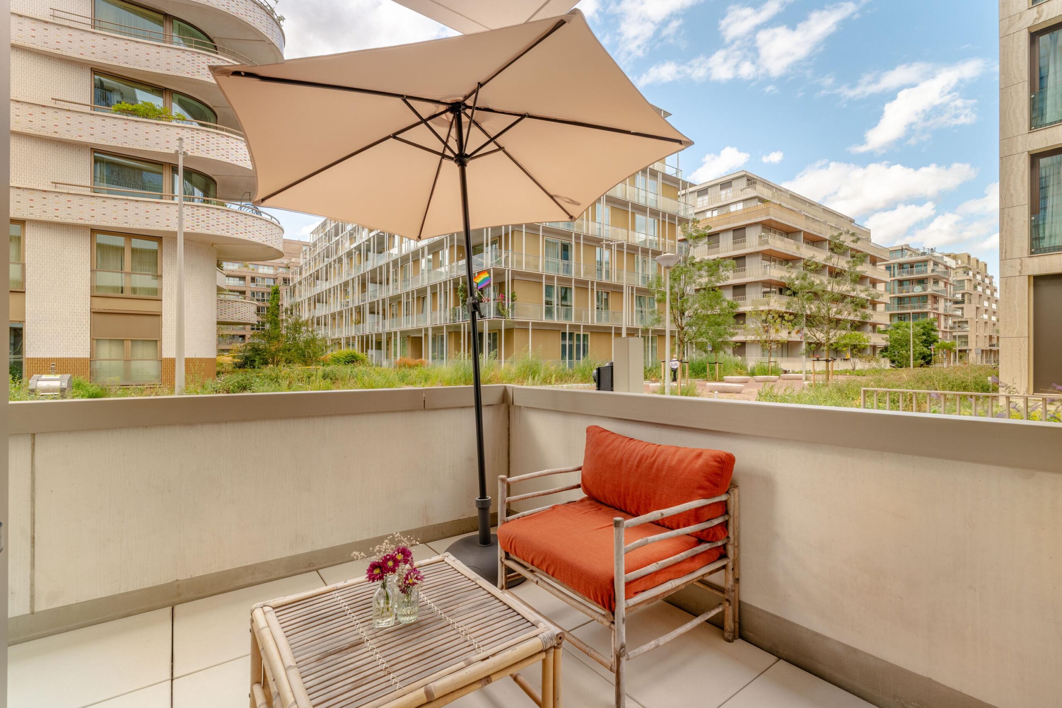
Large glass doors from the living room provide direct access to the generous terrace of approximately 18 m². The terrace wraps around the apartment and extends across almost the entire width of the property, offering plenty of space for both a large dining table and a comfortable lounge or seating area.
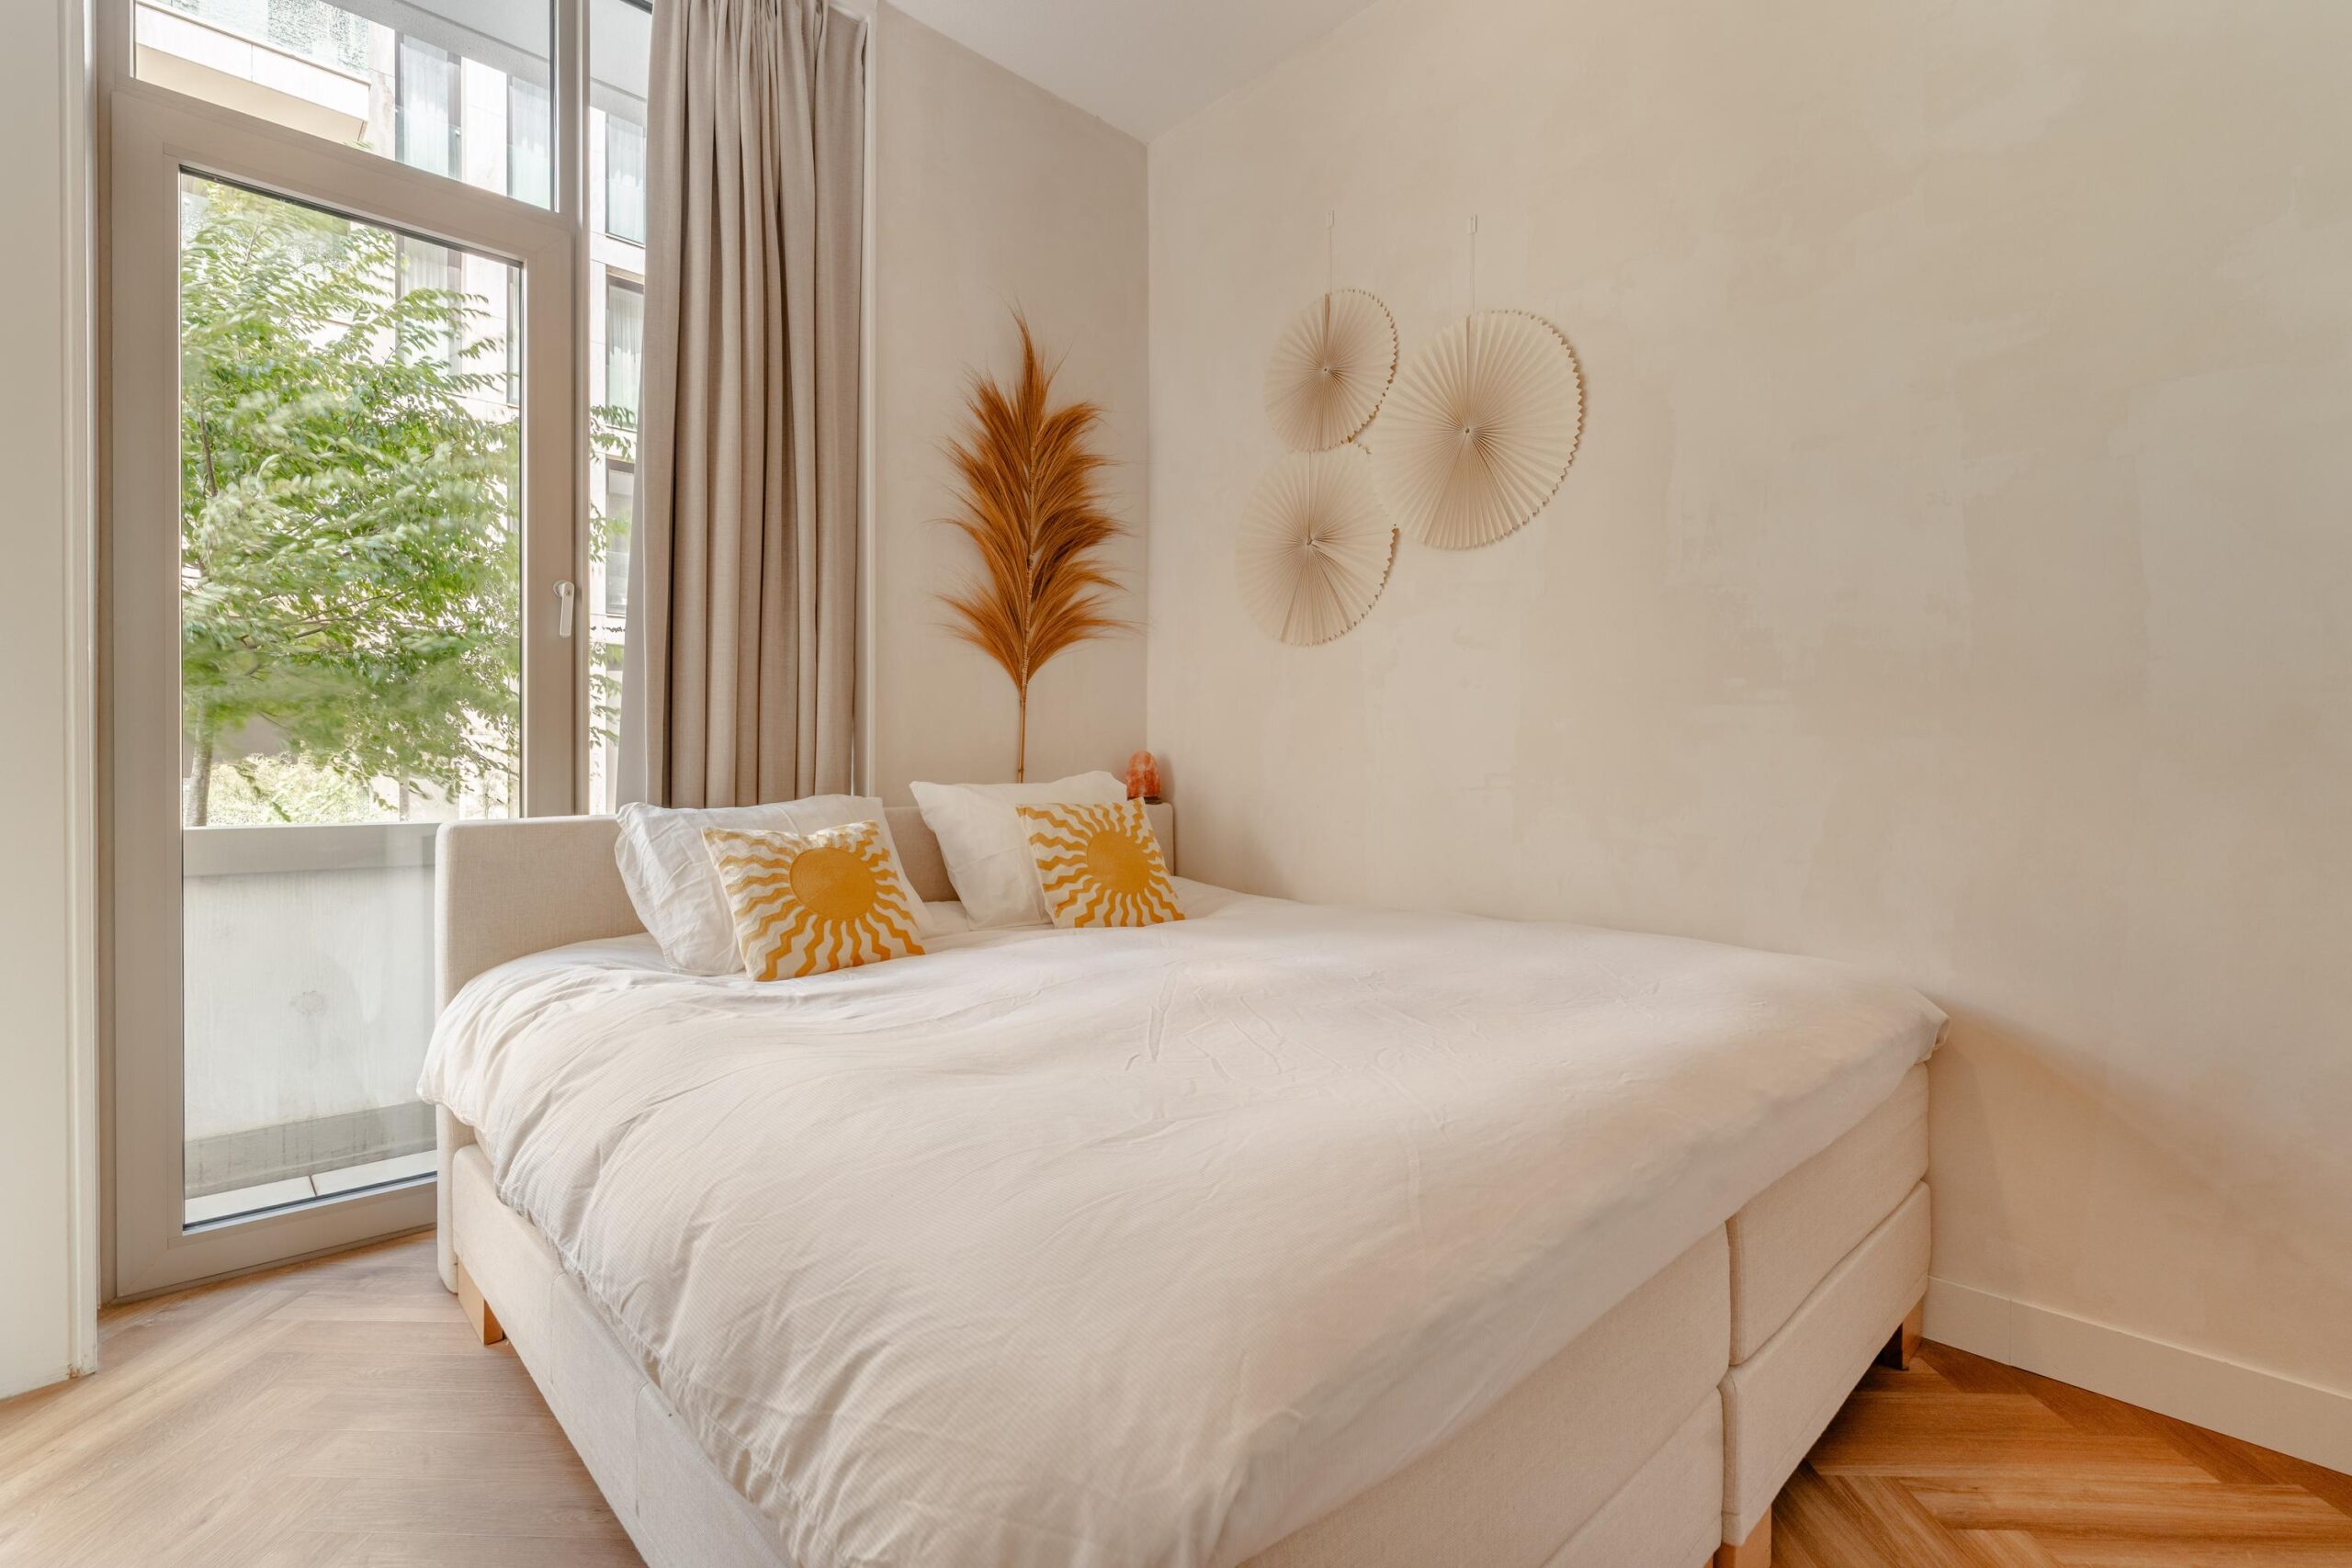
The bedroom also has direct access to the terrace. As a result, the outdoor space truly feels like an extension of the apartment: open the doors and the boundaries between indoors and outdoors disappear. The abundance of greenery in the immediate surroundings further enhances the sense of tranquillity and space.
Bedroom and bathroom
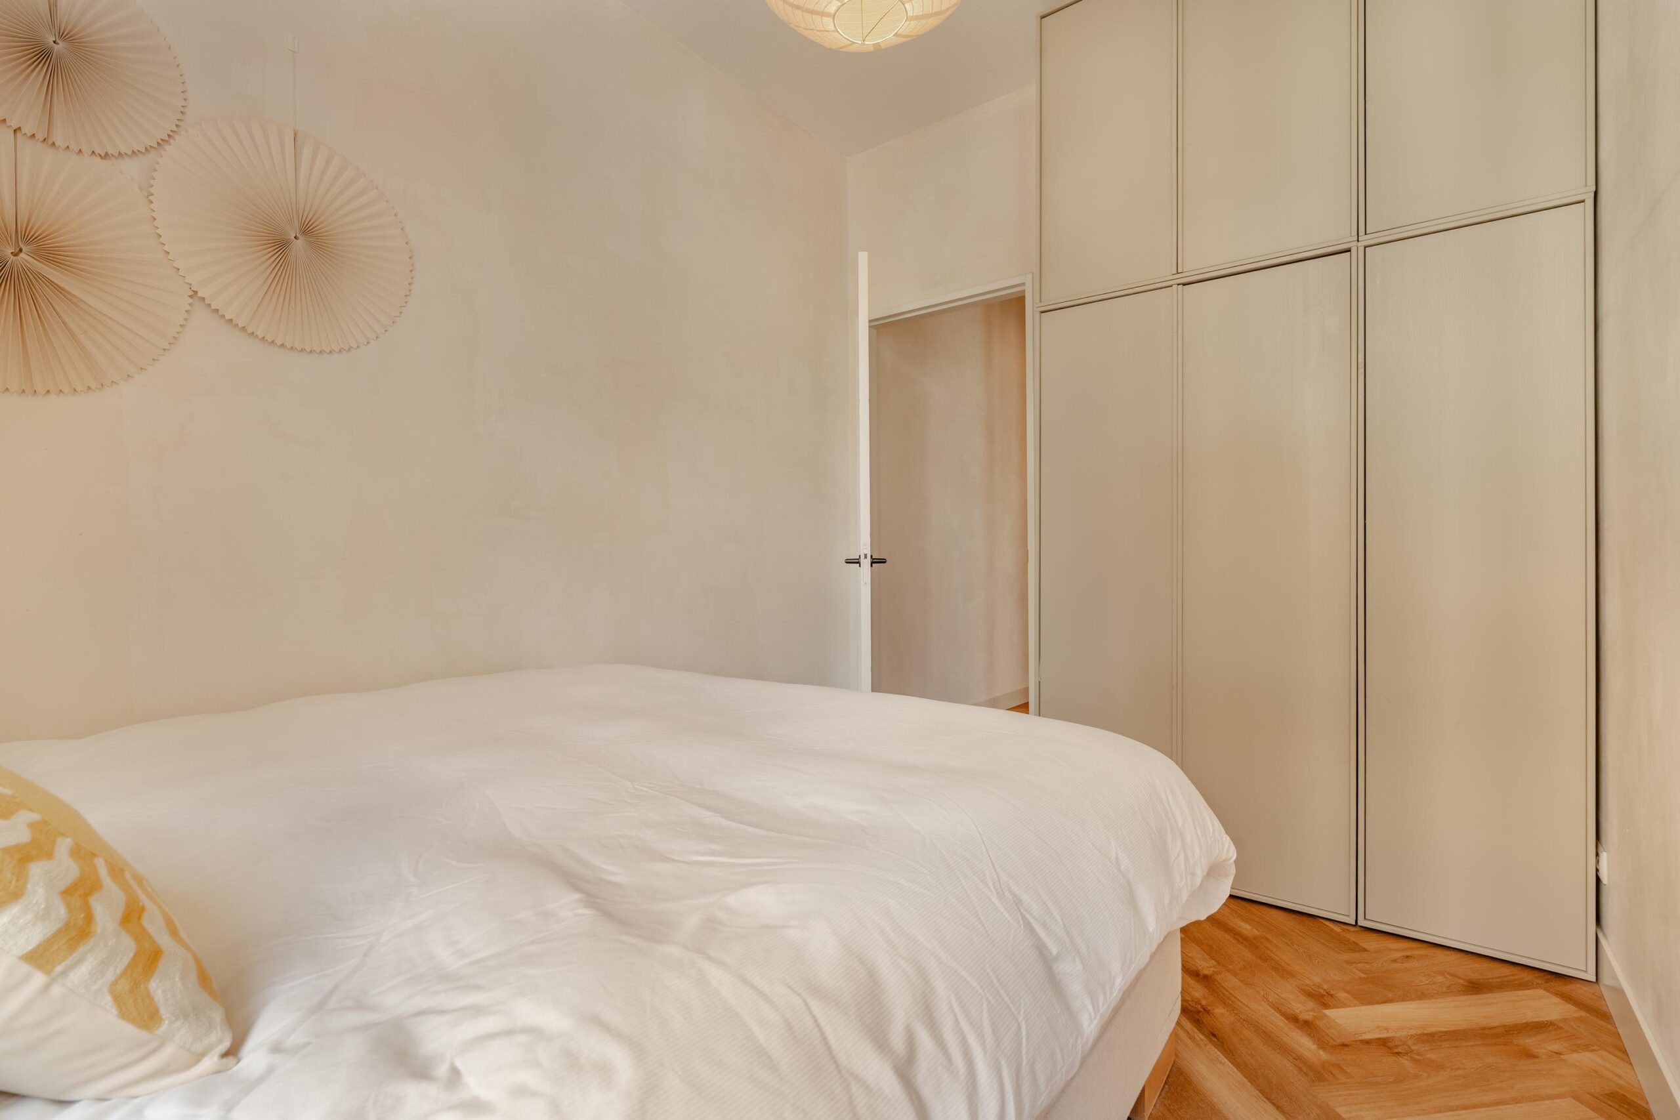
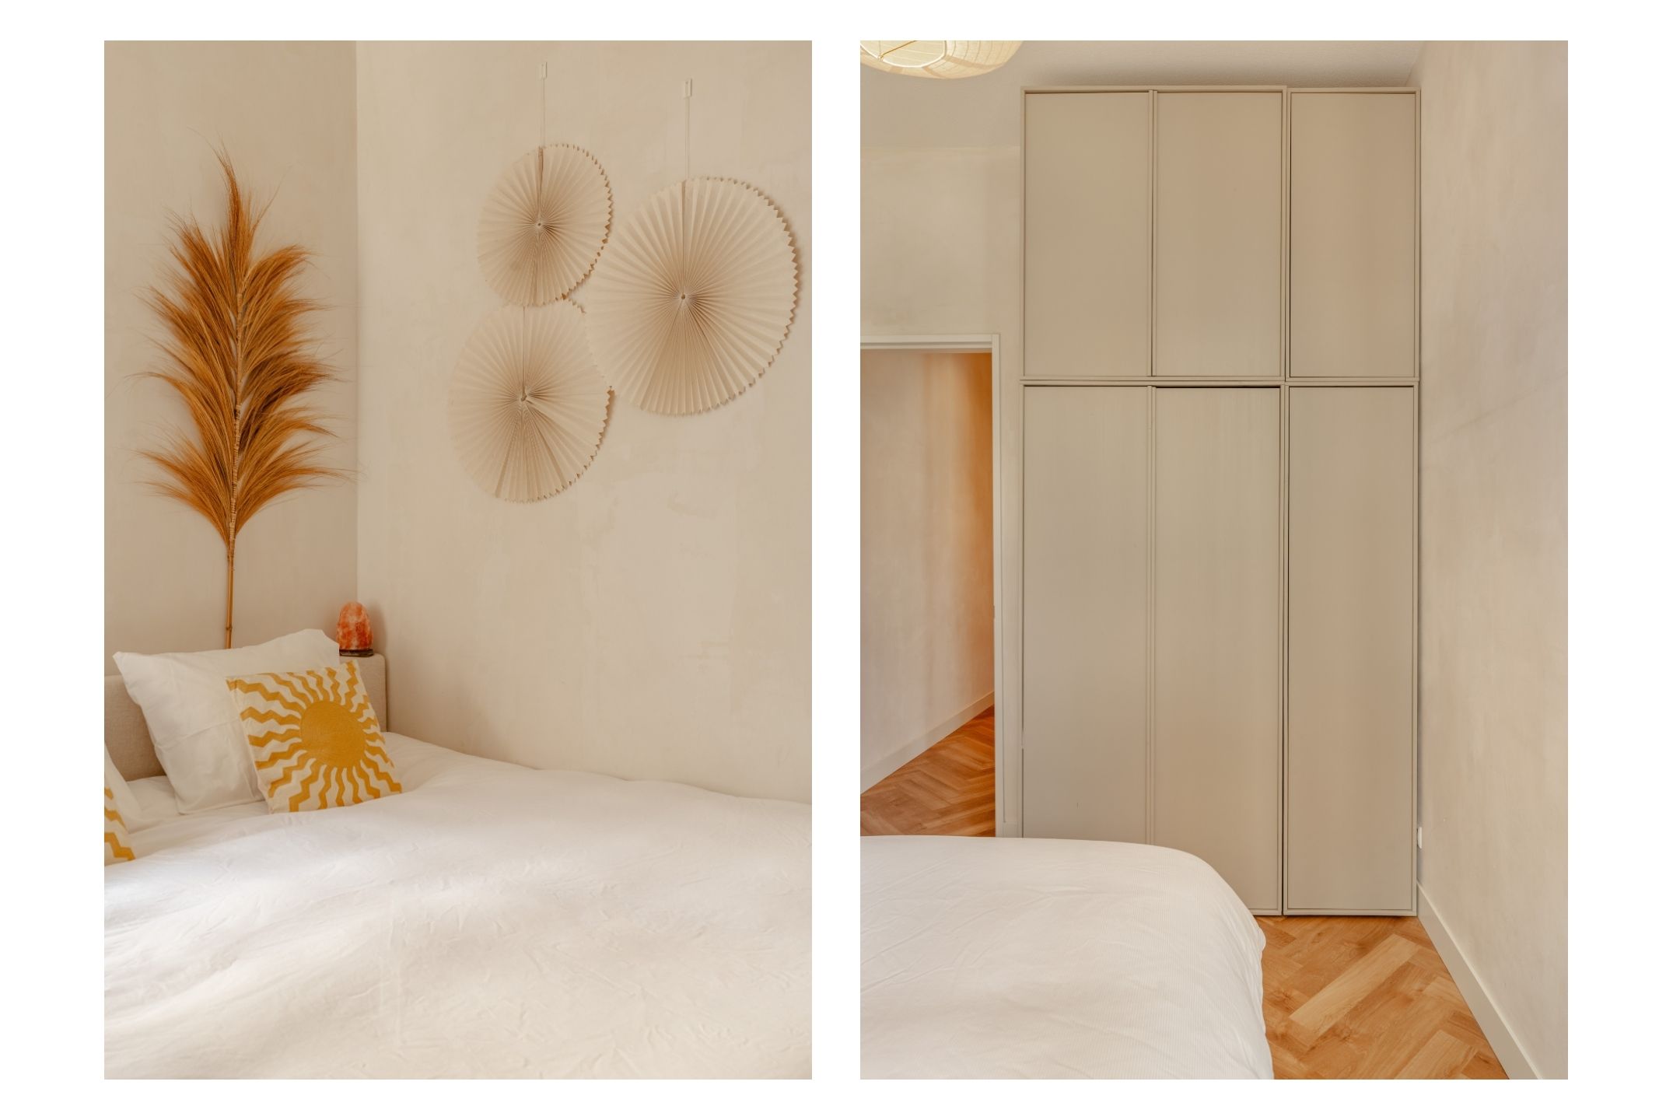
The apartment offers one spacious bedroom with ample room for a double bed and a large wardrobe. The terrace can also be accessed directly from the bedroom.
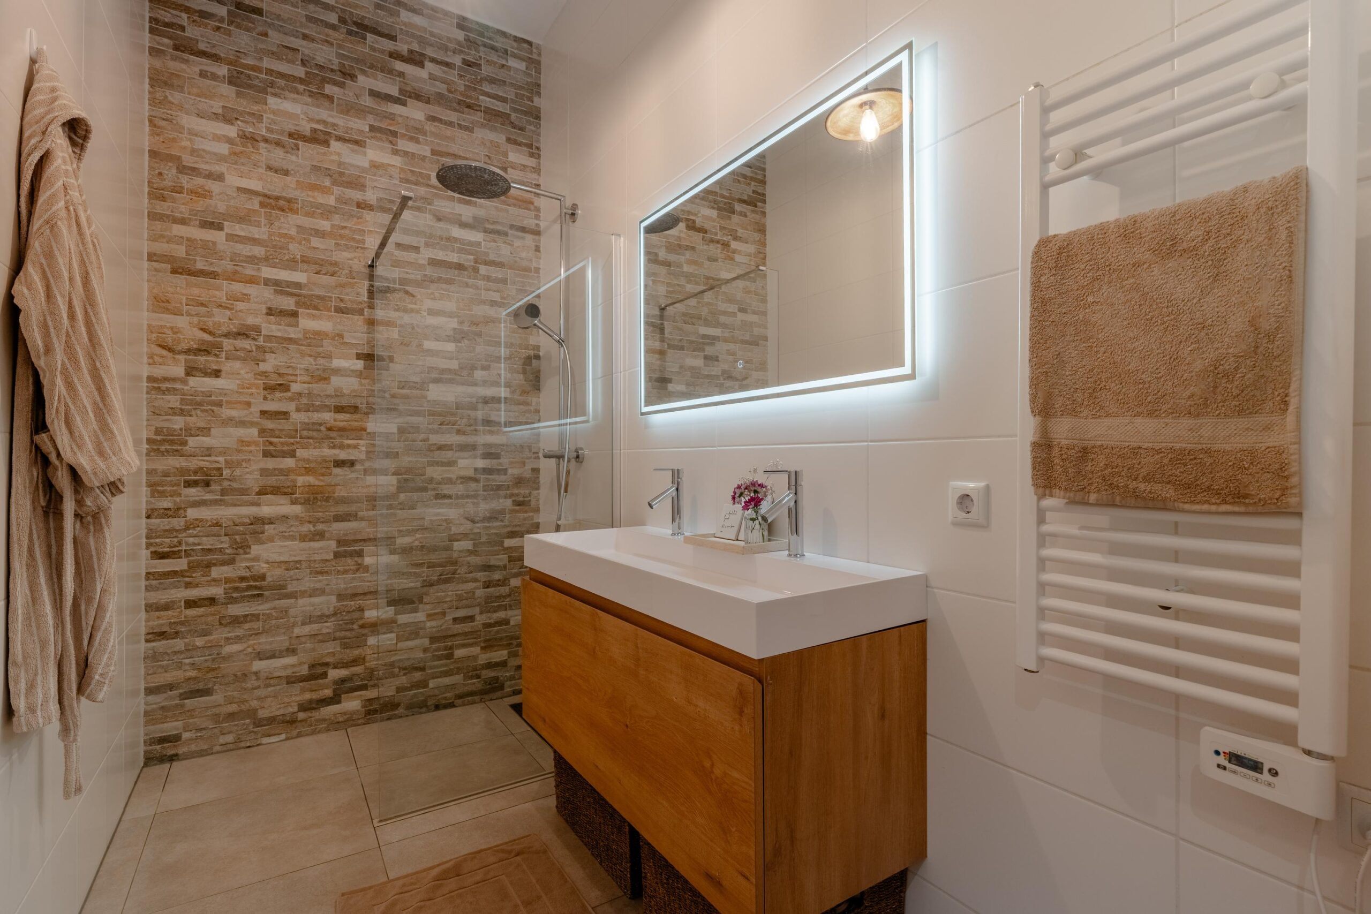
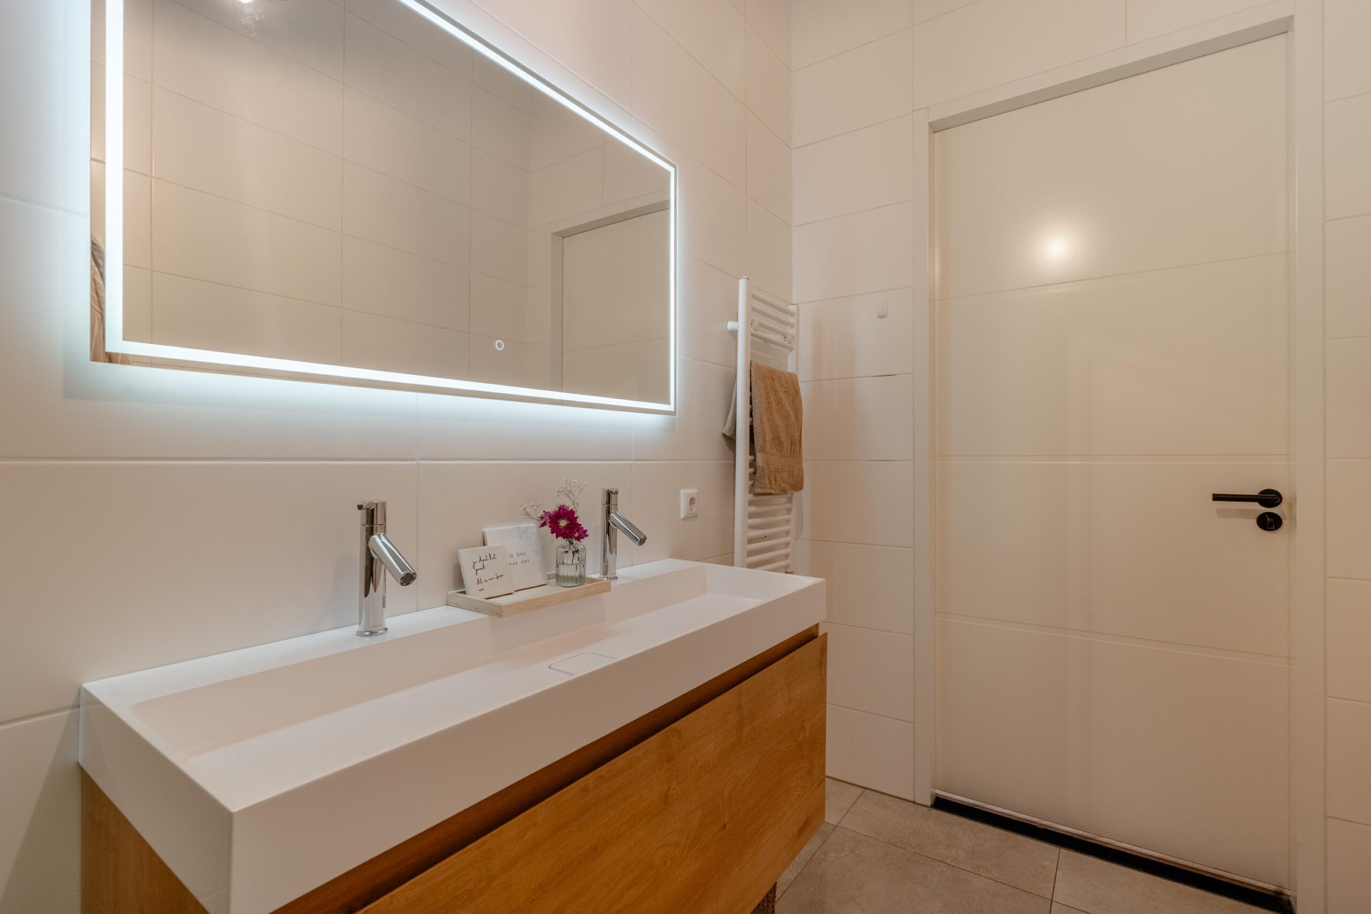
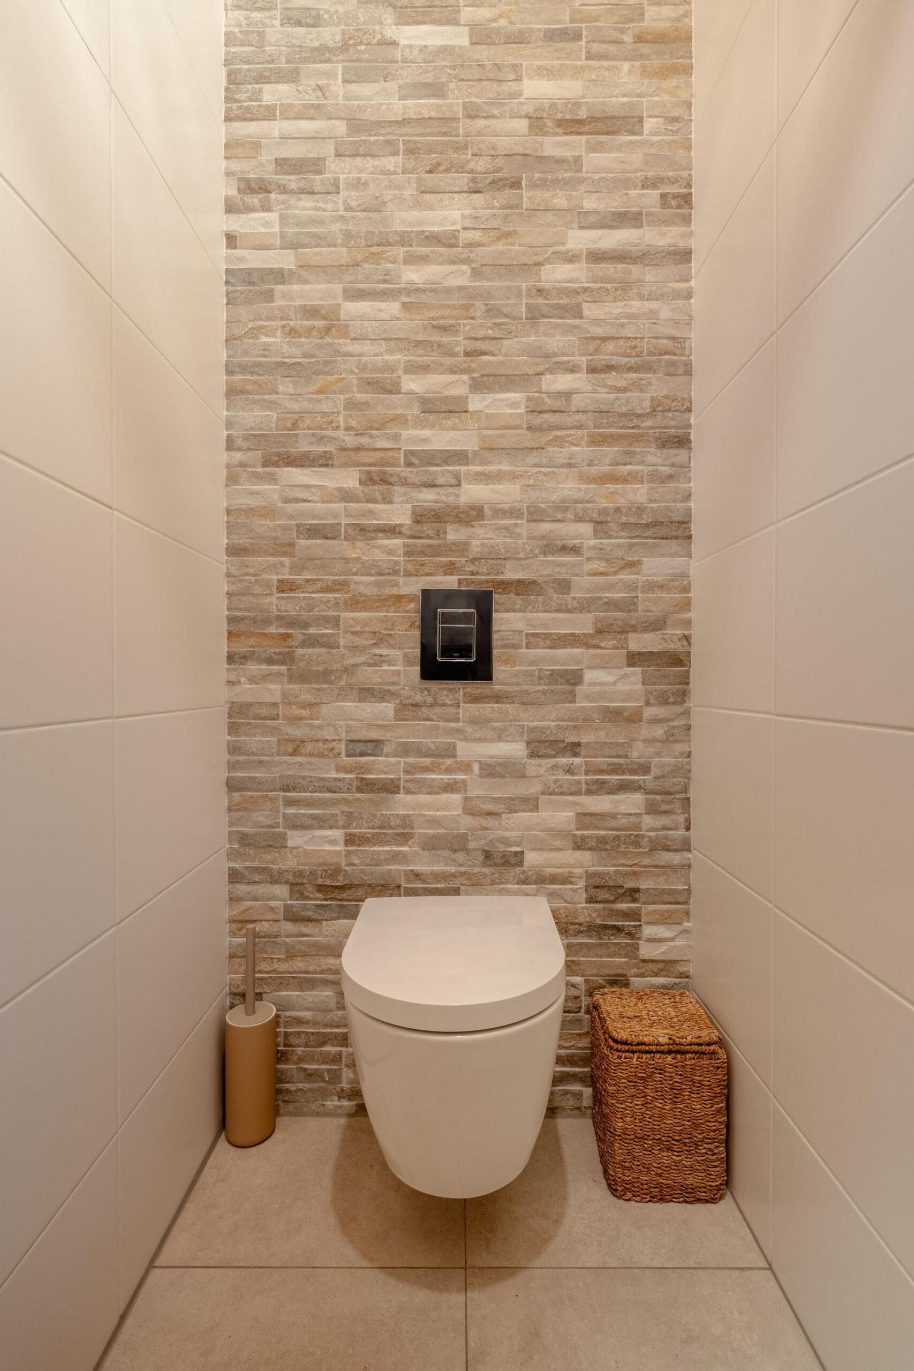
The bathroom is particularly spacious and features a walk-in shower and a double washbasin with vanity unit. There is also a separate toilet, allowing the bathroom to function as a comfortable and private space in its own right.
The internal storage room provides additional storage space as well as connections for the washing machine and dryer.
Living in Overhoeks
One of the greatest qualities of this property is undoubtedly its location. The apartment is situated in Overhoeks, known as one of Amsterdam’s greenest neighbourhoods, in a unique setting between the city, parkland and water.
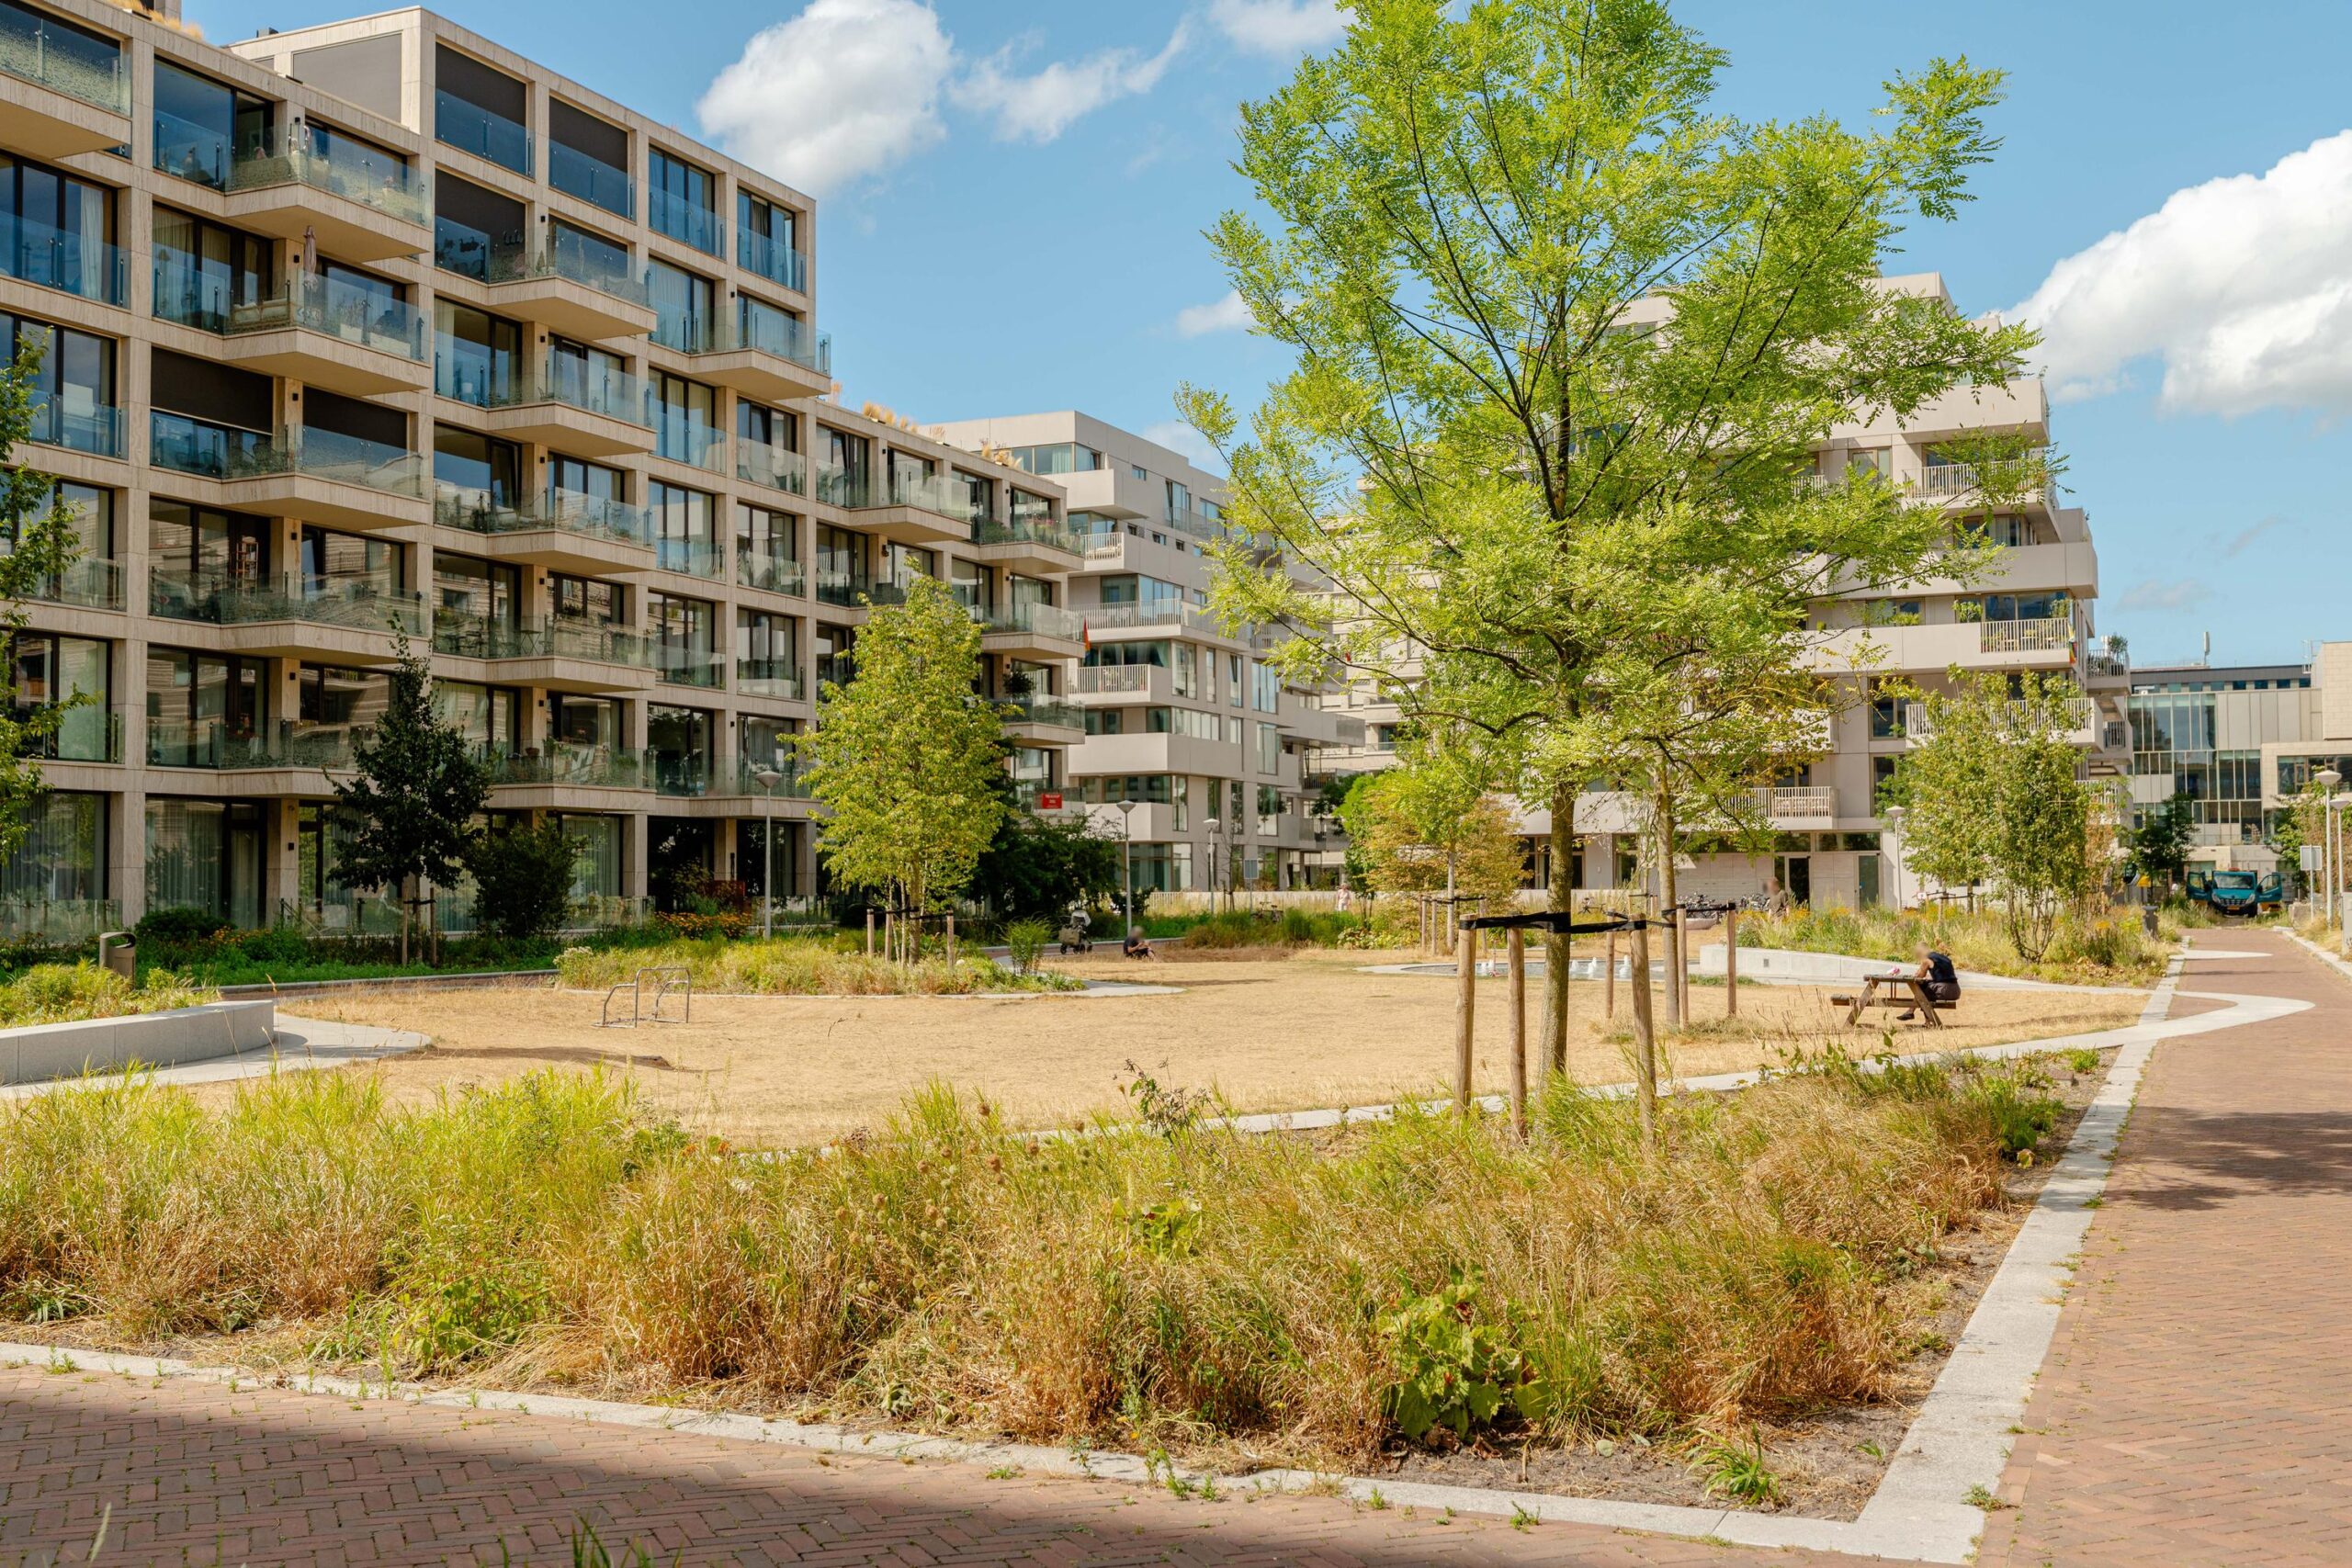
The neighbourhood has a modern and distinctly green character and feels remarkably peaceful and residential, while Amsterdam city centre is only moments away. The property is located directly alongside Schegpark, a green corridor running through the neighbourhood. Overhoeks also features three different neighbourhood squares, designed for meeting, recreation, play and outdoor living.
The neighbourhood is largely car-free, making it particularly pleasant for pedestrians, cyclists and families with children. The combination of greenery, limited through traffic and the layout around communal squares creates an almost village-like atmosphere right next to the city. At the same time, you remain exceptionally close to the centre of Amsterdam.
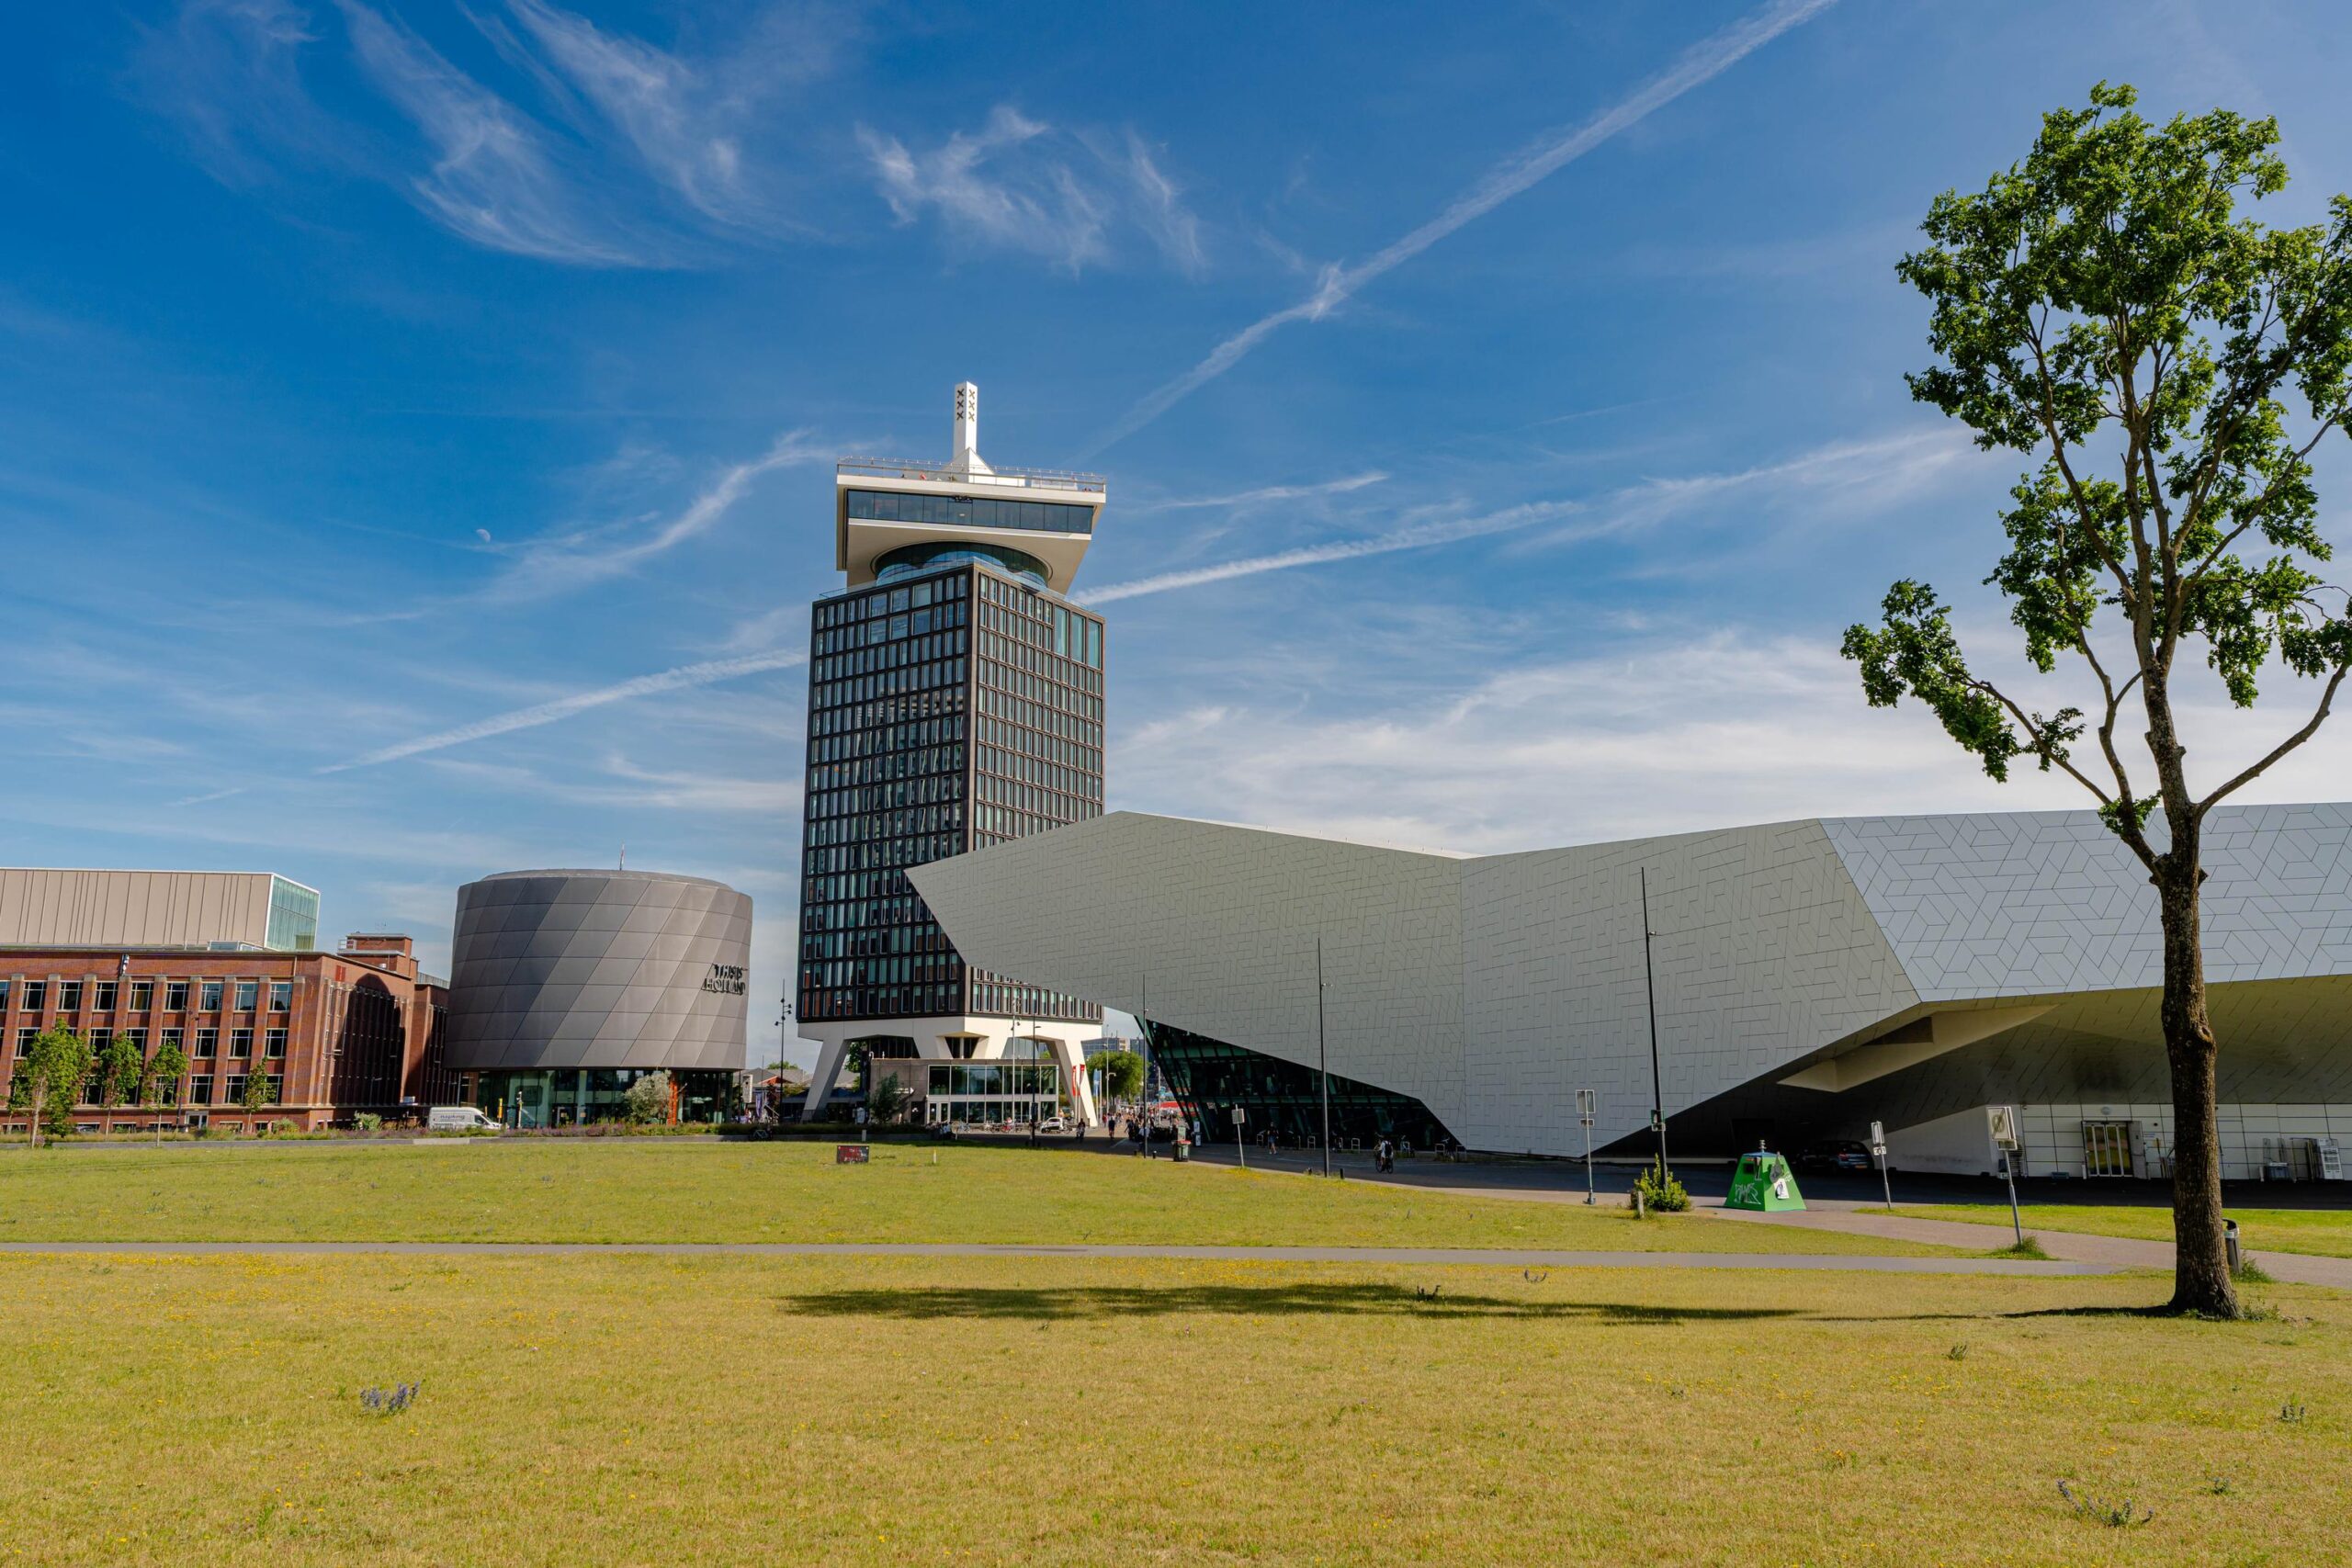
The IJ waterfront, Buiksloterweg ferry, EYE Filmmuseum and A’DAM Tower are all nearby. By bicycle and ferry, you can reach the city-centre side of the IJ in approximately five minutes, with Amsterdam Central Station, the Jordaan and the rest of the historic centre all within easy reach. Public transport connections via Amsterdam Central Station are also excellent.
Docklandsweg, restaurants and amenities
Docklandsweg is located a short distance from the apartment and is developing into a lively area with an increasing selection of restaurants, cafés, shops and other amenities, including wine bar Vindict, coffee bar Nous, organic supermarket Odin, a bicycle shop and veterinary clinic.
For everyday groceries, an Albert Heijn supermarket is located directly across the street. Wijs Health – Gym has also recently opened next door. Whether for lunch, dinner, drinks, exercise or daily shopping, there is increasingly little need to leave the neighbourhood.
At the same time, water is always close by. The IJ naturally forms the backdrop to Overhoeks, while water also plays an important role throughout the surrounding landscape. This creates something that is becoming increasingly rare so close to Amsterdam’s city centre: tranquillity, greenery, water and a sense of space, without having to compromise on urban convenience.
The Wing – architecture and comfortable living
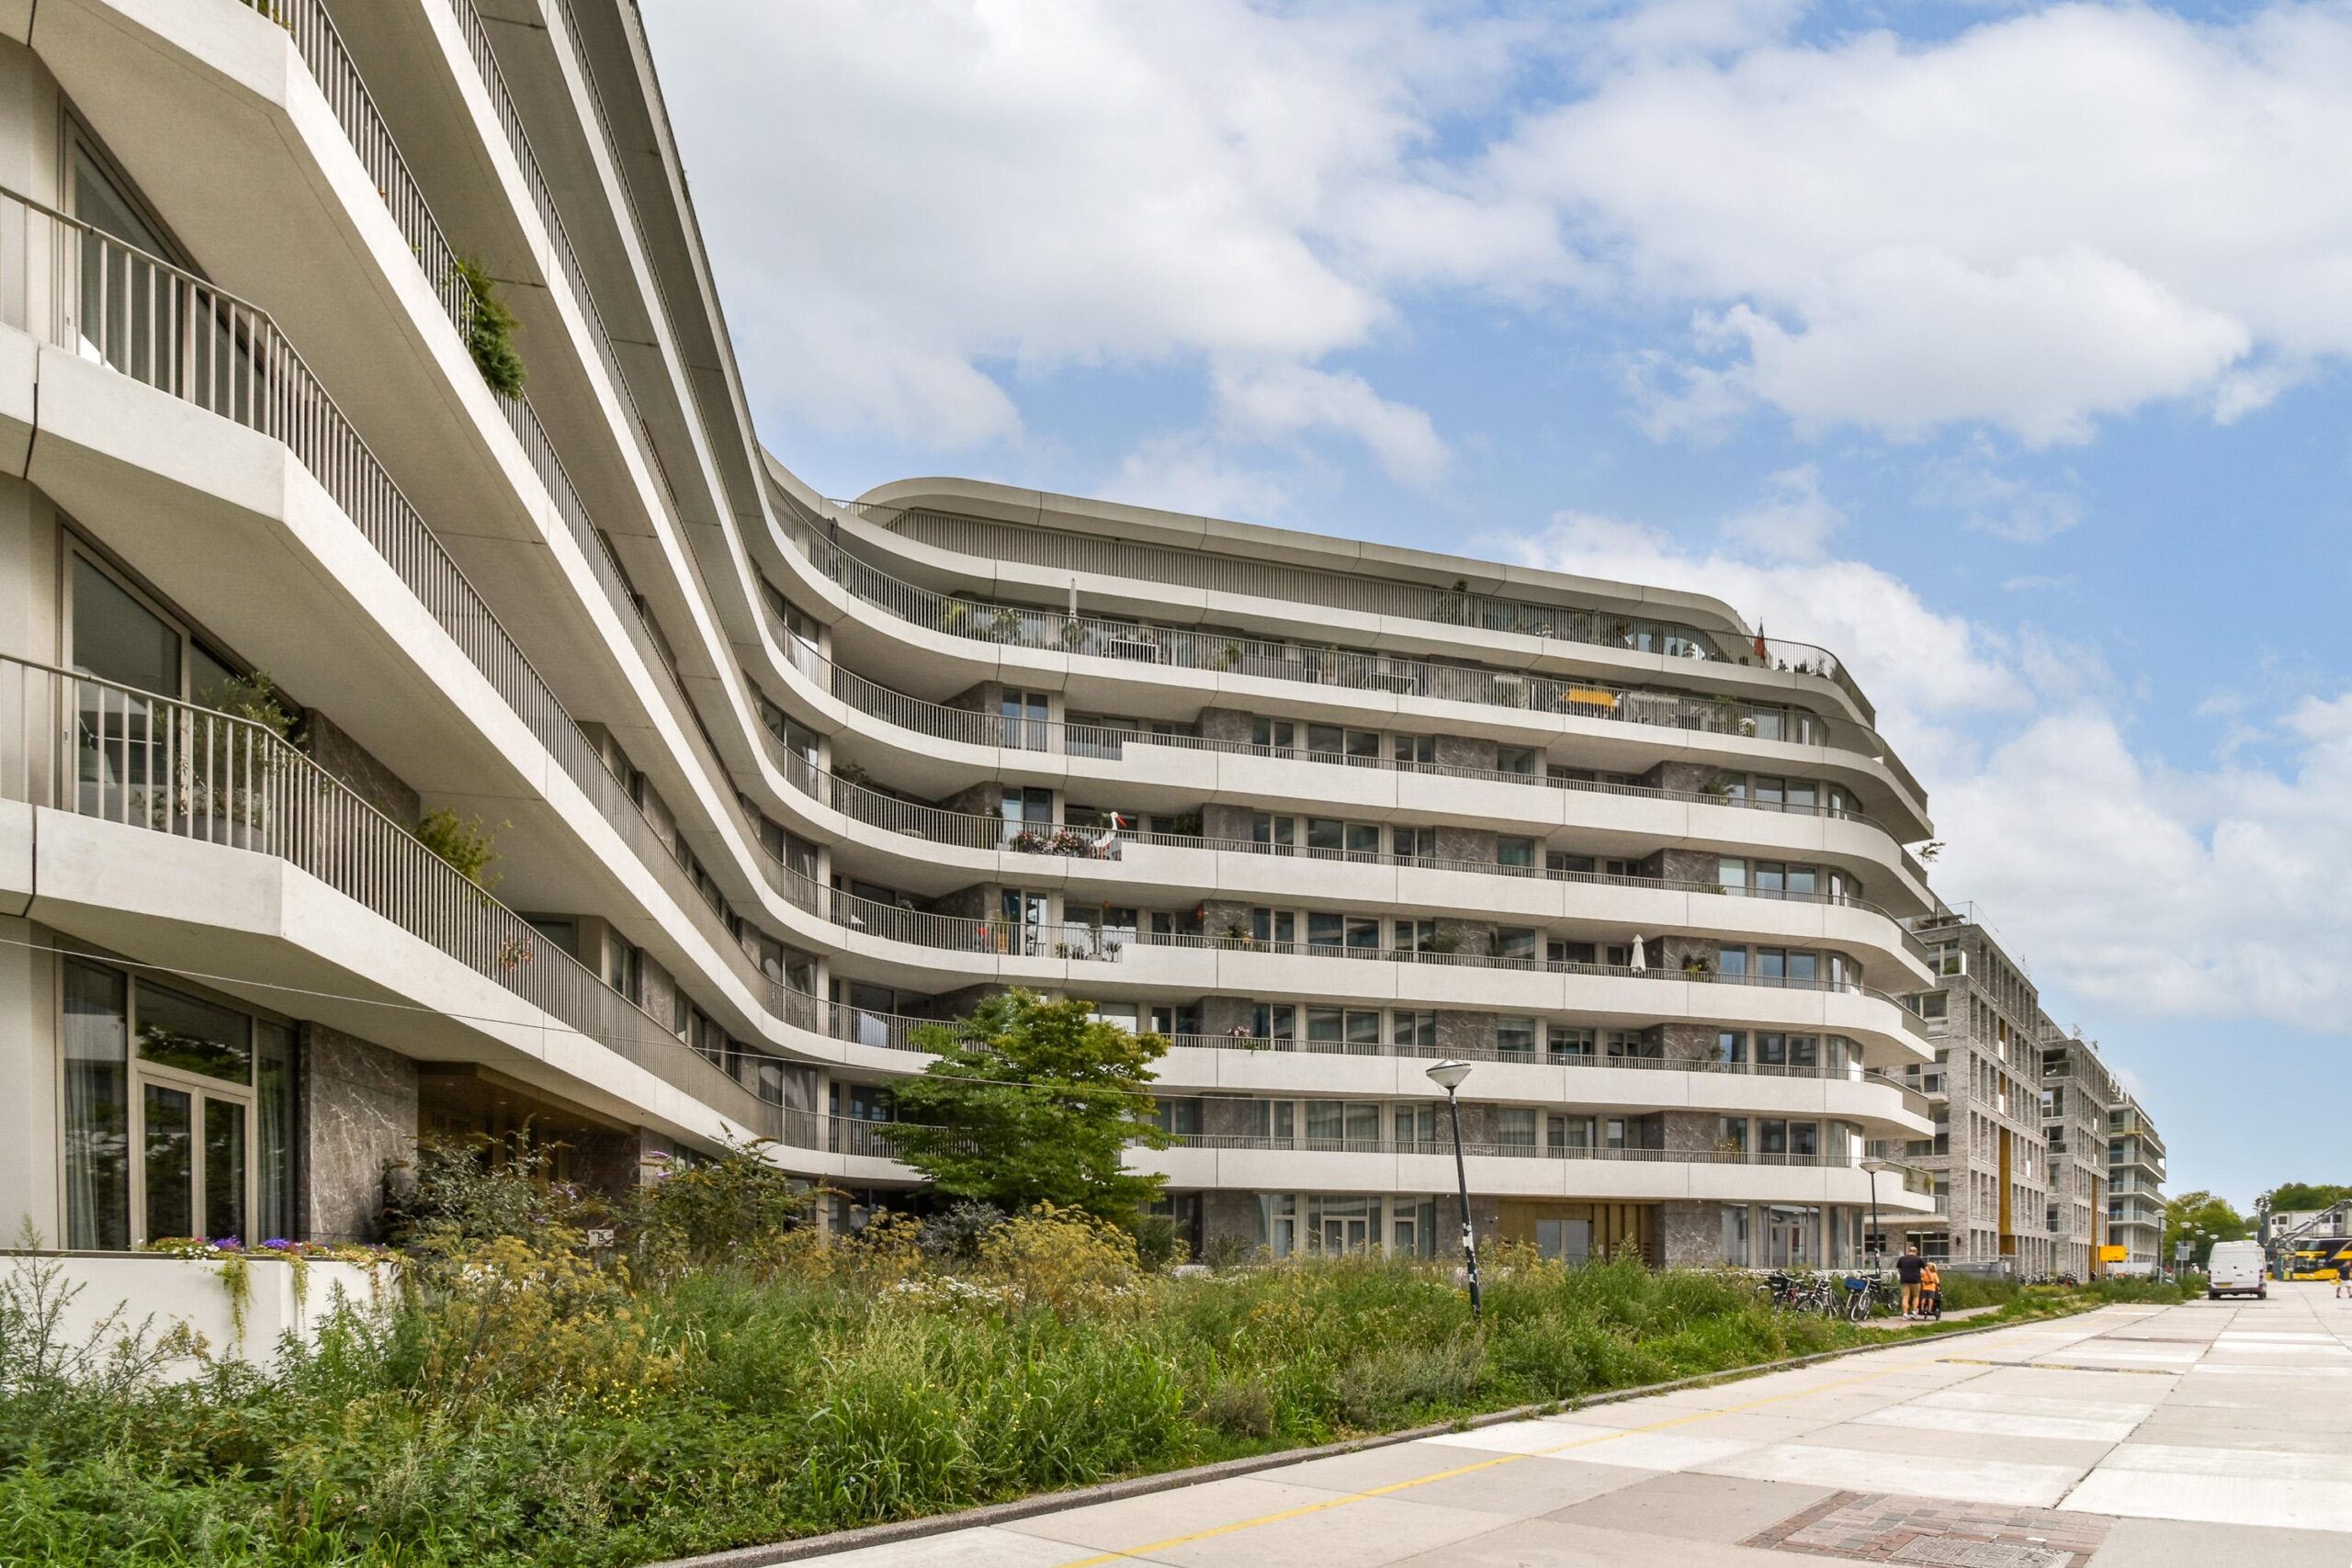
The apartment forms part of The Wing, designed by renowned architectural firm Powerhouse Company. The building’s distinctive architecture was inspired by the shape of a wing and has been carefully integrated into Schegpark and the surrounding green landscape.
The façade is characterised by strong horizontal lines, generous outdoor spaces and the use of natural stone. Adjacent to the building is a beautifully landscaped communal garden featuring trees, ornamental grasses, perennial planting and seating areas.
The Wing is gas-free, highly insulated and connected to its own thermal energy storage system (WKO) for sustainable heating and cooling. Combined with an A+ energy label, this provides a modern, sustainable and comfortable living environment.
Parking and storage
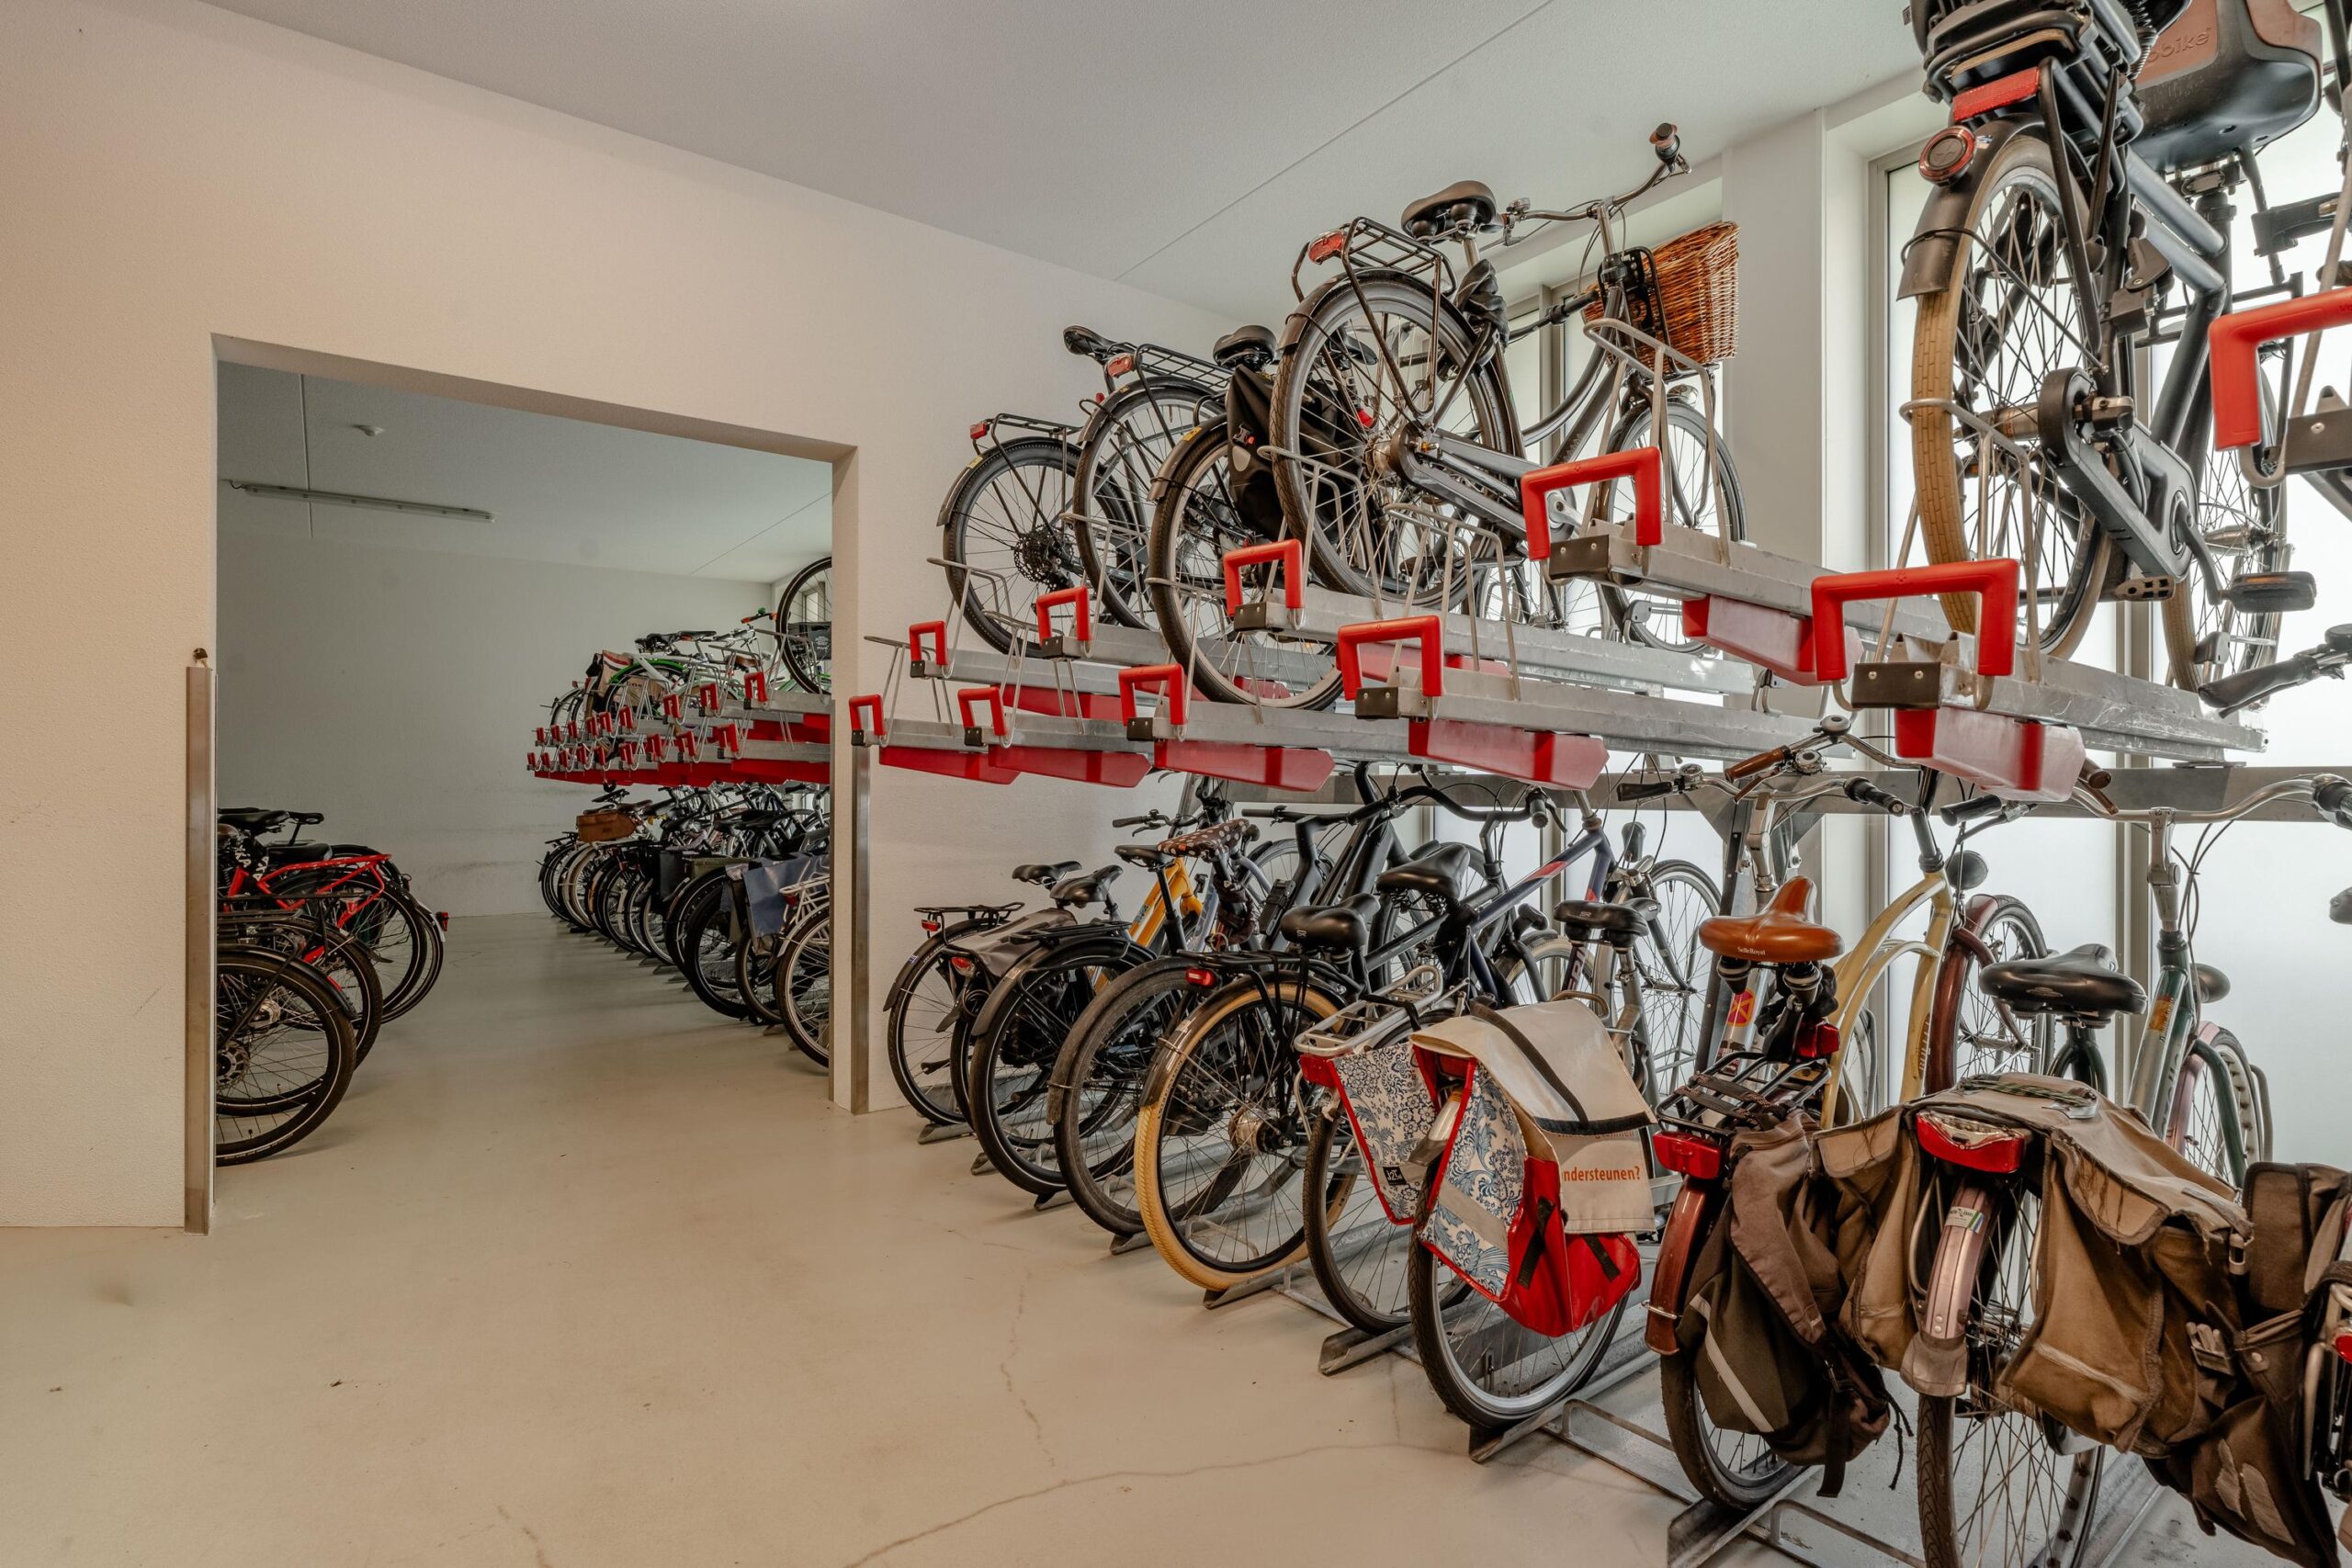
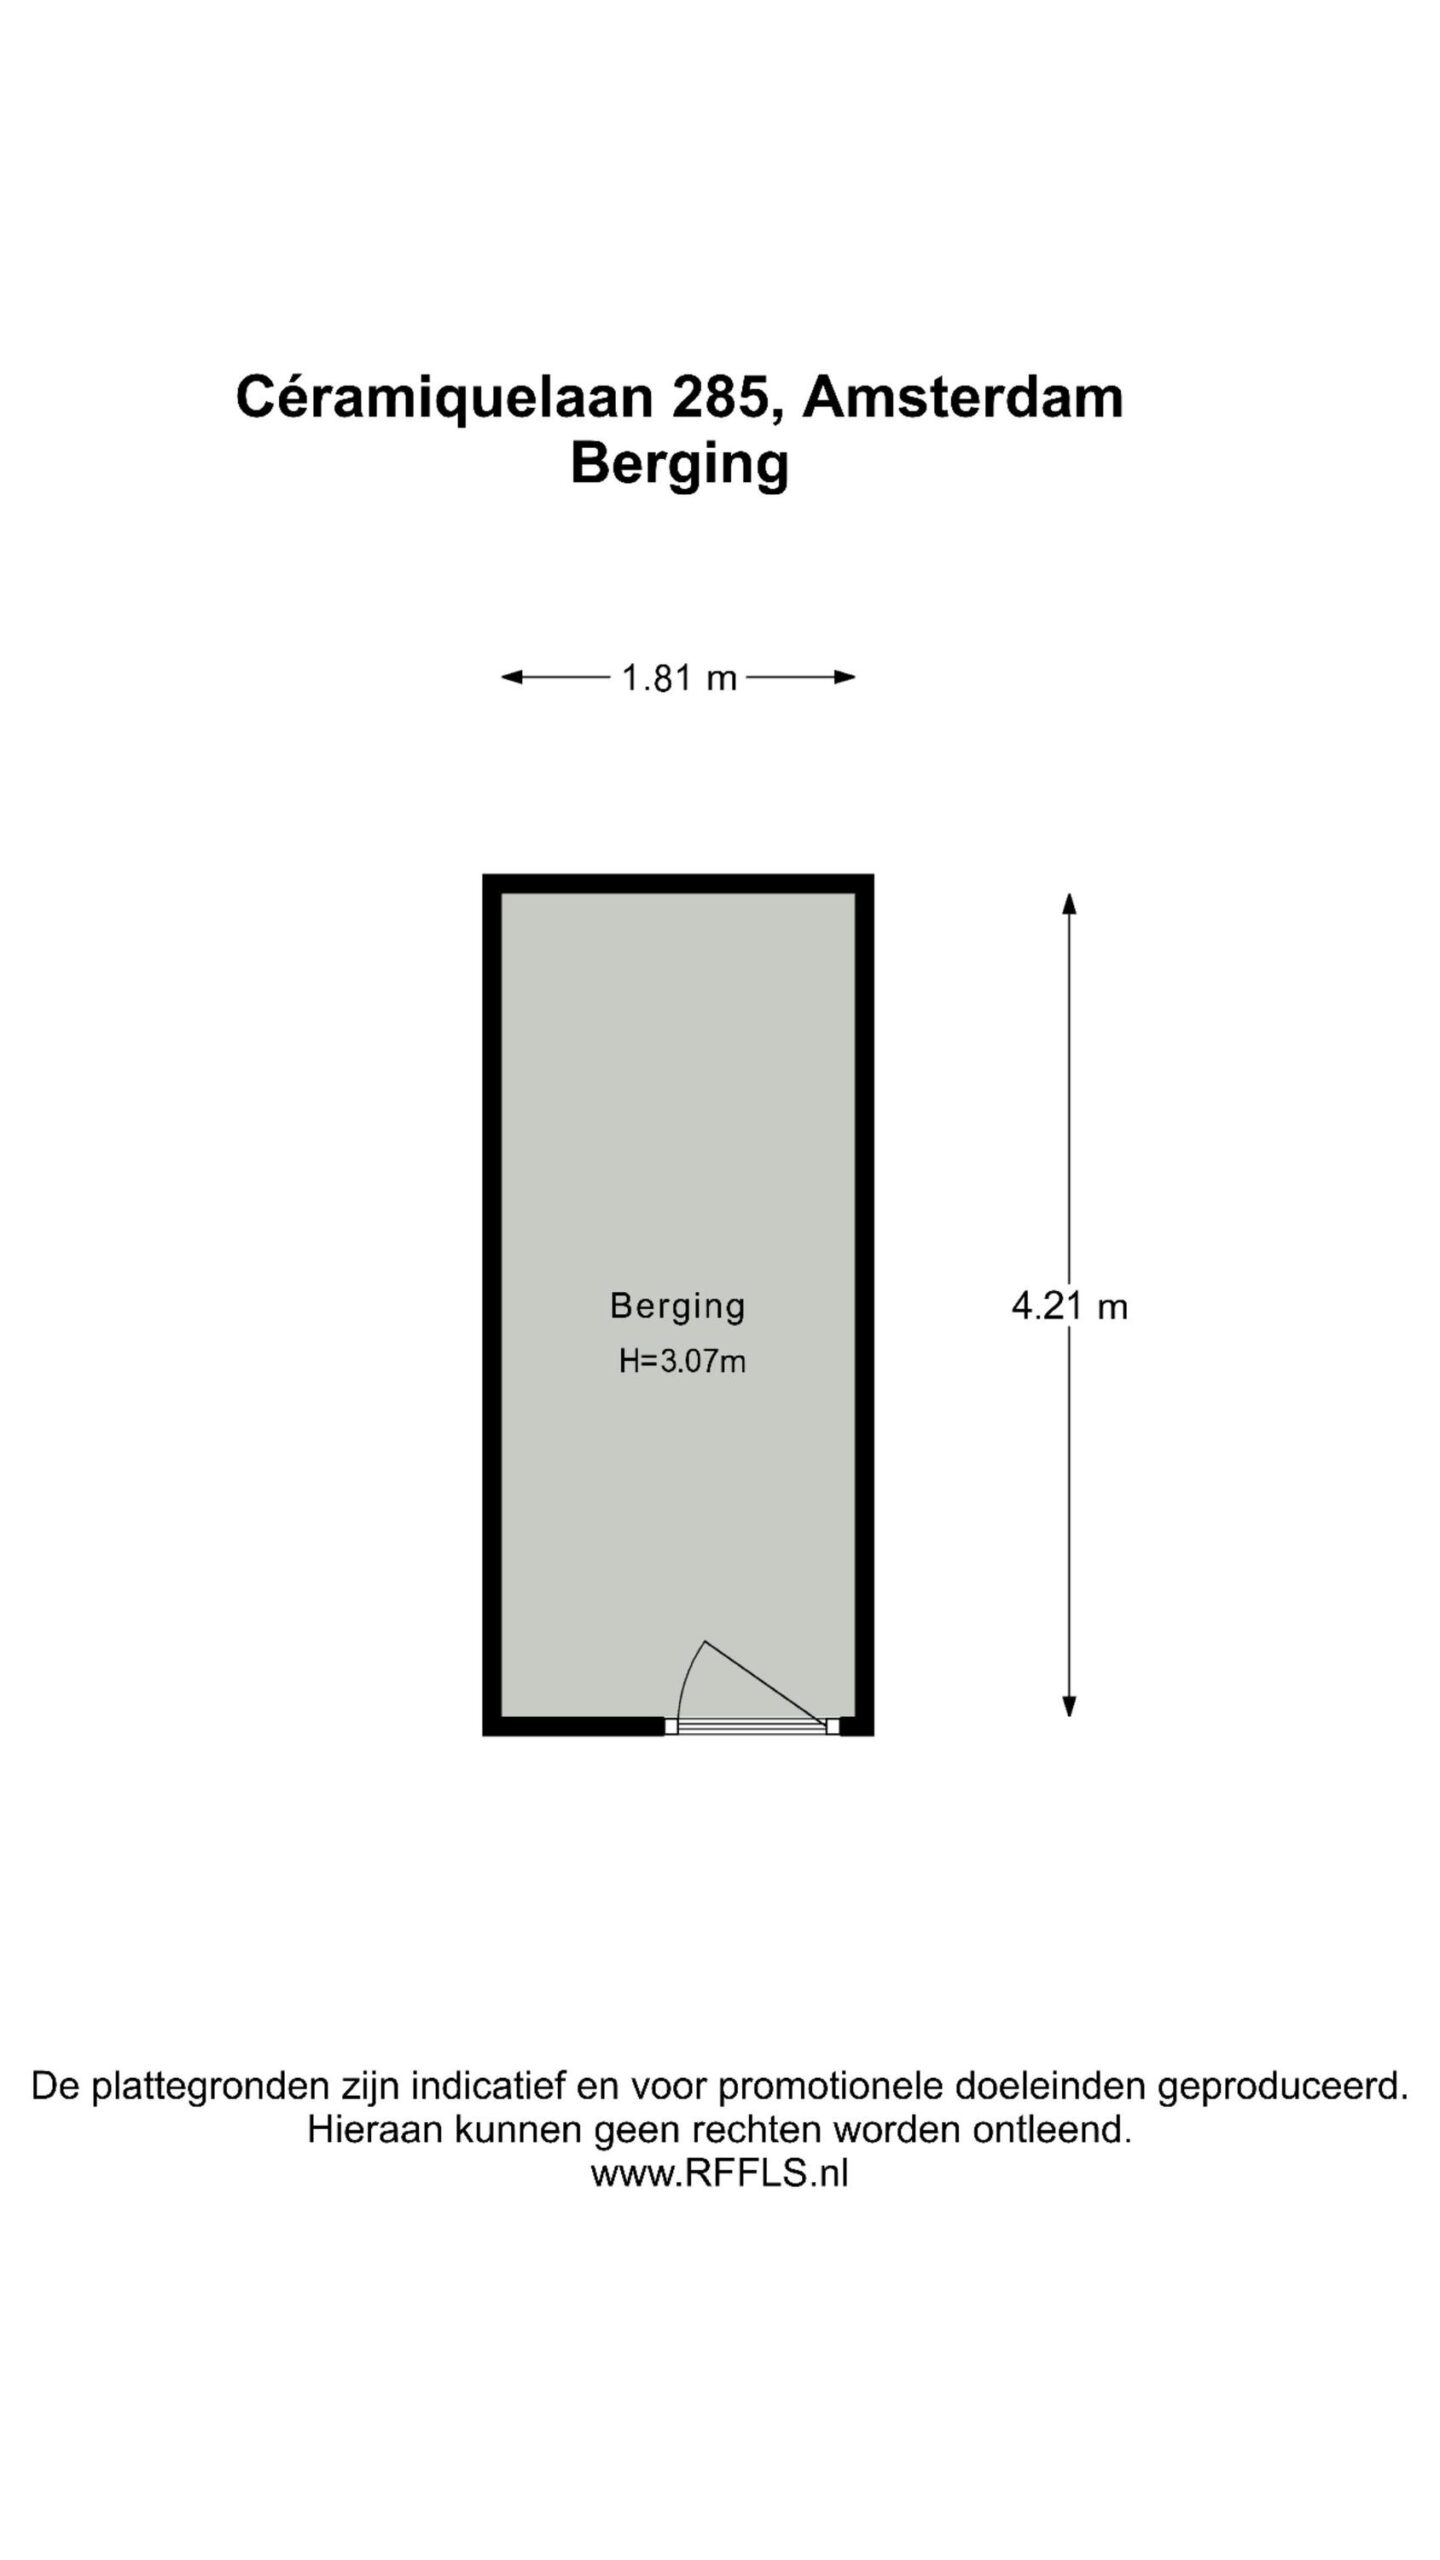
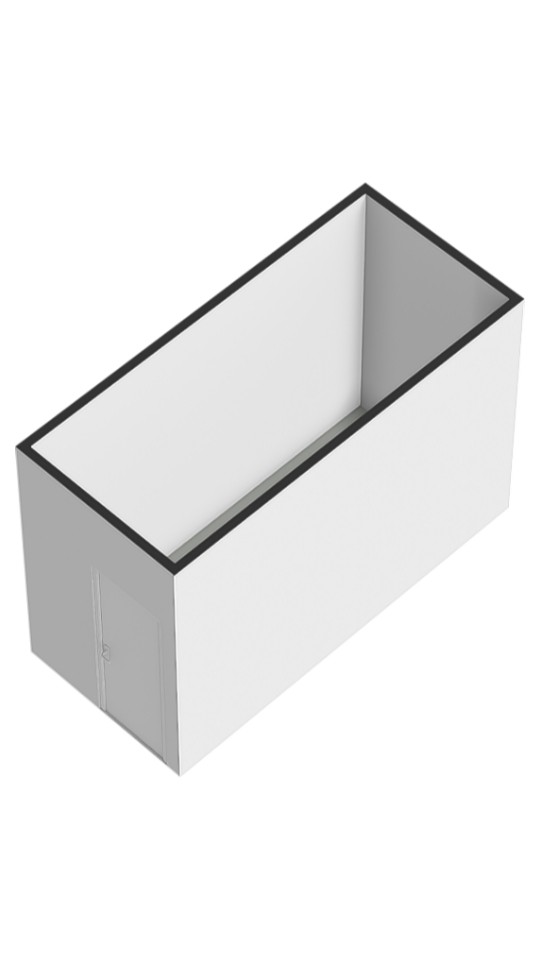
The property includes a particularly spacious separate external storage room of approximately 7.6 m².
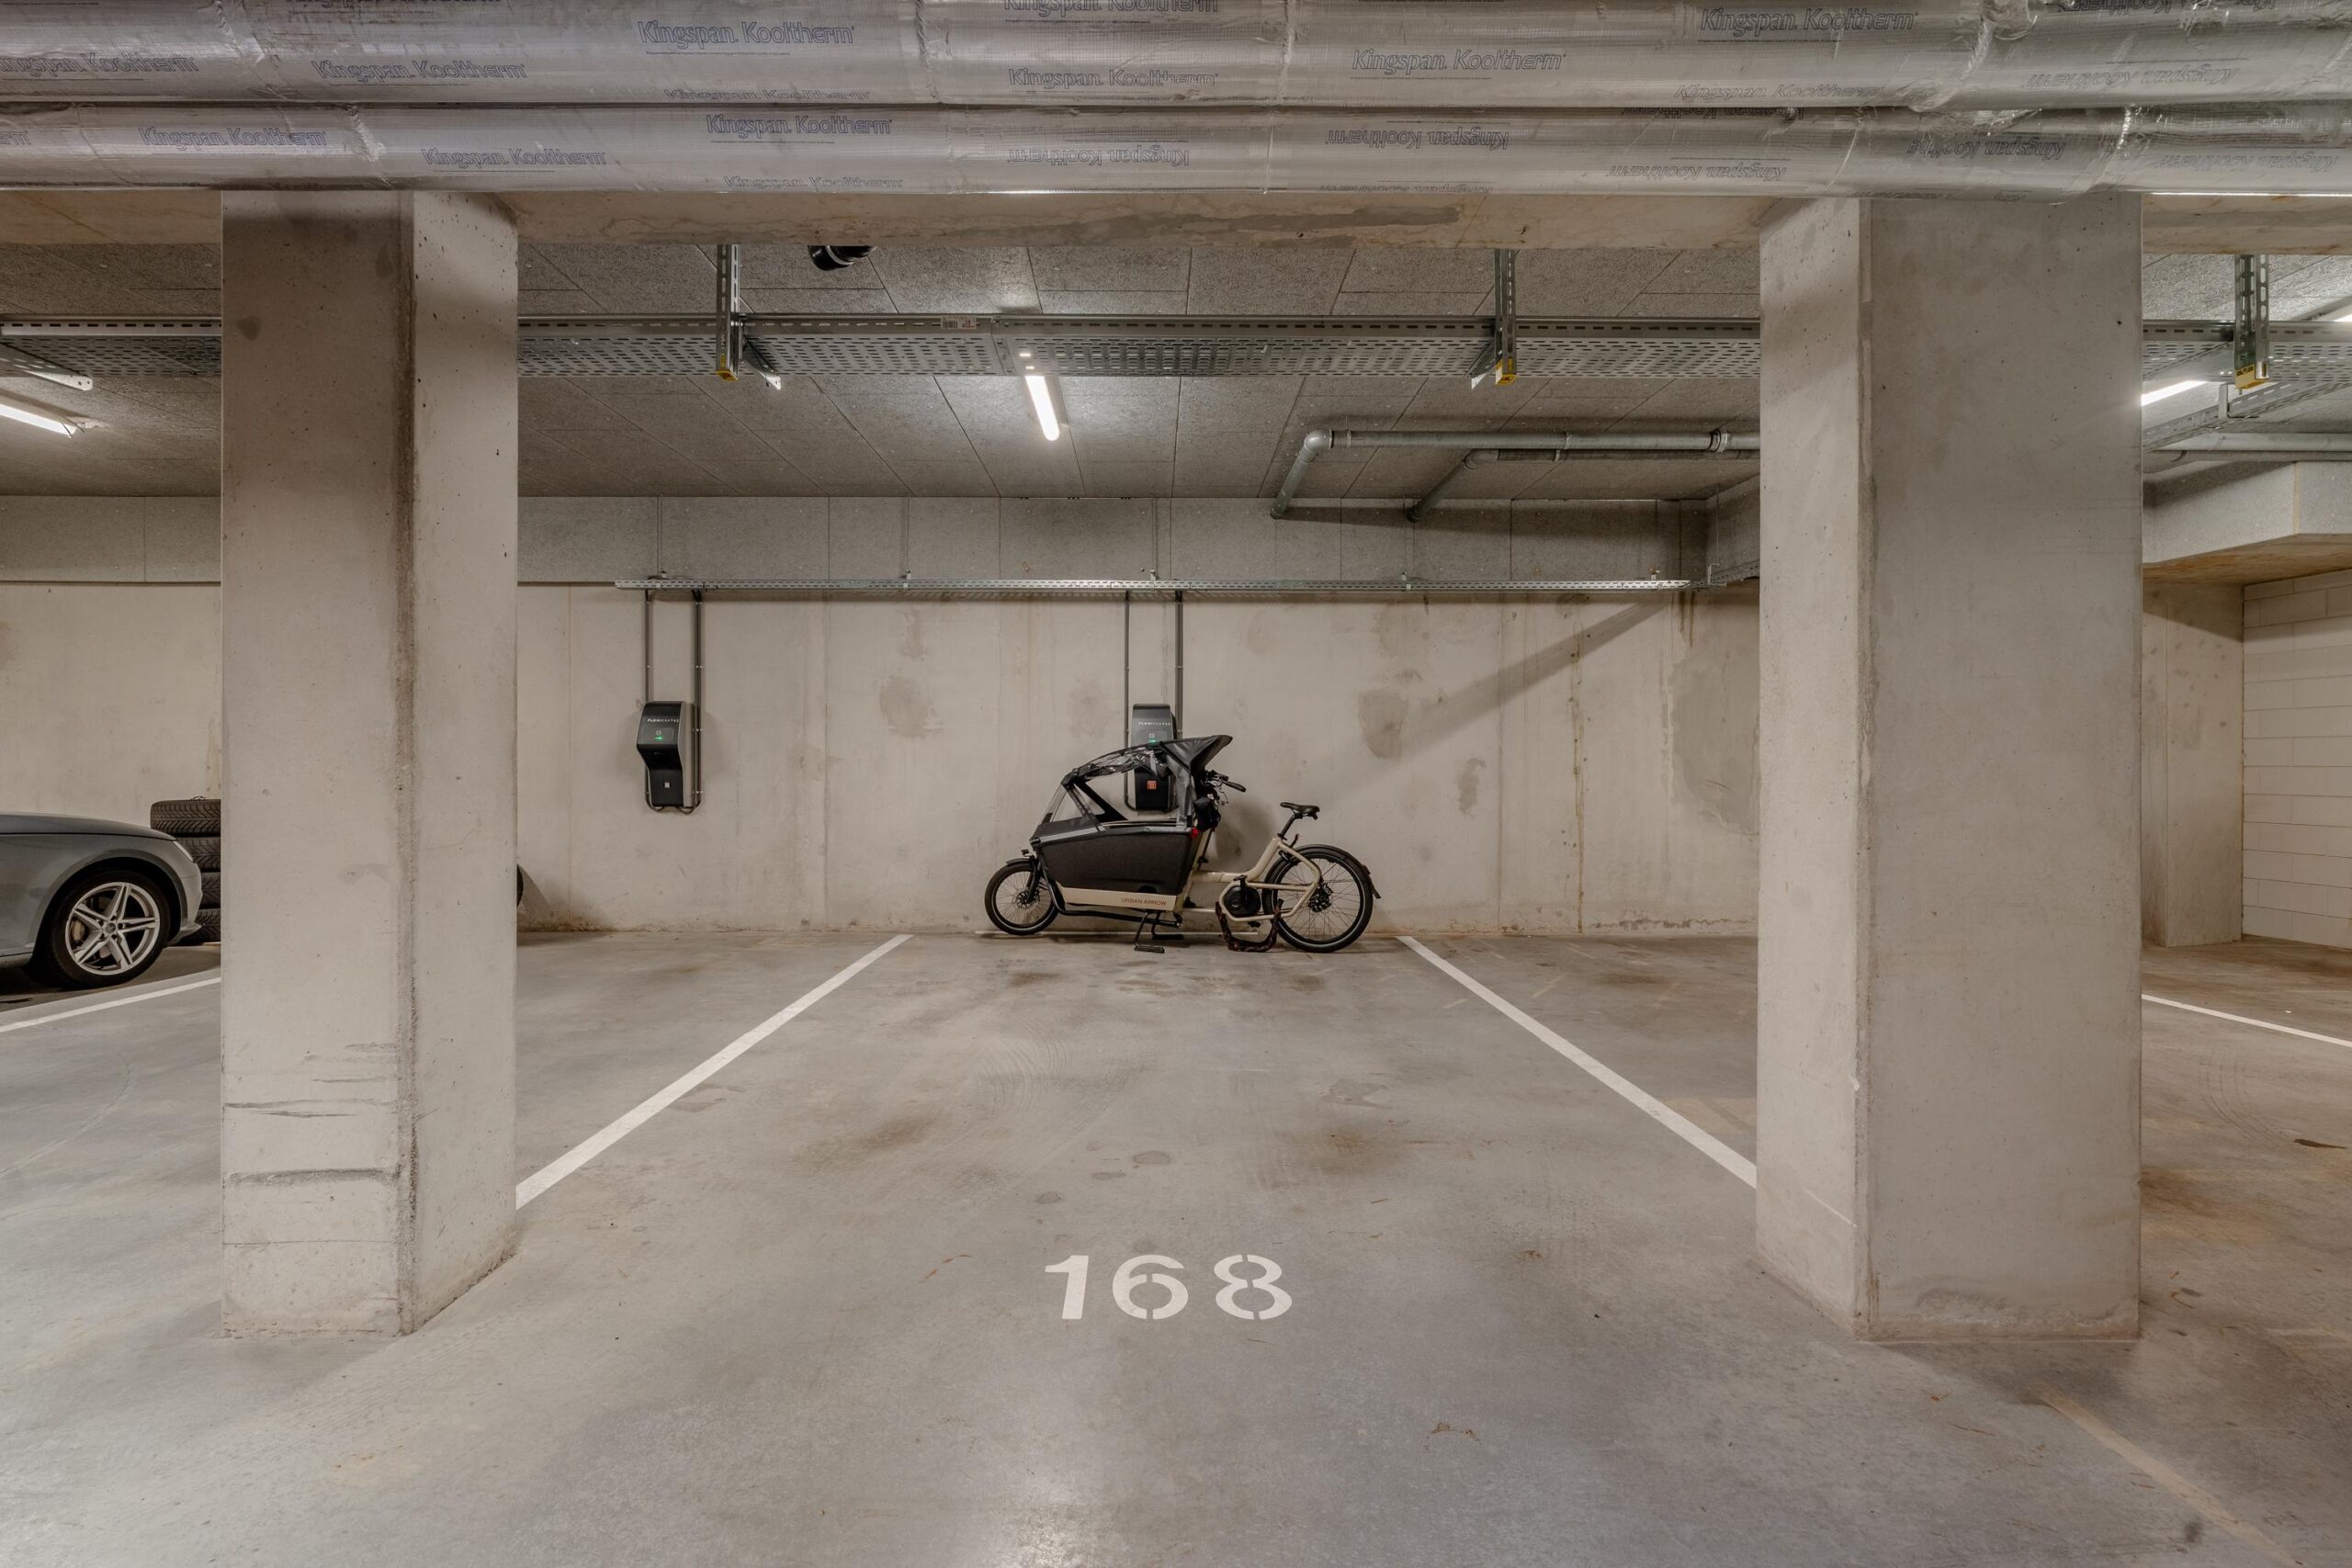
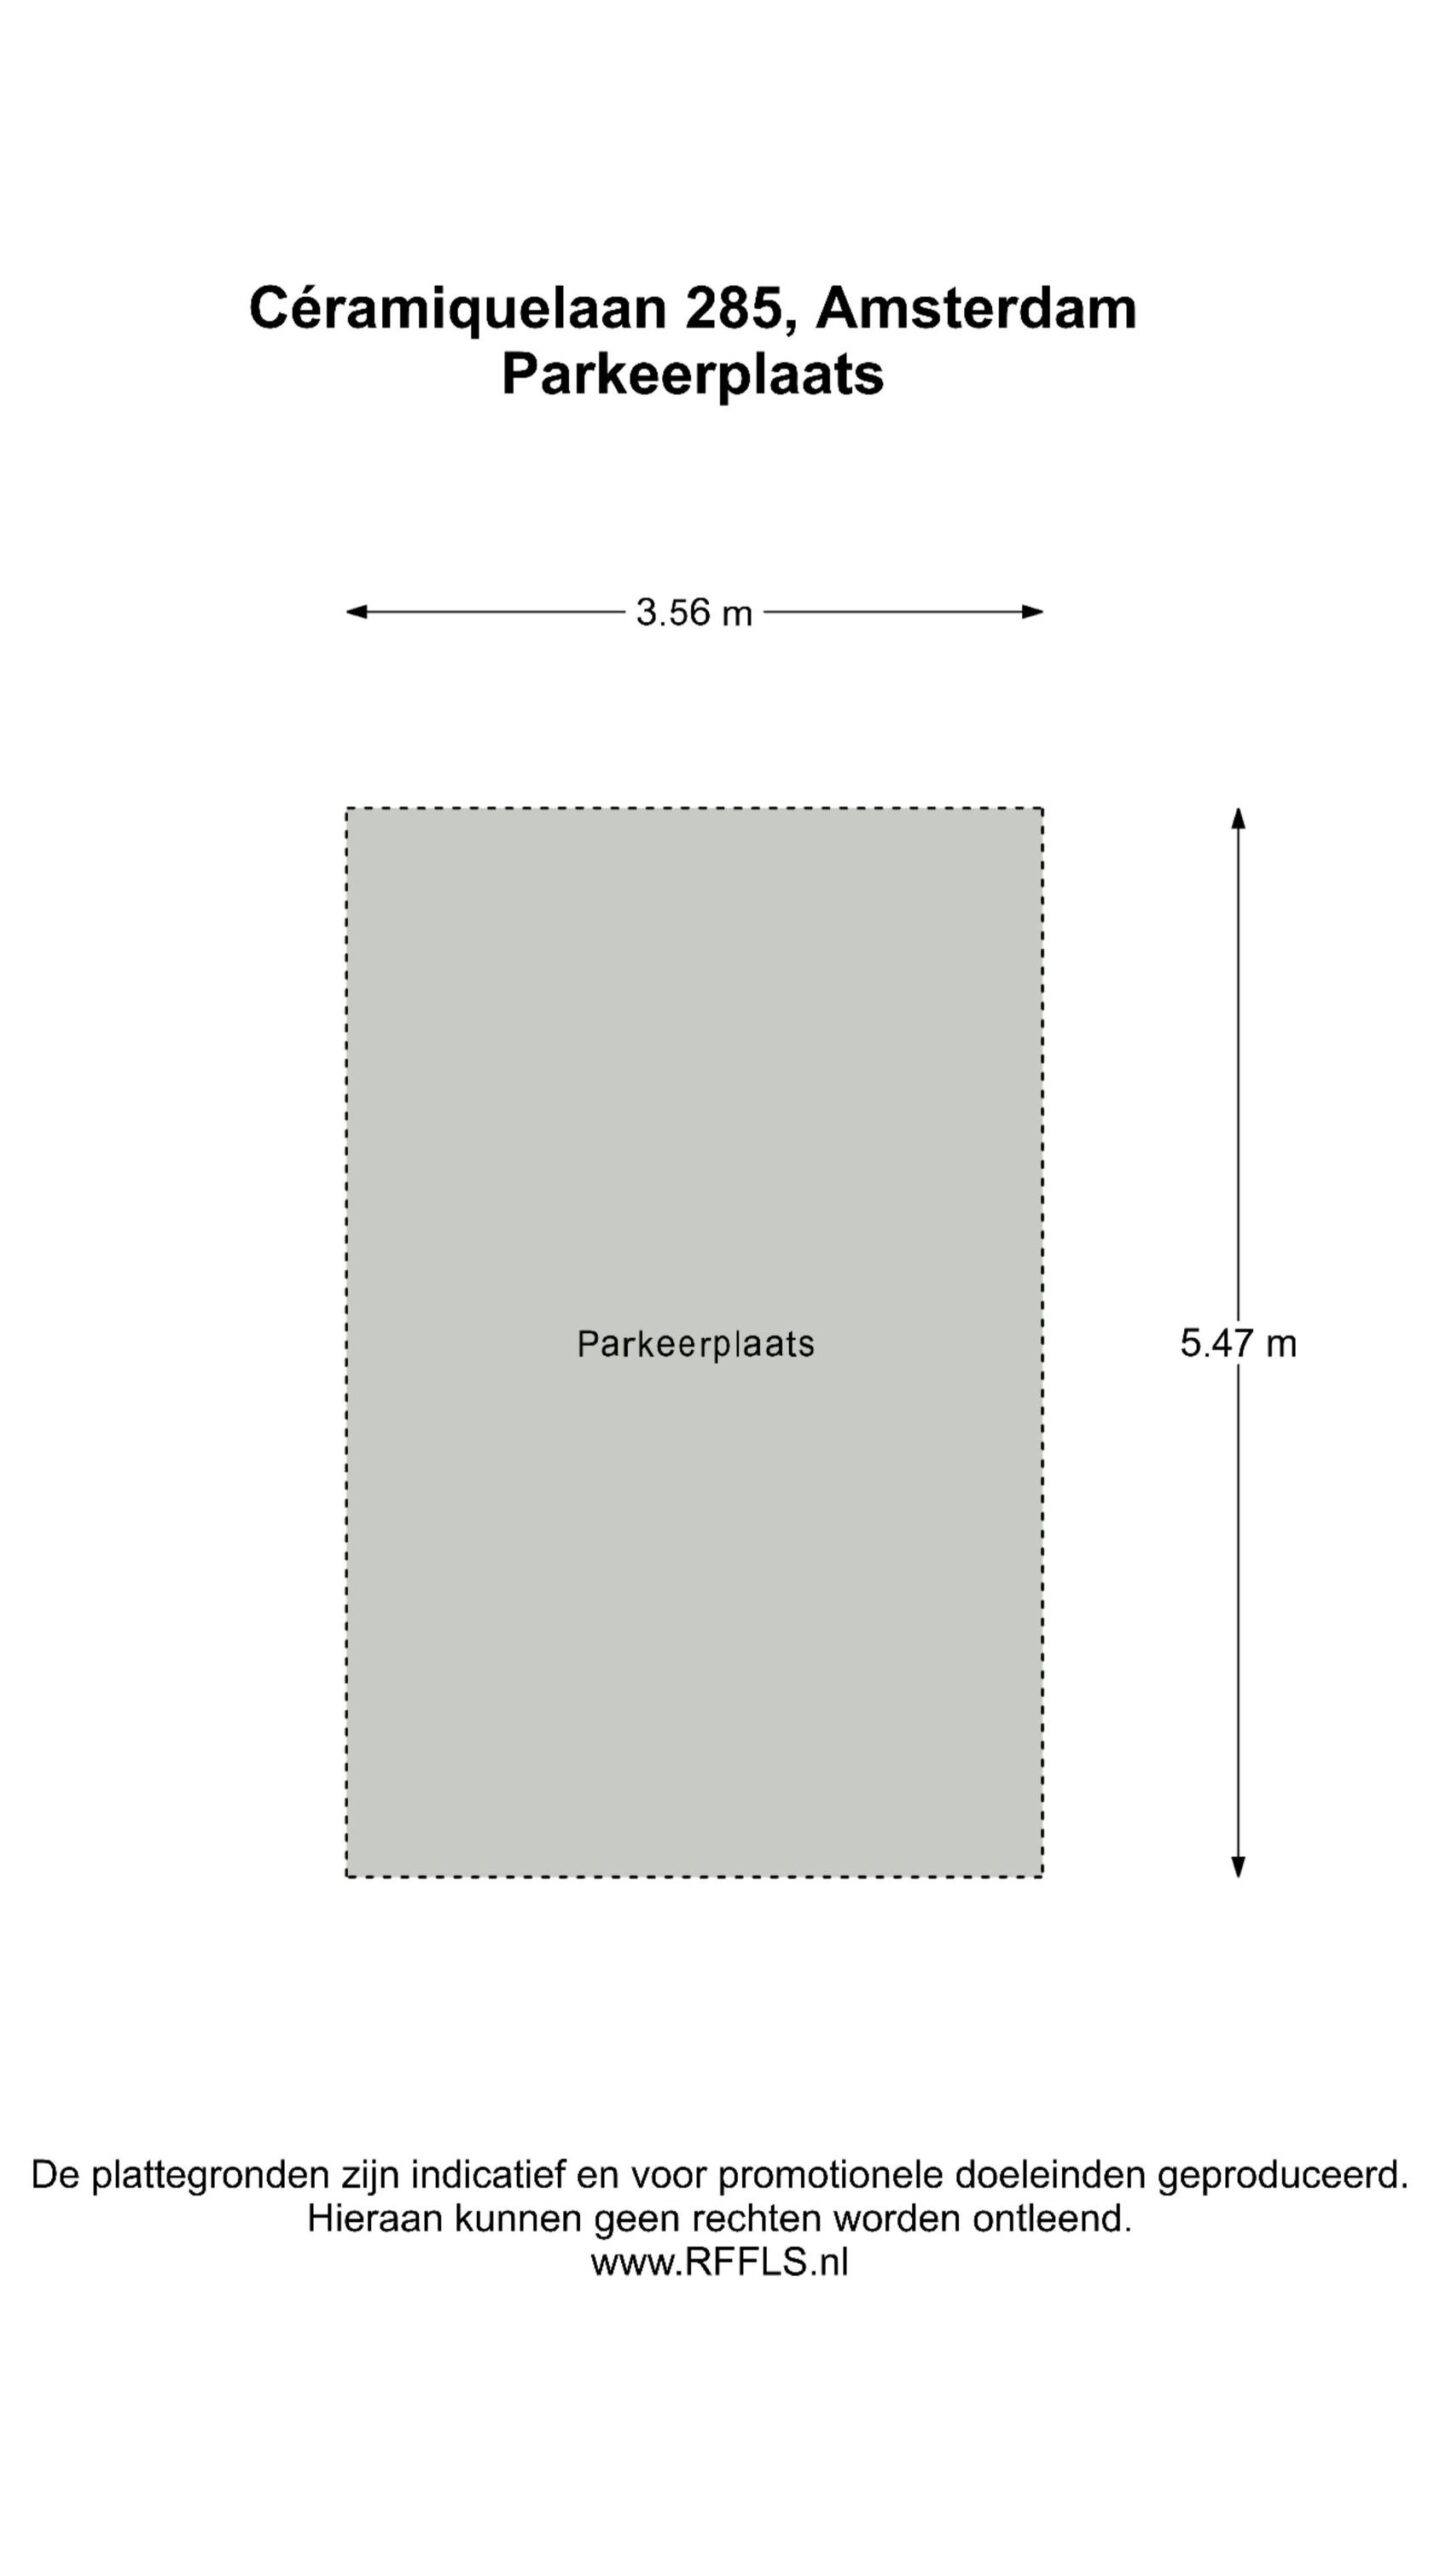
There is also the option to purchase a private parking space with electric vehicle charging point in the underground car park for €60,000, costs payable by the purchaser.
This completes the comfortable and luxurious living experience: direct access from your home to the underground car park, the convenience of always having your own parking space and the ability to charge an electric vehicle at home – a particularly valuable luxury in this part of Amsterdam.
Details
- Approximately 62 m² of living space, measured in accordance with NEN 2580 measurement guidelines;
- Impressive ceiling height of approximately 3.23 metres;
- Generous terrace of approximately 18 m²;
- Situated on the ground floor;
- Particularly spacious bathroom with walk-in shower and double washbasin;
- Turn-key and finished to a high standard;
- Modern open-plan Siematic kitchen with Bora induction hob, Siemens built-in appliances and Quooker;
- Separate external storage room of approximately 8 m²;
- Private parking space with EV charging point in the underground car park available for purchase at €60,000, costs payable by the purchaser;
- Located in Overhoeks, directly alongside Schegpark;
- Low-traffic, green and family-friendly residential environment;
- Approximately five minutes from the IJ waterfront, ferry connections, public transport, restaurants, cafés and shops;
- The Wing was designed by Powerhouse Company;
- Gas-free and connected to its own WKO thermal energy storage system;
- Energy label A+;
- Excellent insulation;
- Active Owners’ Association (VvE), professionally managed by VVE Gemak;
- Monthly service charges: €139.55 for the apartment and €45.72 for the parking garage;
- Ground lease for the current period (AB2000) prepaid until 15 August 2069;
- Ground lease terms for the subsequent period have been fixed under favourable conditions;
- Transfer date by mutual agreement.
This information has been compiled with the utmost care. However, no liability is accepted for any inaccuracies, omissions or consequences thereof. All measurements and surface areas provided are indicative only. Buyers are responsible for conducting their own due diligence regarding all matters relevant to the purchase. The estate agent represents the seller in this transaction. We strongly recommend engaging a qualified real estate agent to assist you throughout the purchasing process. Should you have specific requirements concerning the property, we advise you to communicate these to your purchasing agent in a timely manner and to carry out (or commission) your own investigations accordingly. If you choose not to appoint a professional representative, Dutch law assumes that you possess sufficient expertise to assess all matters relevant to the purchase. The standard terms and conditions of the Dutch Association of Real Estate Agents (NVM) apply.
Questions about this object?
Do you have questions that you would prefer to ask our broker personally first?