Eerste Helmersstraat 273-1 AMSTERDAM
Eerste Helmersstraat 273-1, 1054 DZ Amsterdam
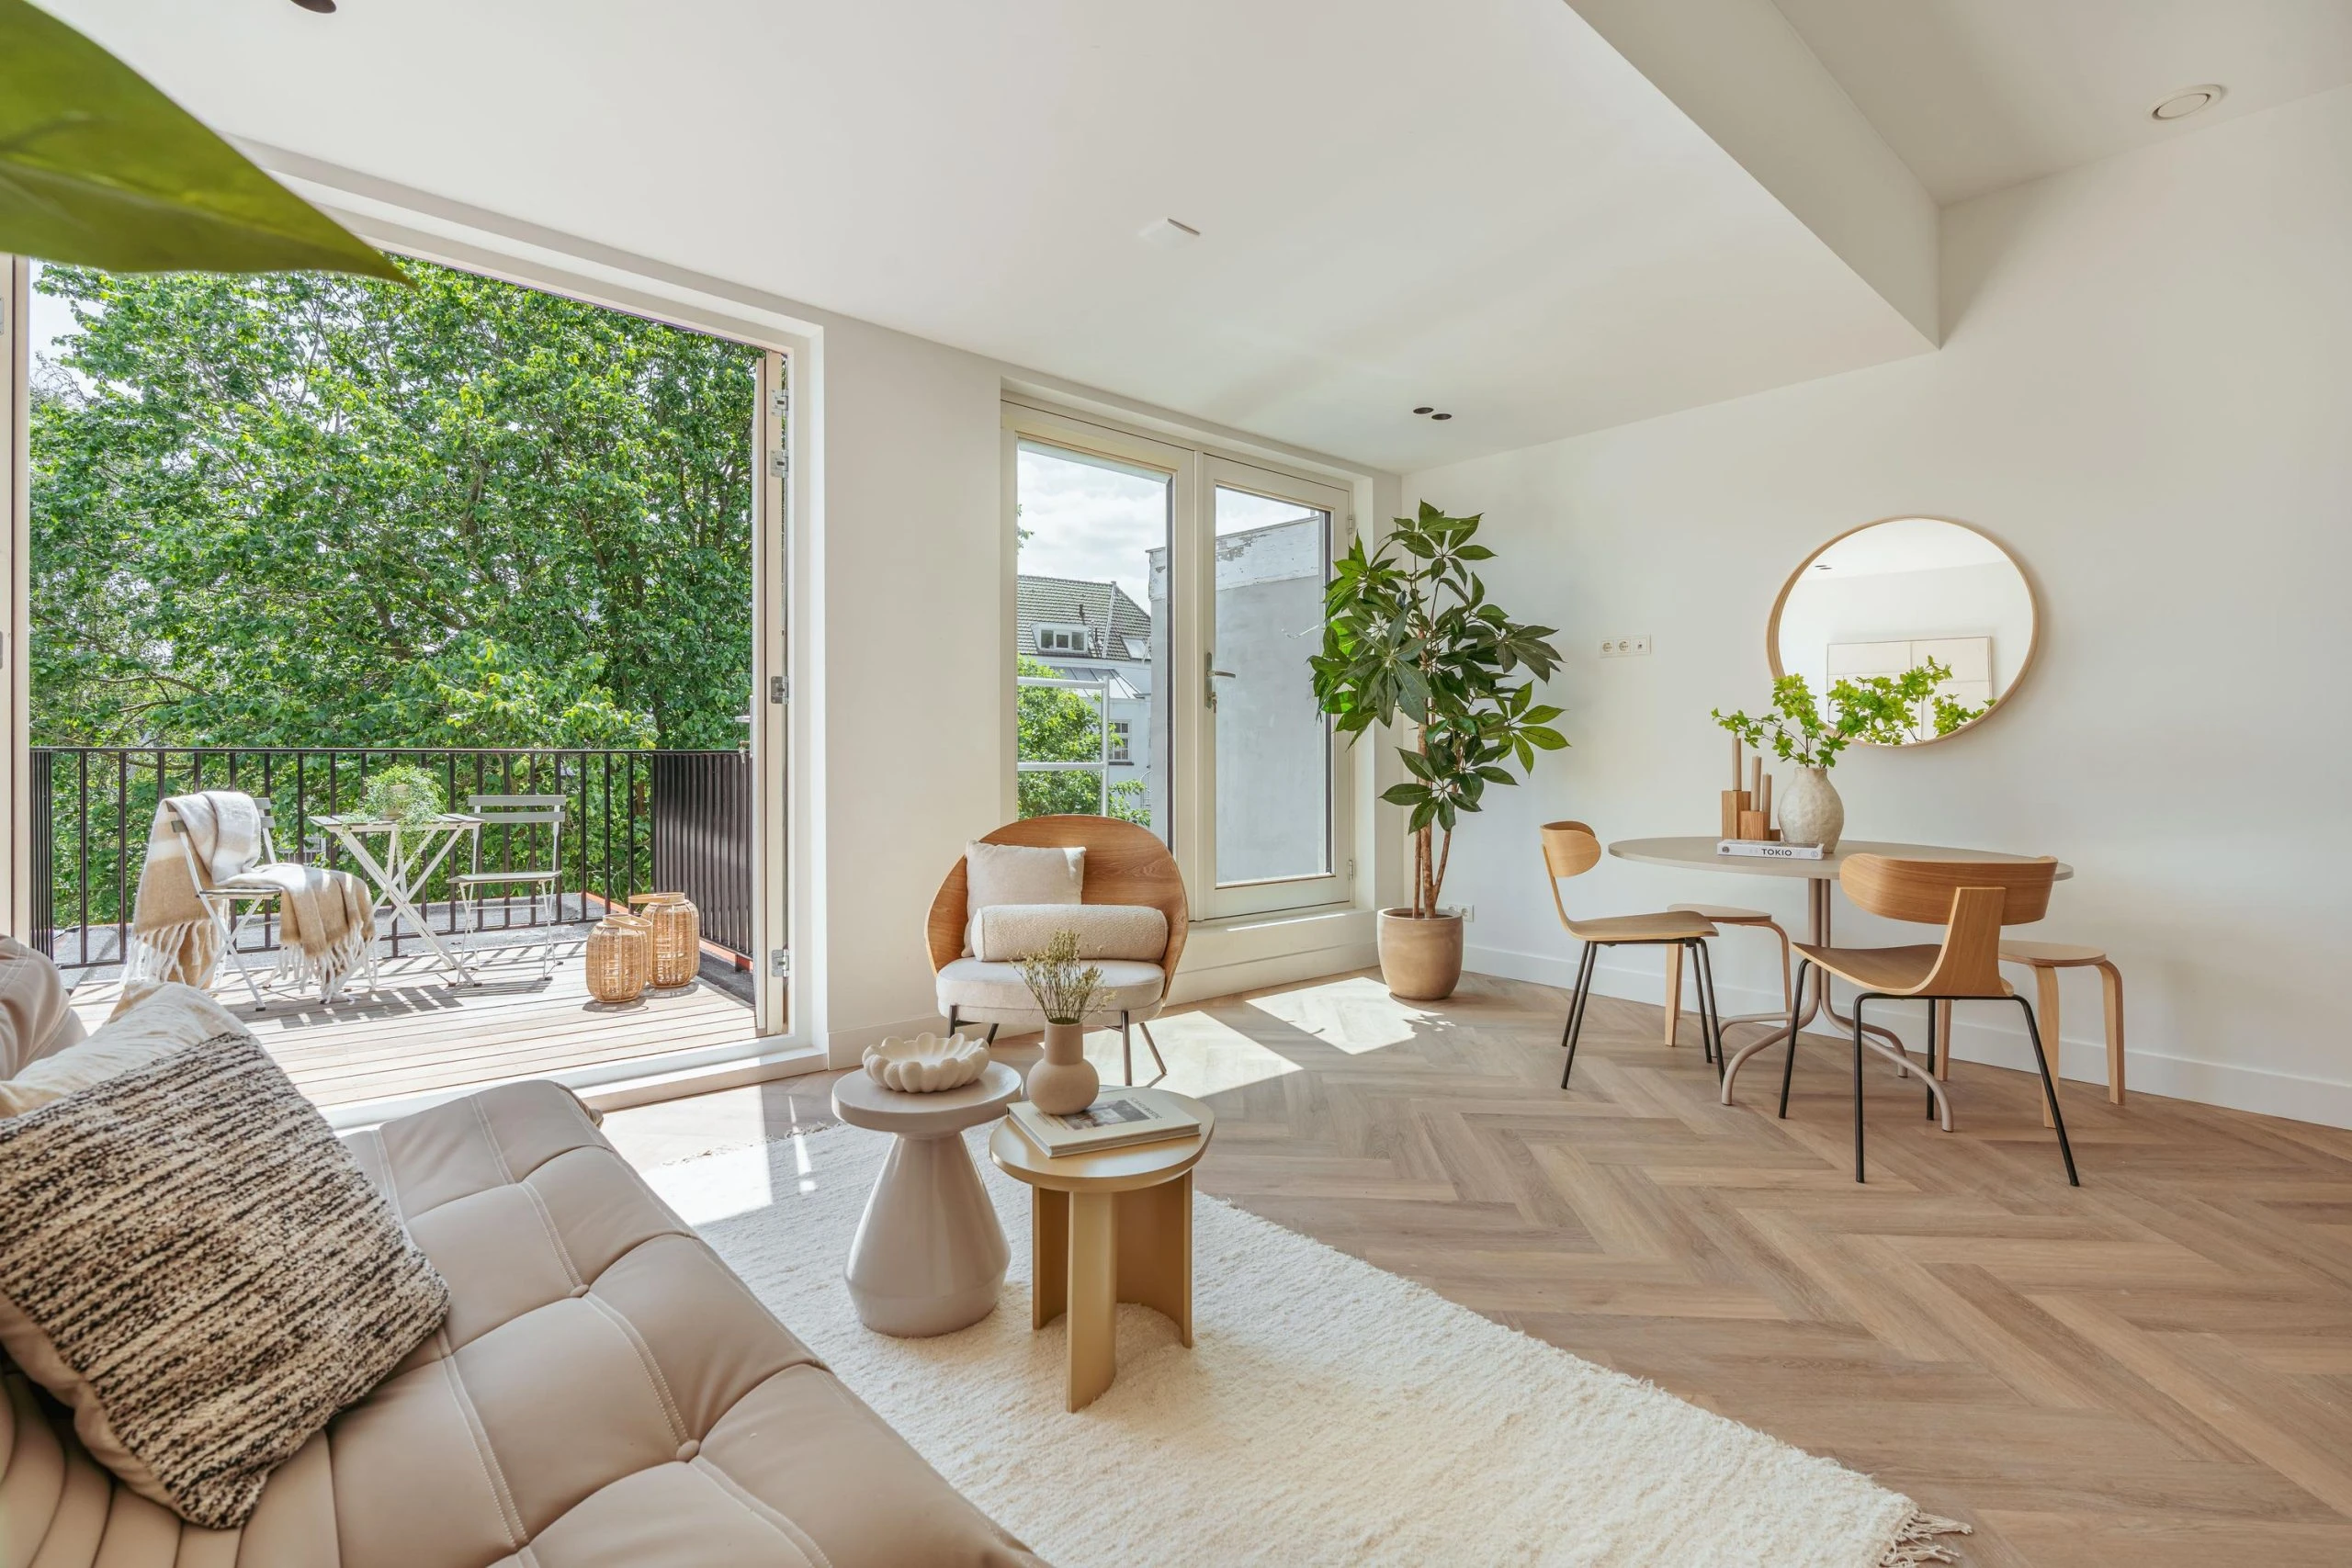
Recently renovated and charming apartment of approximately 63 m², located in the popular Helmersbuurt neighborhood. The apartment features two bedrooms, a spacious and bright living area with an open kitchen, and a lovely balcony. A comfortable and modern apartment in a central location, a short distance from Vondelpark and downtown Amsterdam.
Location & Accessibility
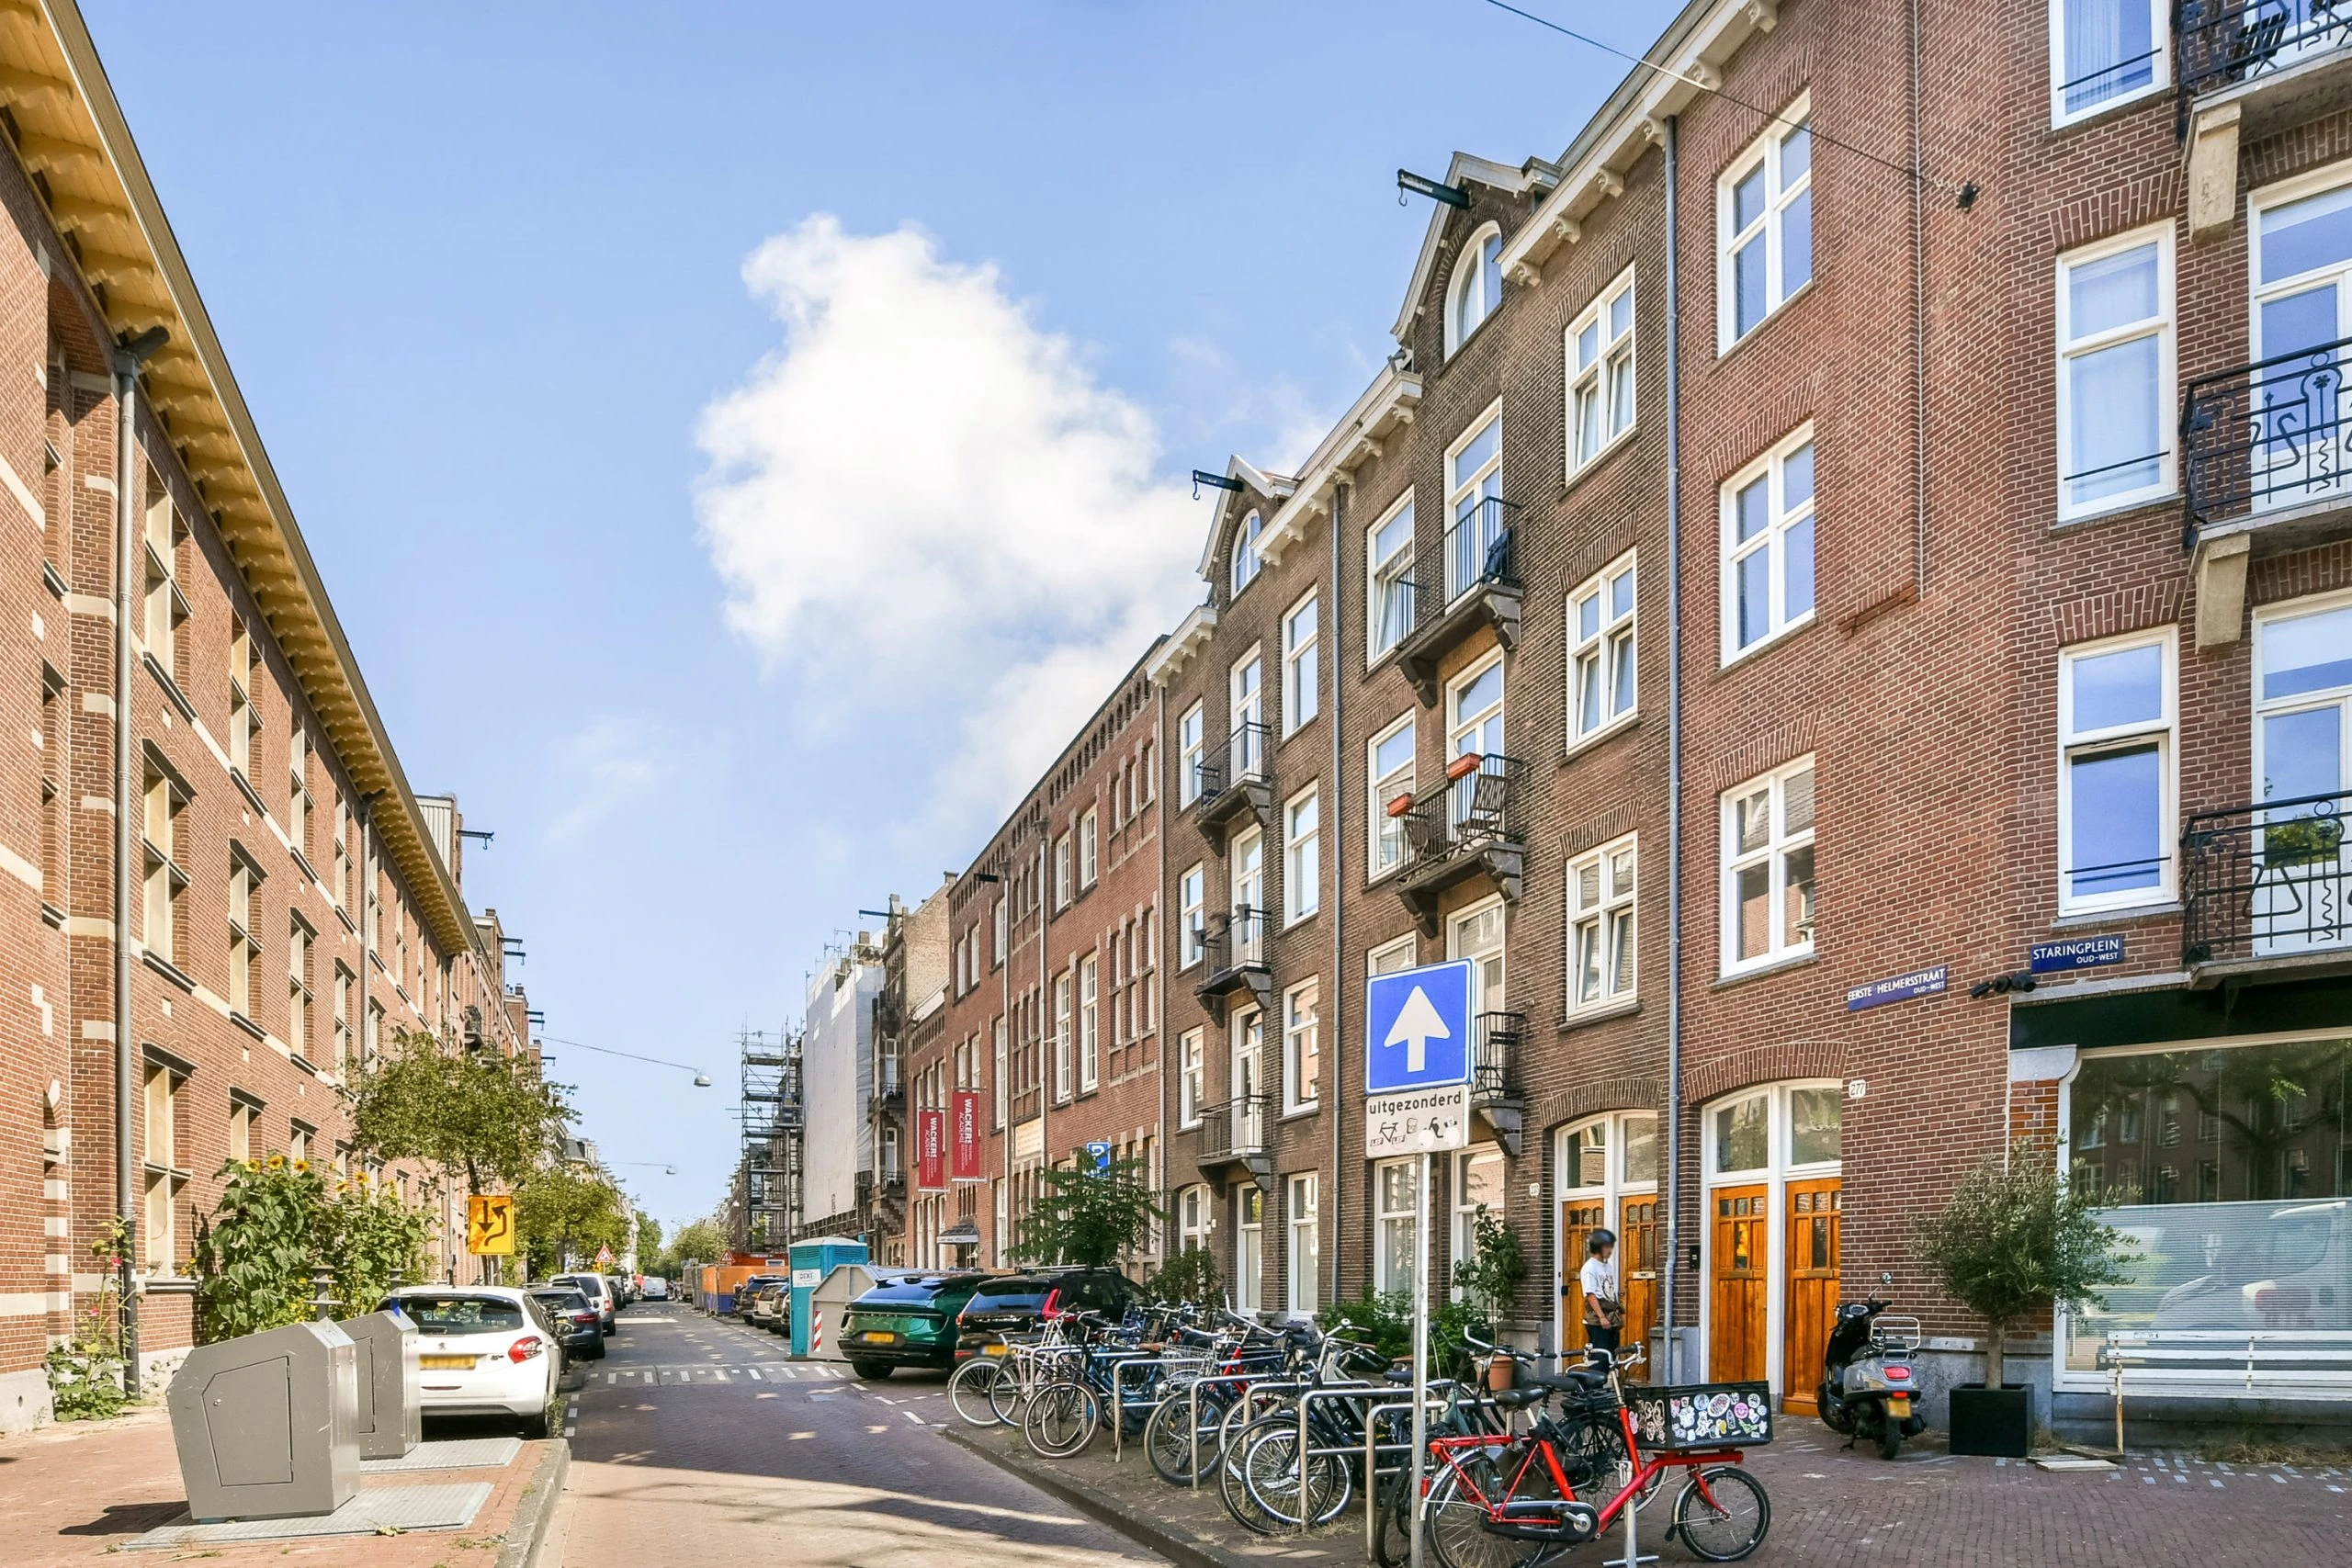
The apartment is centrally located in the popular Helmersbuurt neighborhood, between Nassaukade and Eerste Constantijn Huygenstraat. The neighborhood offers all the conveniences you need: in addition to great local shops and supermarkets, there are various specialty and gourmet stores within walking distance. There’s no shortage of dining options either: cozy cafés, outdoor terraces, and coffee shops—including Café Helmers, Zouk, and De Ebeling—are just a stone’s throw from the apartment. The Foodhallen, De Japanner, and RIJKS are also among the many perks of living in this neighborhood. The Museum Quarter, Leidseplein, the Jordaan, and Vondelpark are all a short distance from the home.
Everything else that vibrant Amsterdam has to offer is within easy reach, and you can reach other parts of the city in just a few minutes by bike. There is ample public transportation in the immediate vicinity, and the home is also easily accessible by car.
Layout
The shared stairwell leads to the entrance of the first-floor apartment. You enter the central hallway, which provides access to the various rooms of the home.
There are two bedrooms at the front of the apartment. The spacious master bedroom features built-in closets and French doors leading to a small balcony. The second bedroom is also generously sized and is ideal as a children’s room, home office, or guest room.
From the hallway, you reach the spacious bathroom, equipped with a bathtub, walk-in shower, and double sink. The toilet is located separately.
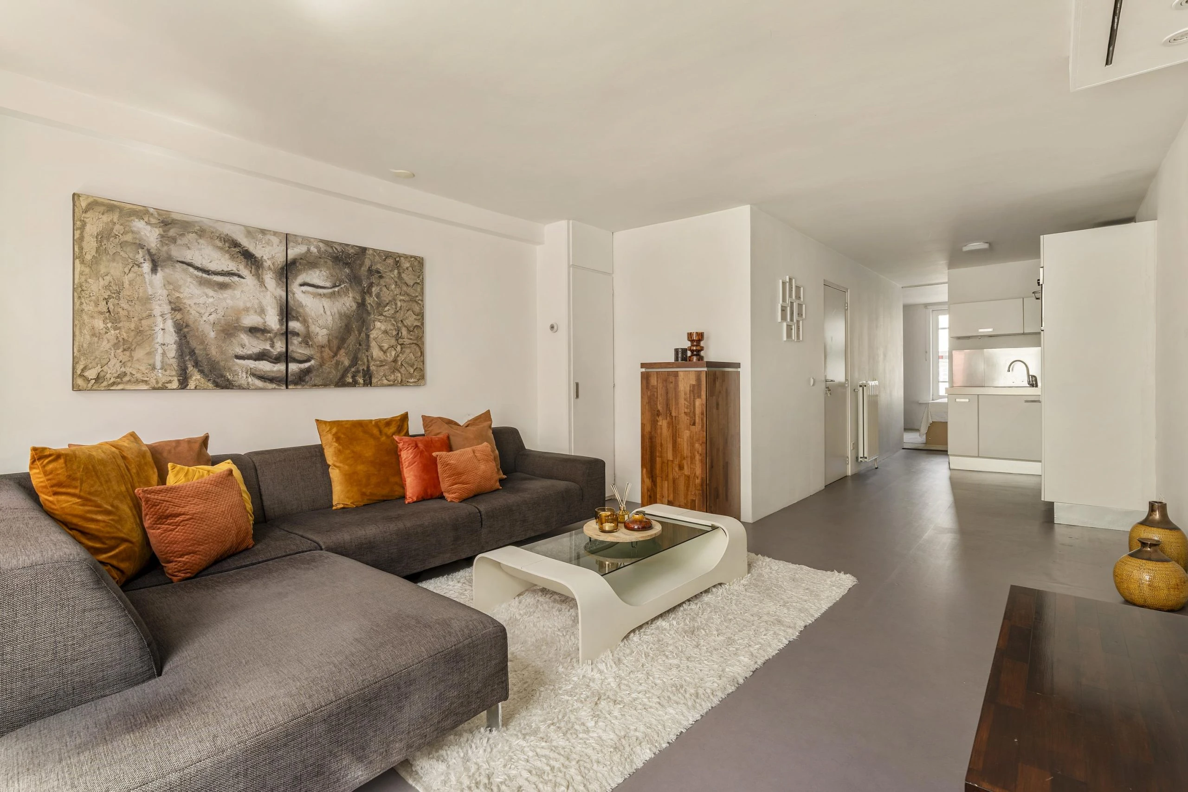
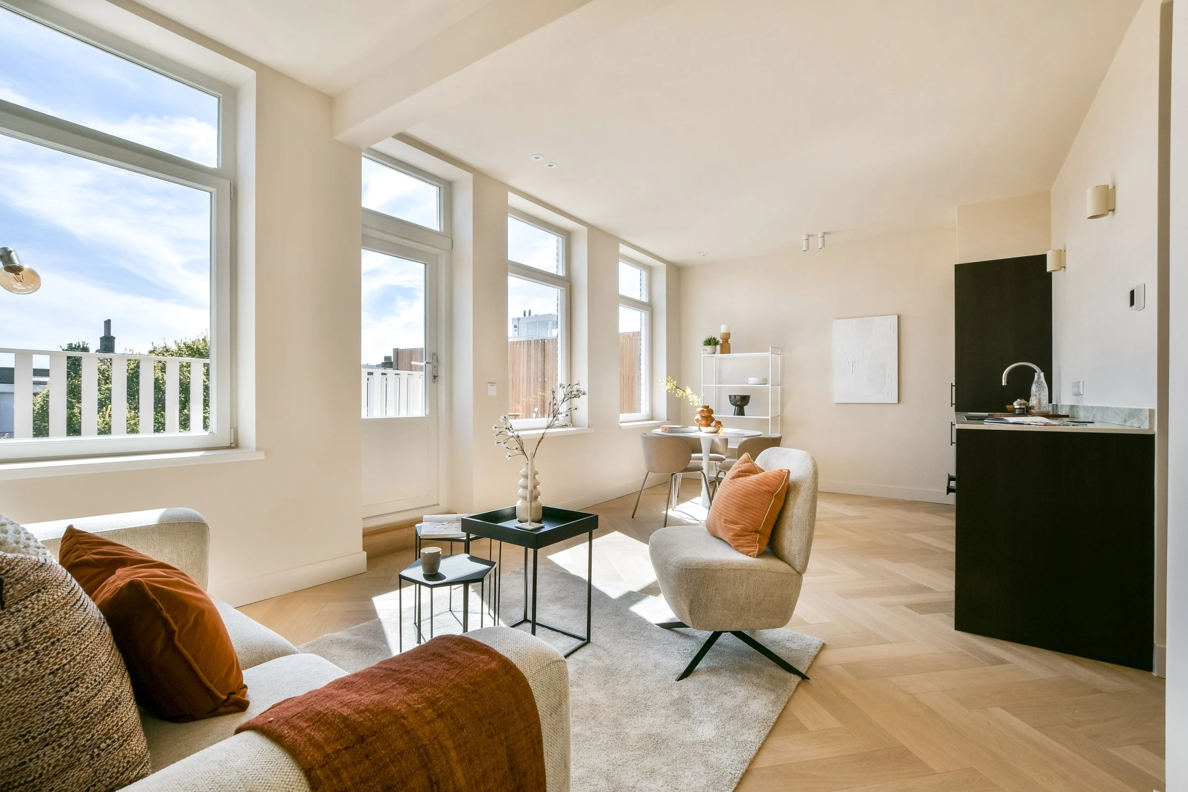
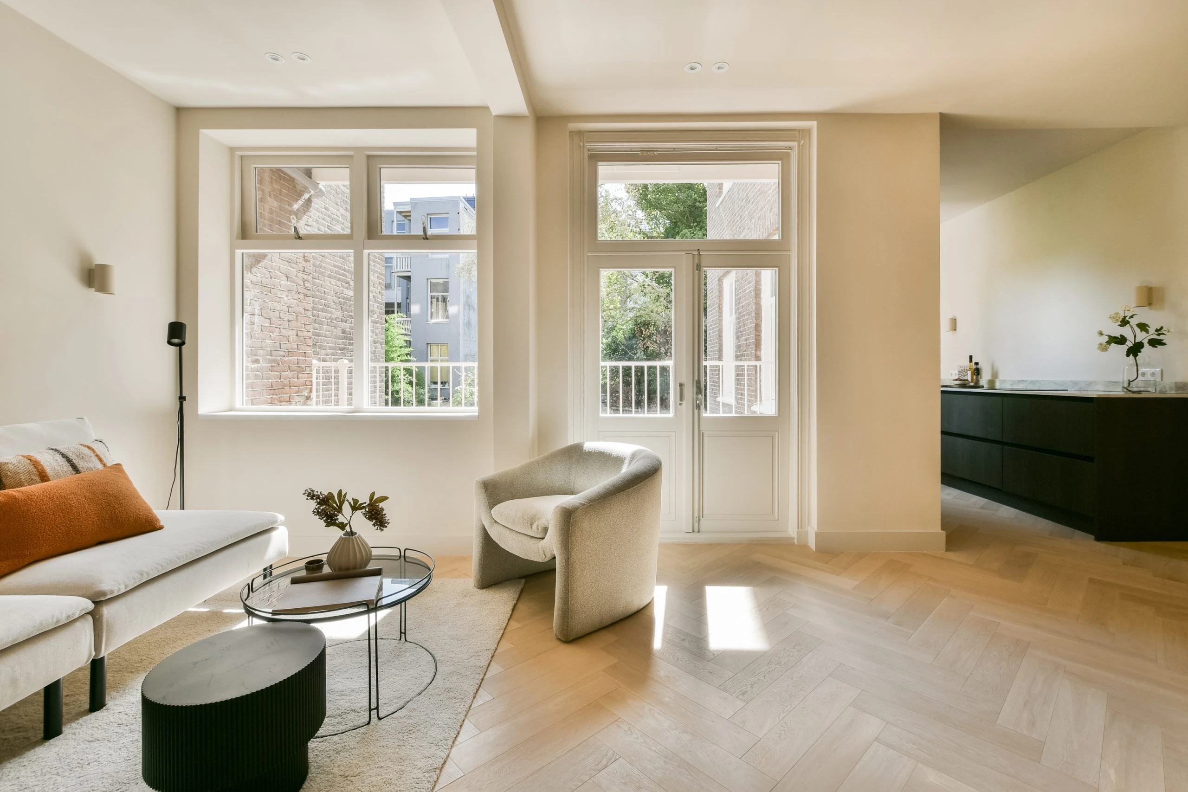
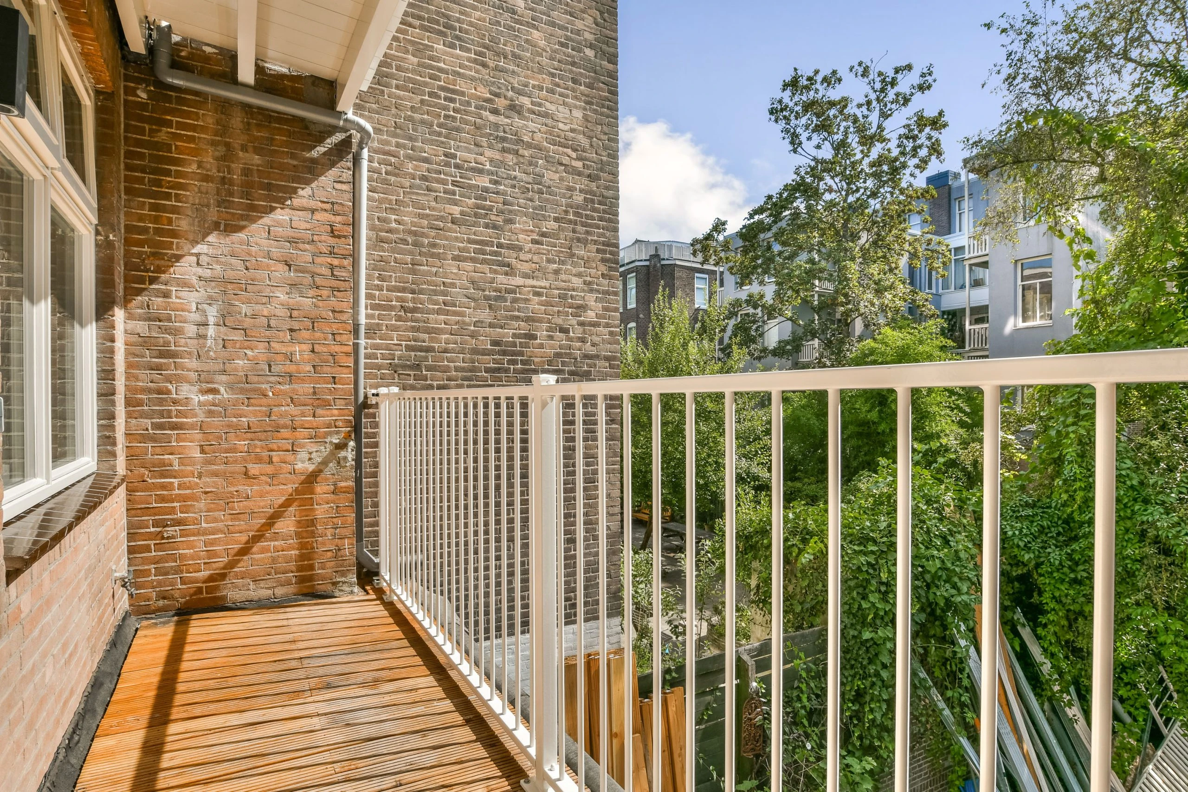
As you walk further into the home, you enter the spacious and bright living room with ample room for both a comfortable seating area and a large dining table. French doors from the living room lead to the adjacent balcony.
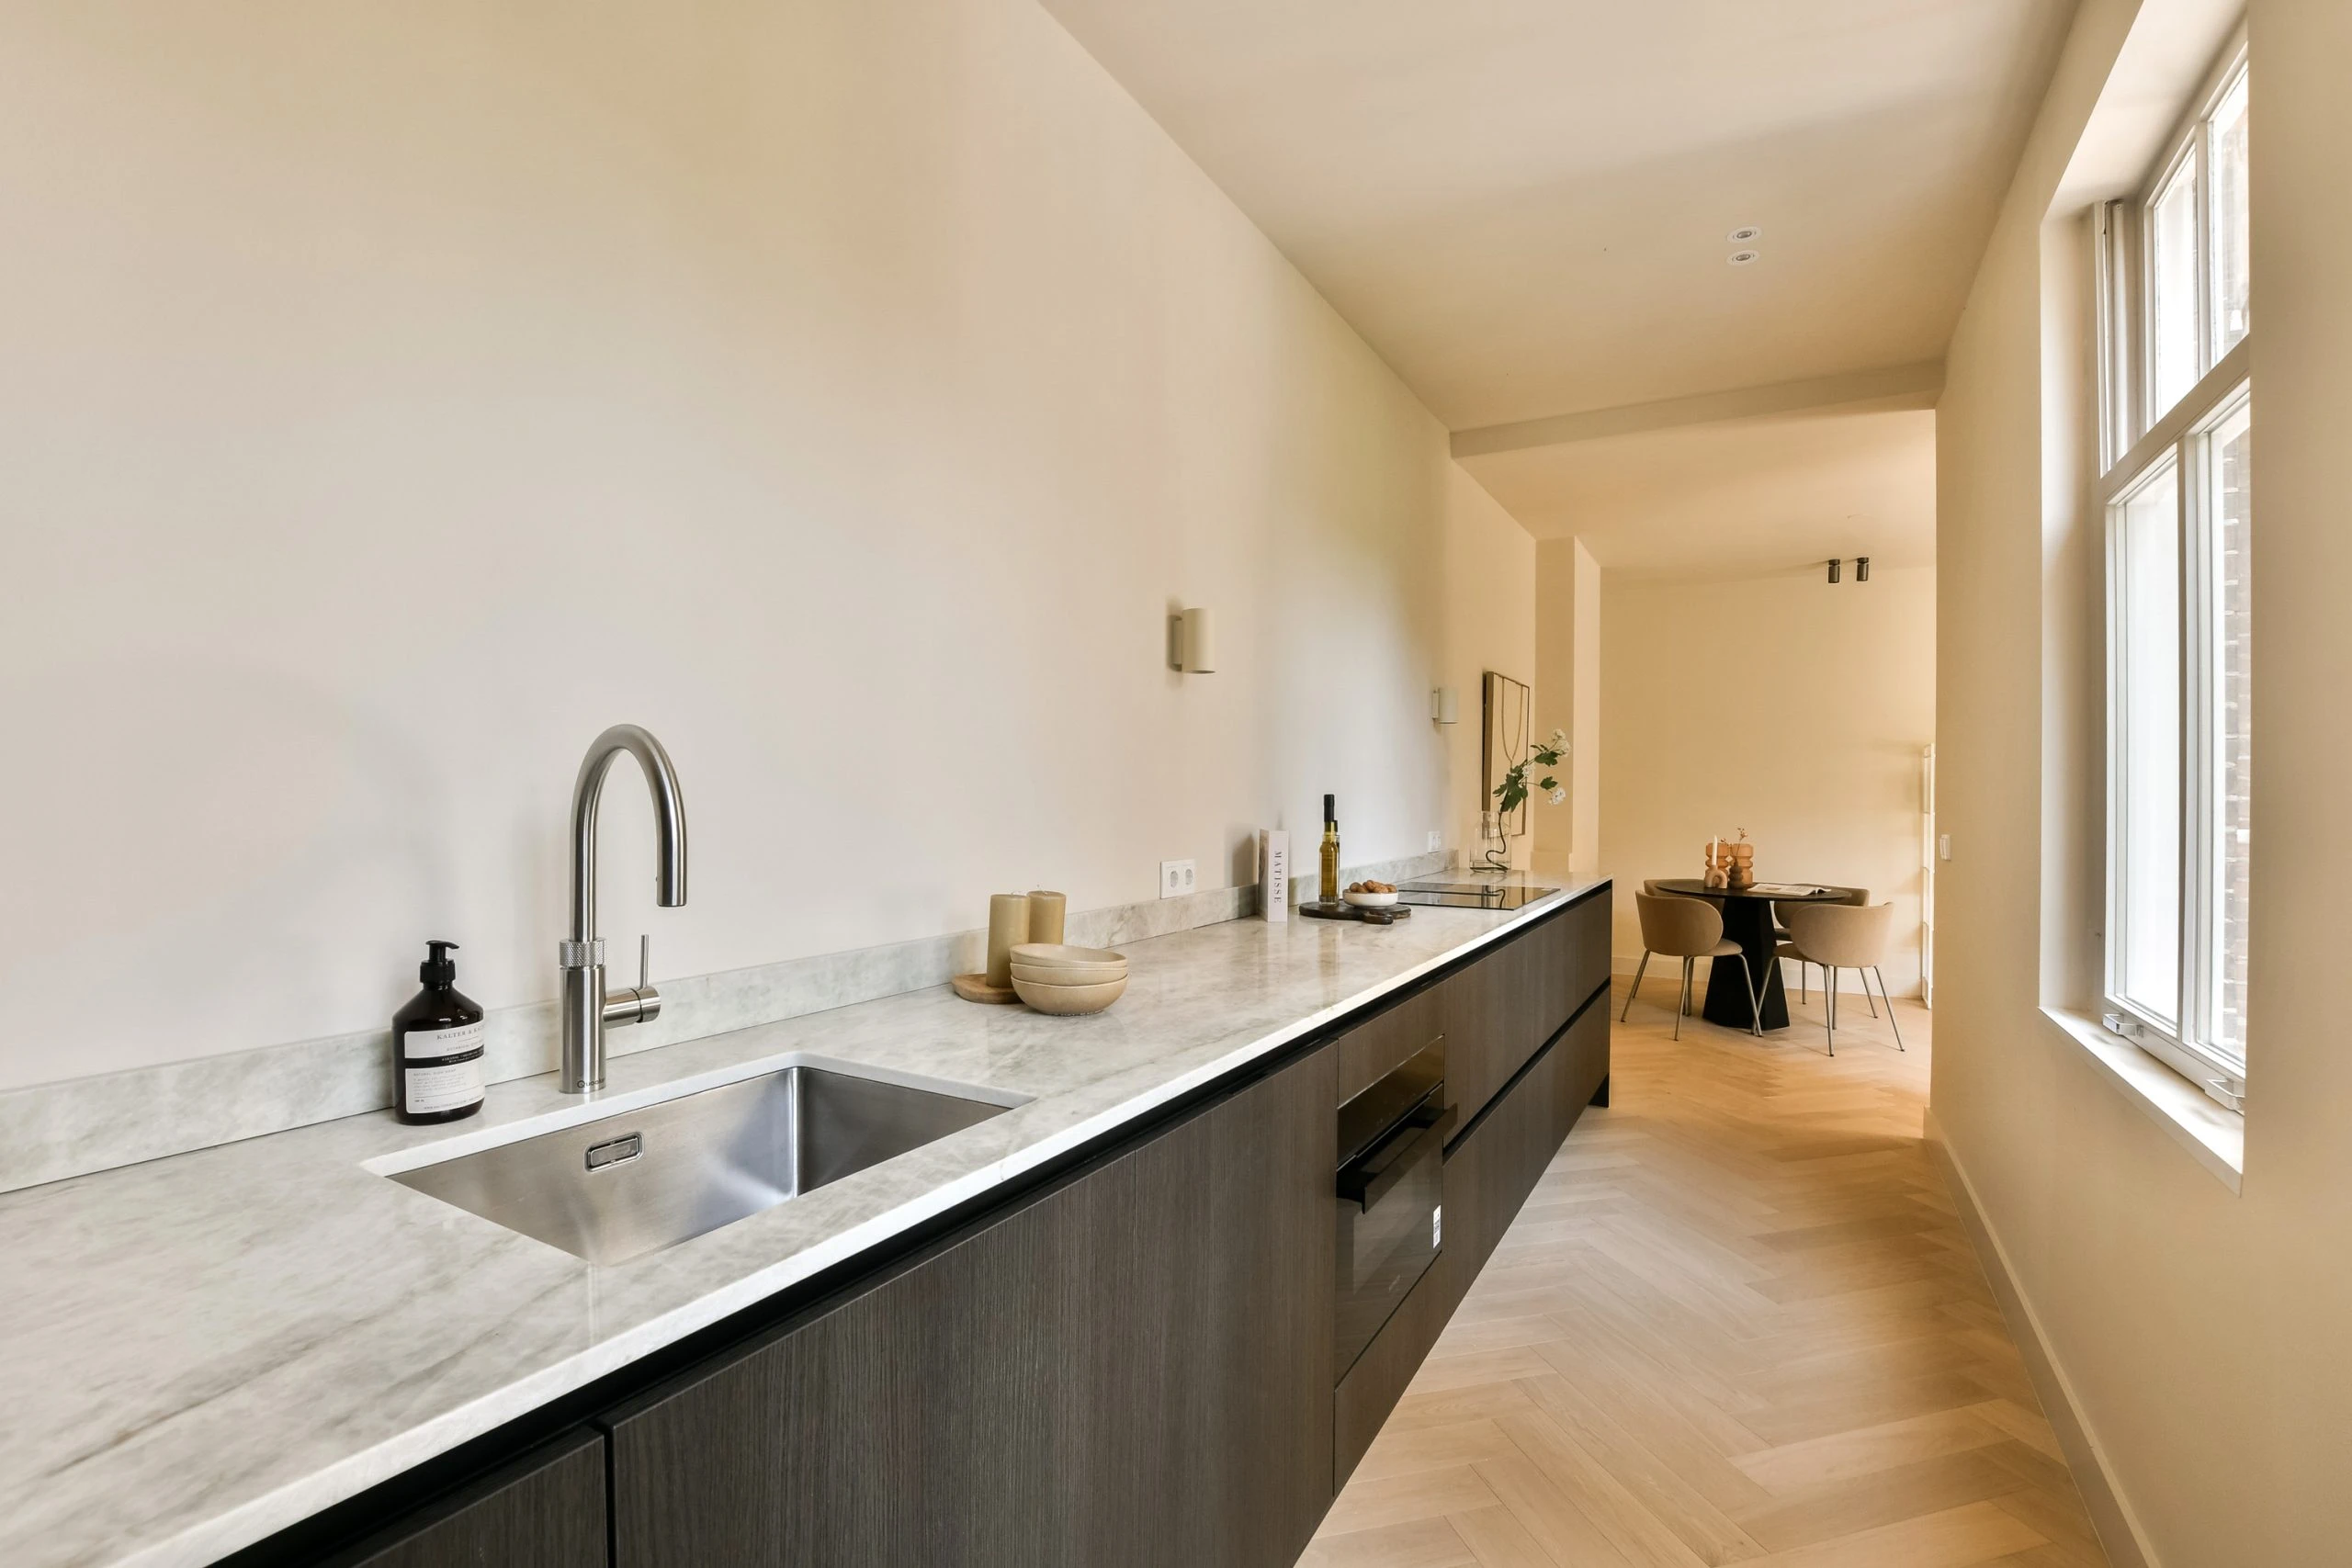
Adjacent to the living room is the open kitchen, which extends toward the rear of the apartment. The elongated layout offers plenty of counter and storage space and creates an open connection to the living and dining areas.
The apartment also features several practical built-in cabinets, providing additional storage space.
Details:
- Apartment area: 62.5 m² (measured in accordance with NEN 2580 measurement guidelines)
- 2 bedrooms
- Recently renovated
- 5.7 m² balcony
- Energy efficiency rating: A
- Homeowners’ association (VvE) in the process of being established
- Foundation recently repaired
- Sale subject to subdivision
- Perpetual leasehold, annual ground rent of €59 until 15 April 2031
- Non-owner-occupancy clause applies
- Closing date to be determined by mutual agreement
This information has been compiled by us with due care. However, we accept no liability whatsoever for any incompleteness, inaccuracy, or other errors, nor for the consequences thereof. All stated dimensions and square footage are approximate. The buyer is obligated to conduct their own due diligence regarding all matters of importance to them. With regard to this property, the real estate agent acts as an advisor to the seller. We recommend that you engage a qualified (NVM) real estate agent to guide you through the purchase process. If you have specific requirements regarding the property, we advise you to communicate these to your purchasing real estate agent in a timely manner and to conduct your own independent investigation (or have one conducted) into these matters. If you do not engage a qualified representative, you are deemed by law to be sufficiently knowledgeable to assess all matters of importance. The NVM terms and conditions apply.
Questions about this object?
Do you have questions that you would prefer to ask our broker personally first?