Bloys van Treslongstraat 52-3 AMSTERDAM
Bloys van Treslongstraat 52-3, 1056 XD
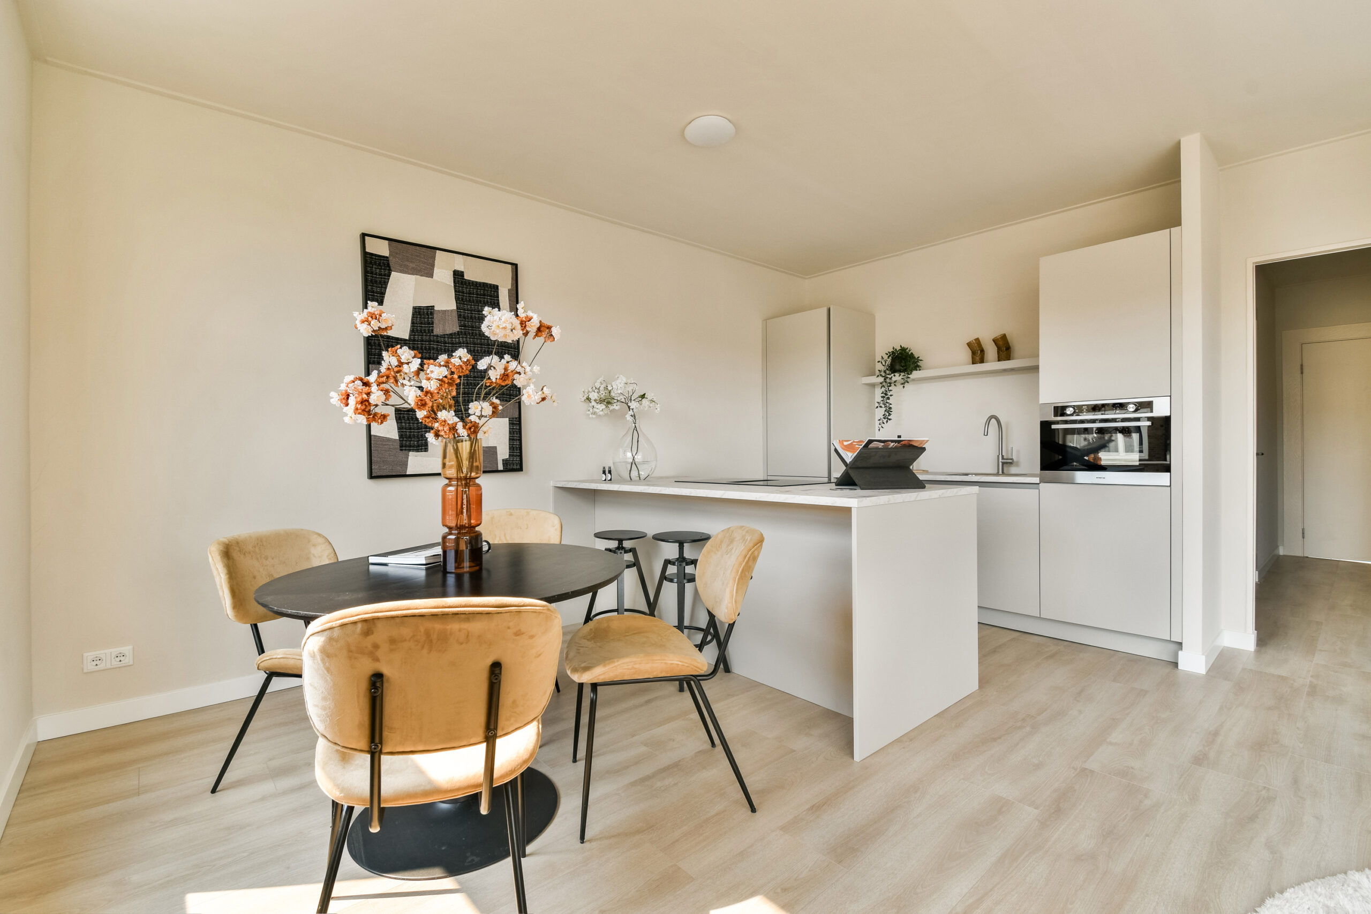
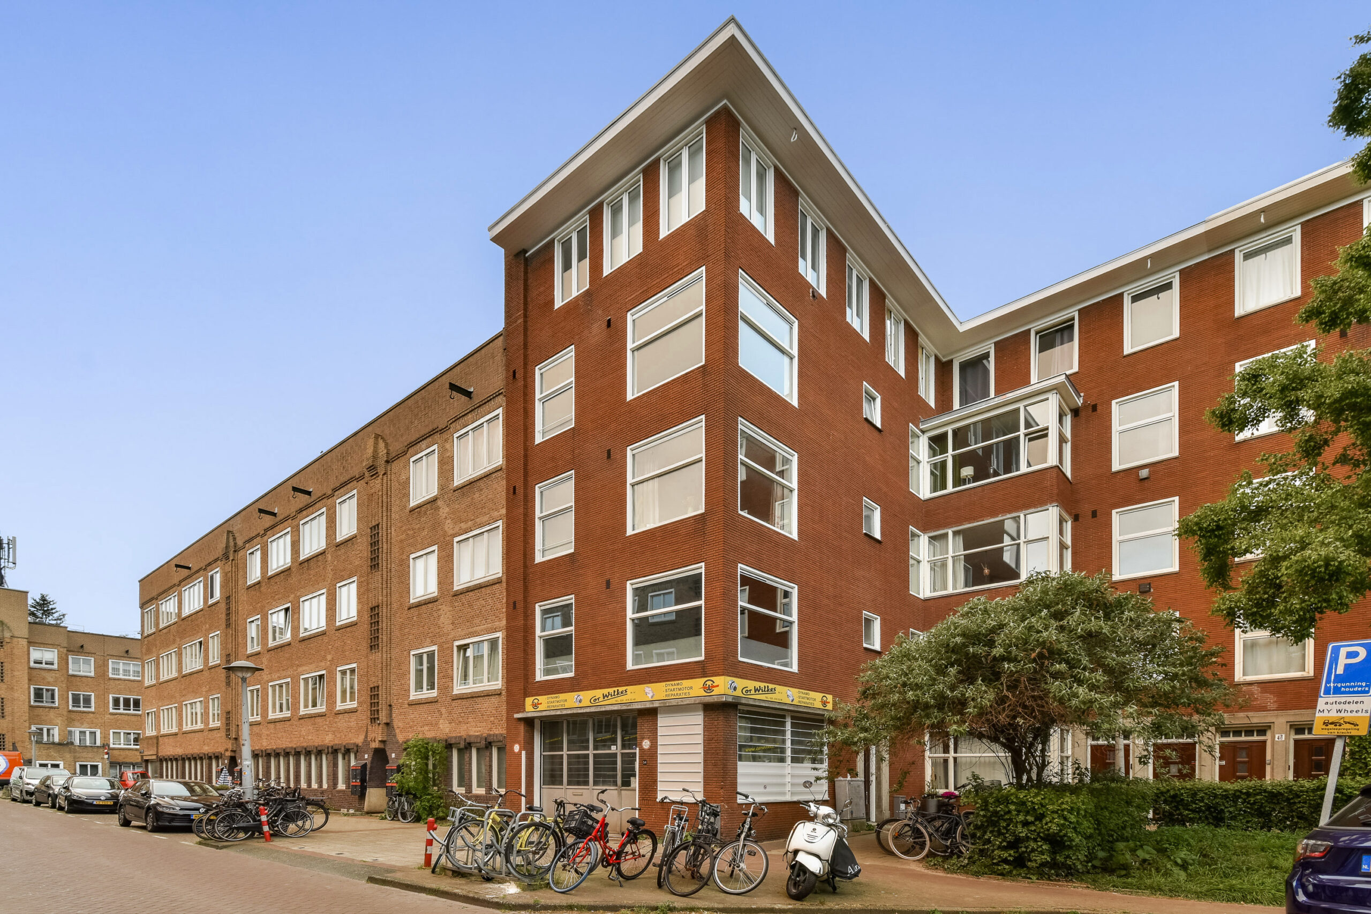
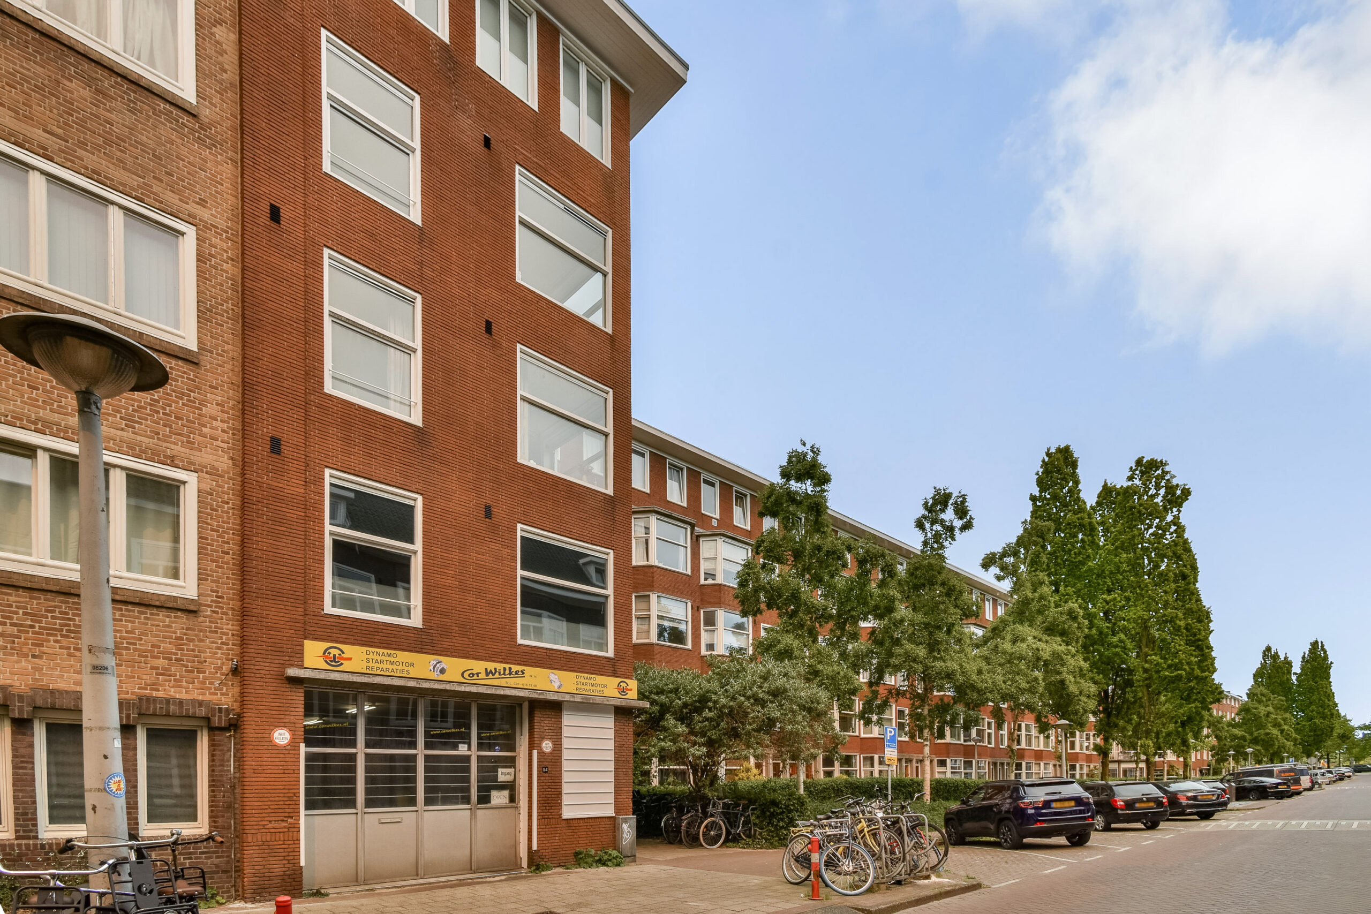
Bright corner apartment of 57 m² with a modern finish, two bedrooms and a balcony overlooking the quiet inner gardens. Thanks to the large windows, the corner position and the stylish open kitchen with cooking island, the apartment feels spacious and comfortable throughout. A move-in ready home where you can settle in immediately.
Location & accessibility
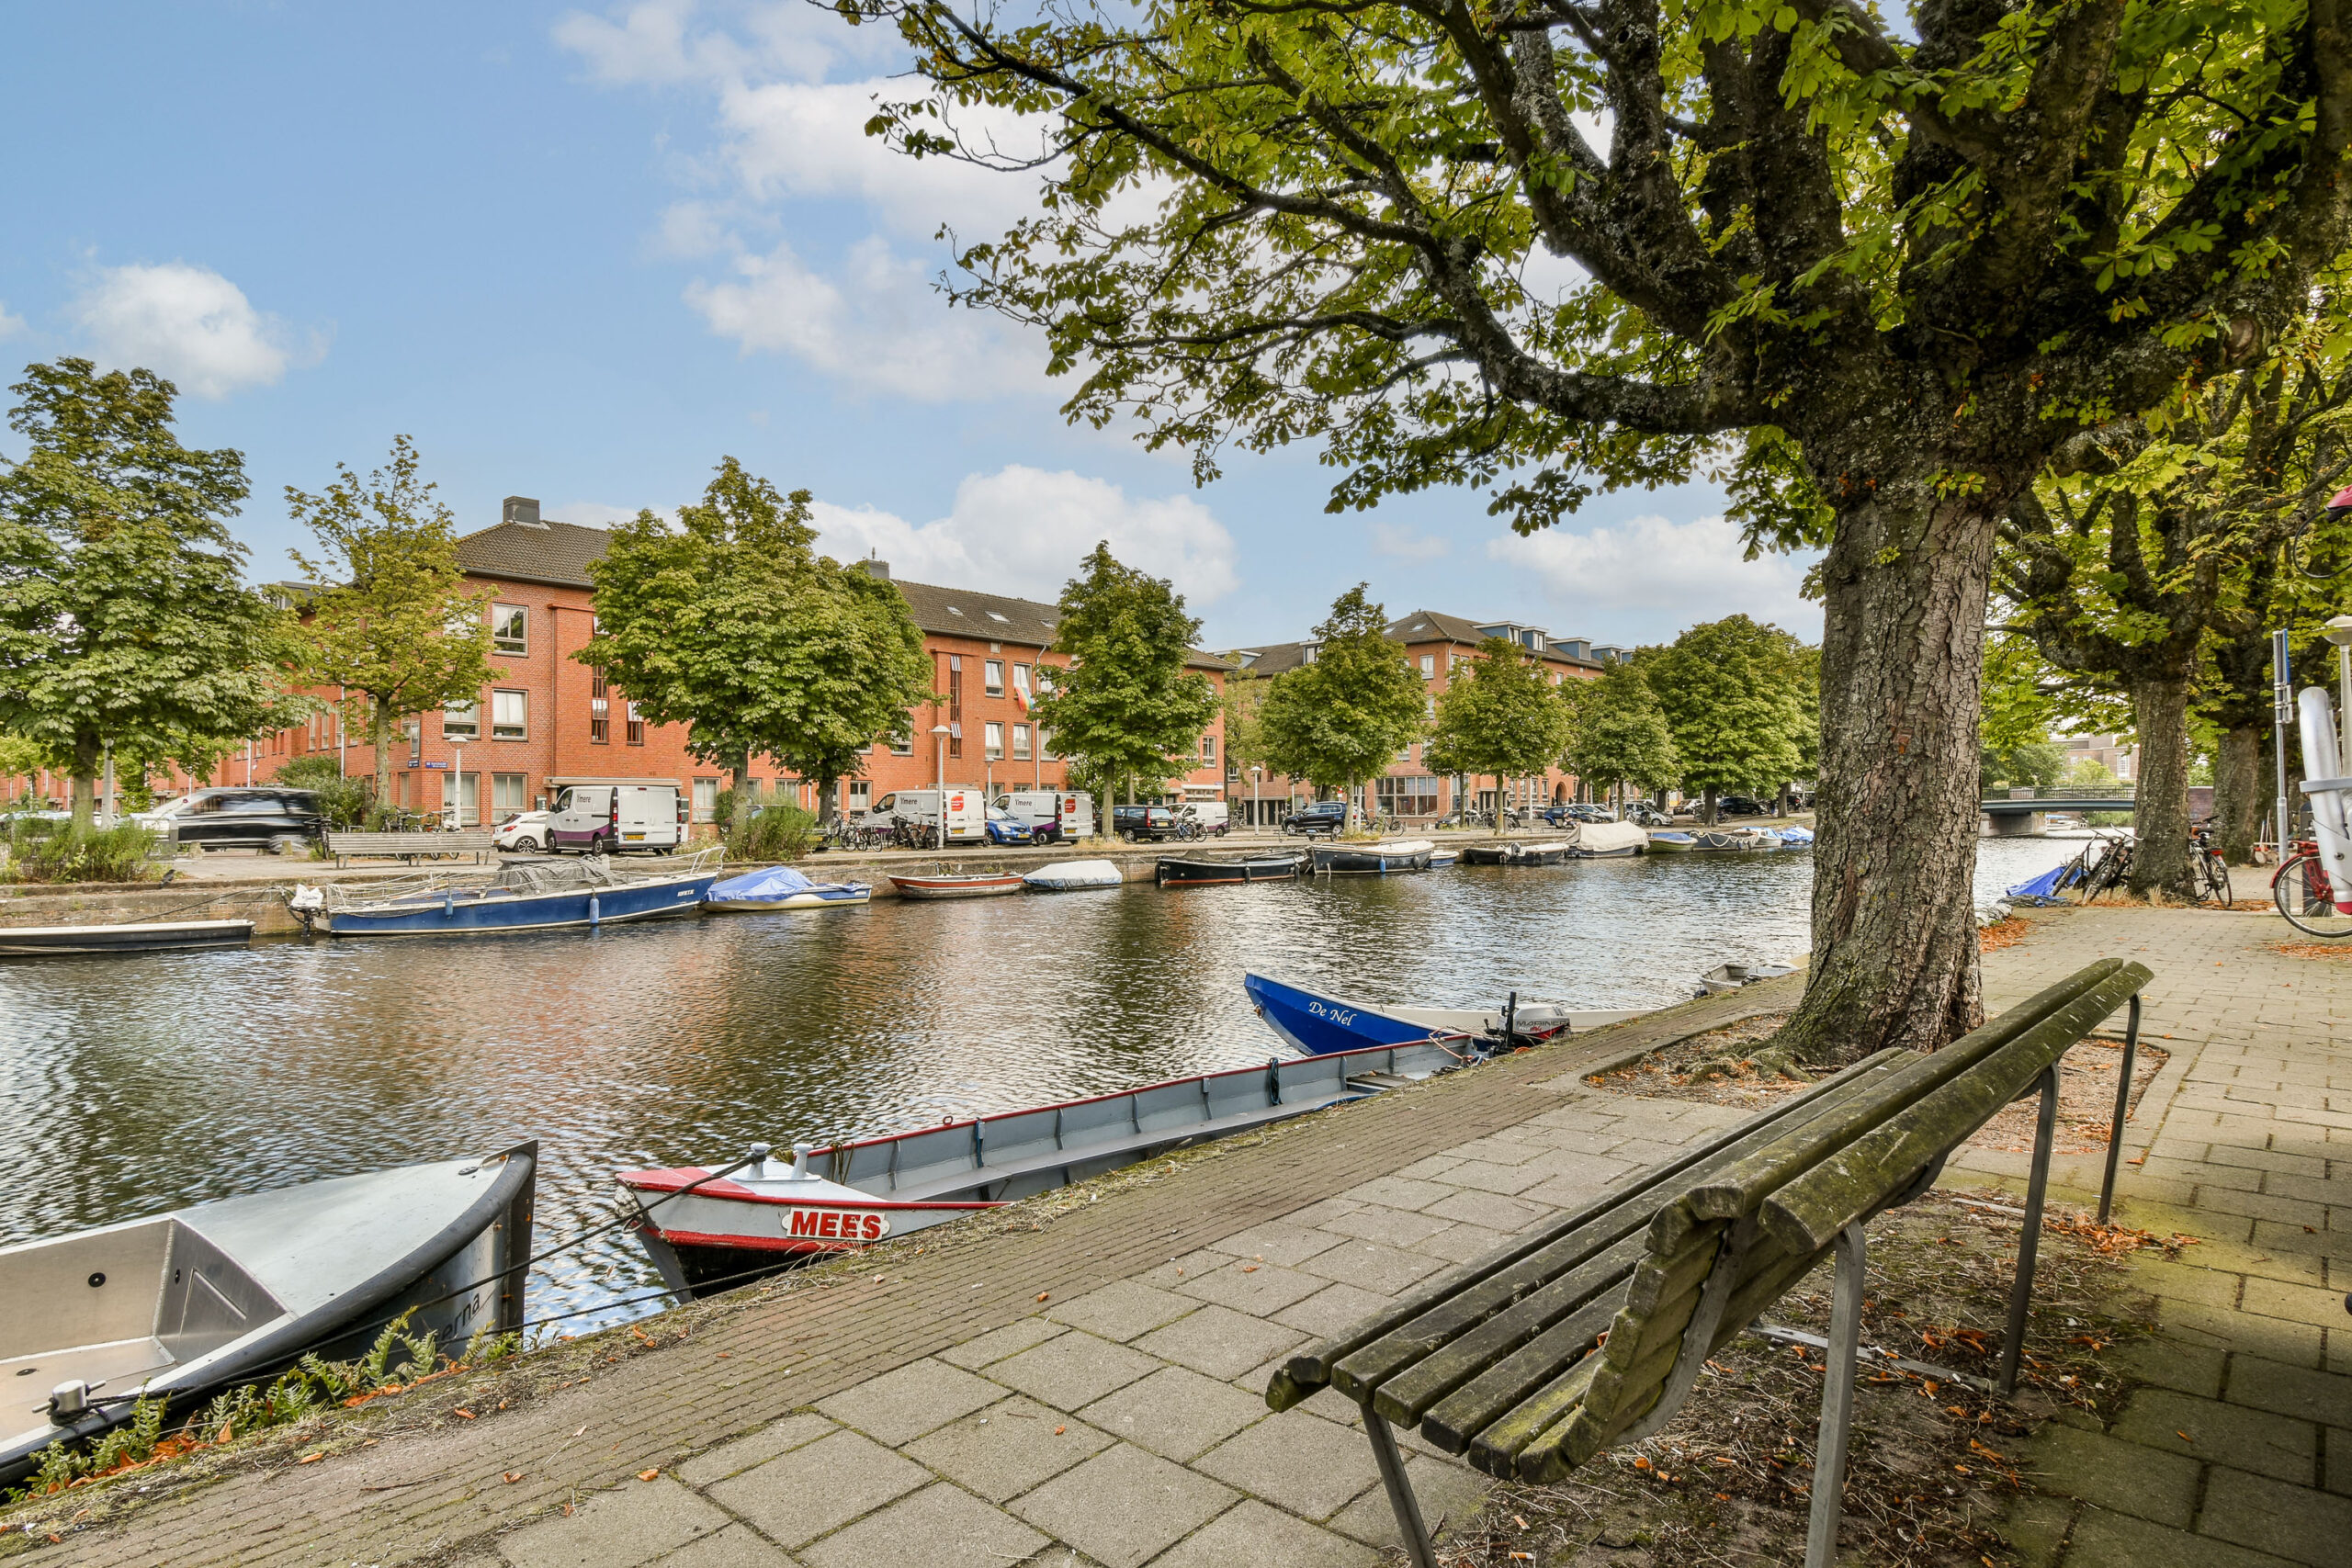
The apartment is situated in the vibrant and green part of Amsterdam West. In the immediate vicinity you will find numerous trendy cafés, lunch spots and restaurants, including popular venues along De Clercqstraat, Jan Evertsenstraat and within the well-known De Hallen complex. For relaxation and recreation, several parks are nearby. Erasmuspark is within walking distance and both Rembrandtpark and Westerpark are easily reached — ideal for a walk, picnic or sporting activity.
Accessibility is excellent: the city centre can be reached within minutes by bicycle and via the nearby S105 and S106 you have quick access to the A10 ring road. Tram and bus stops are within walking distance, providing convenient connections to other parts of the city. Parking is available on the public road, either paid or by permit, with generally sufficient parking space available in the immediate area.
Layout
Entrance on the third floor via the communal staircase.
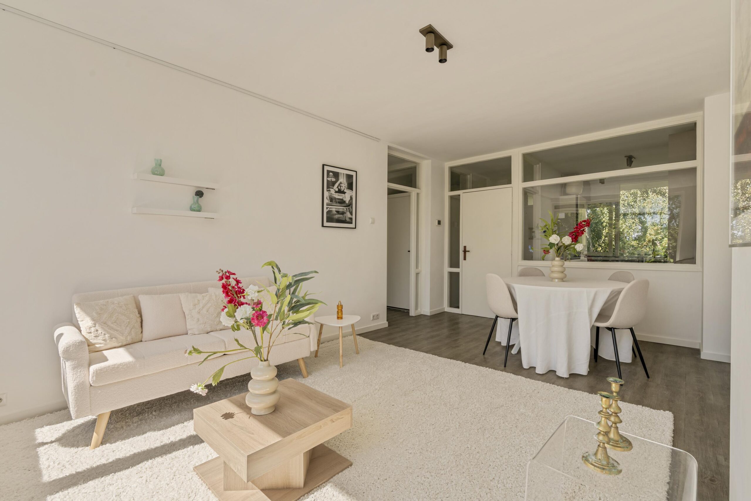
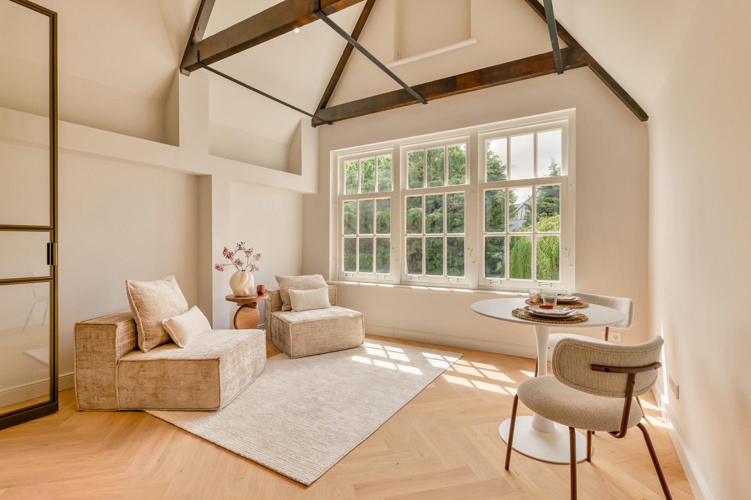
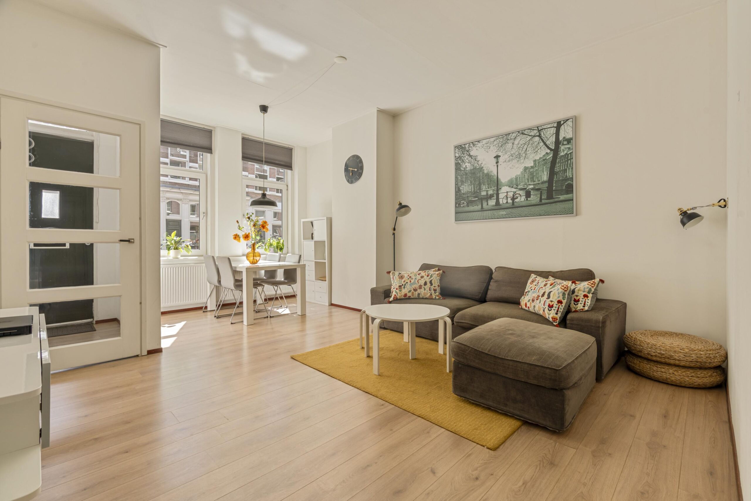
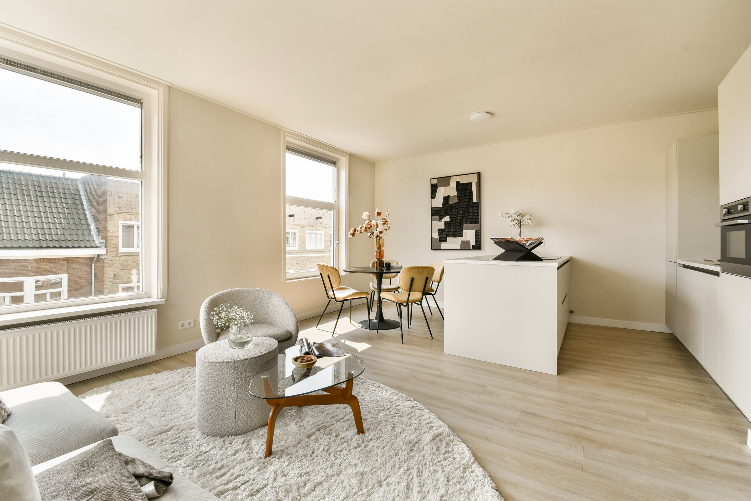
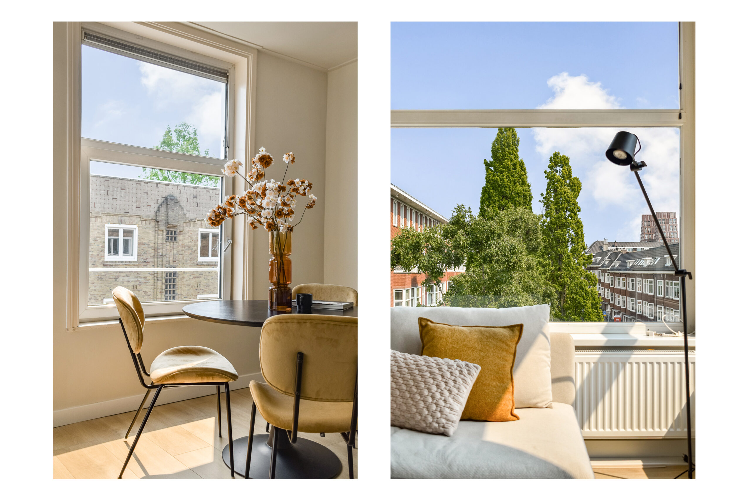
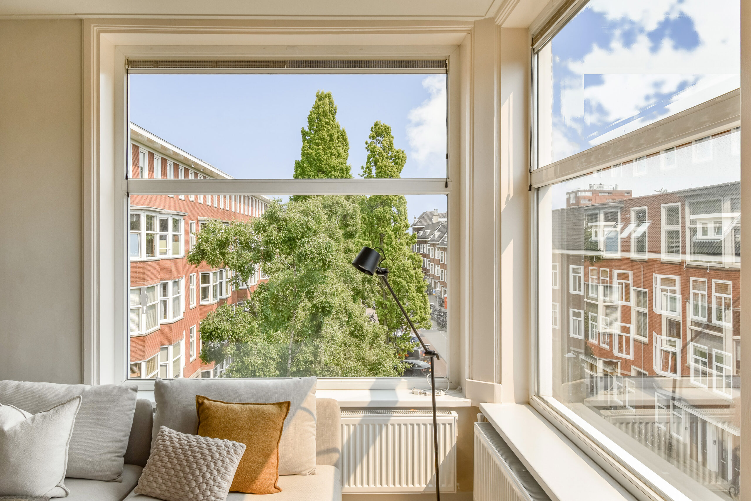
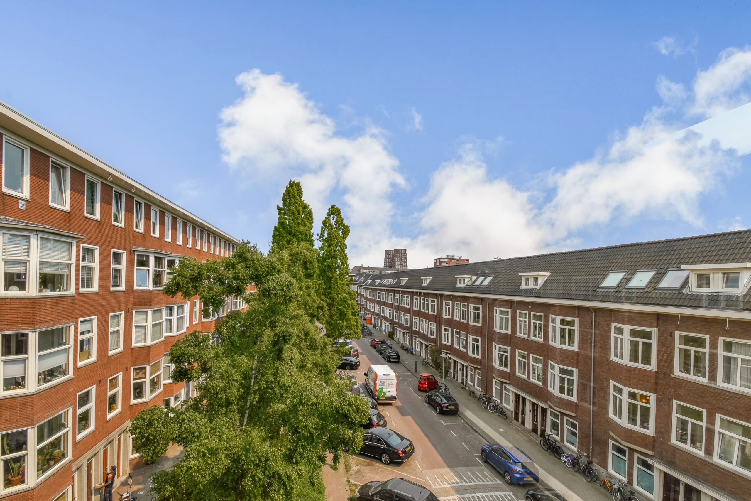
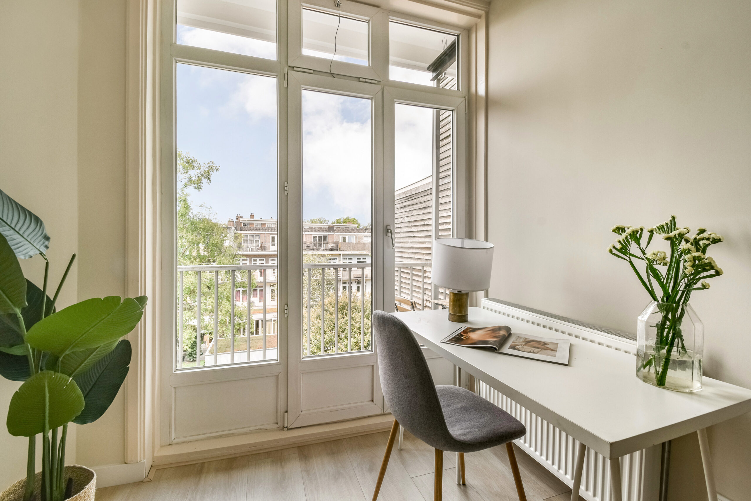
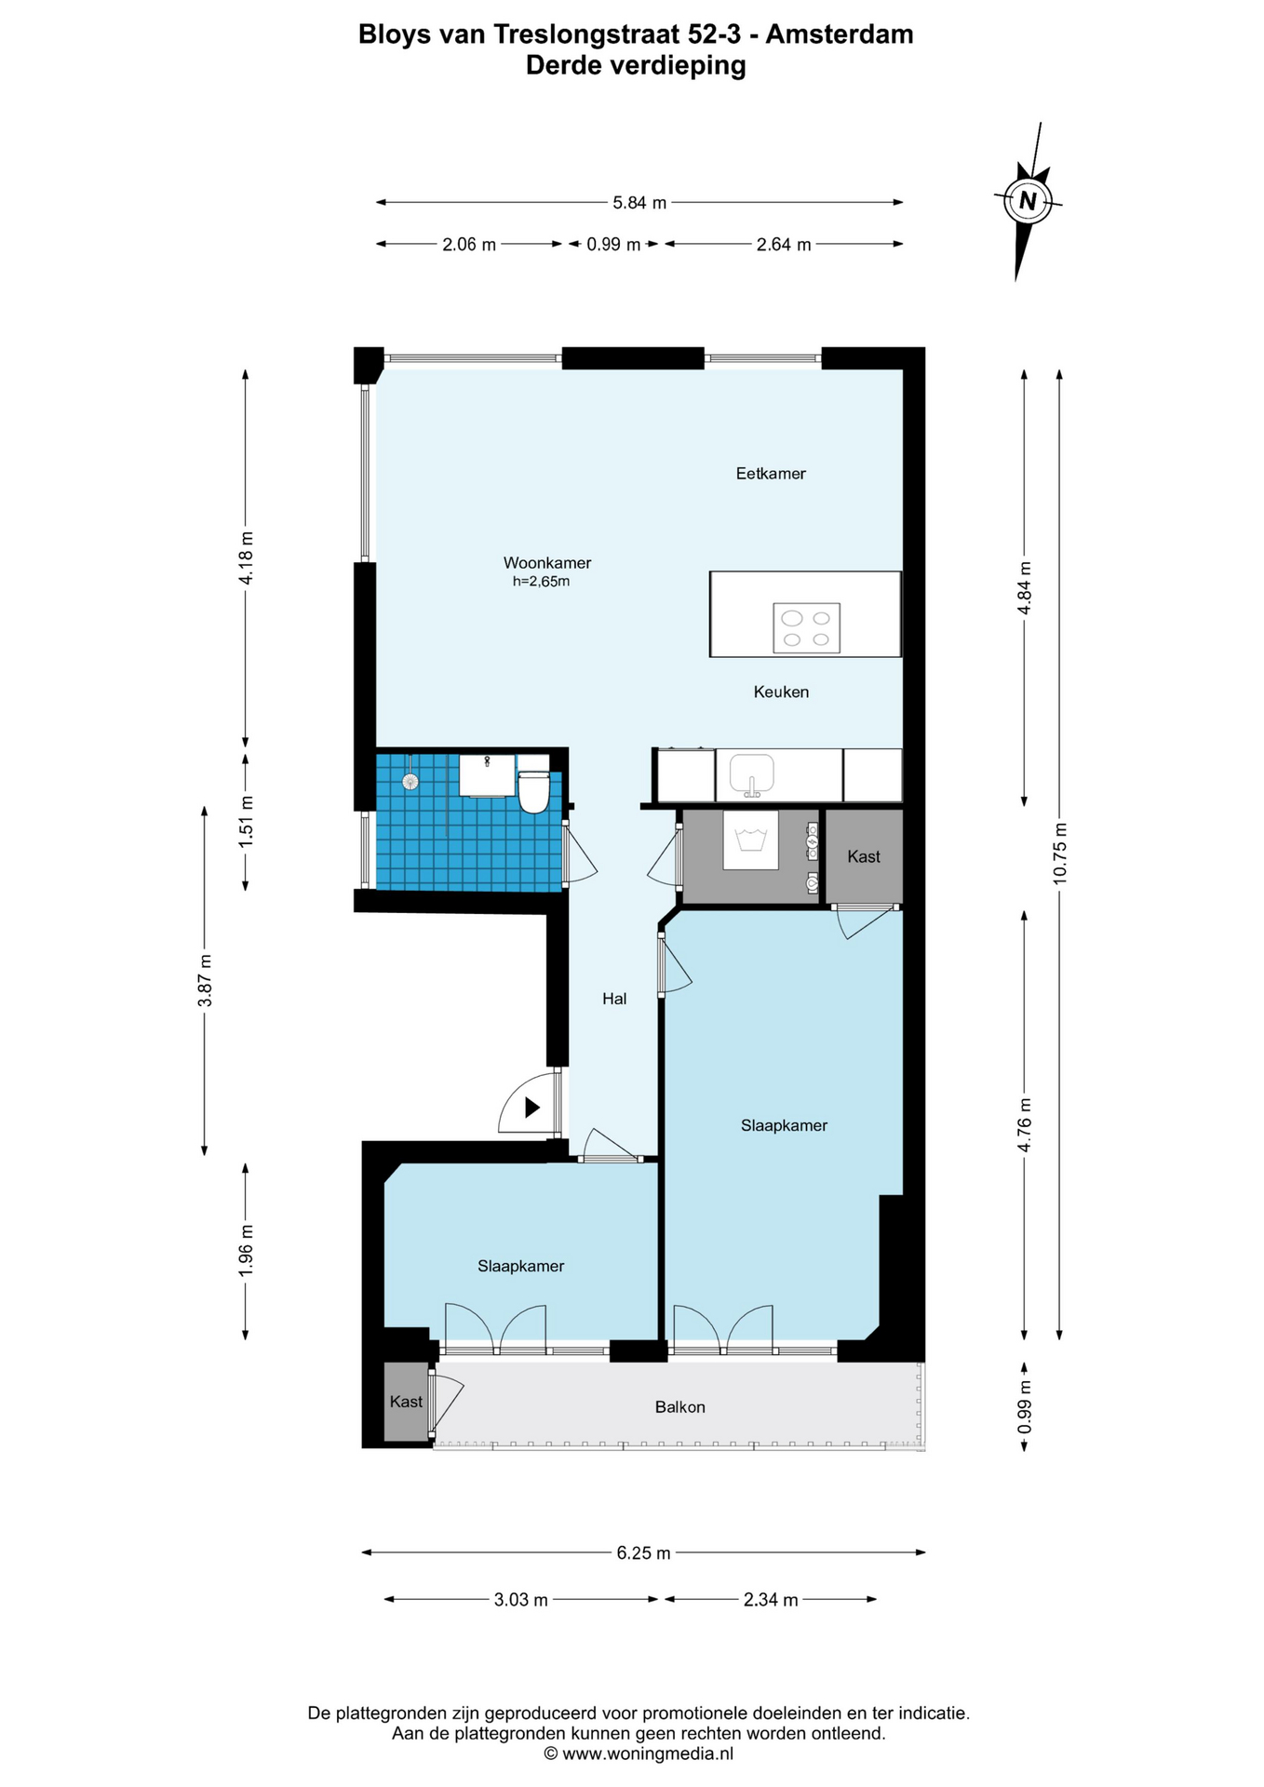
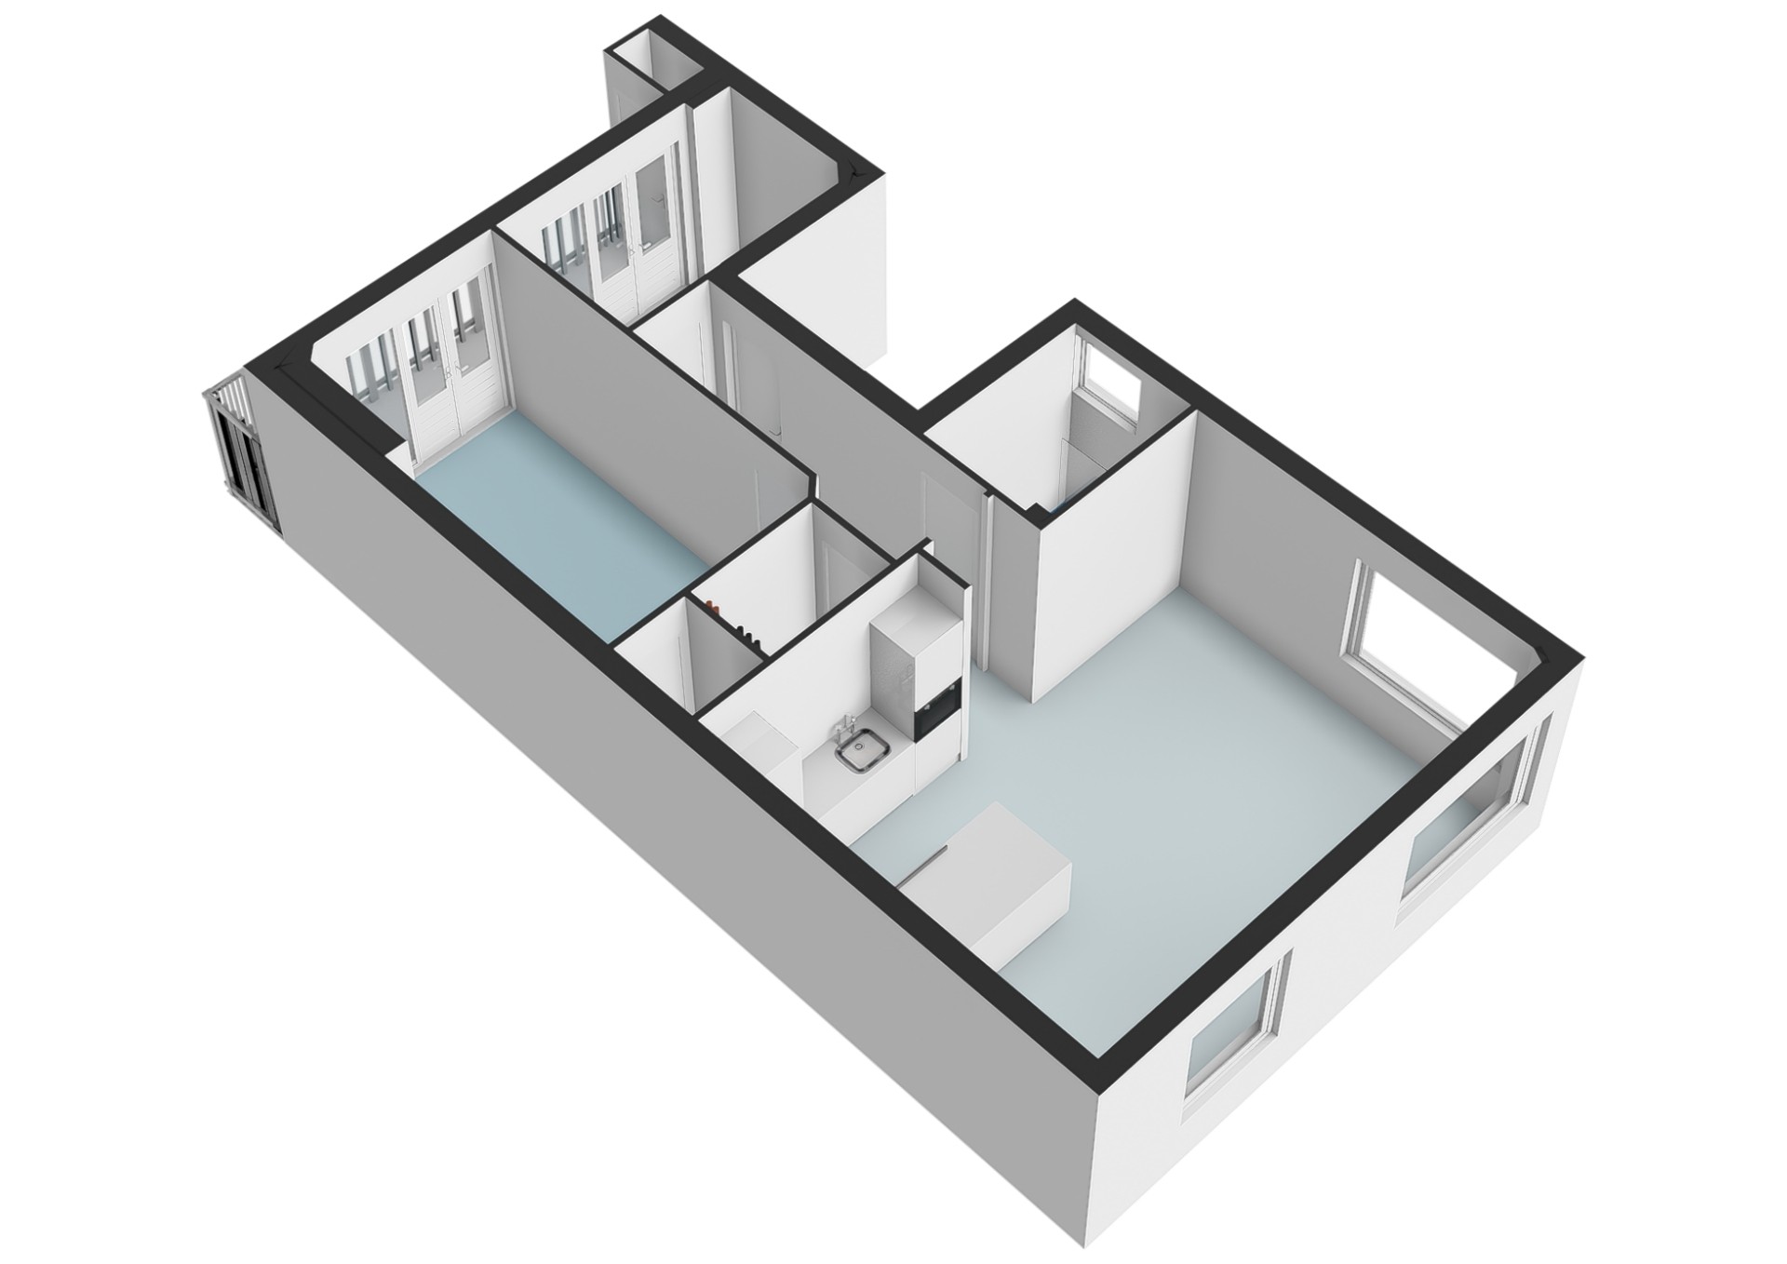
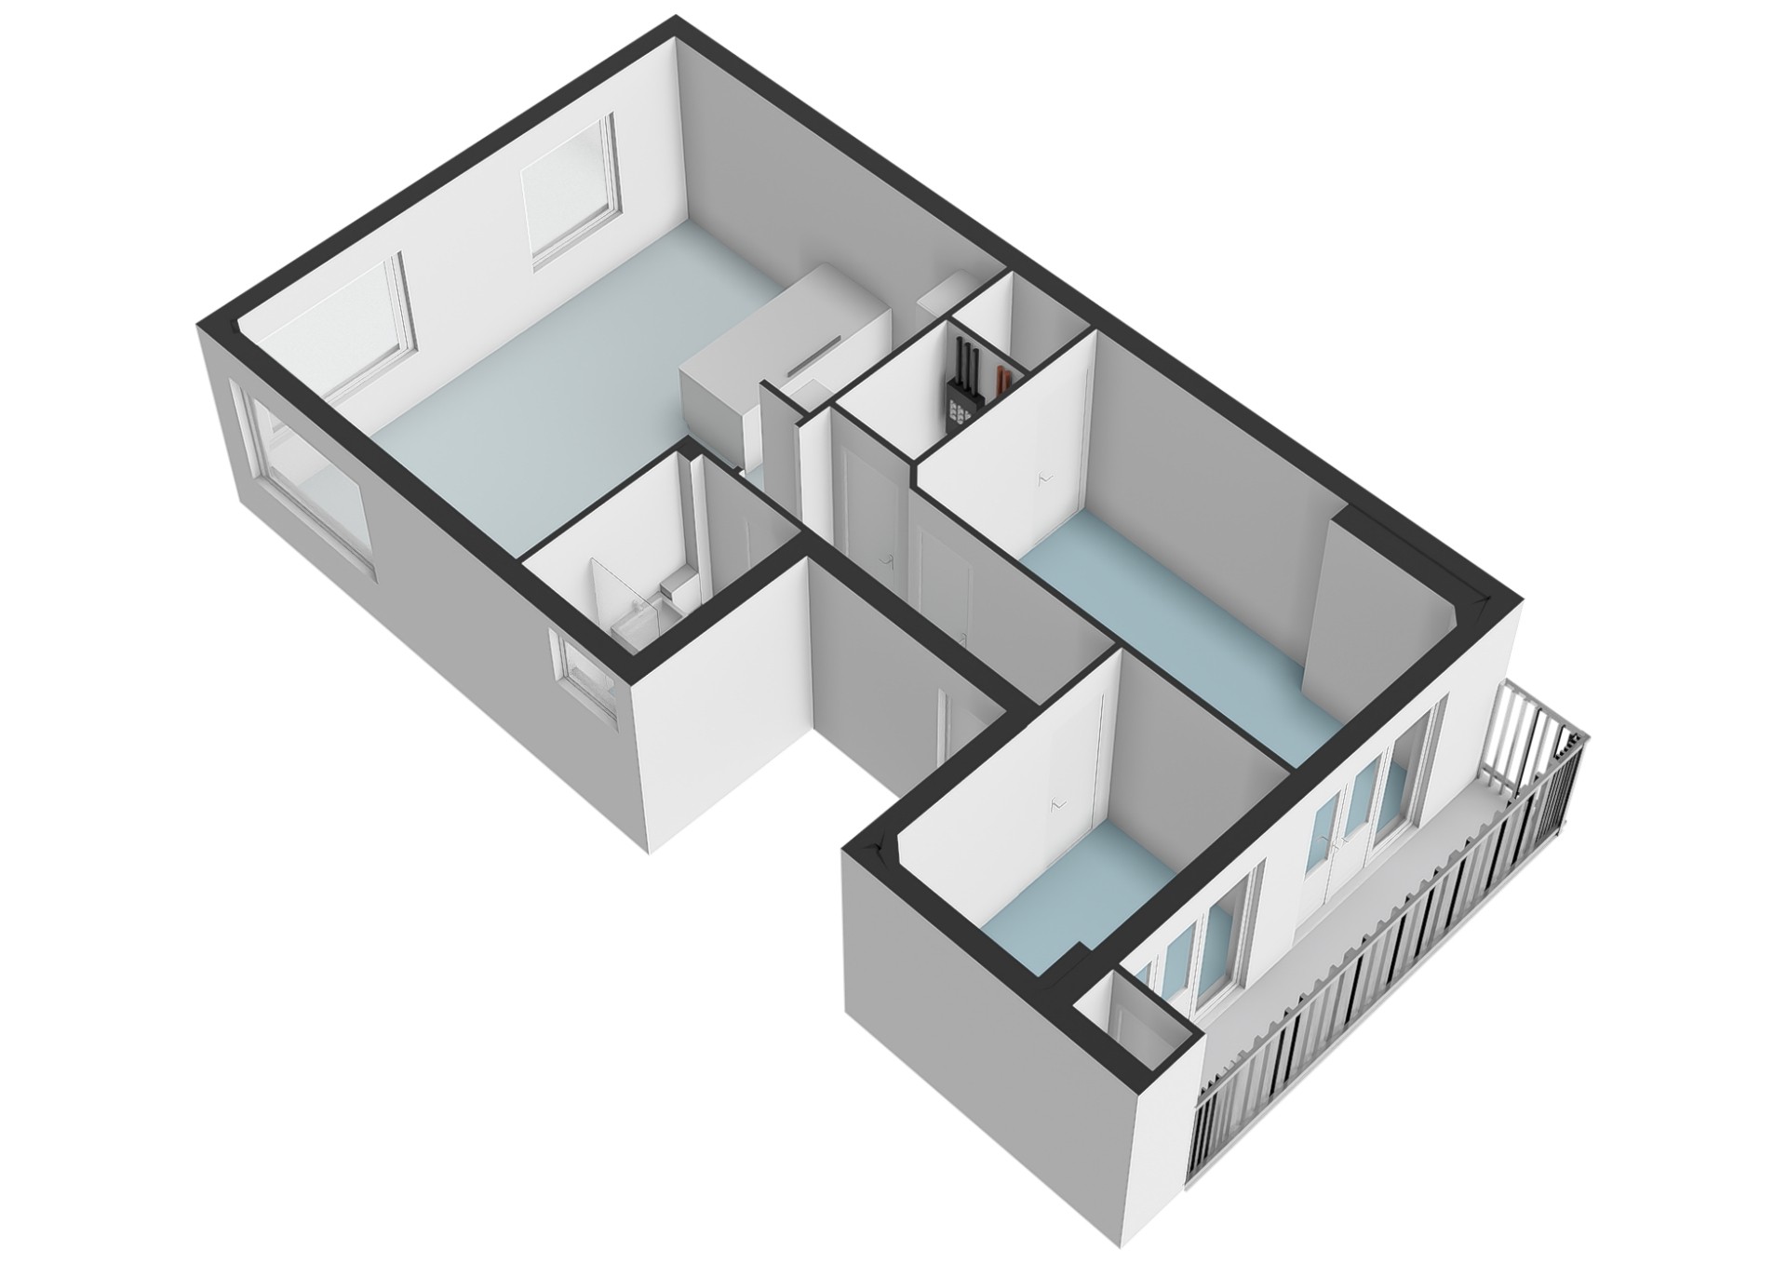
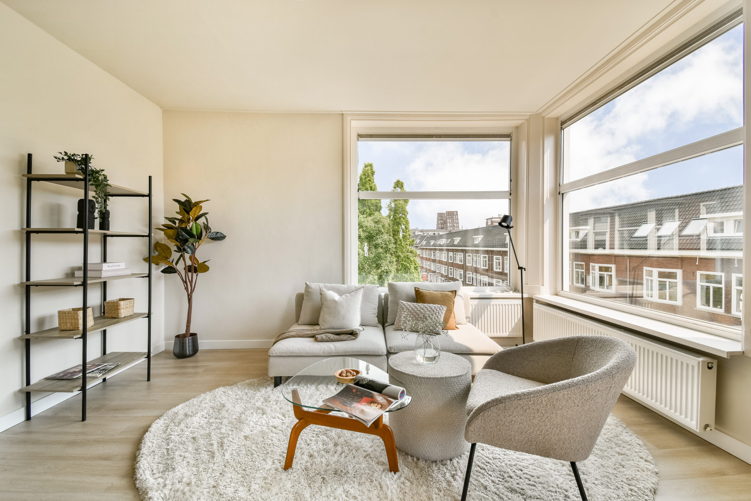
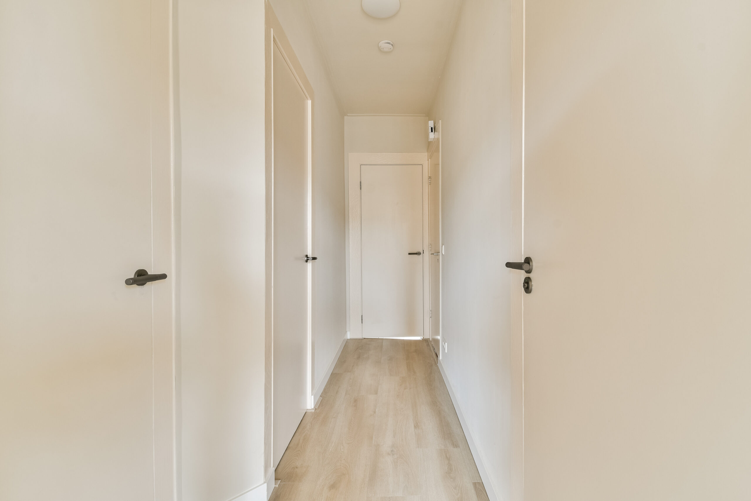
The elongated hallway provides access to all rooms of the apartment. At the front is the living area. The three large windows allow for an abundance of natural daylight and enhance the open atmosphere of the space. Due to the corner position, with two windows situated on the corner of the apartment, there are pleasant views along the street and towards the green streetscape.
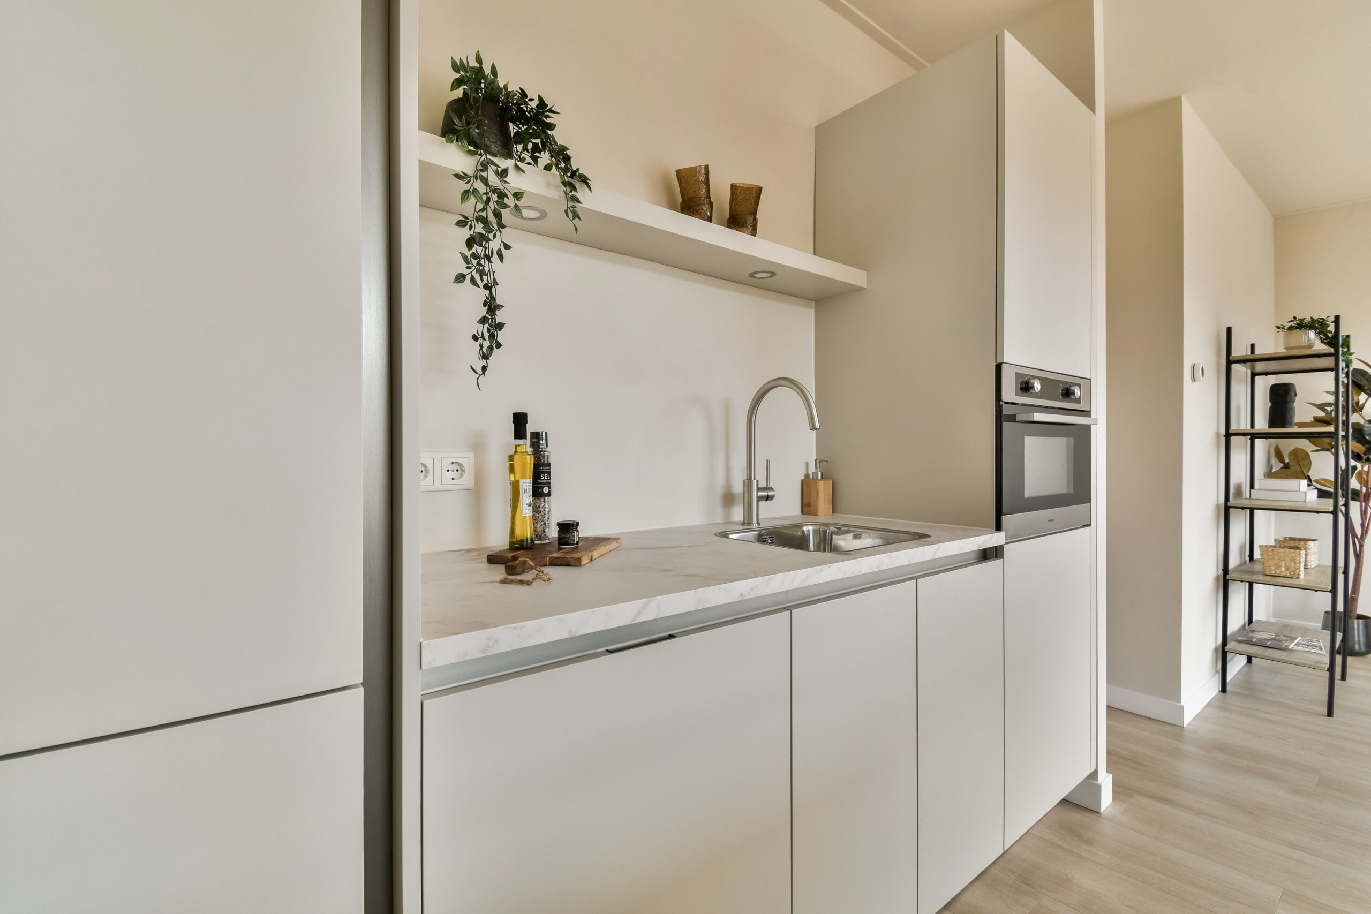
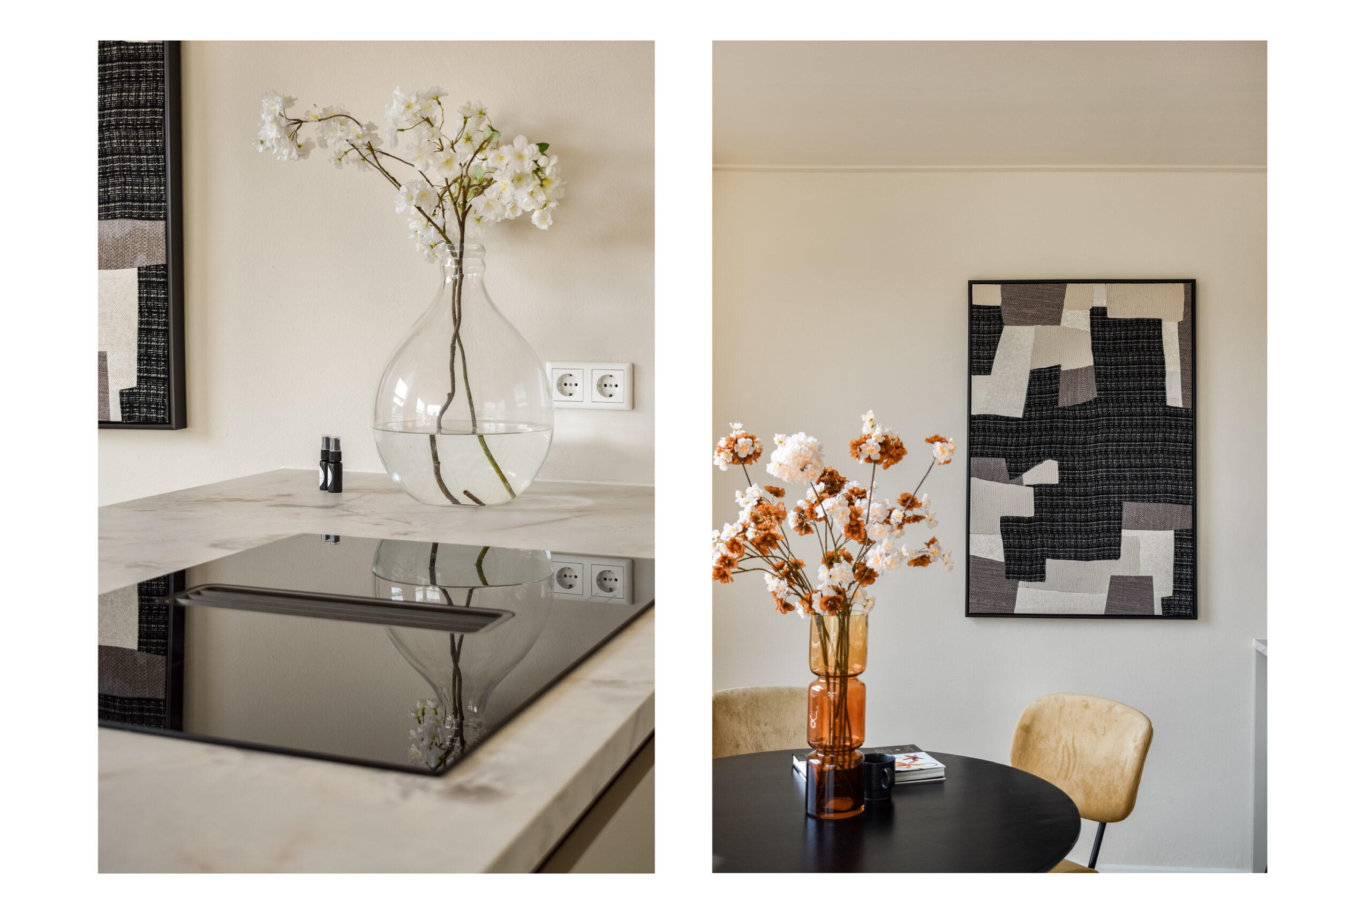
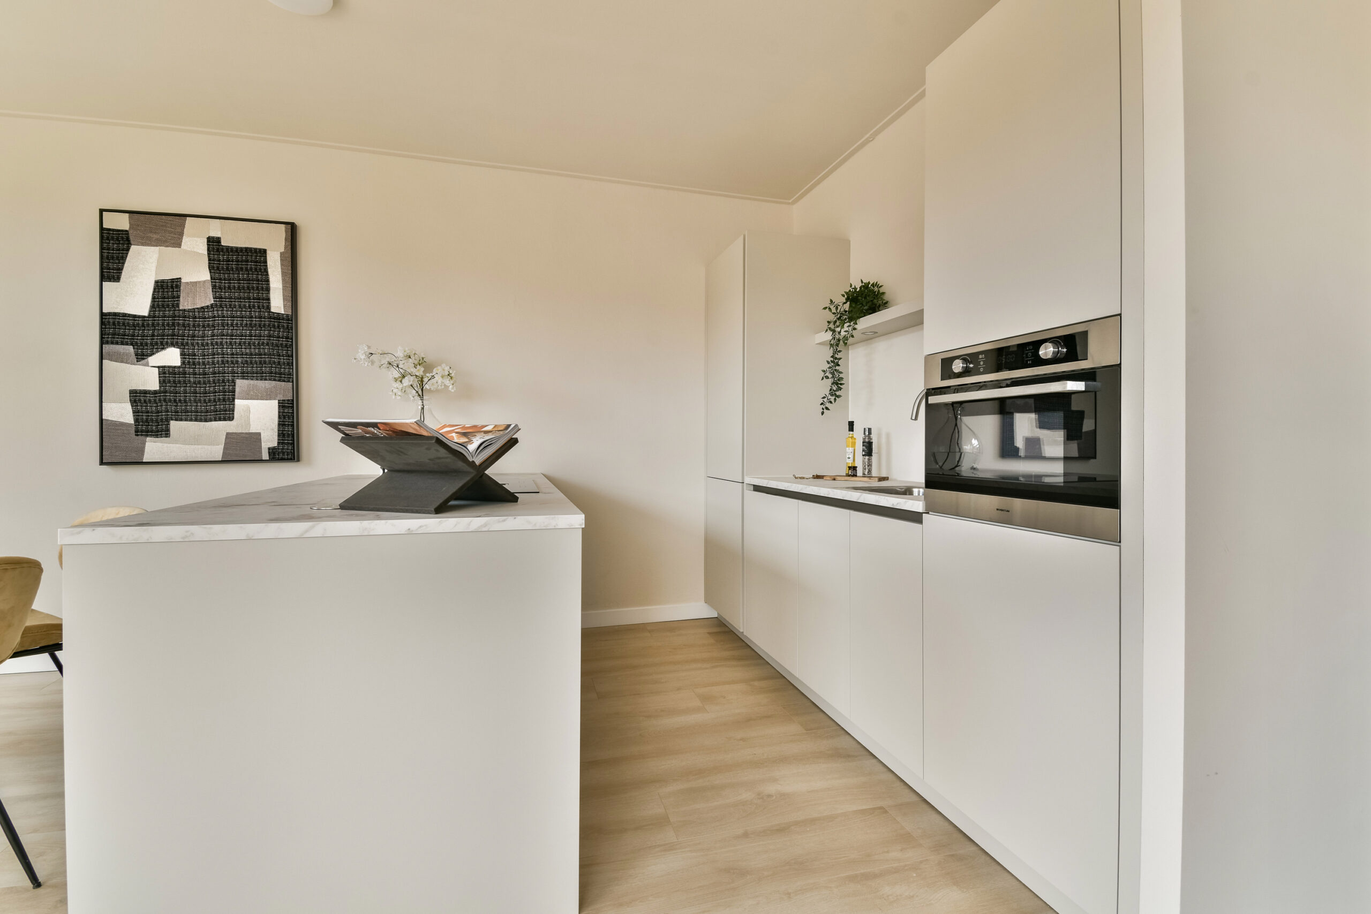
The modern open kitchen with cooking island and bar area connects seamlessly to the living space, creating a stylish and cohesive whole. Naturally, the kitchen is fitted with various built-in appliances, including an induction hob with integrated extraction.
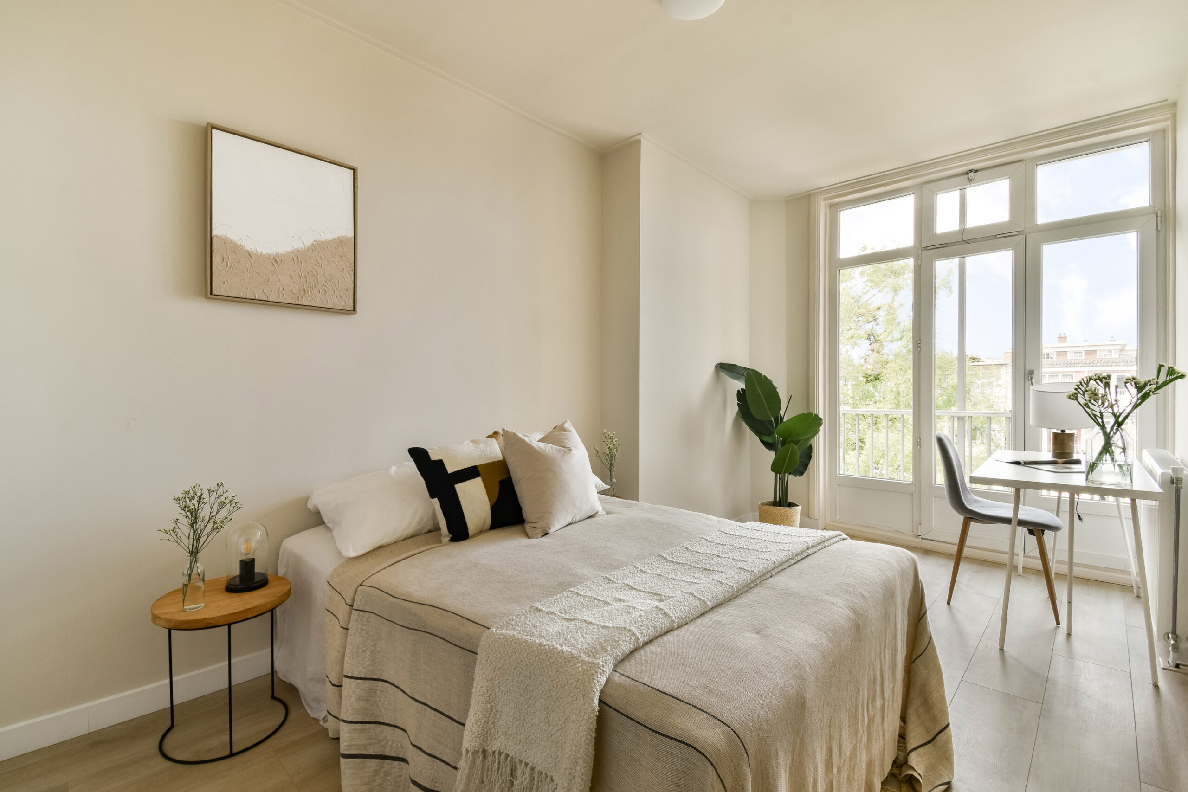
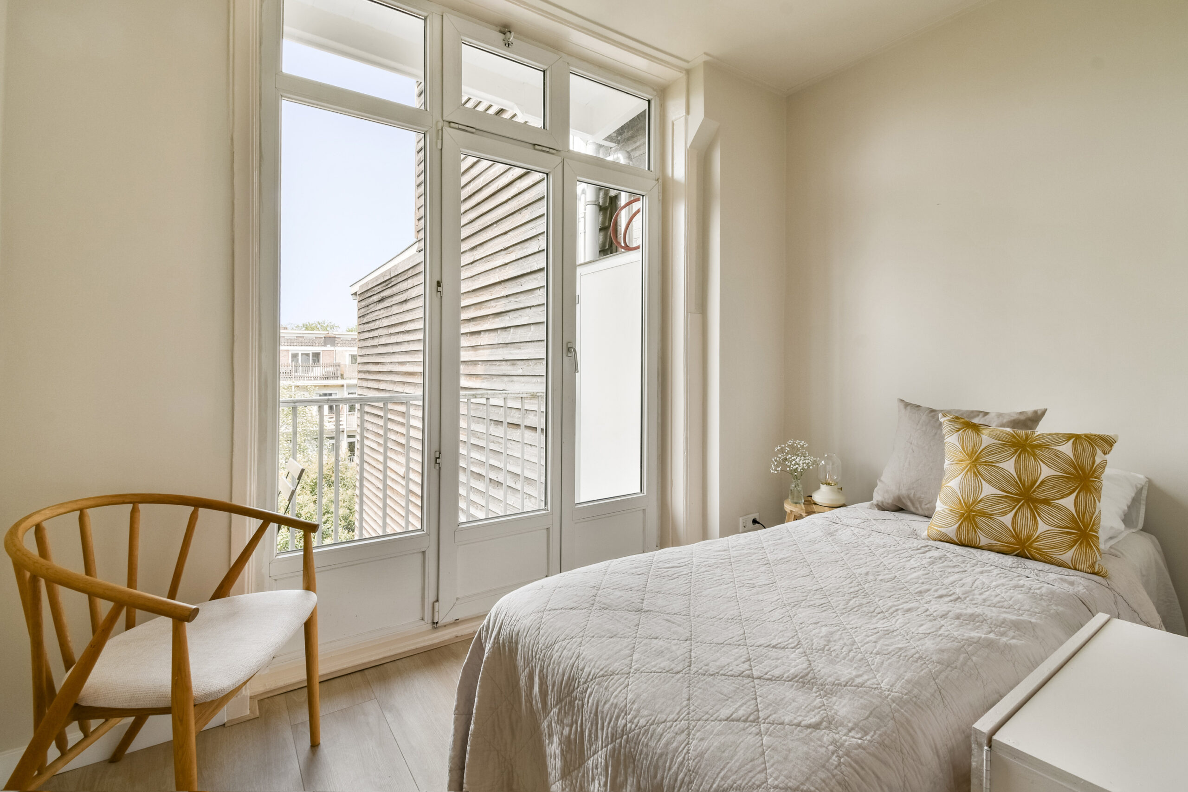
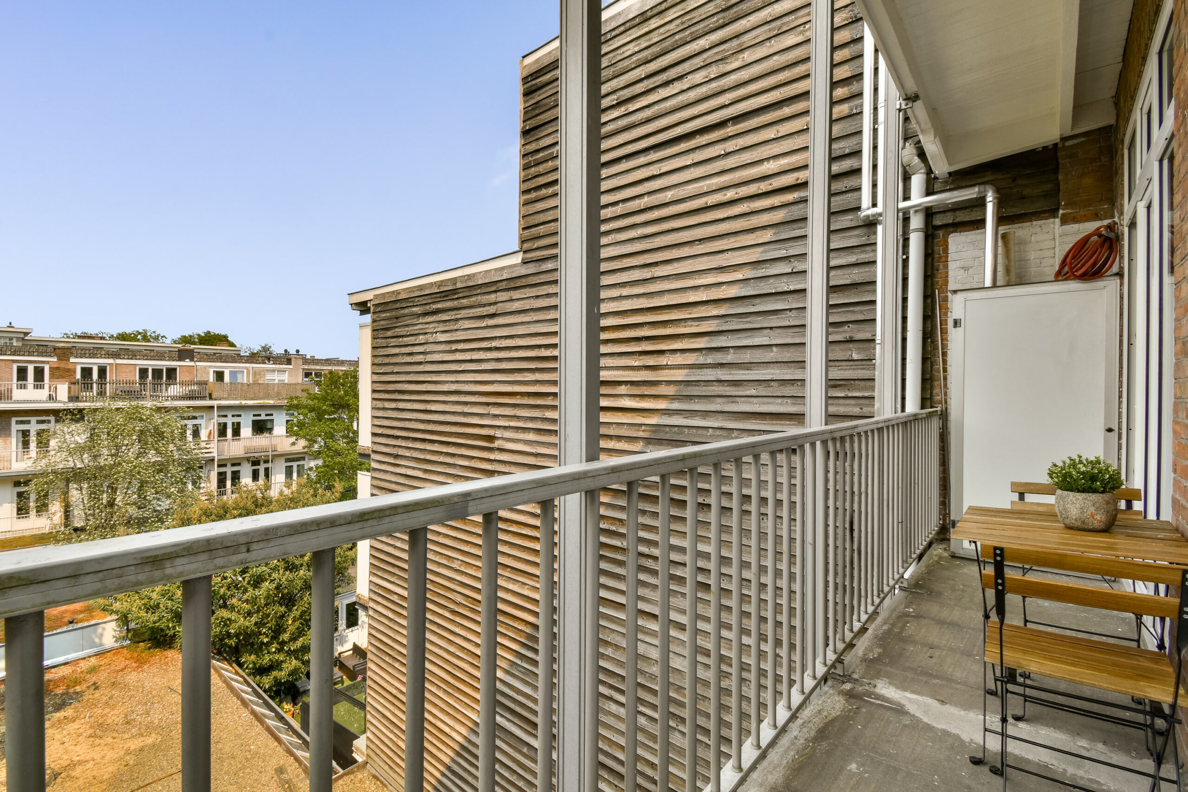
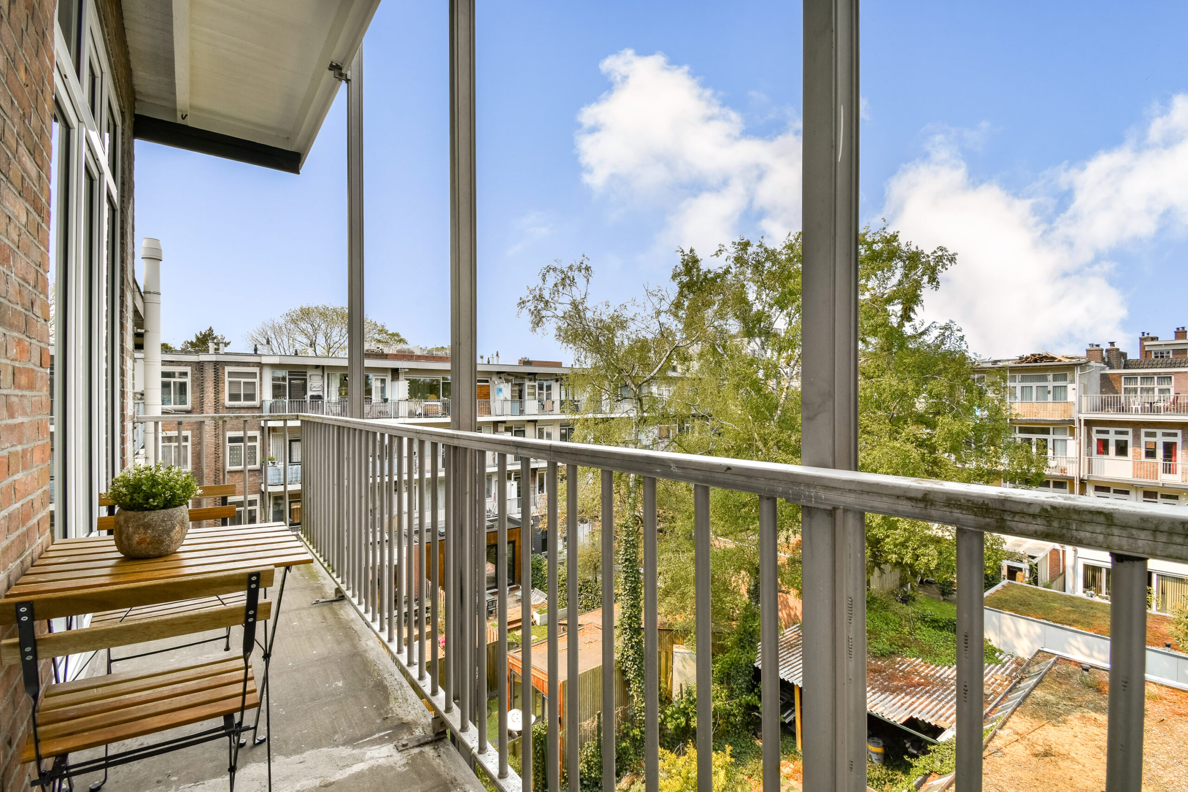
At the quiet rear side of the apartment are the two bedrooms. Both rooms feature large windows and French doors opening onto the balcony. The principal bedroom is furthermore equipped with a practical built-in wardrobe. The balcony stretches across the full width of the apartment, faces north and overlooks the quiet inner gardens.
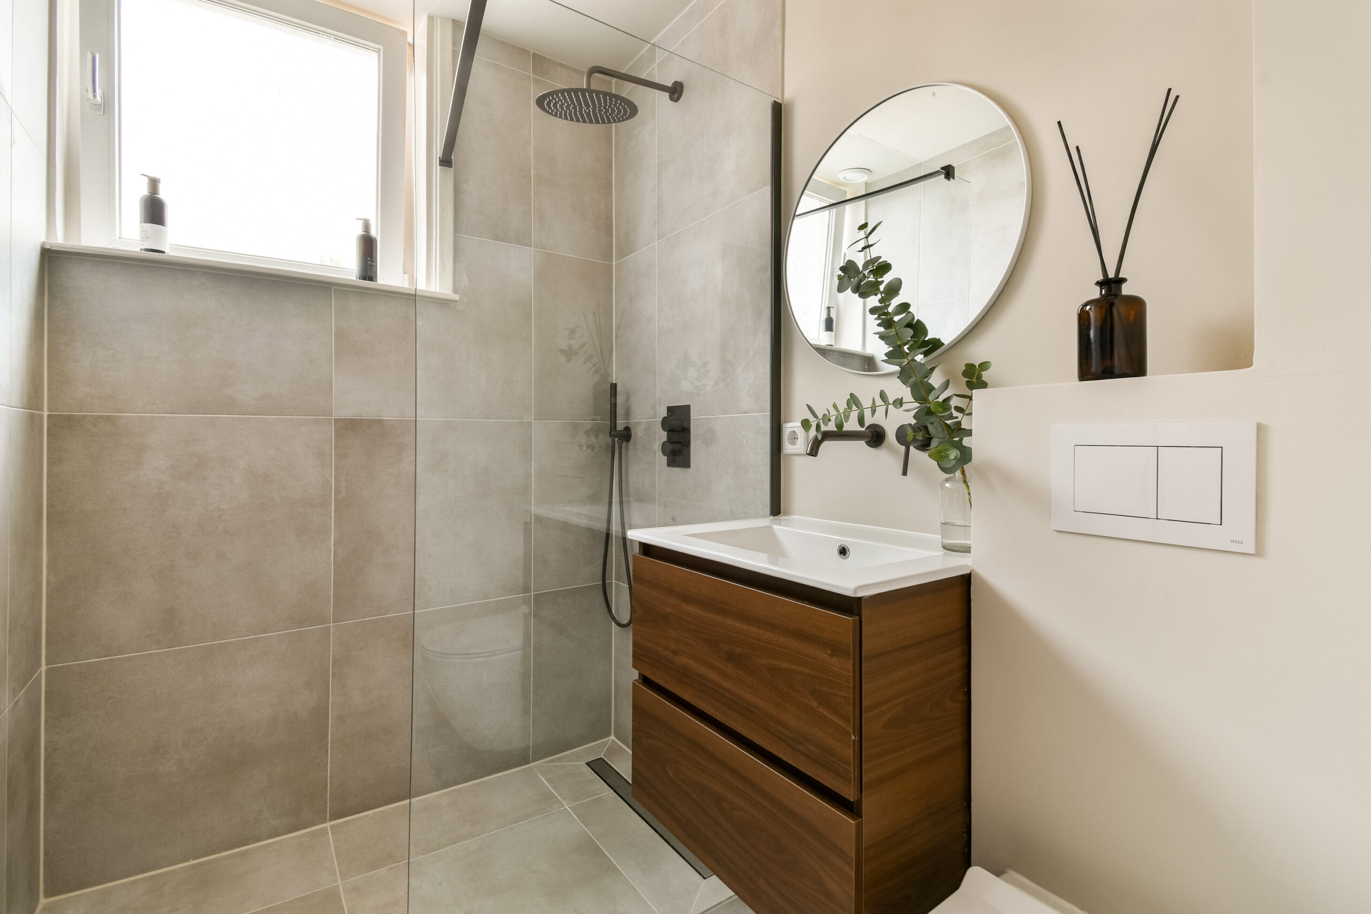
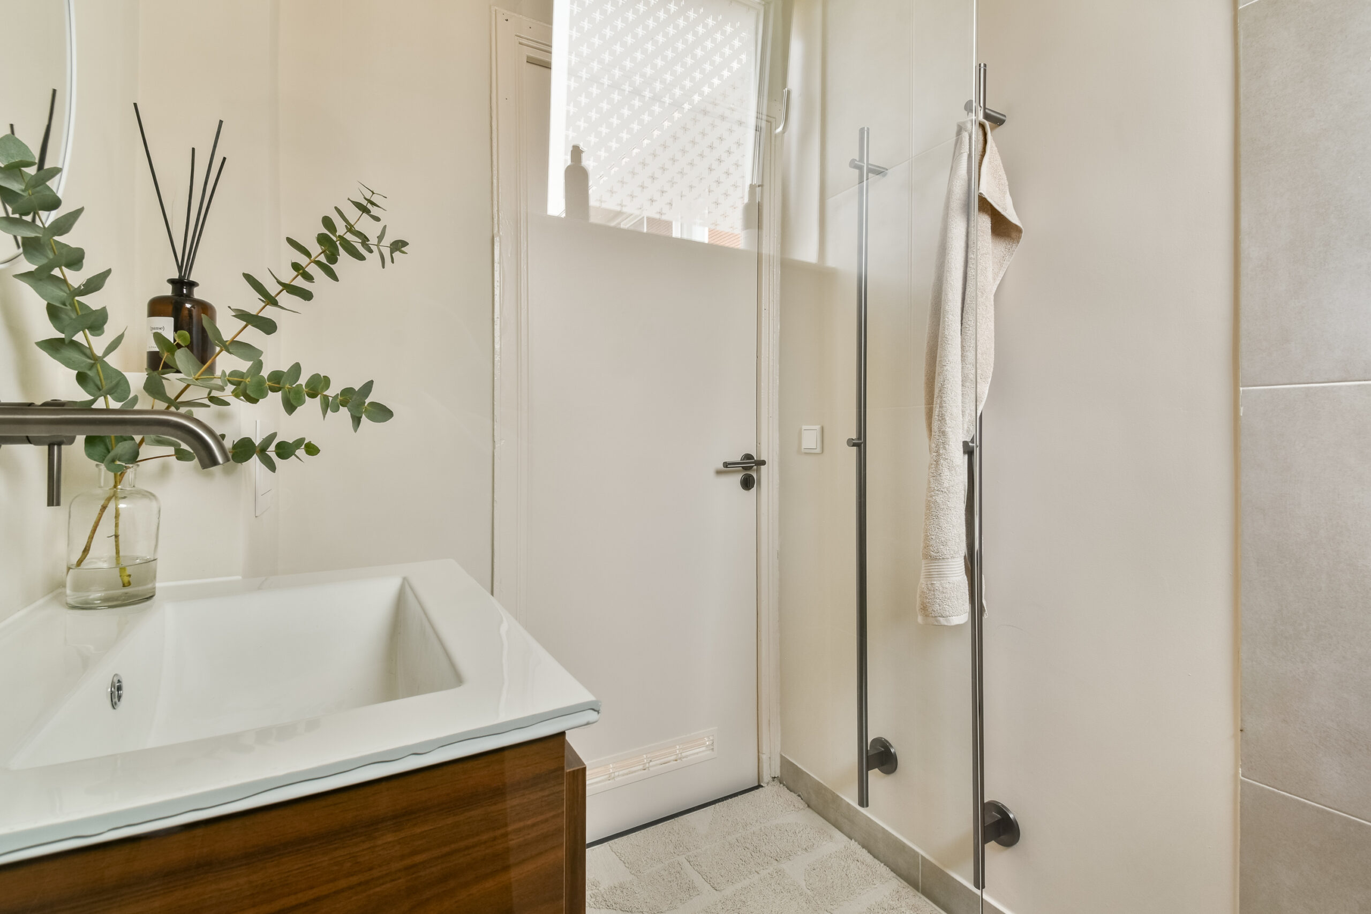
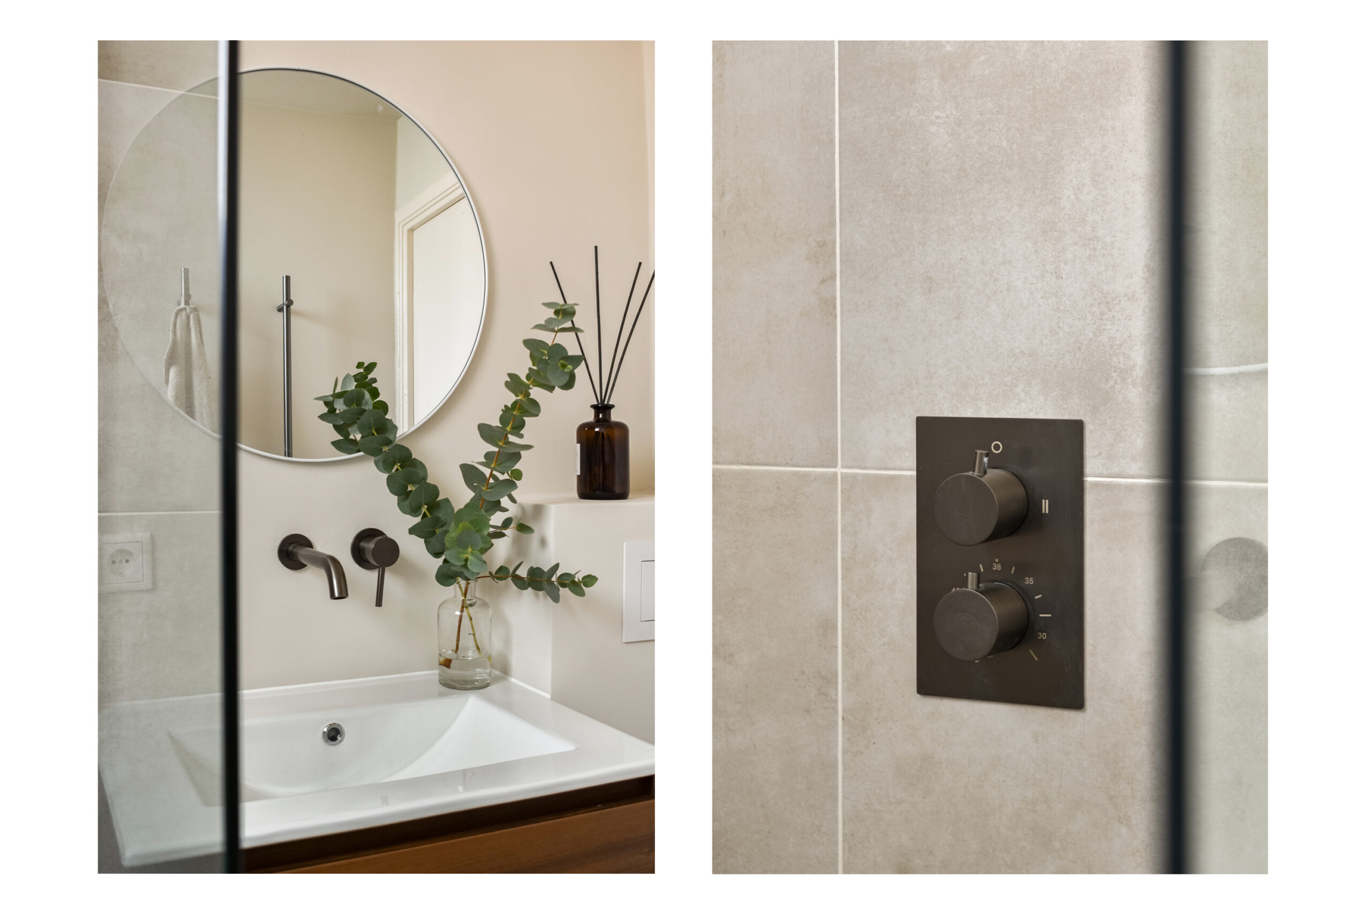
The bathroom is accessible via the hallway and fitted with a walk-in shower, toilet and washbasin vanity unit. In addition, the hallway offers a convenient storage cupboard with connection for a washing machine.
Particulars:
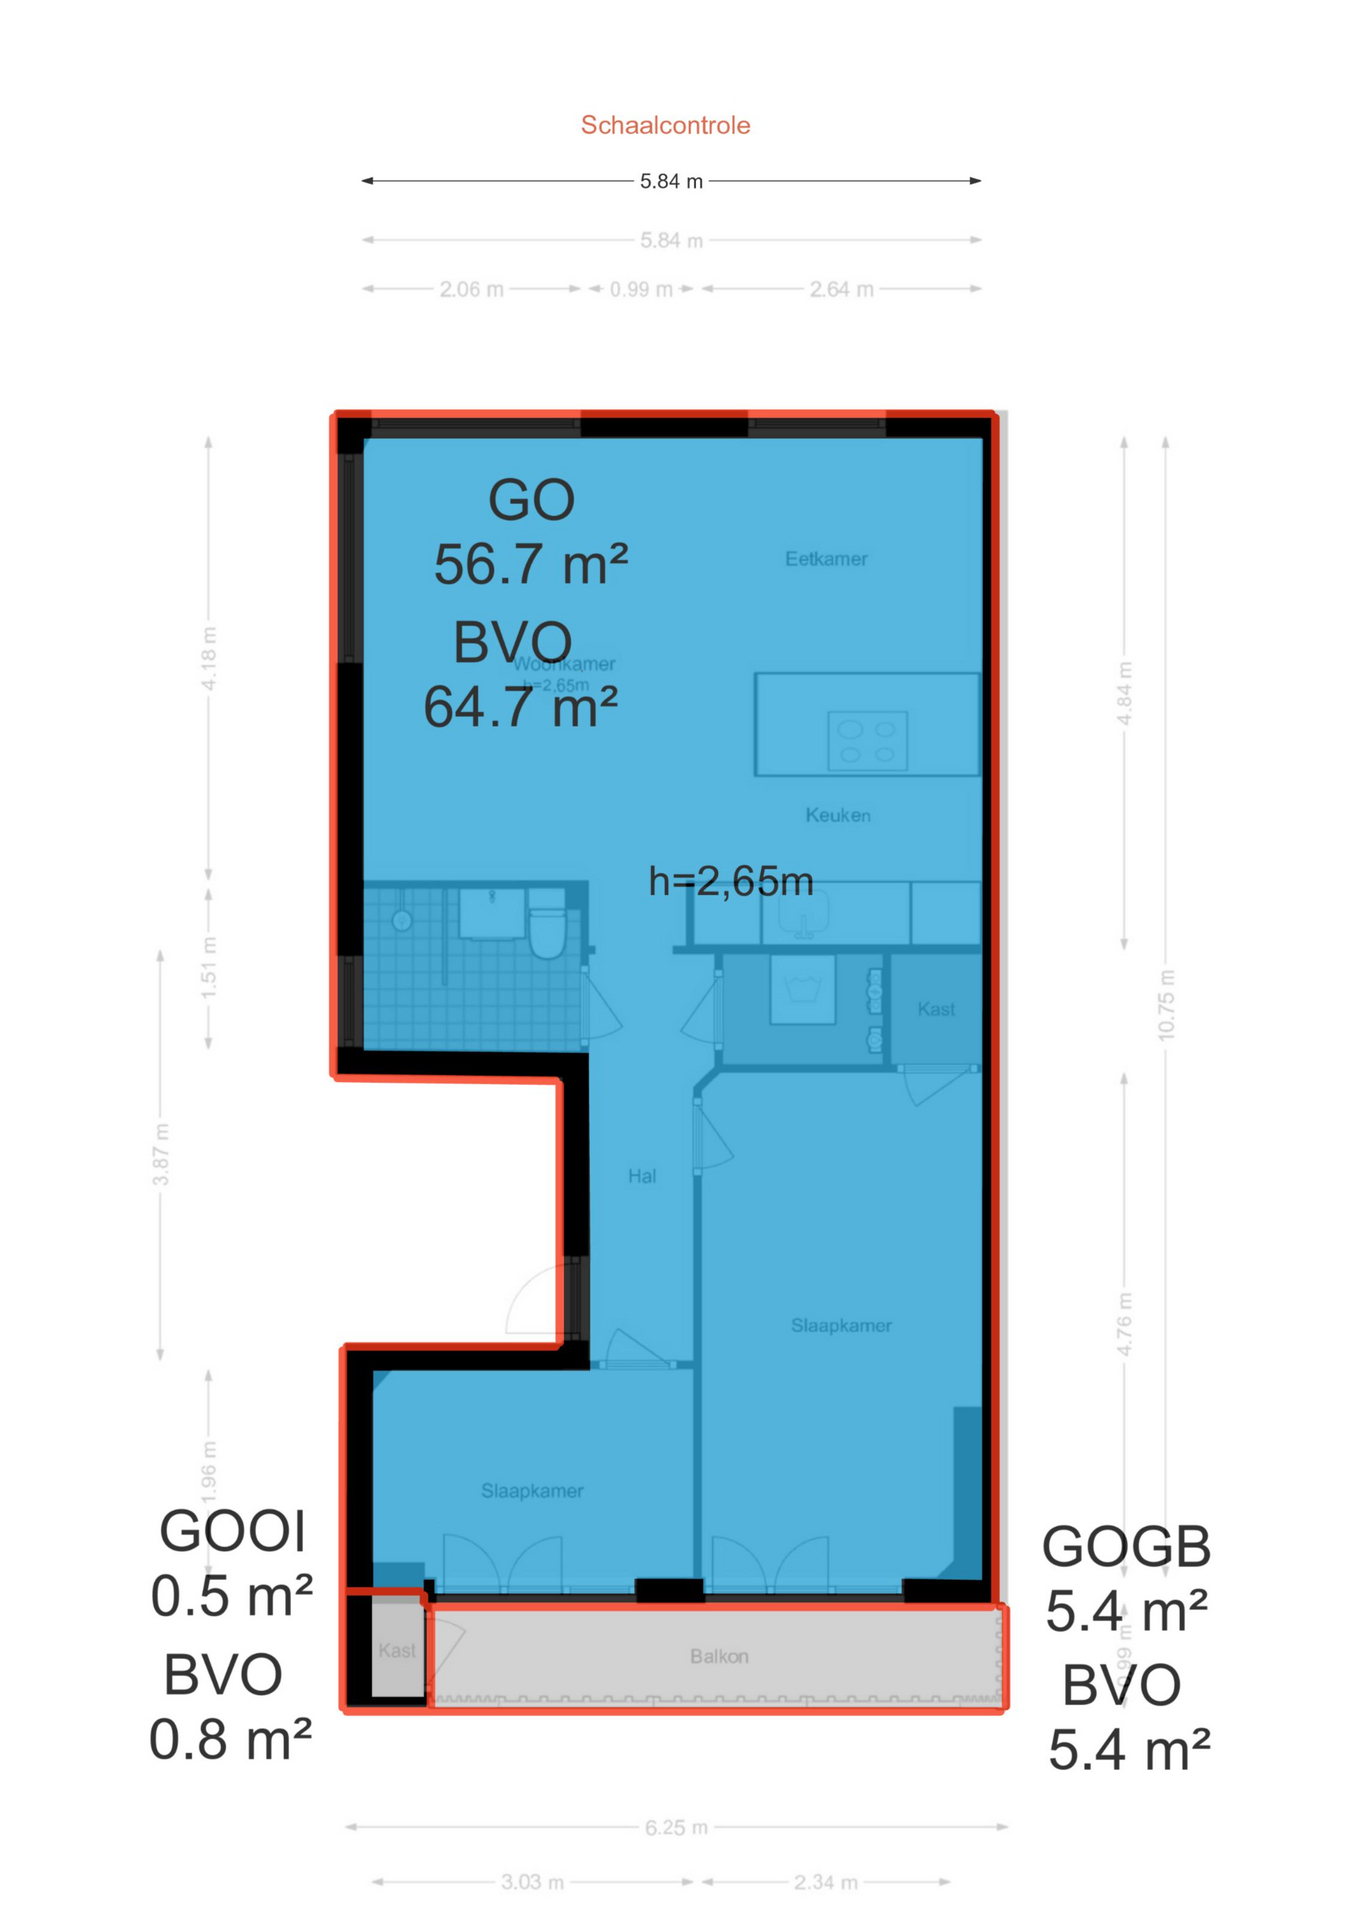
-Apartment right of 56.7 m² (measurement report available)
-Balcony overlooking the quiet inner gardens
-Two bedrooms
-Energy label D
-Subject to subdivision
-Ground lease indication for the current period: €549 per year and for the perpetual period: €2,973
-Homeowners’ association in formation, indicative service charges of €114 per month
-Delivery in consultation
This information has been compiled by us with due care. However, no liability is accepted for any incompleteness, inaccuracy, or otherwise, nor for the consequences thereof. All specified dimensions and surface areas are indicative. The buyer has their own duty to investigate all matters that are important to them. With regard to this property, the estate agent acts as advisor to the seller. We advise you to engage a professional (NVM) estate agent to guide you through the purchasing process. If you have specific wishes regarding the property, we advise you to make these known to your purchasing agent in good time and to carry out (or have carried out) independent research. If you do not engage a professional representative, you consider yourself legally competent to oversee all matters that may be important. The NVM conditions apply.
Questions about this object?
Do you have questions that you would prefer to ask our broker personally first?