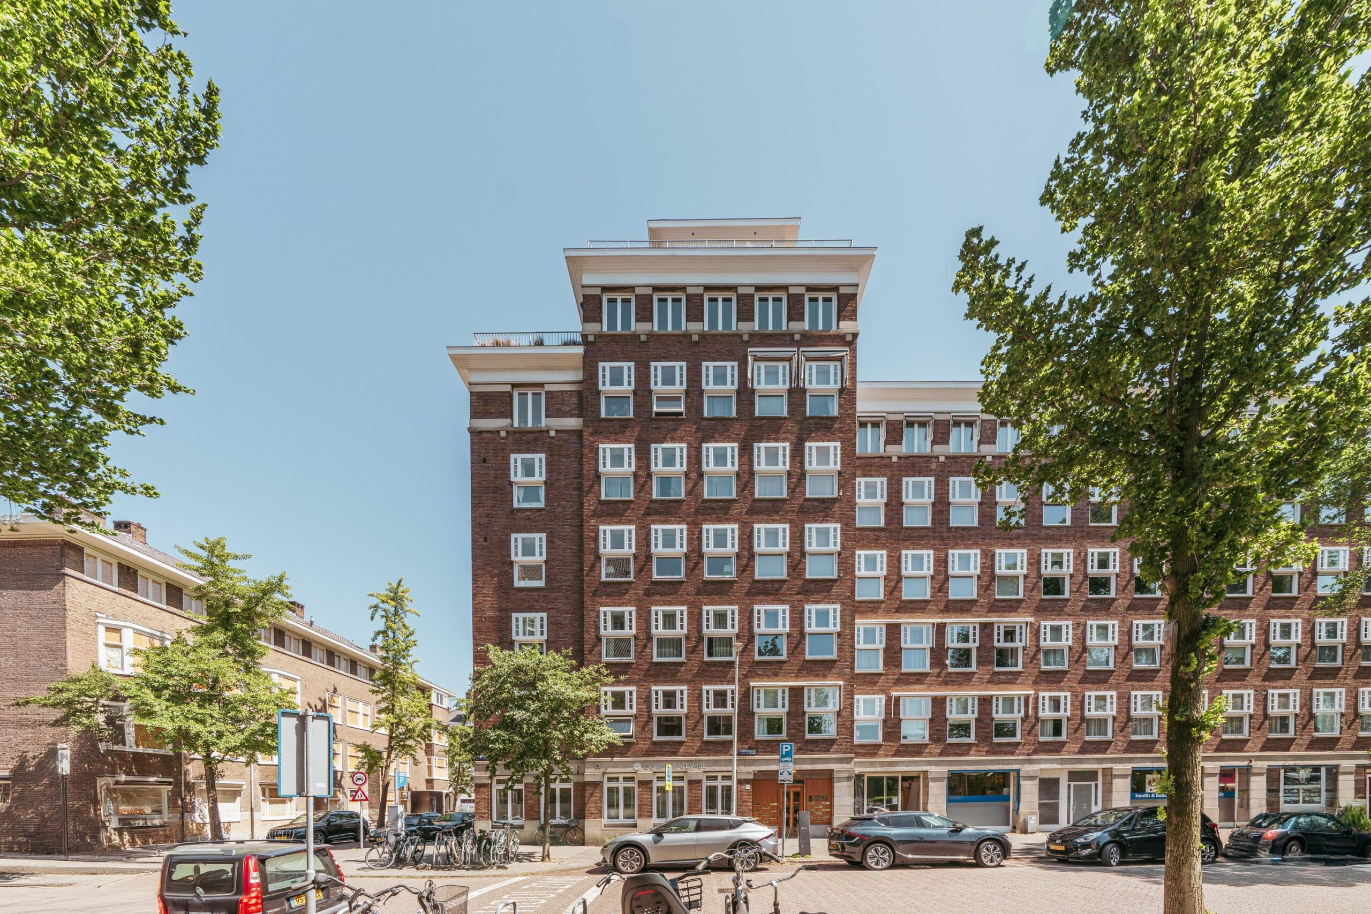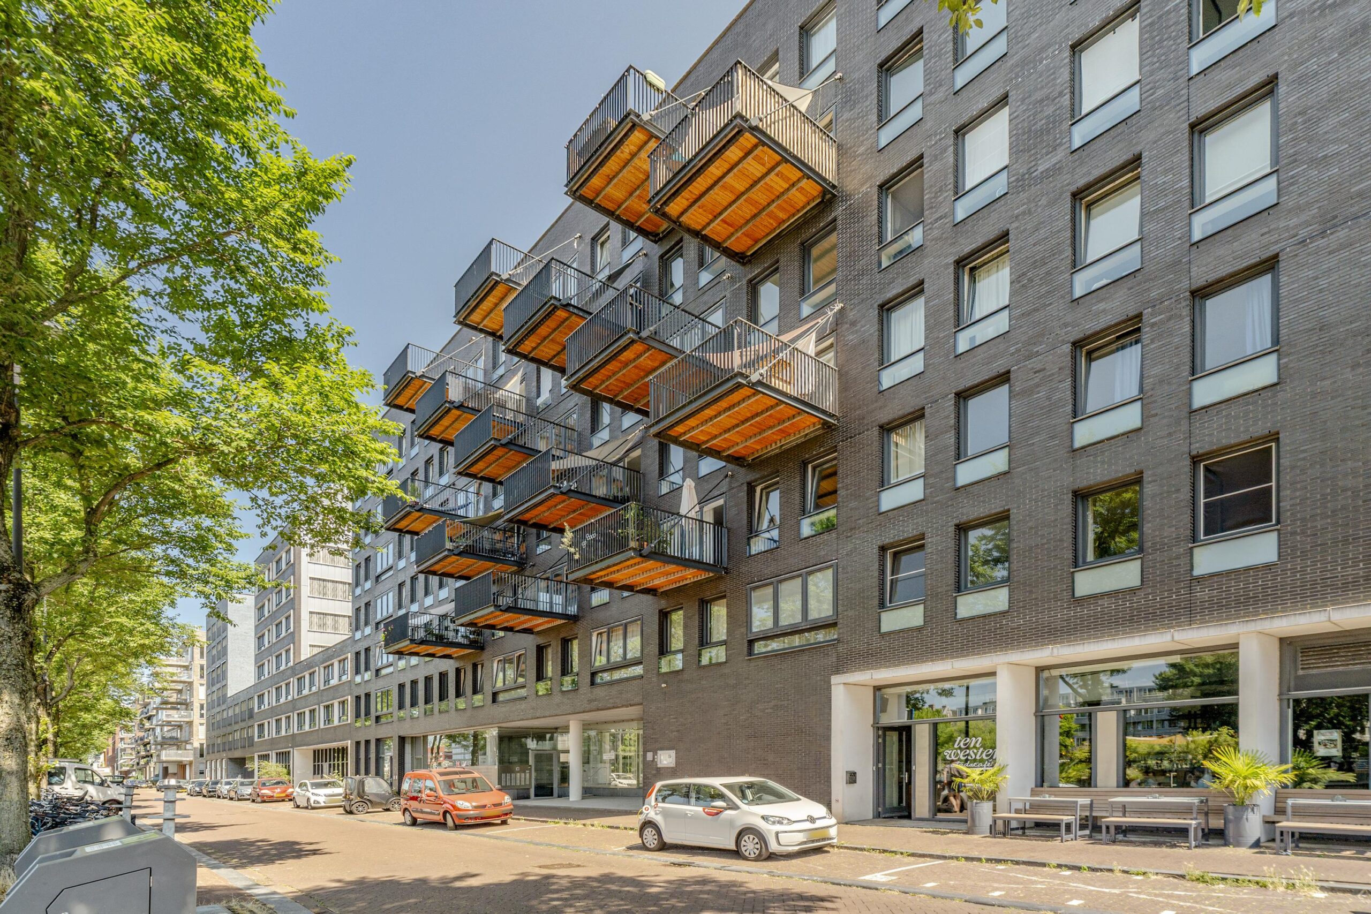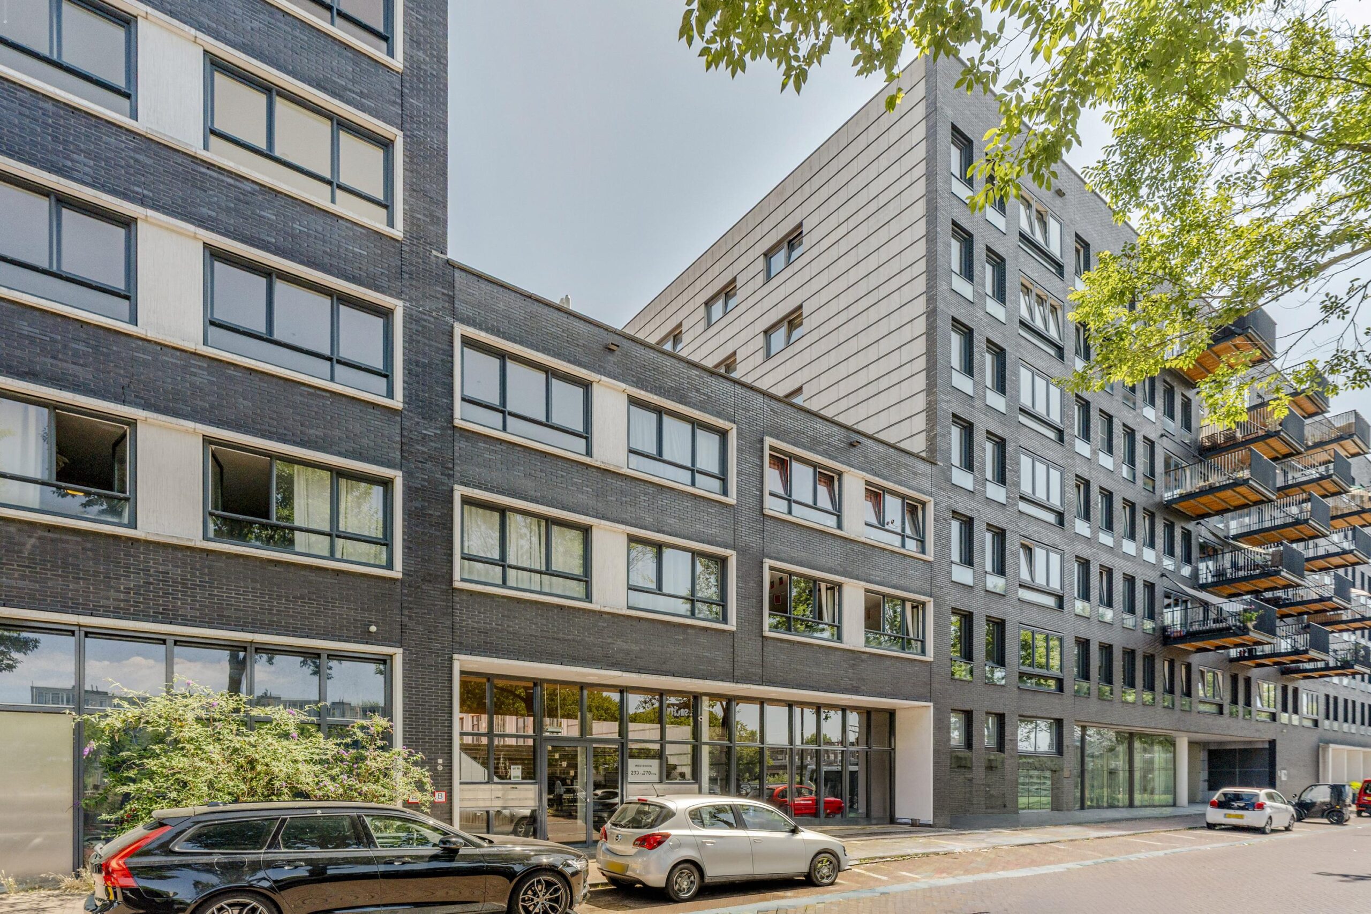

Gerard Doustraat 67-B AMSTERDAM
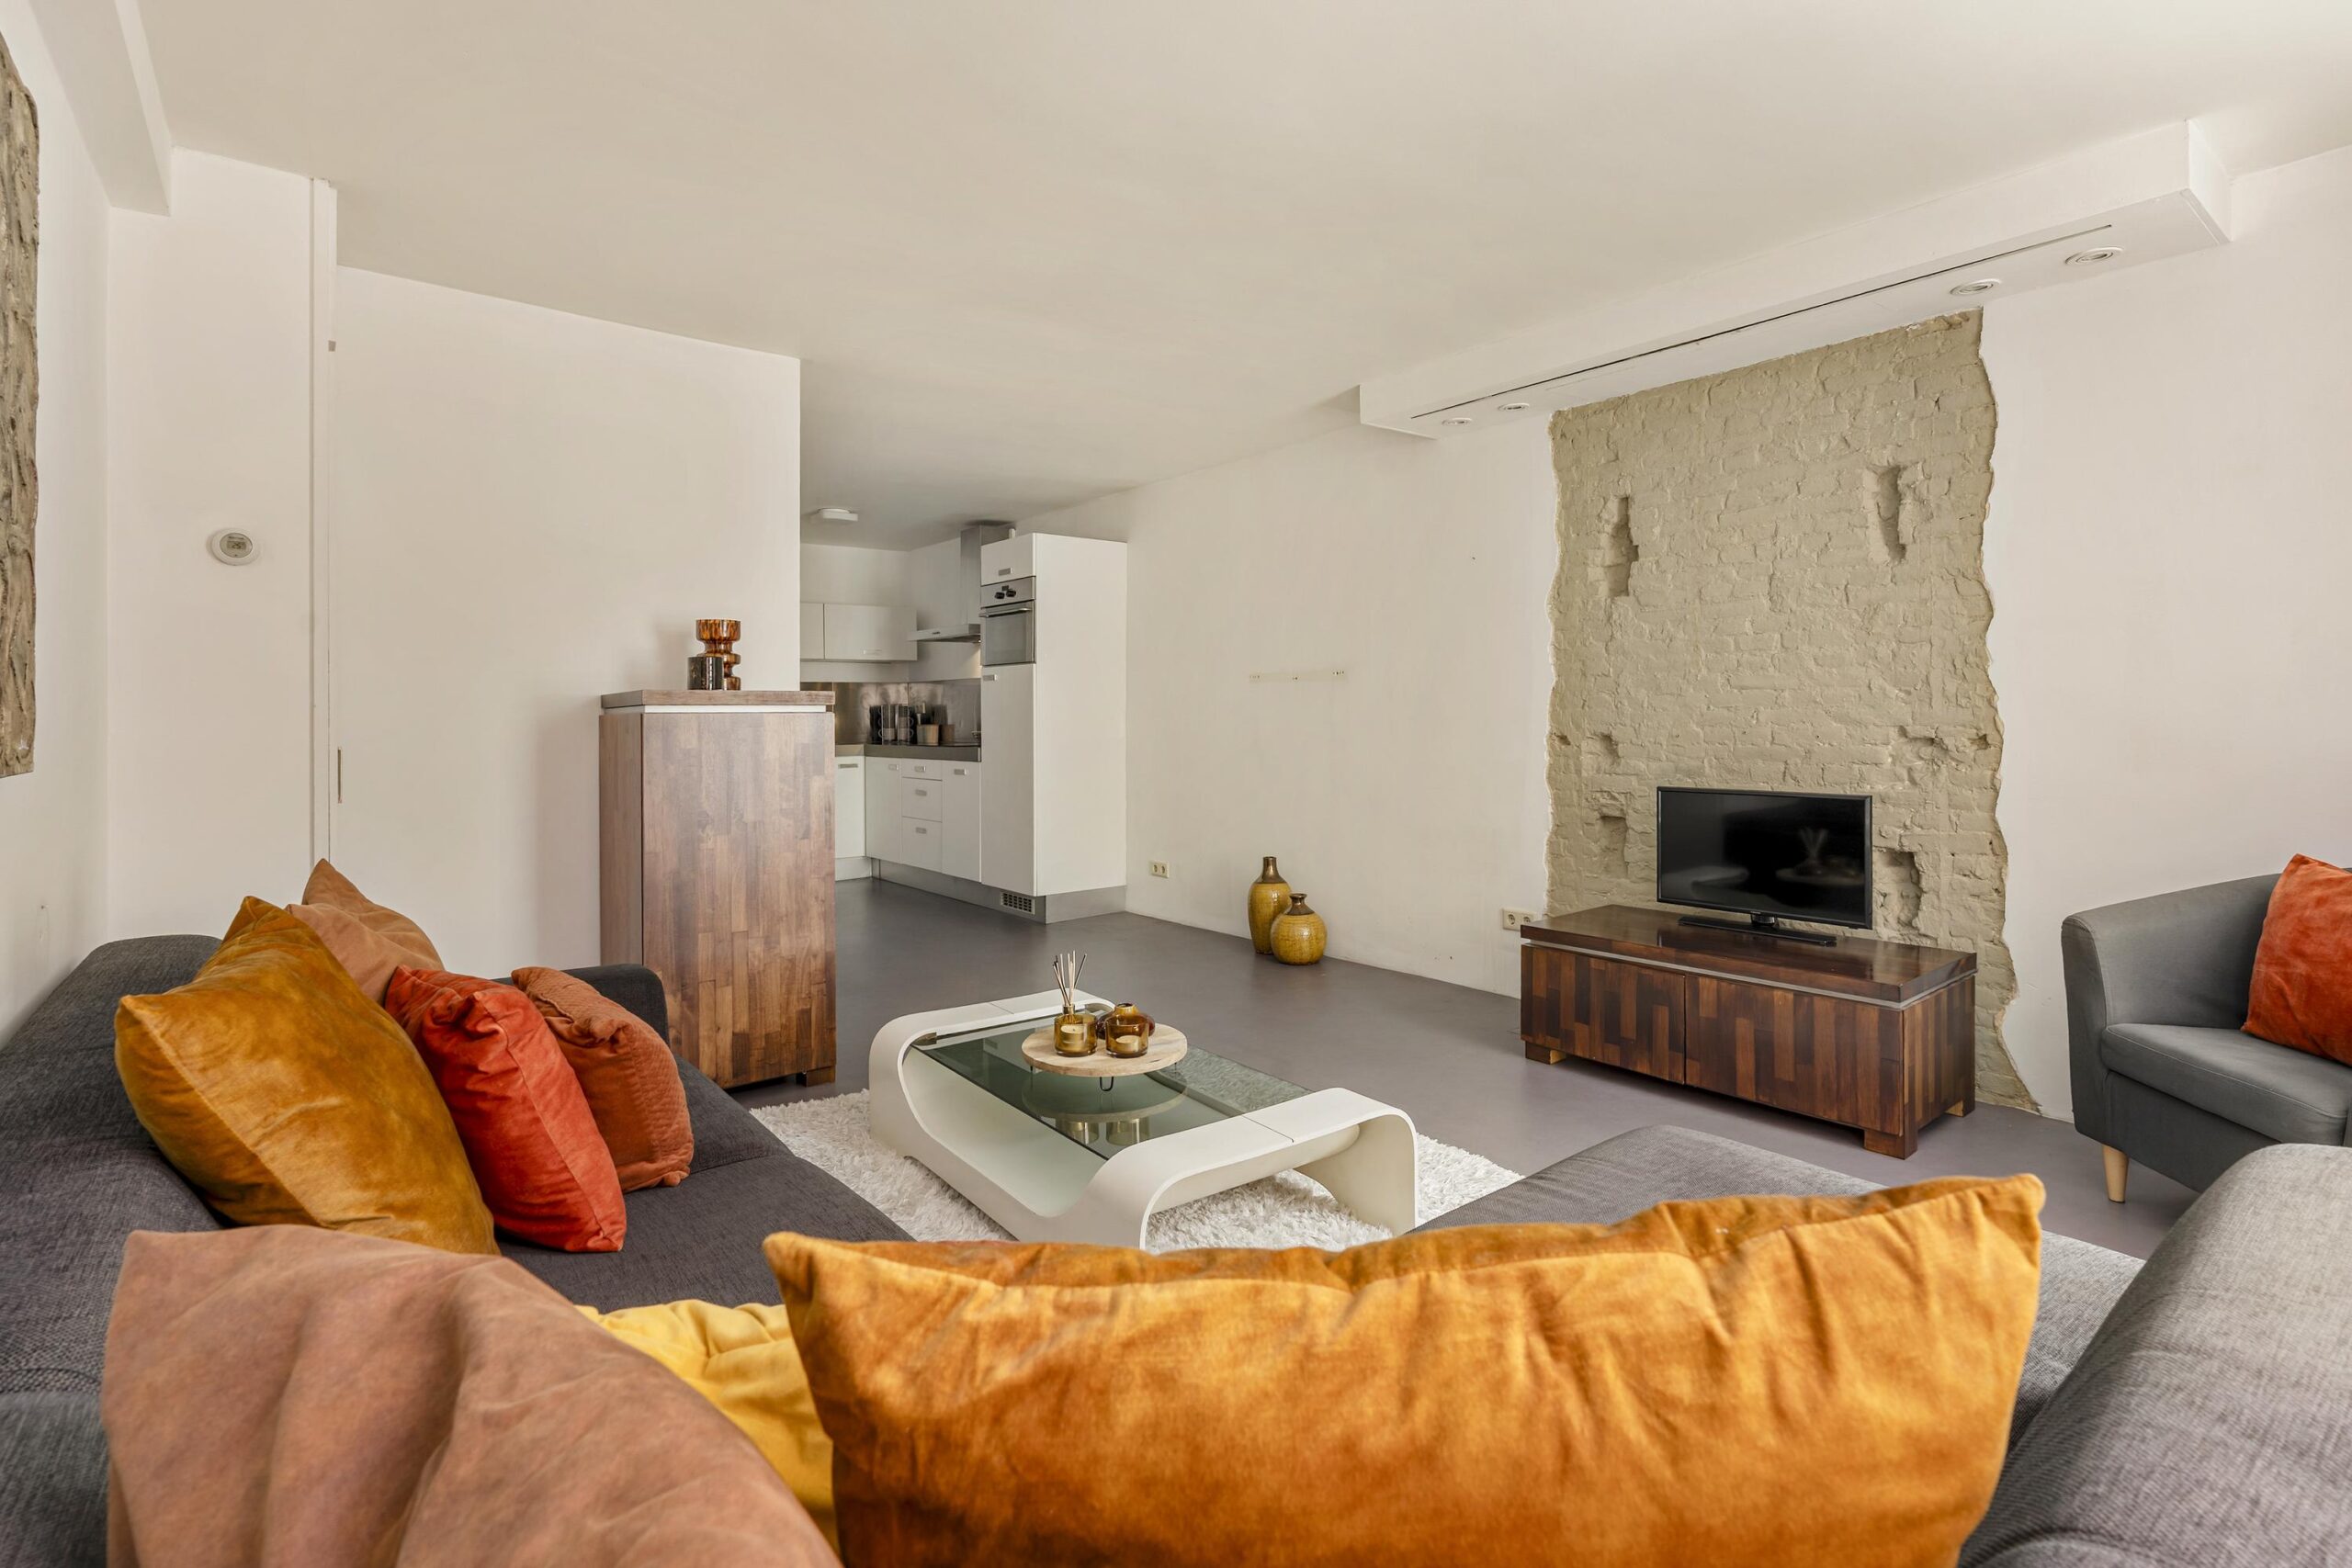
Gerard Doustraat 67 B, 1072 VK Amsterdam
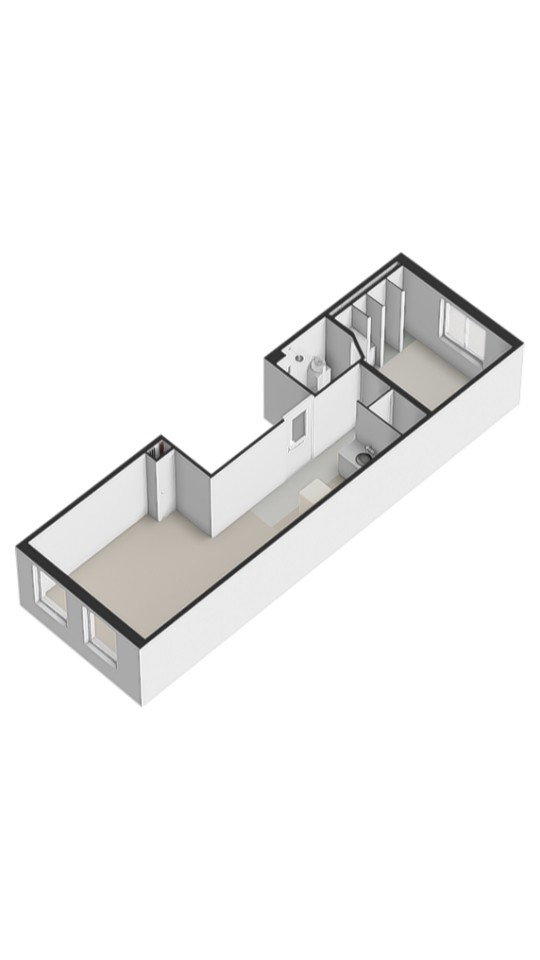
Located in the heart of the vibrant and highly sought-after De Pijp district, this charming and surprisingly spacious one-bedroom apartment of approximately 44 m² offers comfortable city living at its finest. The property features a generous living room with an open-plan kitchen, a spacious bedroom with direct access to the bathroom, and a practical layout that clearly separates the living and sleeping areas. Characteristic details, including the authentic exposed brick wall in the bedroom and the robust feature wall in the living room, give the apartment a warm and contemporary atmosphere. A move-in-ready home in one of Amsterdam's most desirable neighbourhoods.
Location & Accessibility
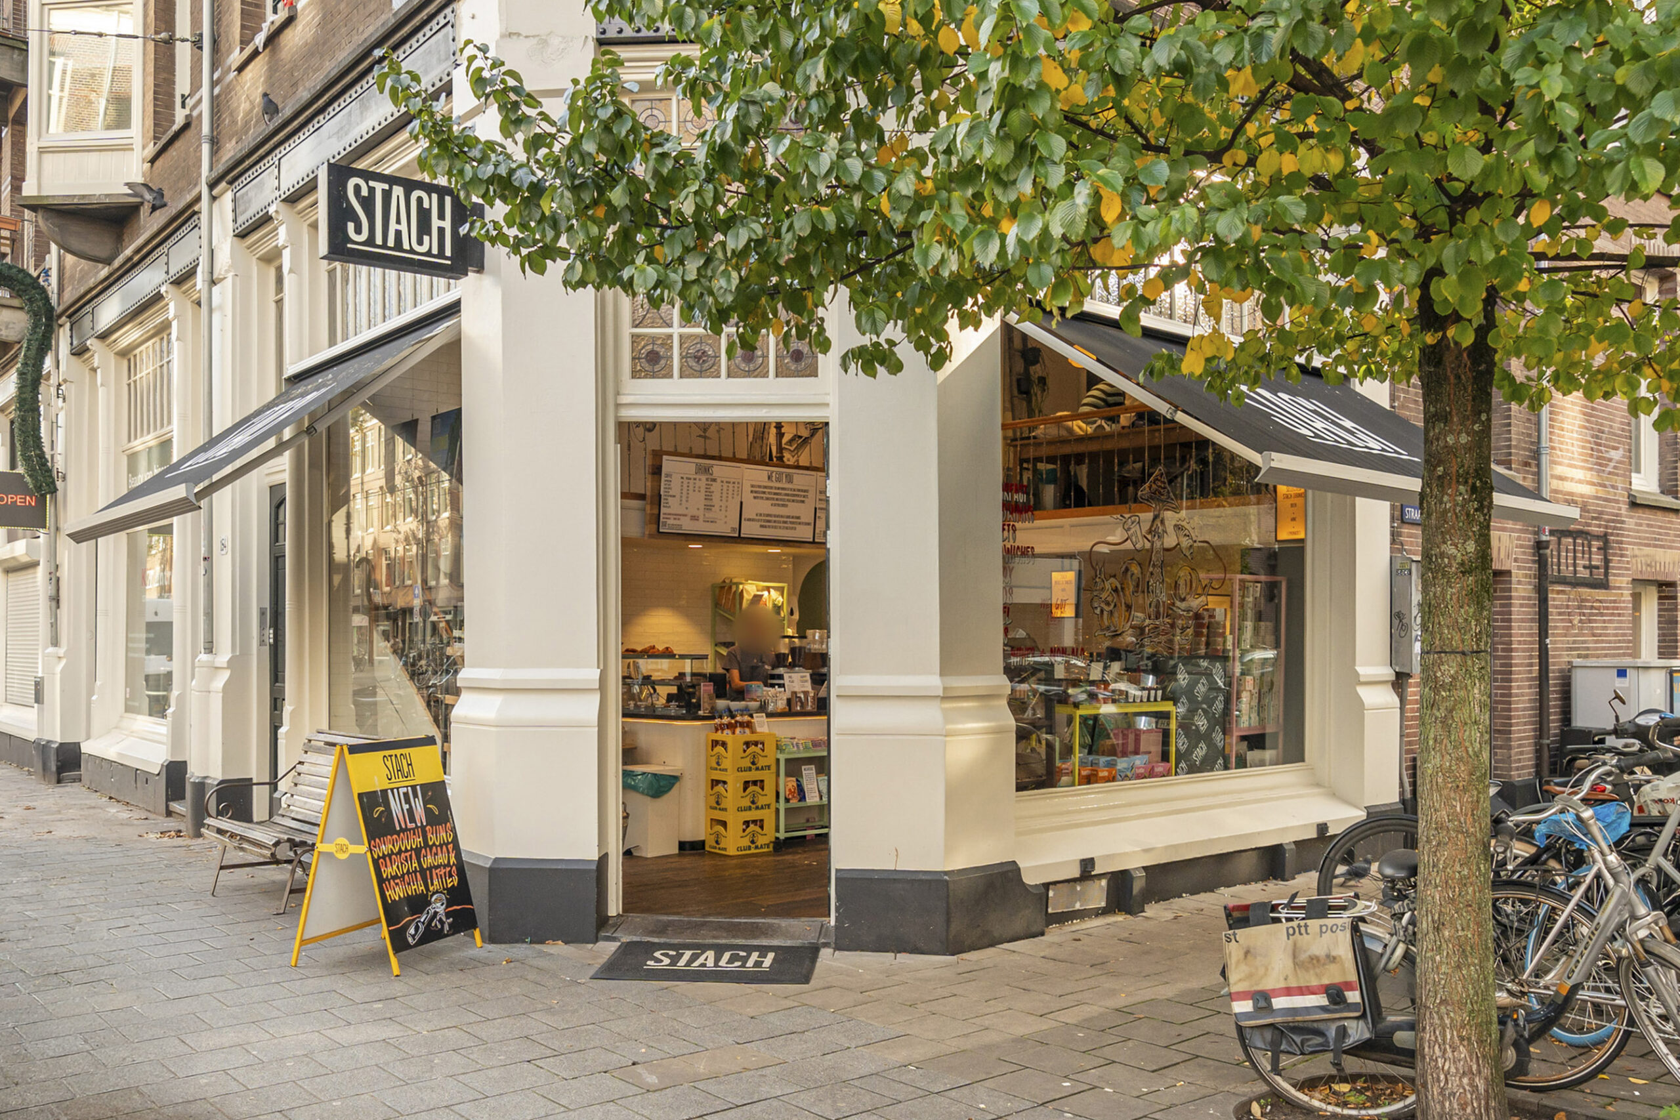
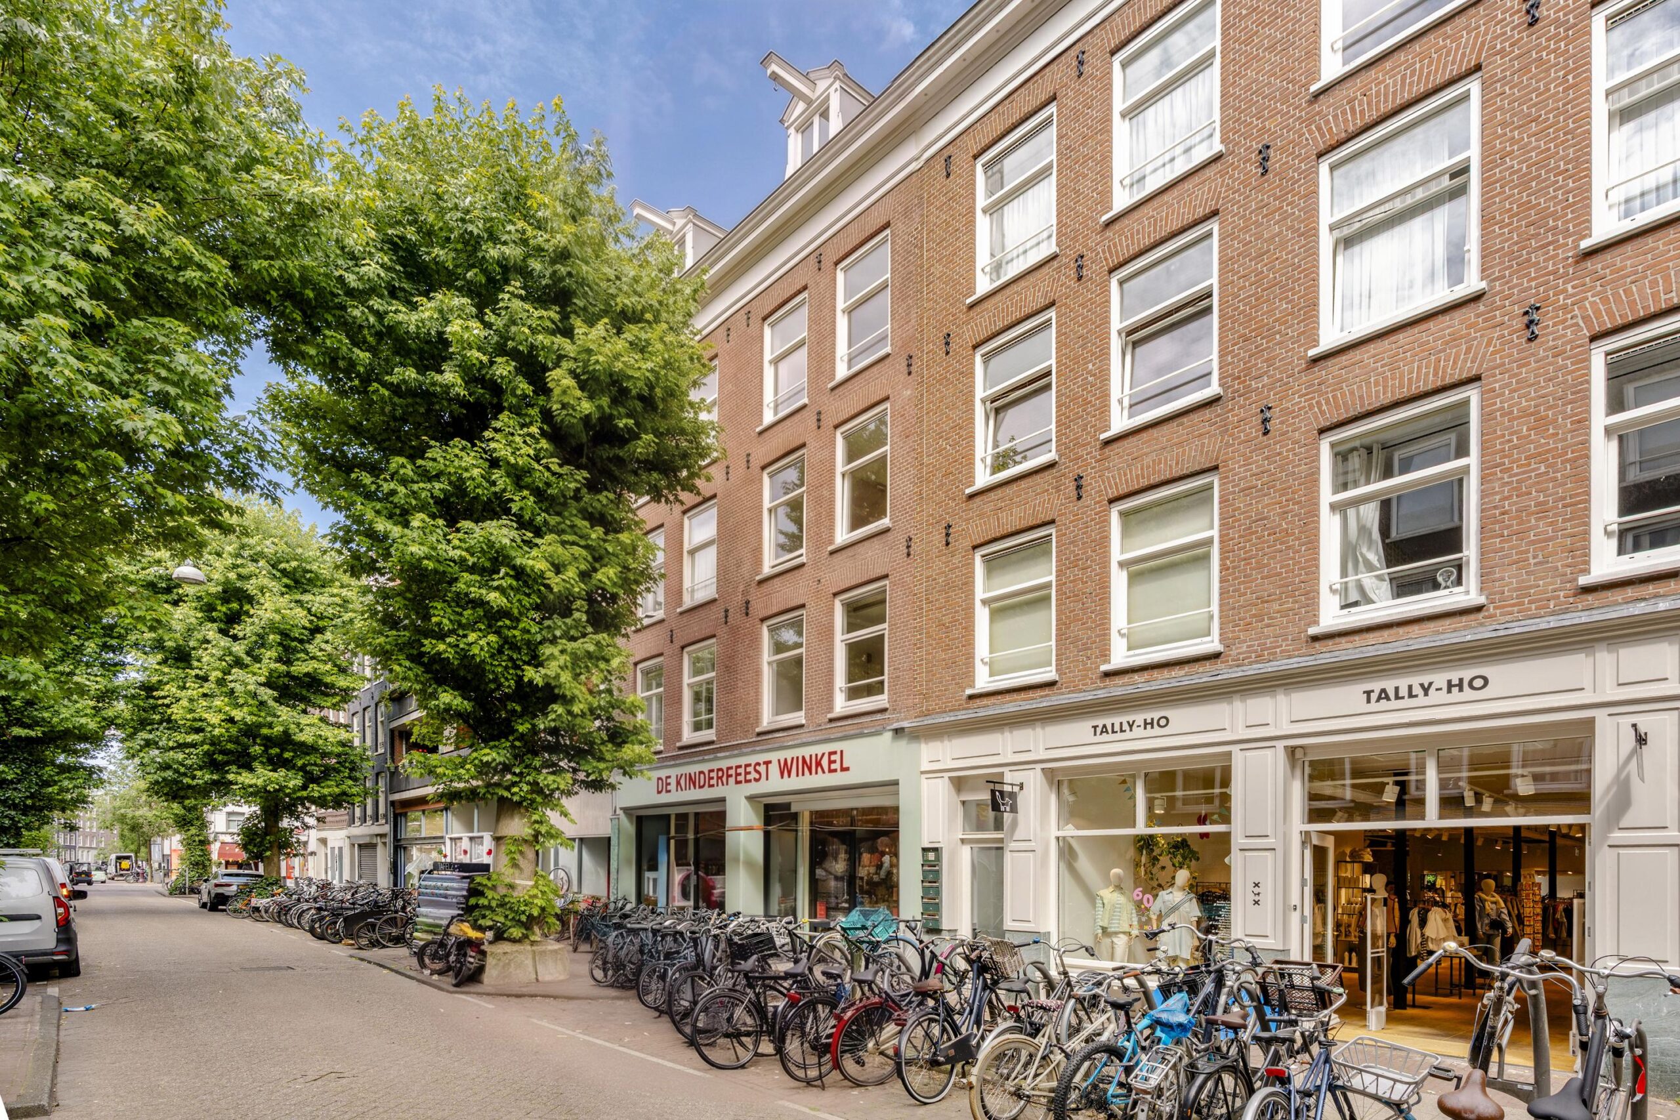
Gerard Doustraat is situated in the heart of De Pijp, one of Amsterdam's most vibrant and popular neighbourhoods. The immediate surroundings offer an extensive selection of cafés, restaurants and specialty shops. Well-known hotspots such as Brouwerij Troost, GlouGlou, Coffee & Coconuts, The Seafood Bar, and the lively terraces surrounding Gerard Douplein are all within walking distance. The famous Albert Cuyp Market, Van Woustraat and Ferdinand Bolstraat are literally just around the corner.
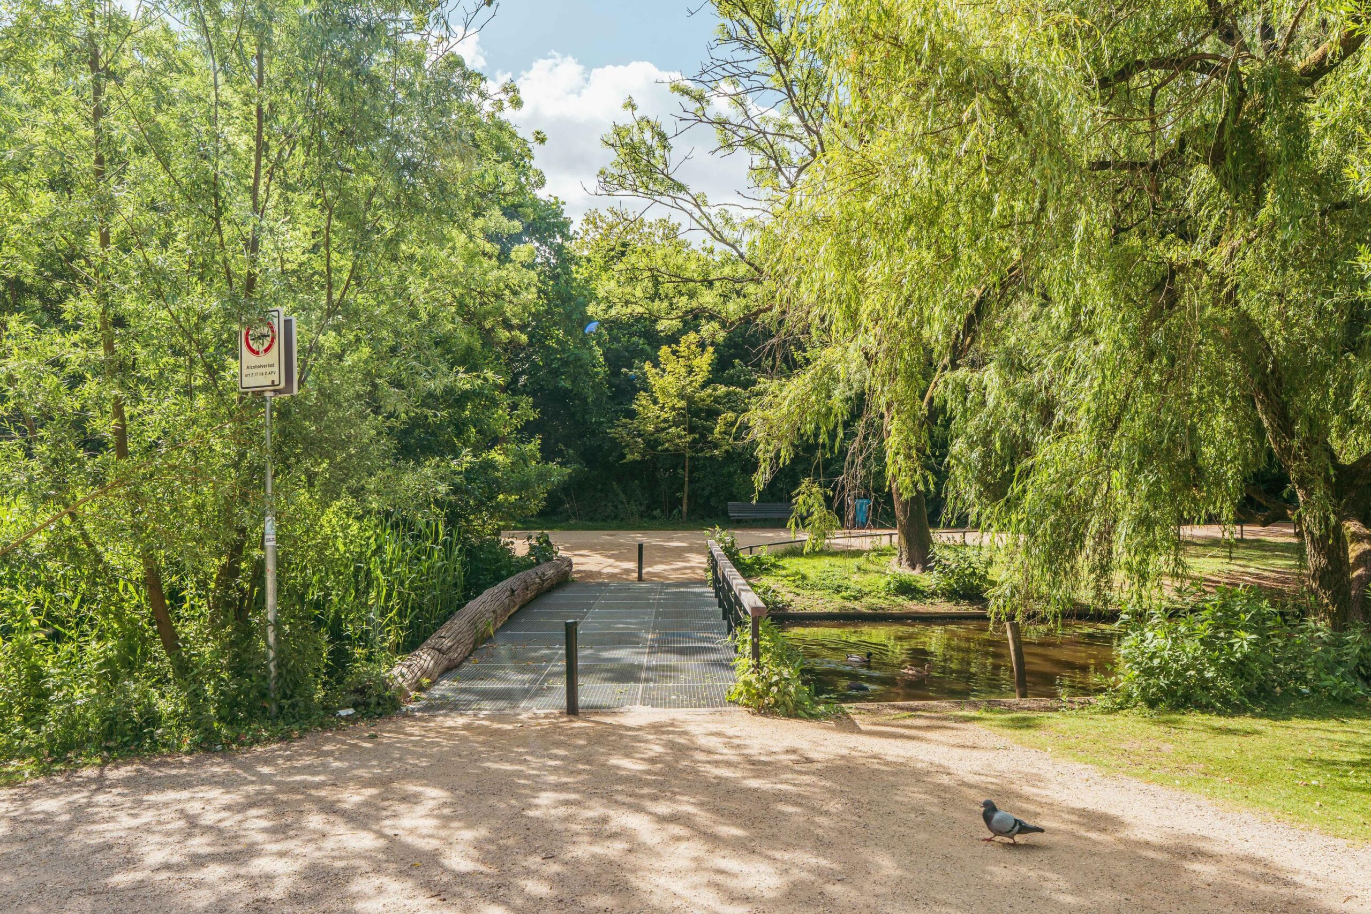
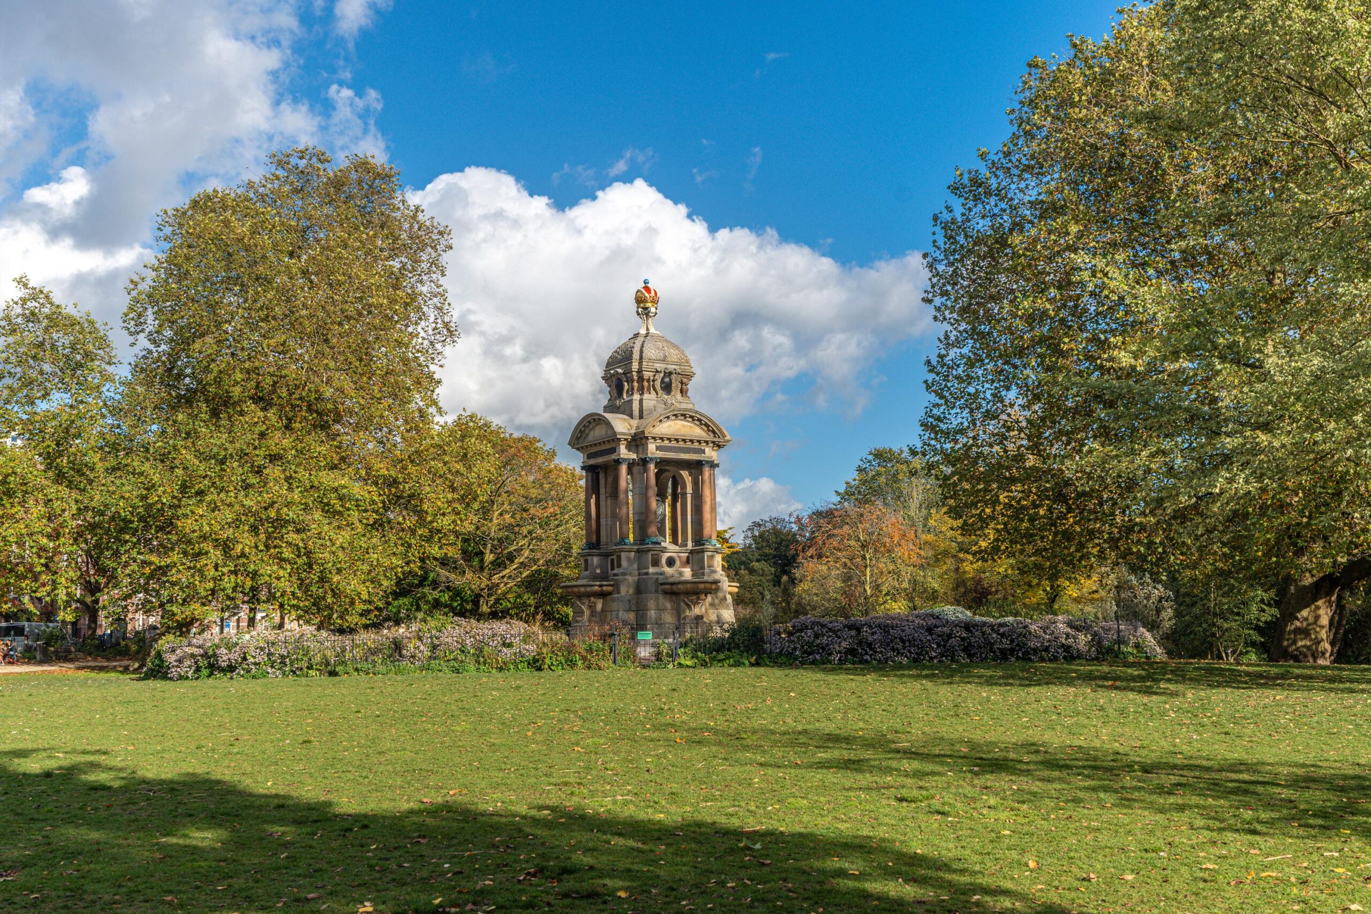
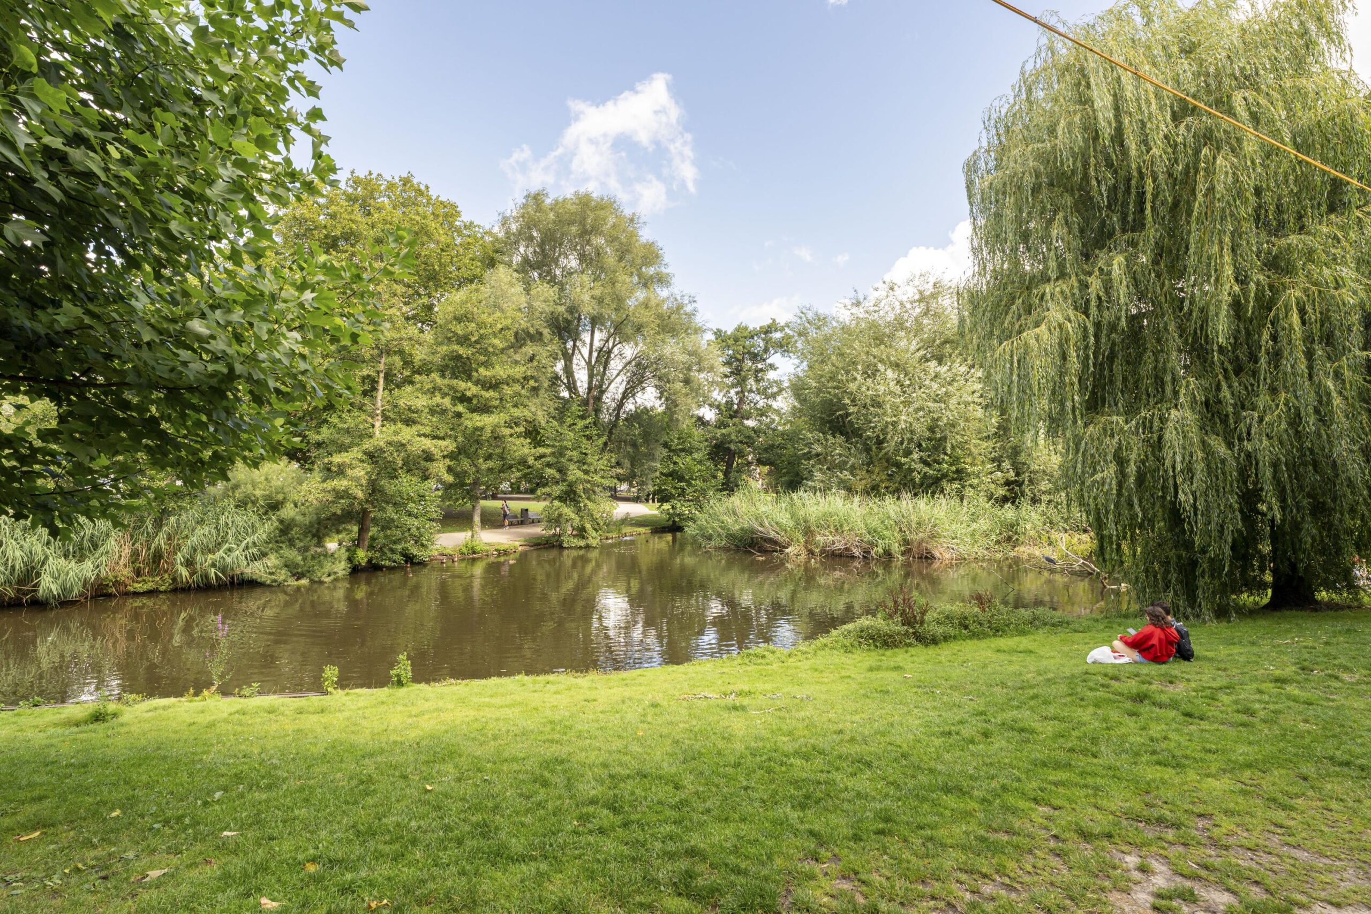
For relaxation and recreation, Sarphatipark, Museumplein and the Amstel River are all easily accessible. Several supermarkets, gyms and a wide variety of shops can also be found nearby.
The apartment enjoys excellent public transport connections. De Pijp metro station (North/South Line), various tram services and Amsterdam Zuid Station provide quick access to the rest of the city and Schiphol Airport. By car, the A10 Ring Road and the A2 and A4 motorways can be reached within minutes. On-street parking is available through the municipal permit system.
Layout
Second Floor
The apartment is accessed via the communal staircase.
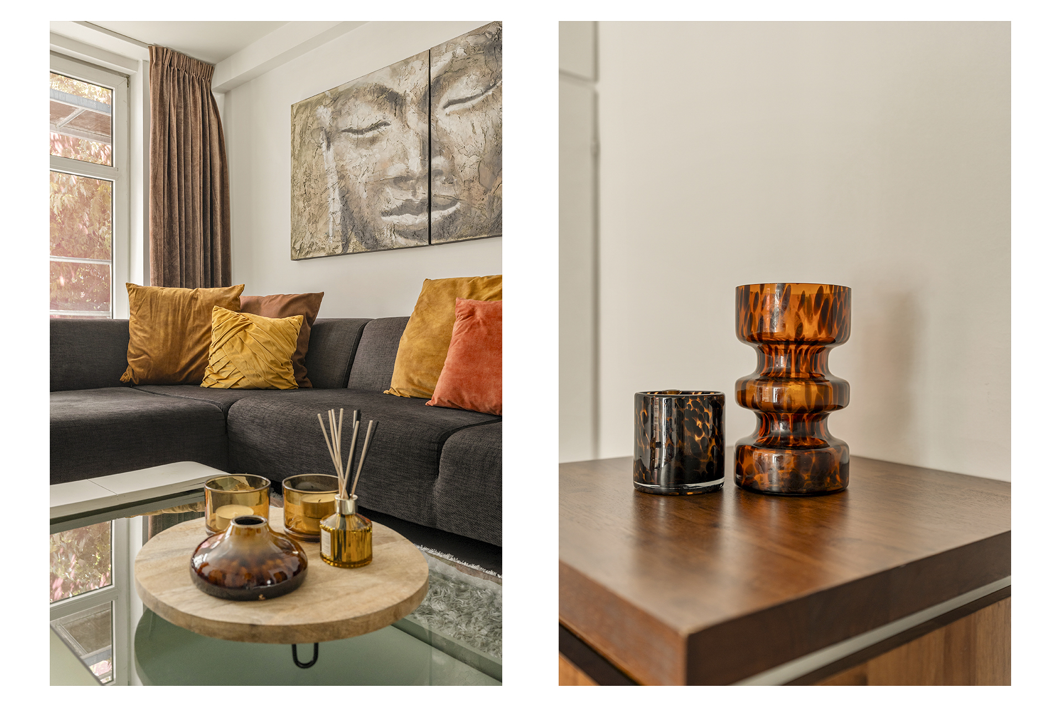
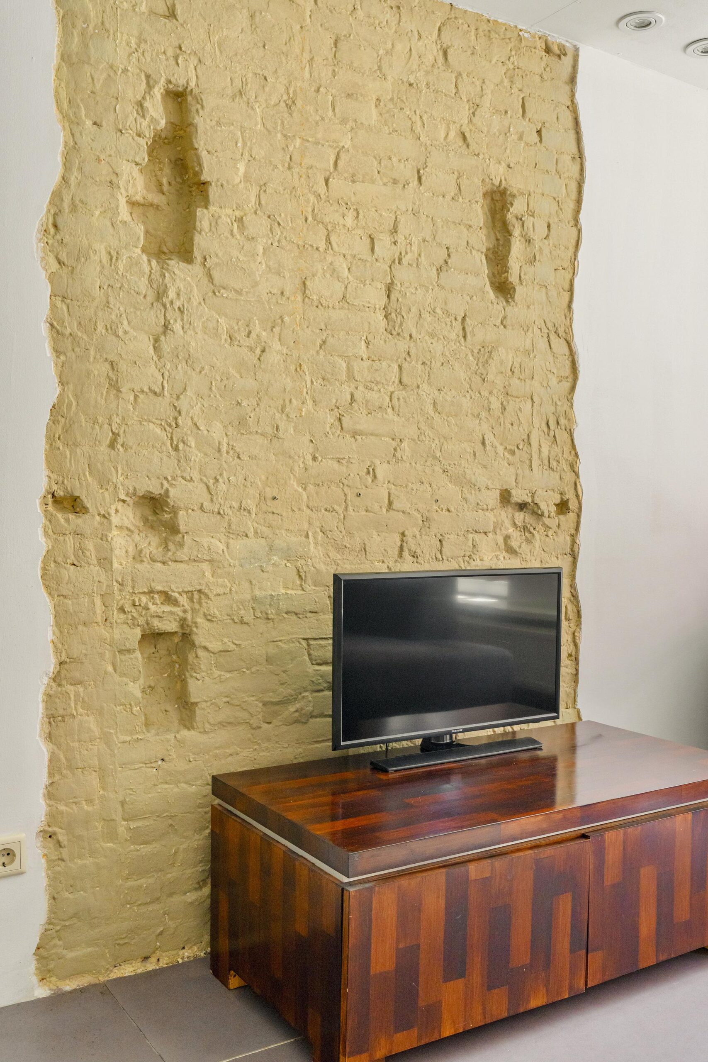
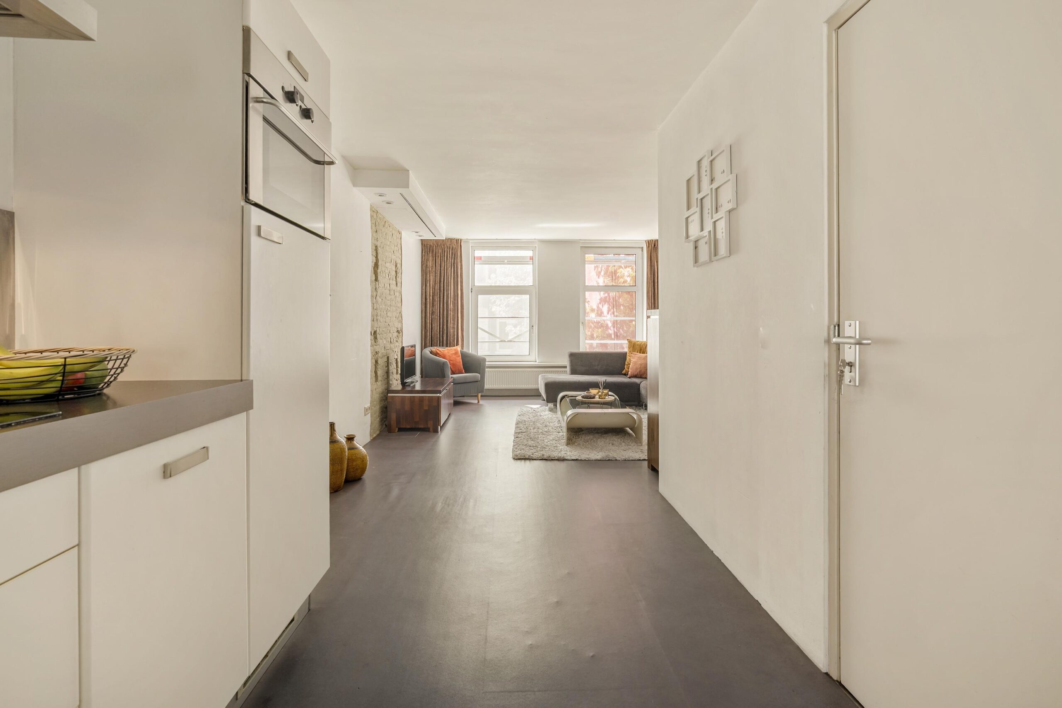
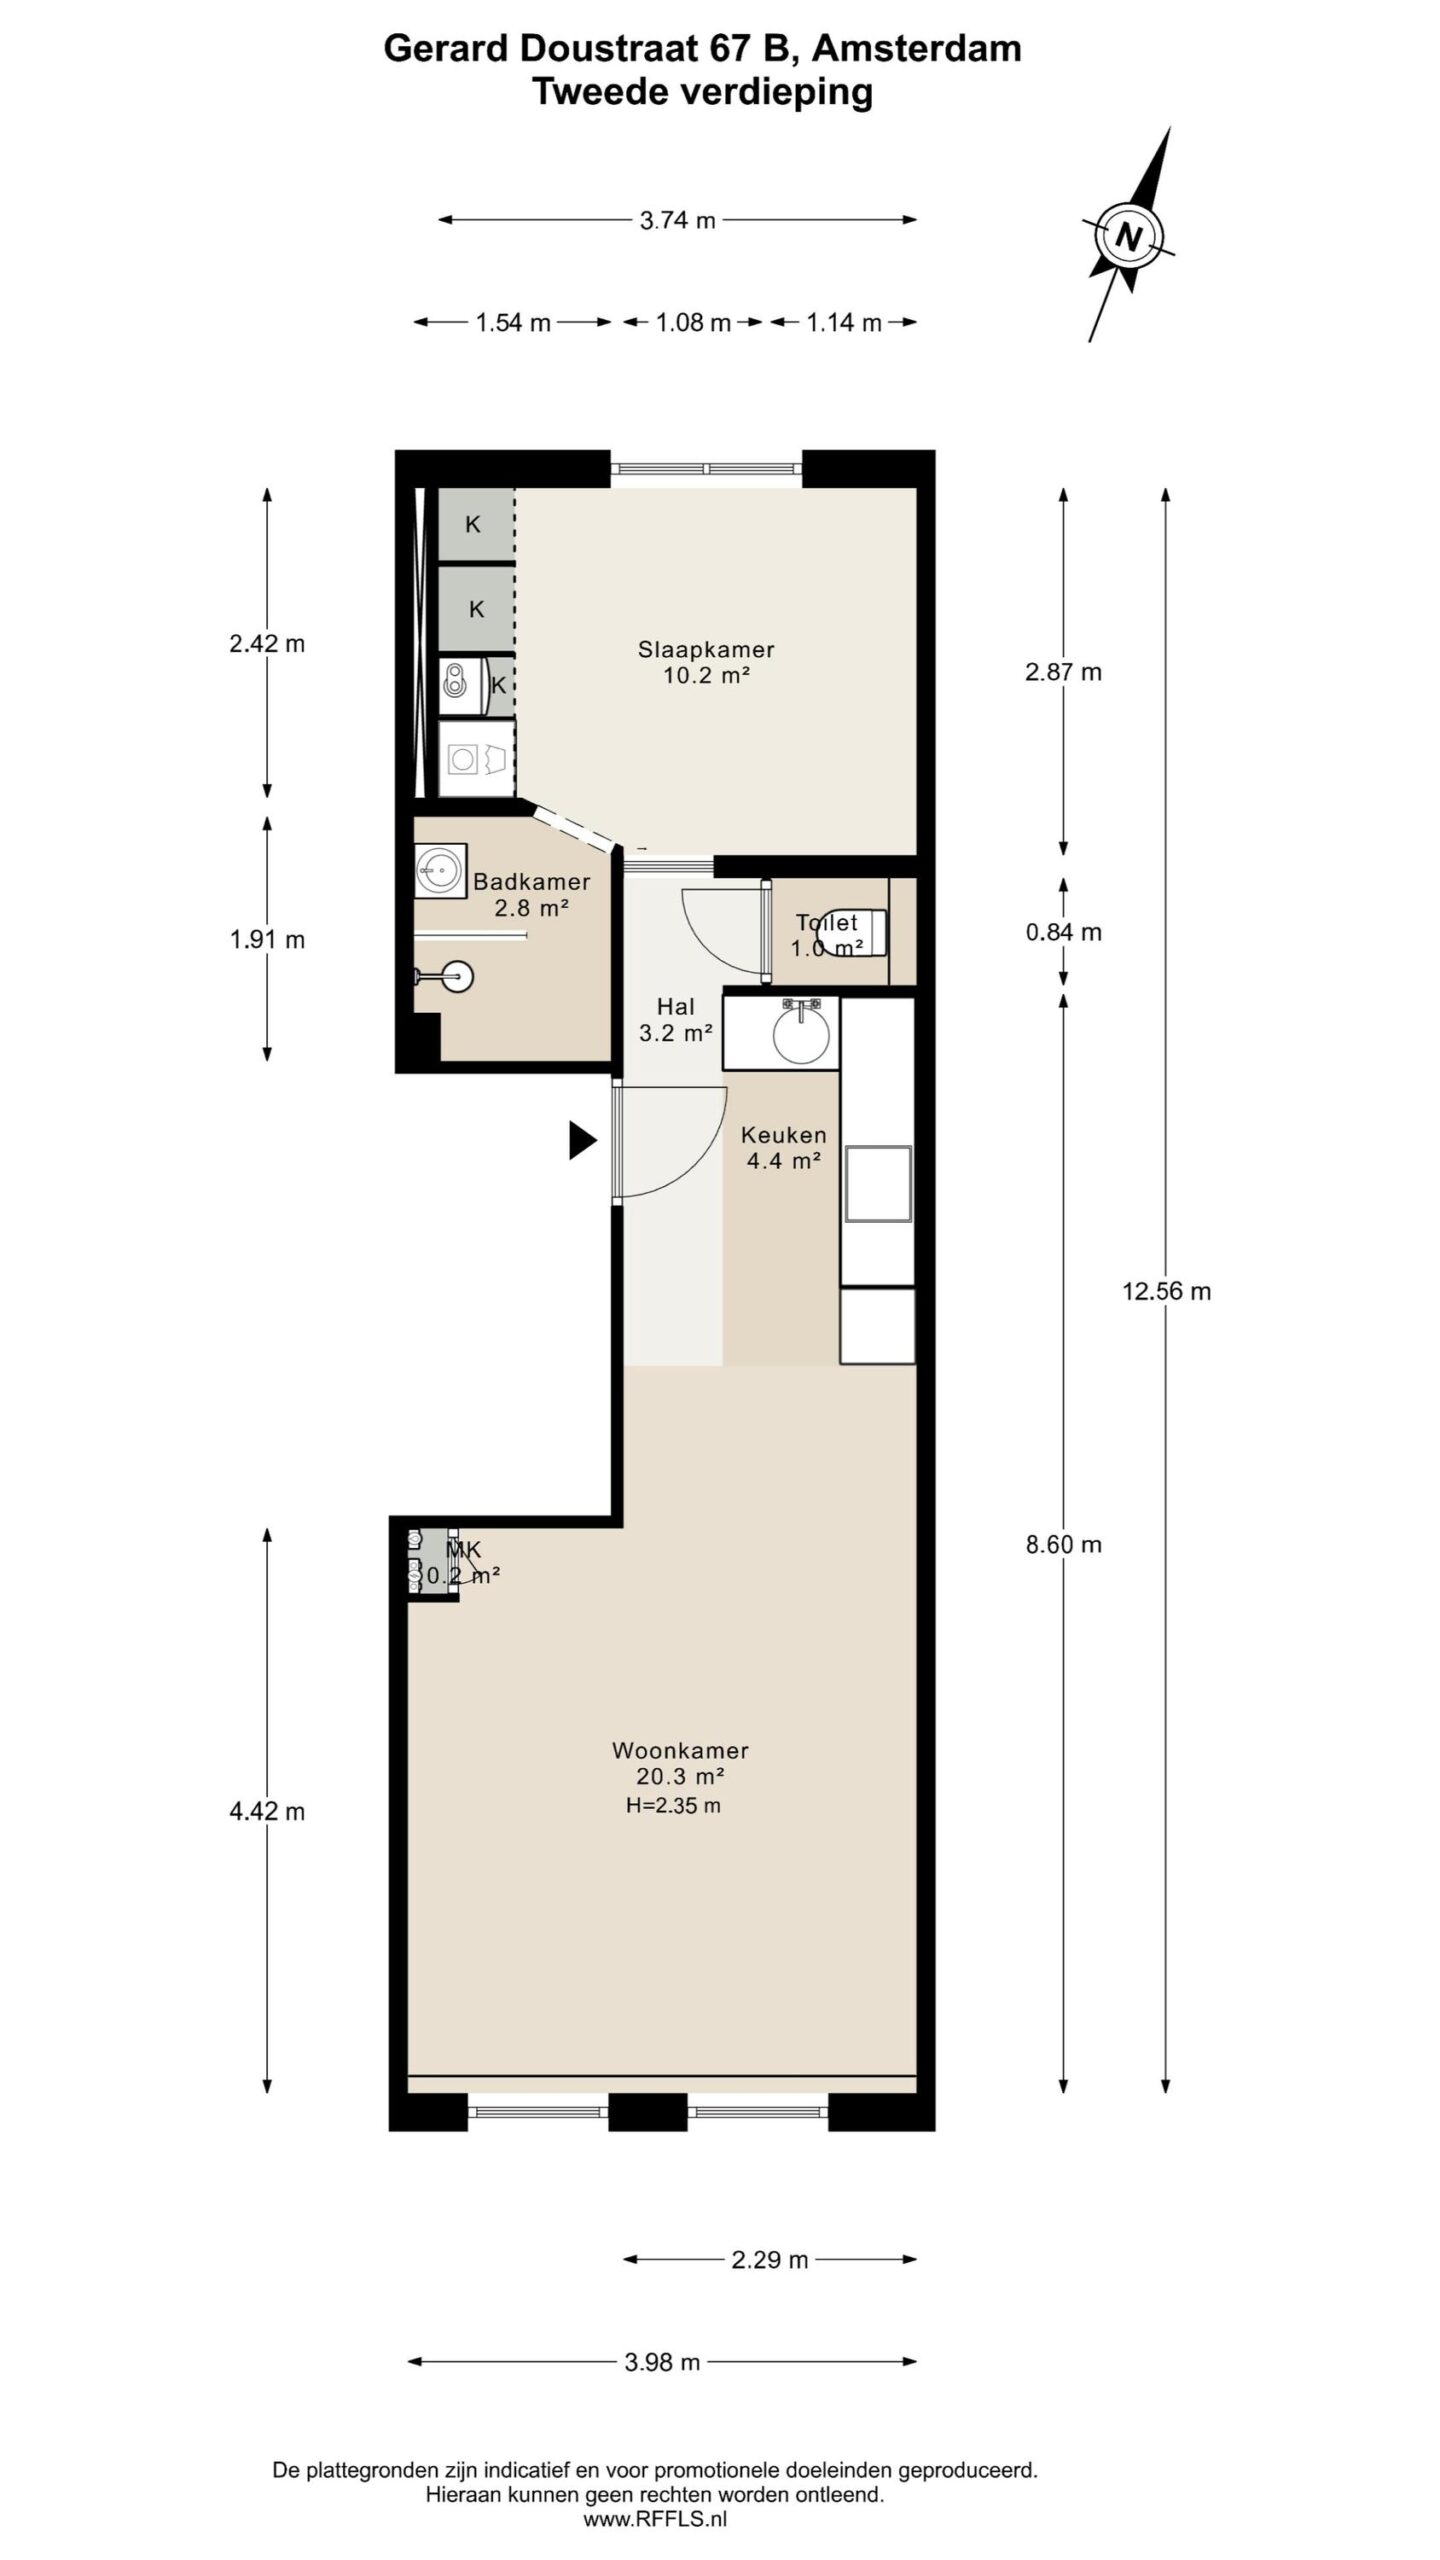
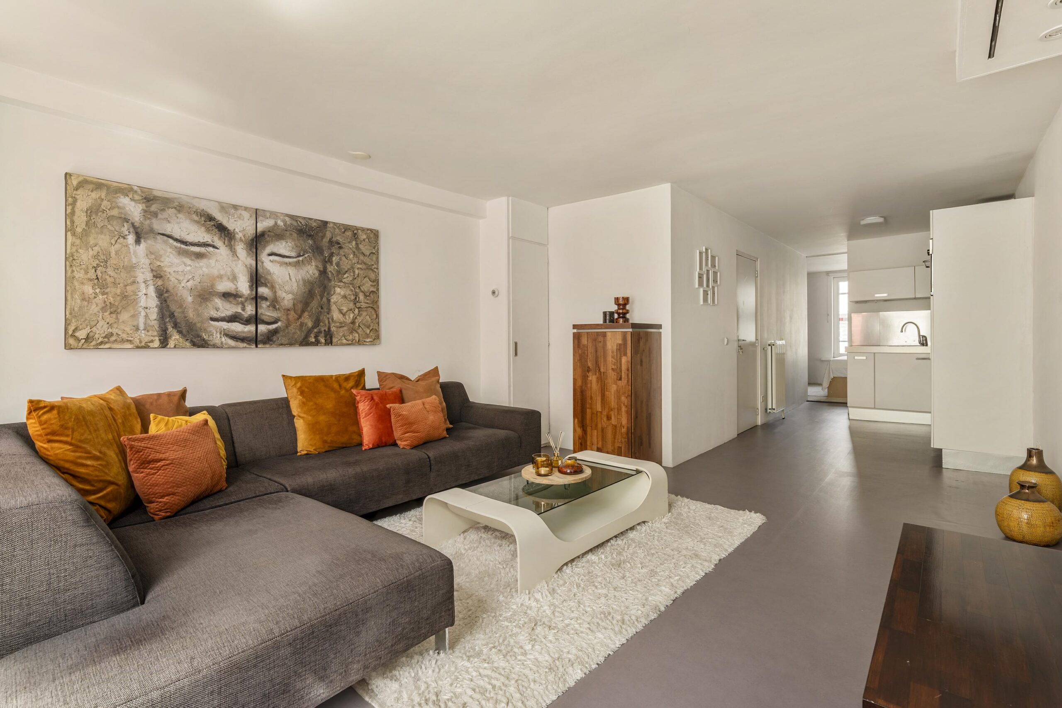
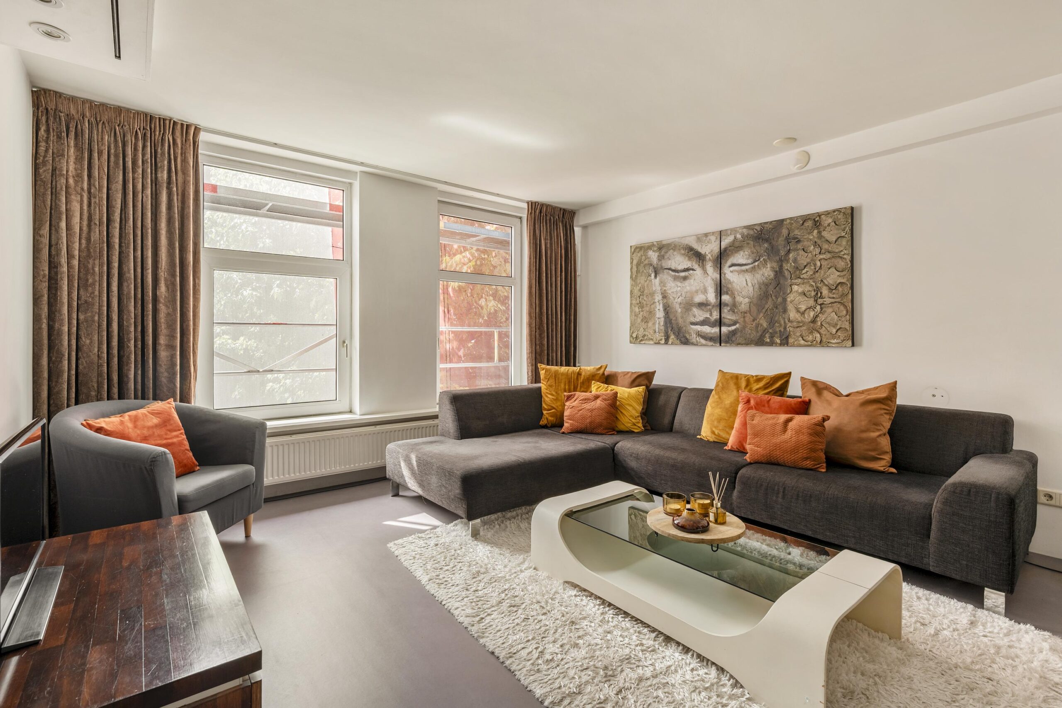
The entrance hall provides access to almost every room in the apartment. At the front, the spacious living room benefits from large windows that allow an abundance of natural light to enter. There is ample space for both a comfortable seating area and a generous dining table. A characteristic exposed brick feature wall adds warmth and gives the living space a contemporary character.
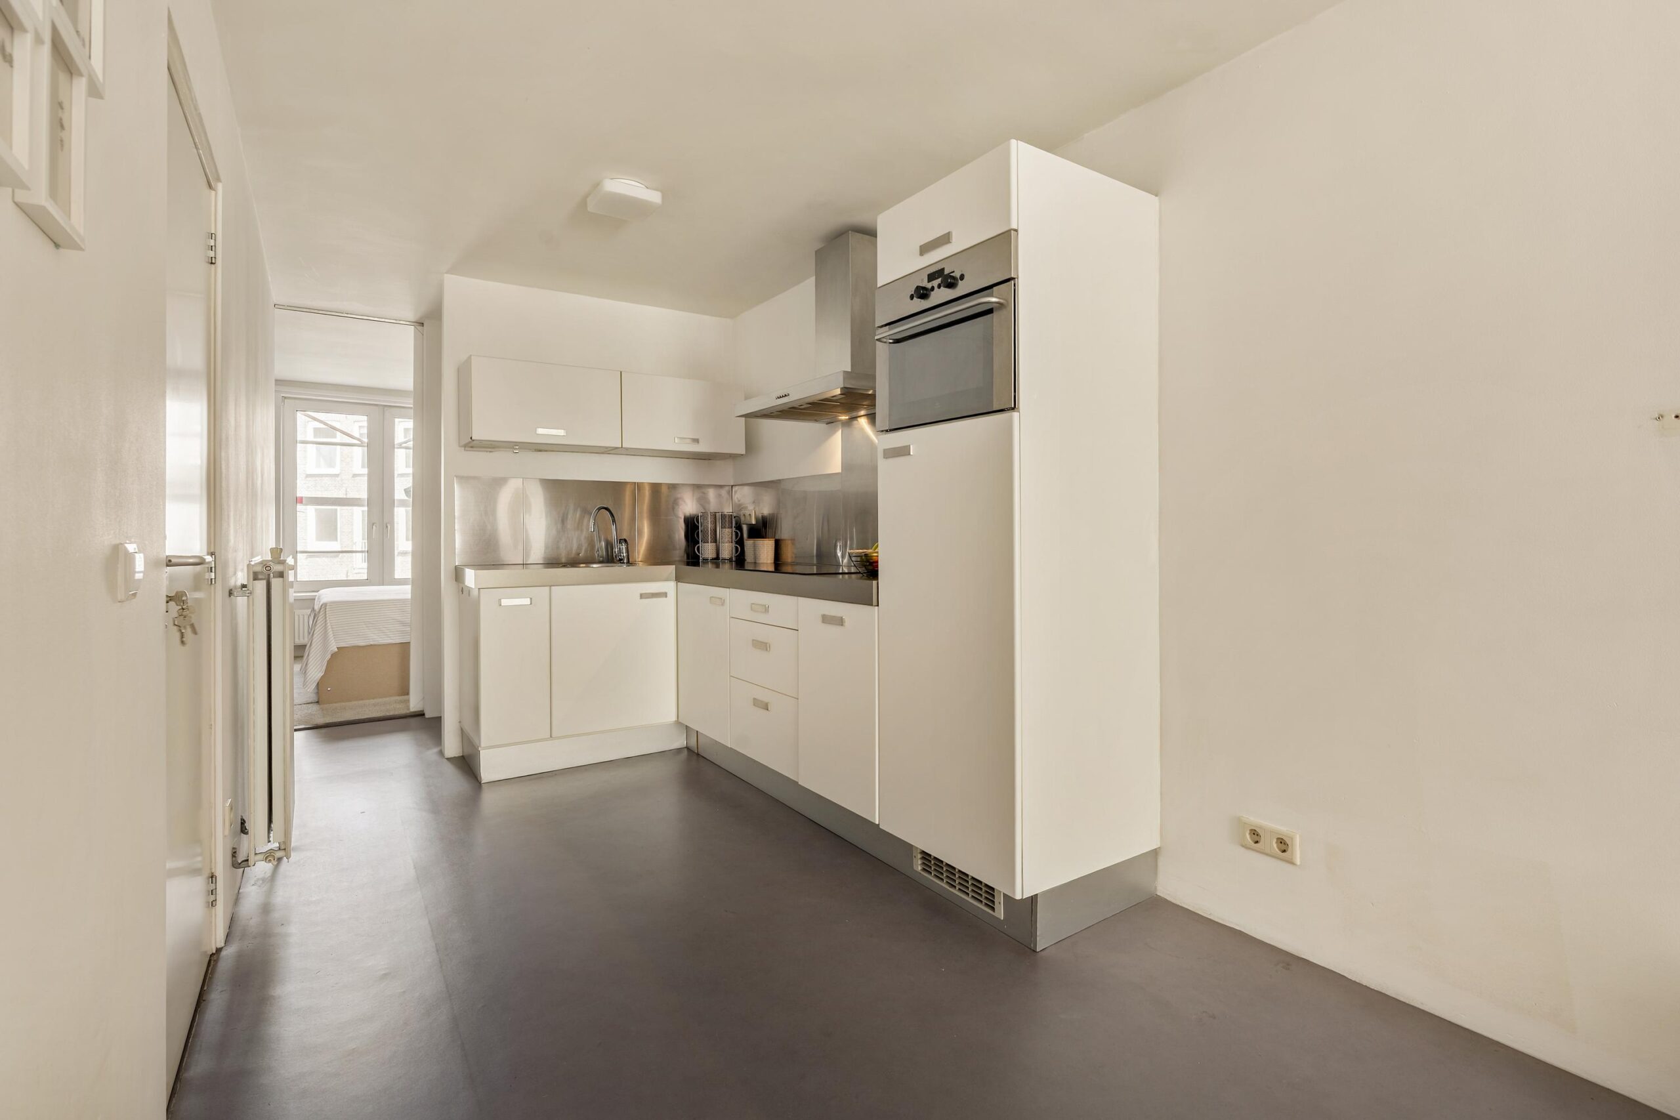
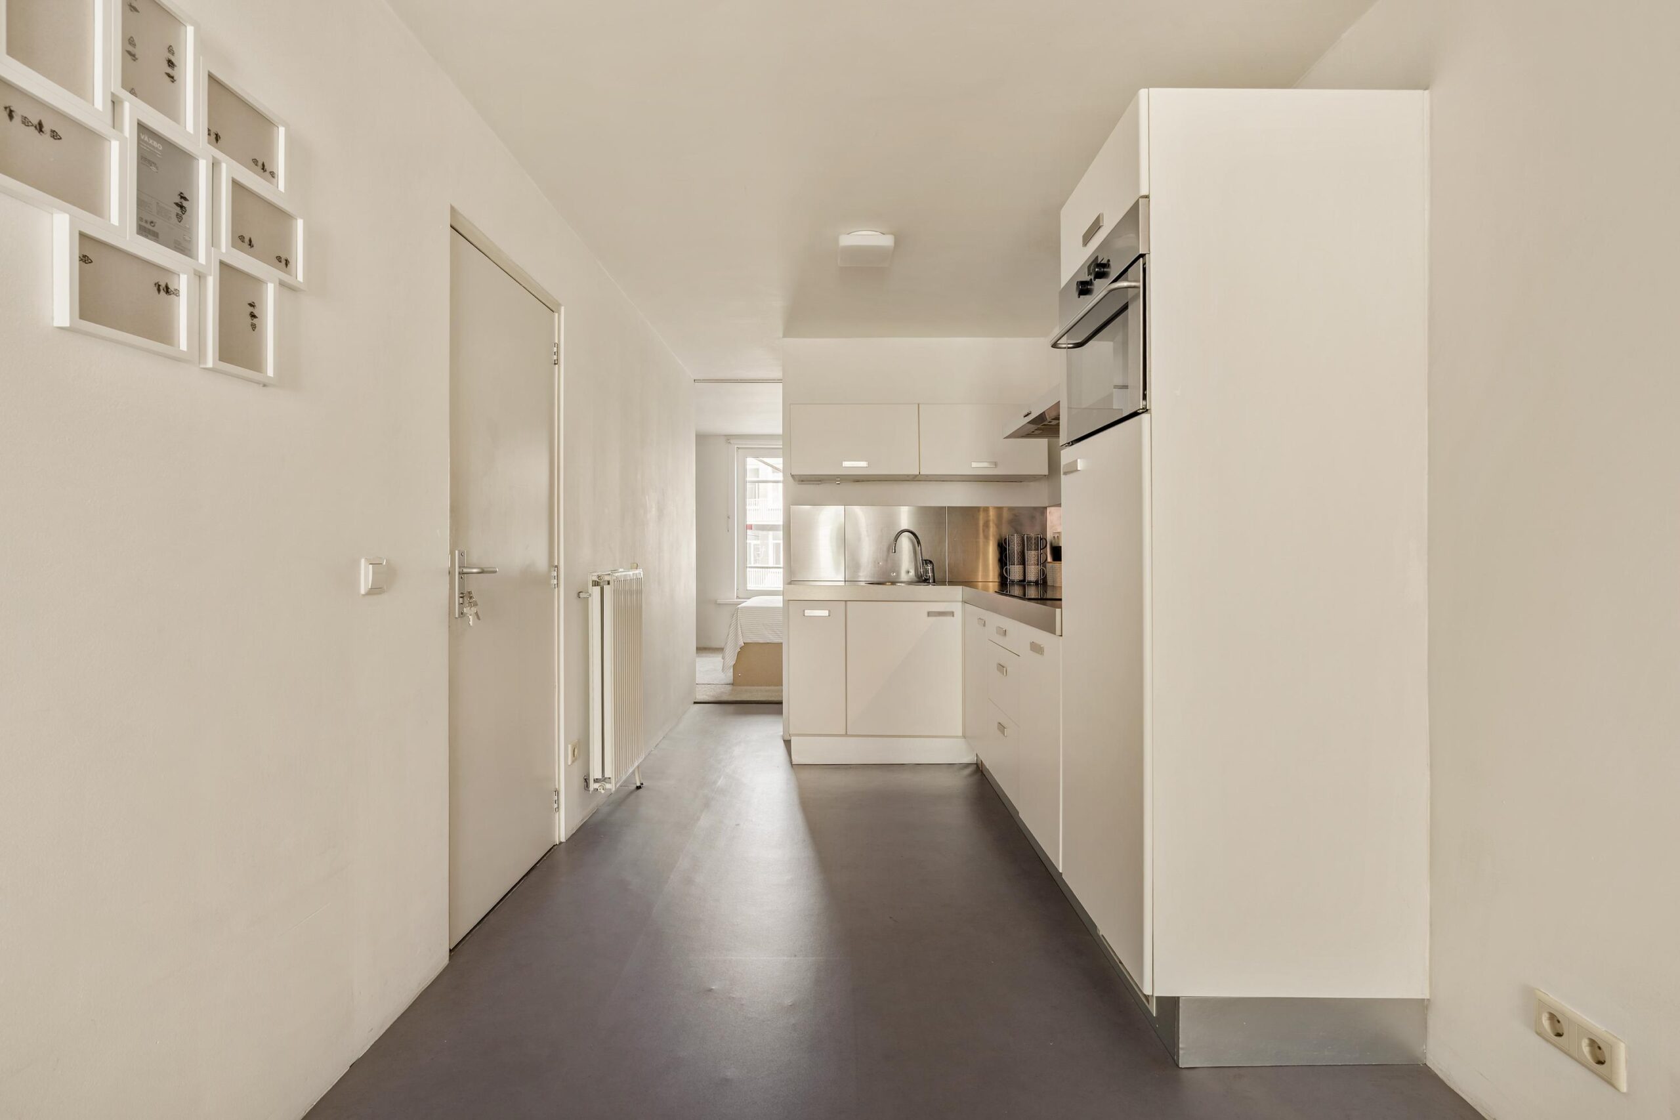
The open-plan kitchen is centrally positioned within the apartment and is finished in a light colour palette. It is equipped with various built-in appliances, including a four-burner induction hob with extractor hood, a combination oven, dishwasher, refrigerator and ample cupboard space. Its open connection to the living room enhances the spacious feel of the apartment.
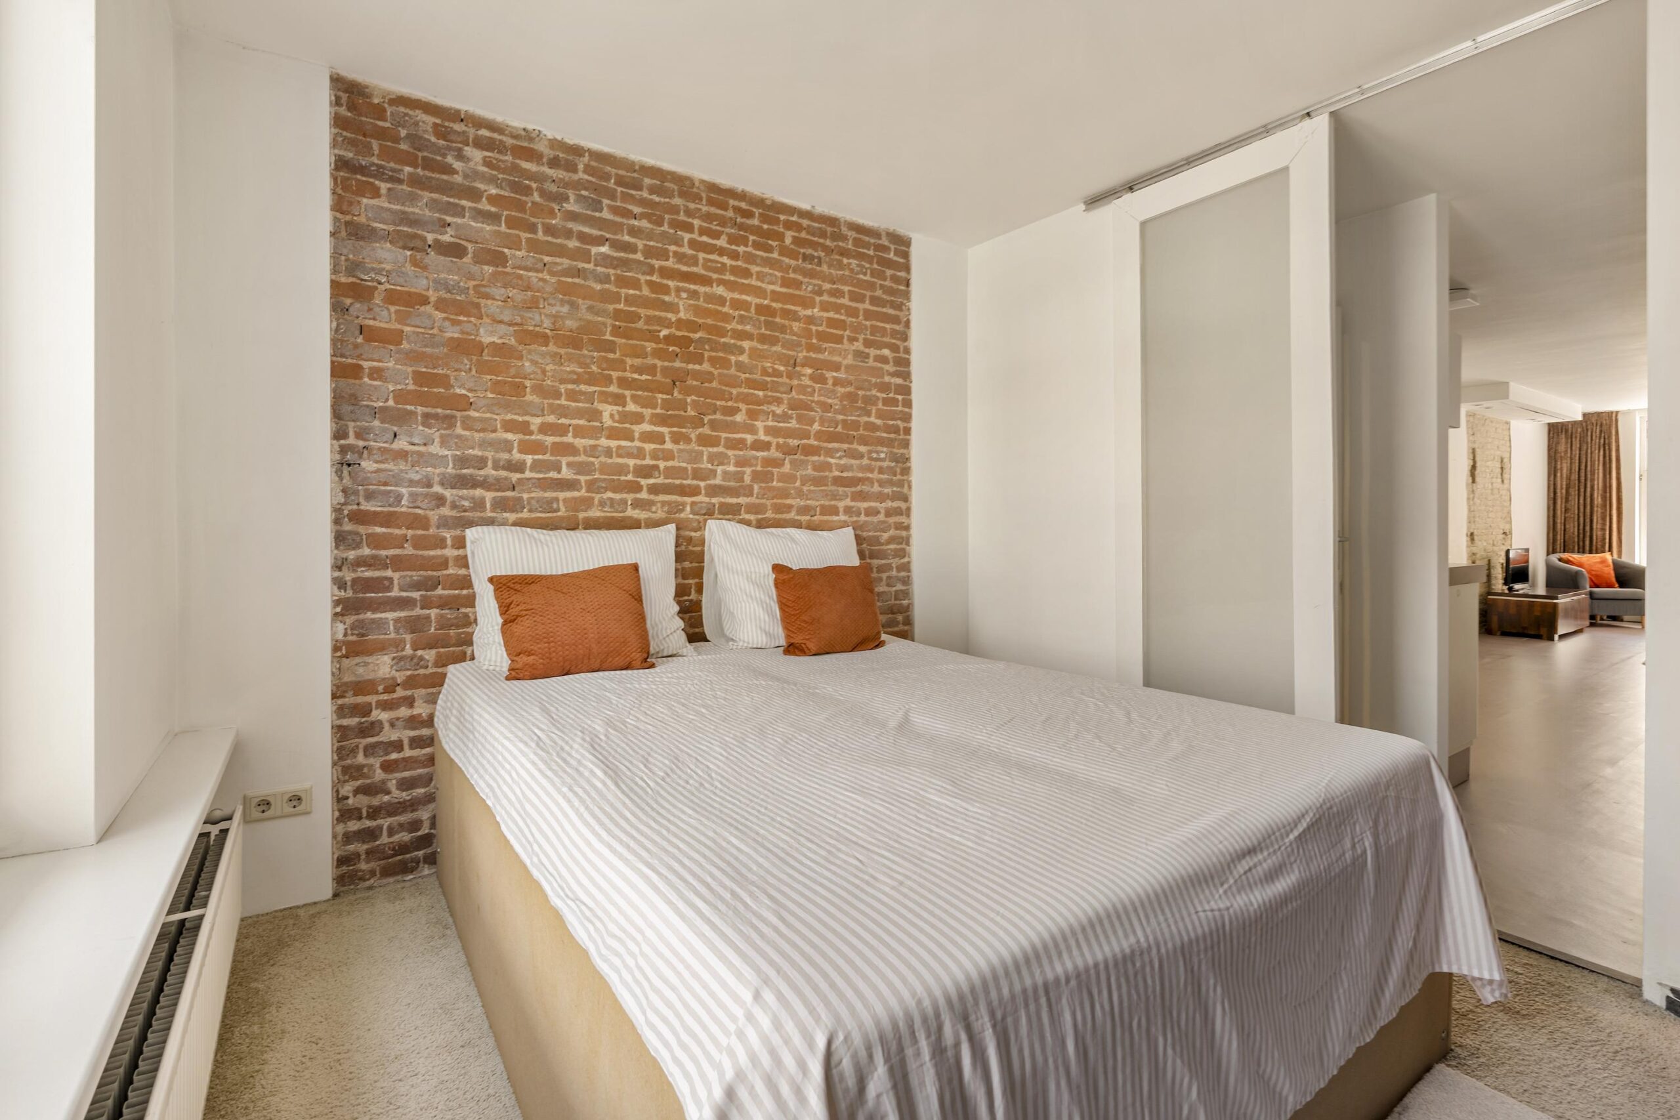
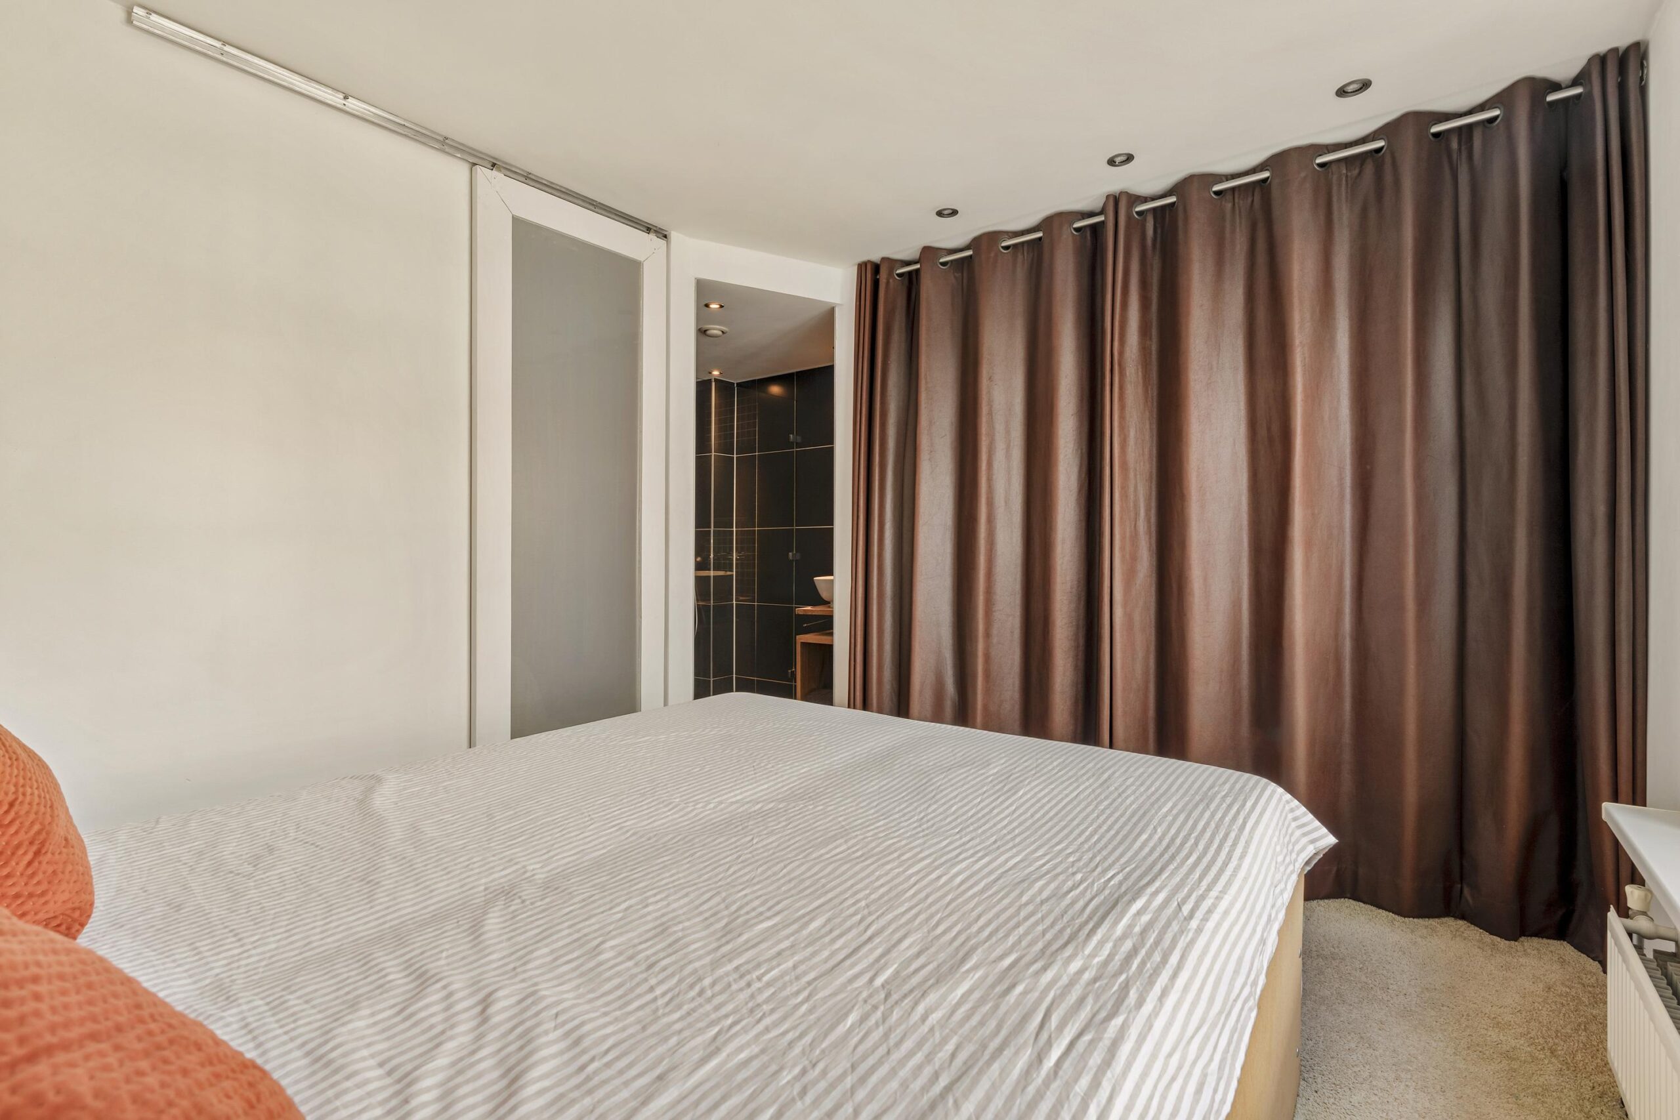
At the quiet rear of the property is the generously sized bedroom, offering ample space for a double bed and a wardrobe. The authentic exposed brick wall further enhances the character of the apartment. The bedroom provides direct access to the bathroom.
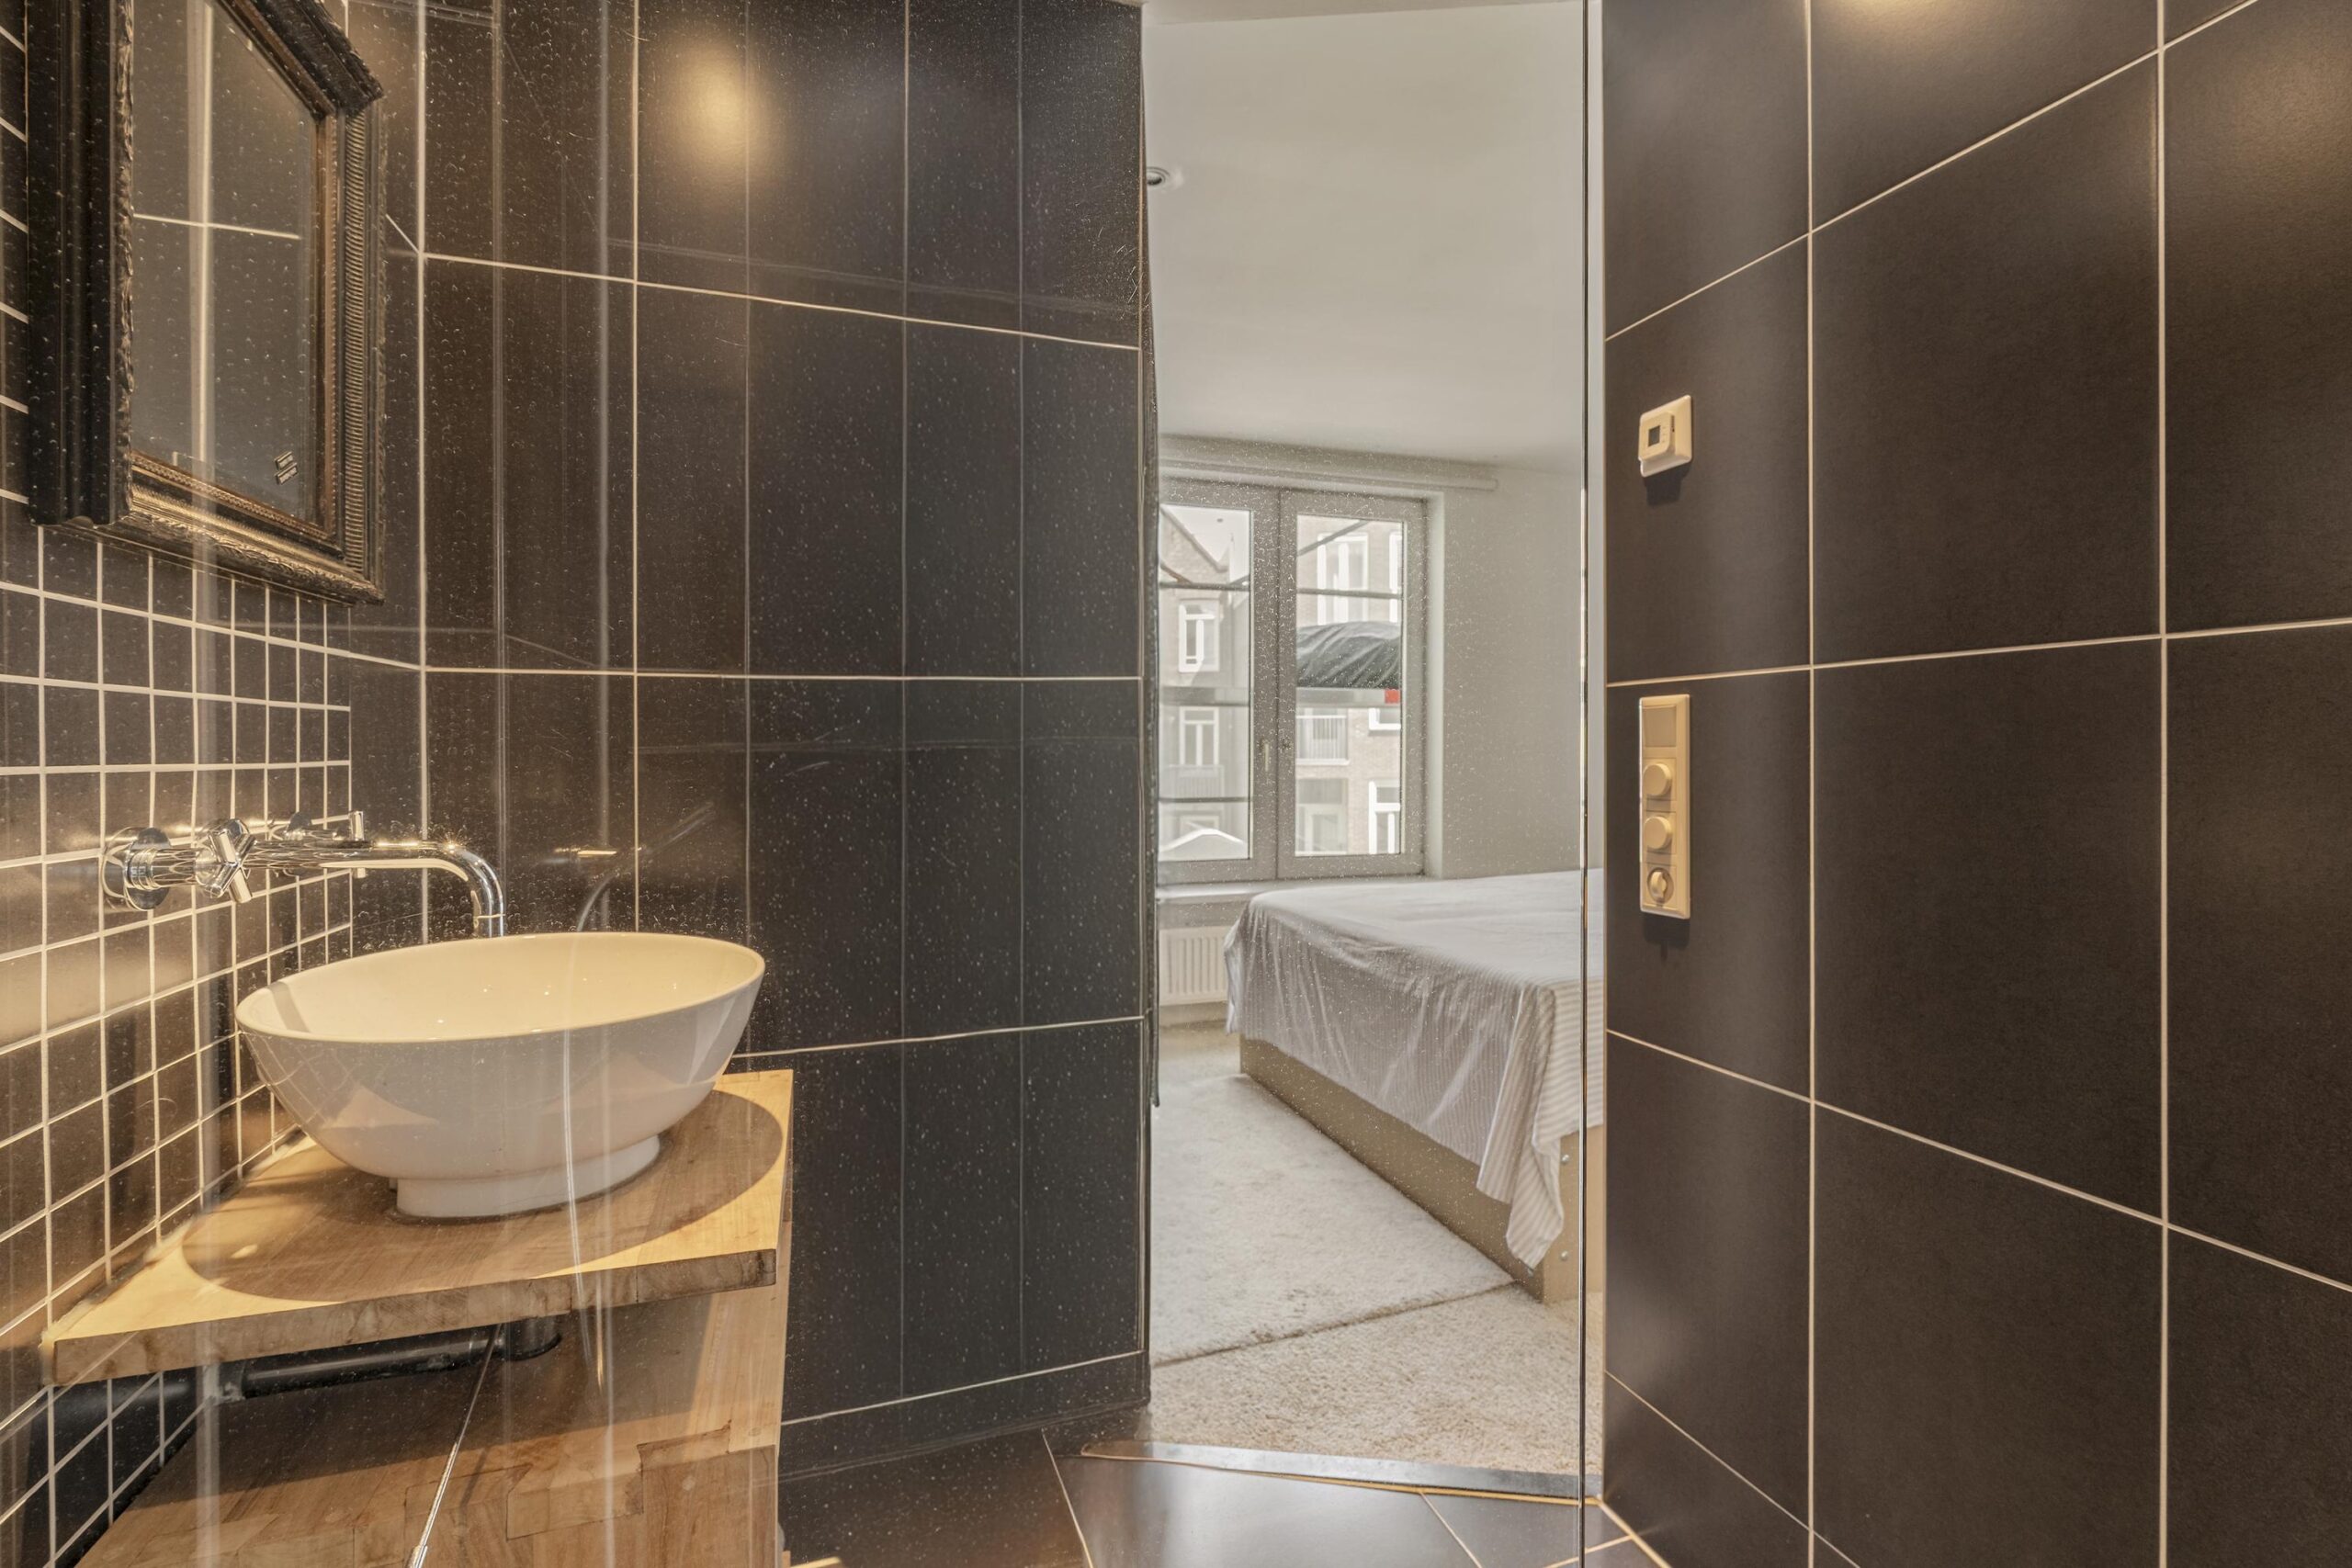
The modern bathroom is fitted with a walk-in shower and a washbasin with vanity unit. A separate toilet with washbasin can be accessed from the hallway.
Features:
- Living area of approximately 44 m² (measured in accordance with the NEN 2580 measurement standard)
- Located on the second floor
- Spacious living room with open-plan kitchen
- Generously sized bedroom with en-suite bathroom
- Characteristic details, including an authentic exposed brick wall
- Professionally managed Homeowners' Association (VvE); Long-Term Maintenance Plan (MJOP) available
- Service charges: €160.13 per month
- Municipal leasehold paid off until 31 August 2055
- Excellent location in the heart of De Pijp
- Transfer by mutual agreement
This information has been compiled by us with the utmost care. However, we accept no liability for any inaccuracies, omissions or the consequences thereof. All measurements and surface areas stated are indicative only. Buyers are responsible for conducting their own due diligence regarding all matters of importance. In relation to this property, the estate agent represents the seller. We recommend engaging a qualified (NVM) purchasing agent to guide you through the acquisition process. Should you have any specific requirements regarding the property, we advise you to communicate these to your purchasing agent in good time and to investigate these matters independently. If you choose not to appoint a professional representative, you declare yourself sufficiently knowledgeable to assess all matters of importance. The terms and conditions of the Dutch Association of Real Estate Agents (NVM) apply.
Questions about this object?
Do you have questions that you would prefer to ask our broker personally first?