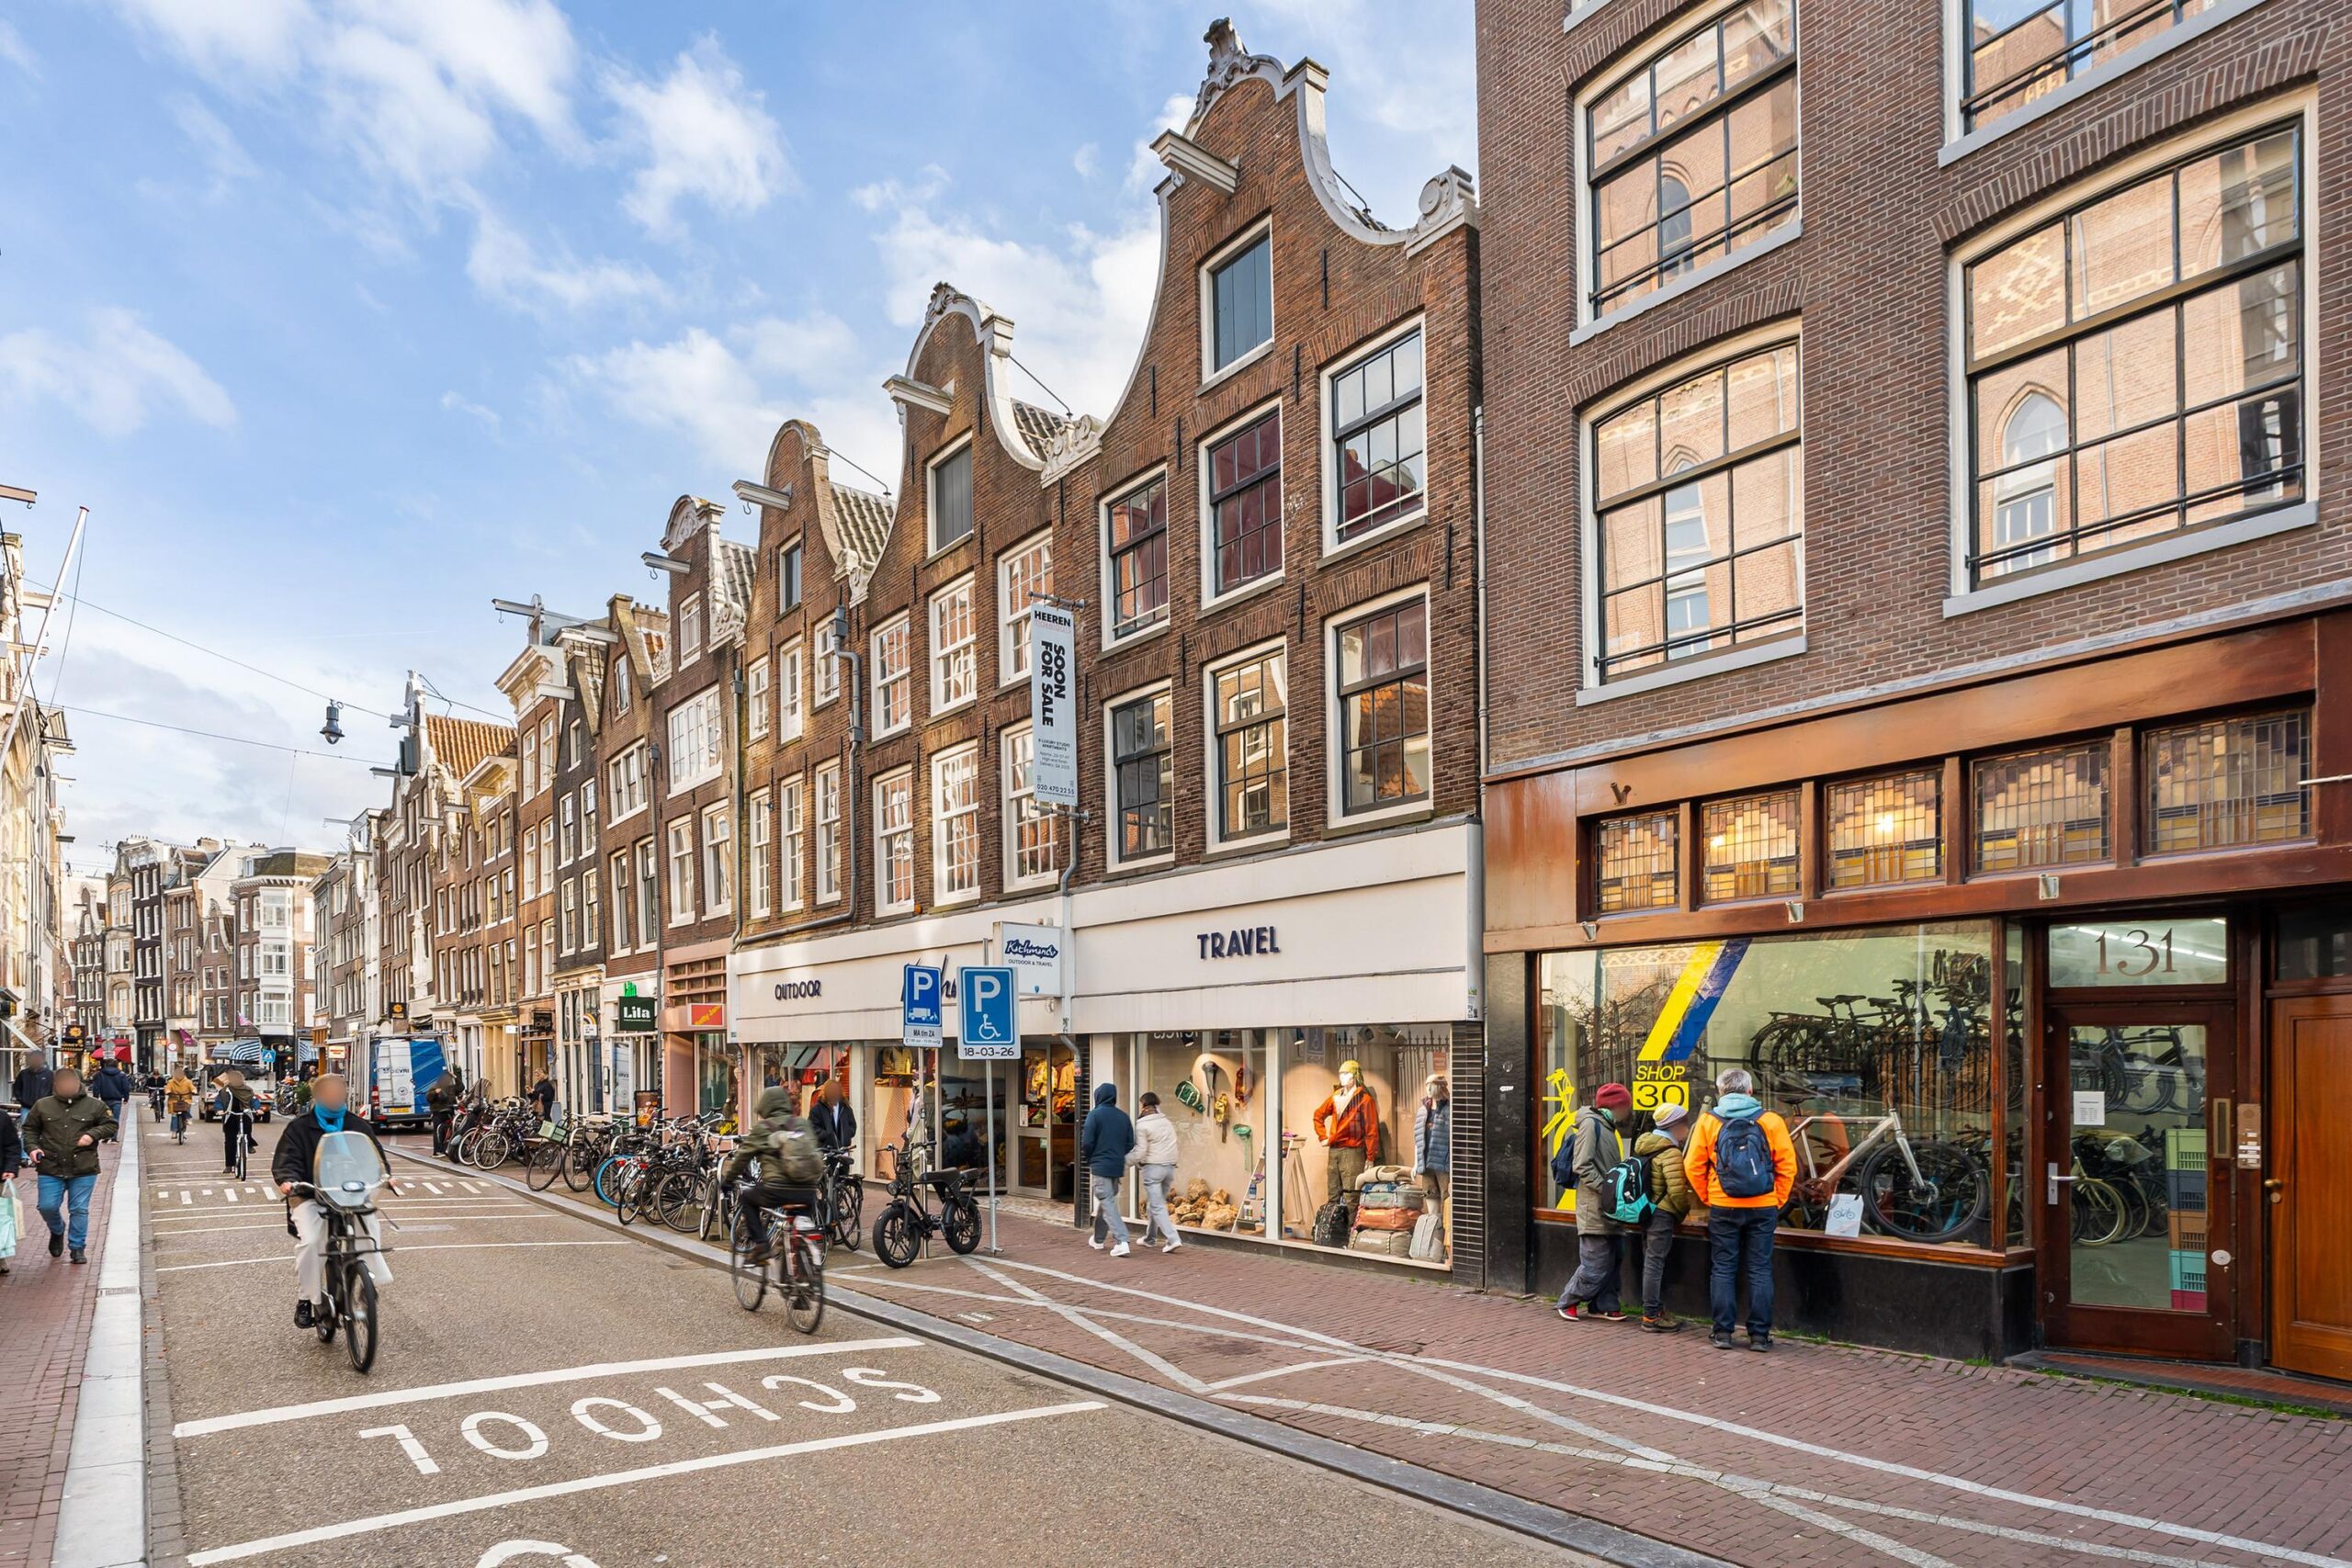
Haarlemmerstraat 125-A AMSTERDAM
Haarlemmerstraat 125A, 1013 EN Amsterdam
Introduction
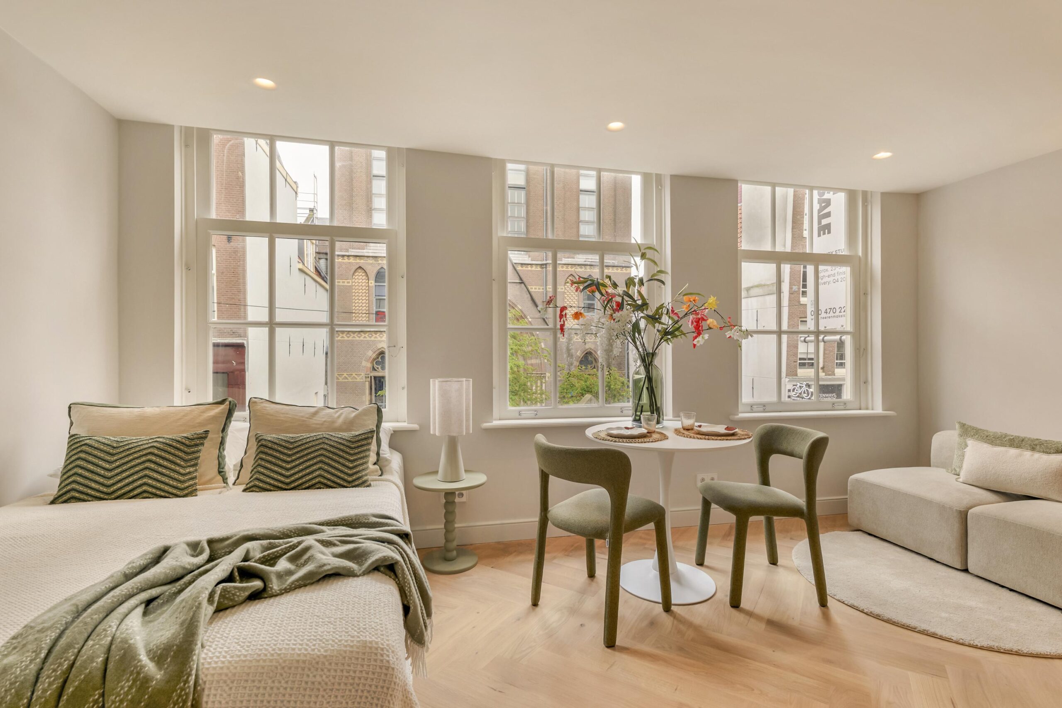
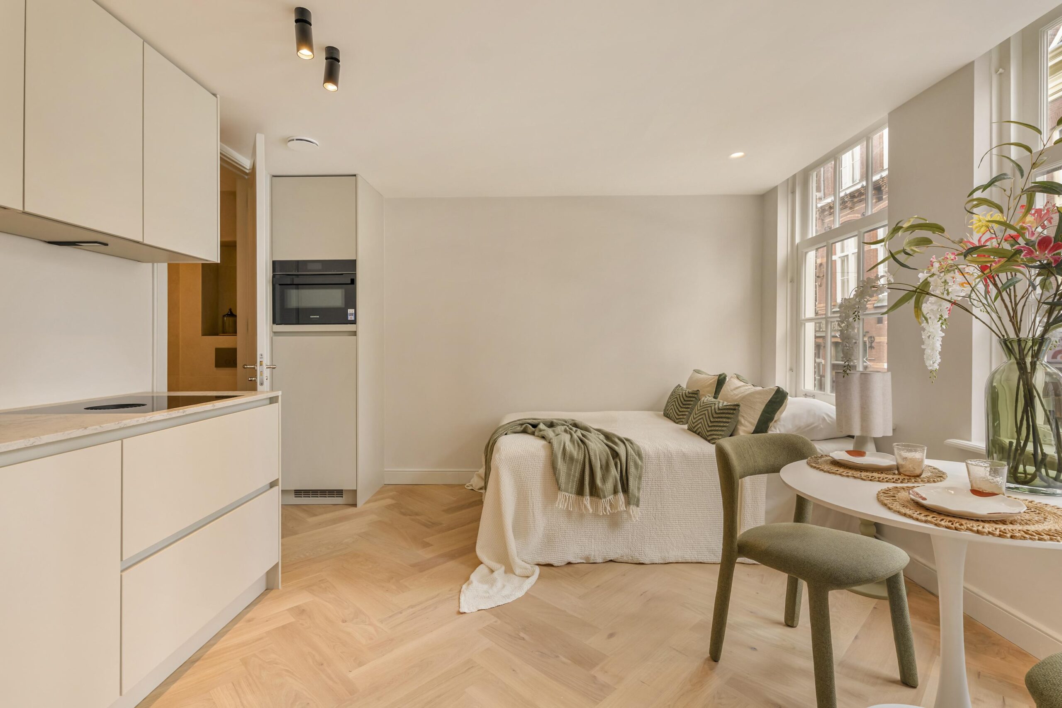
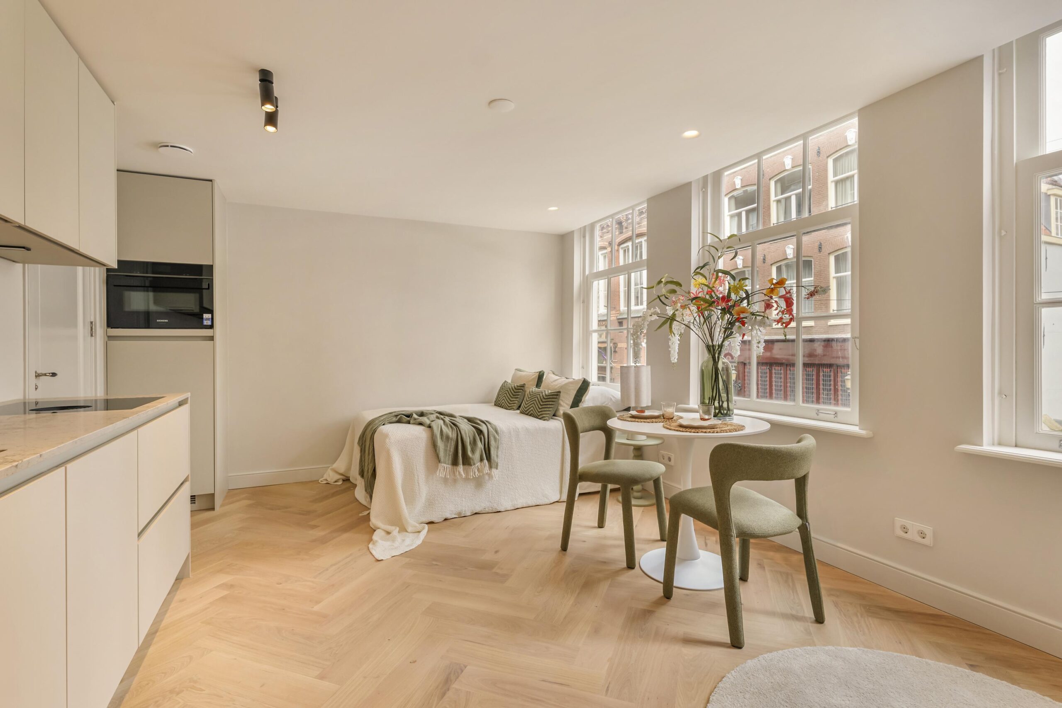
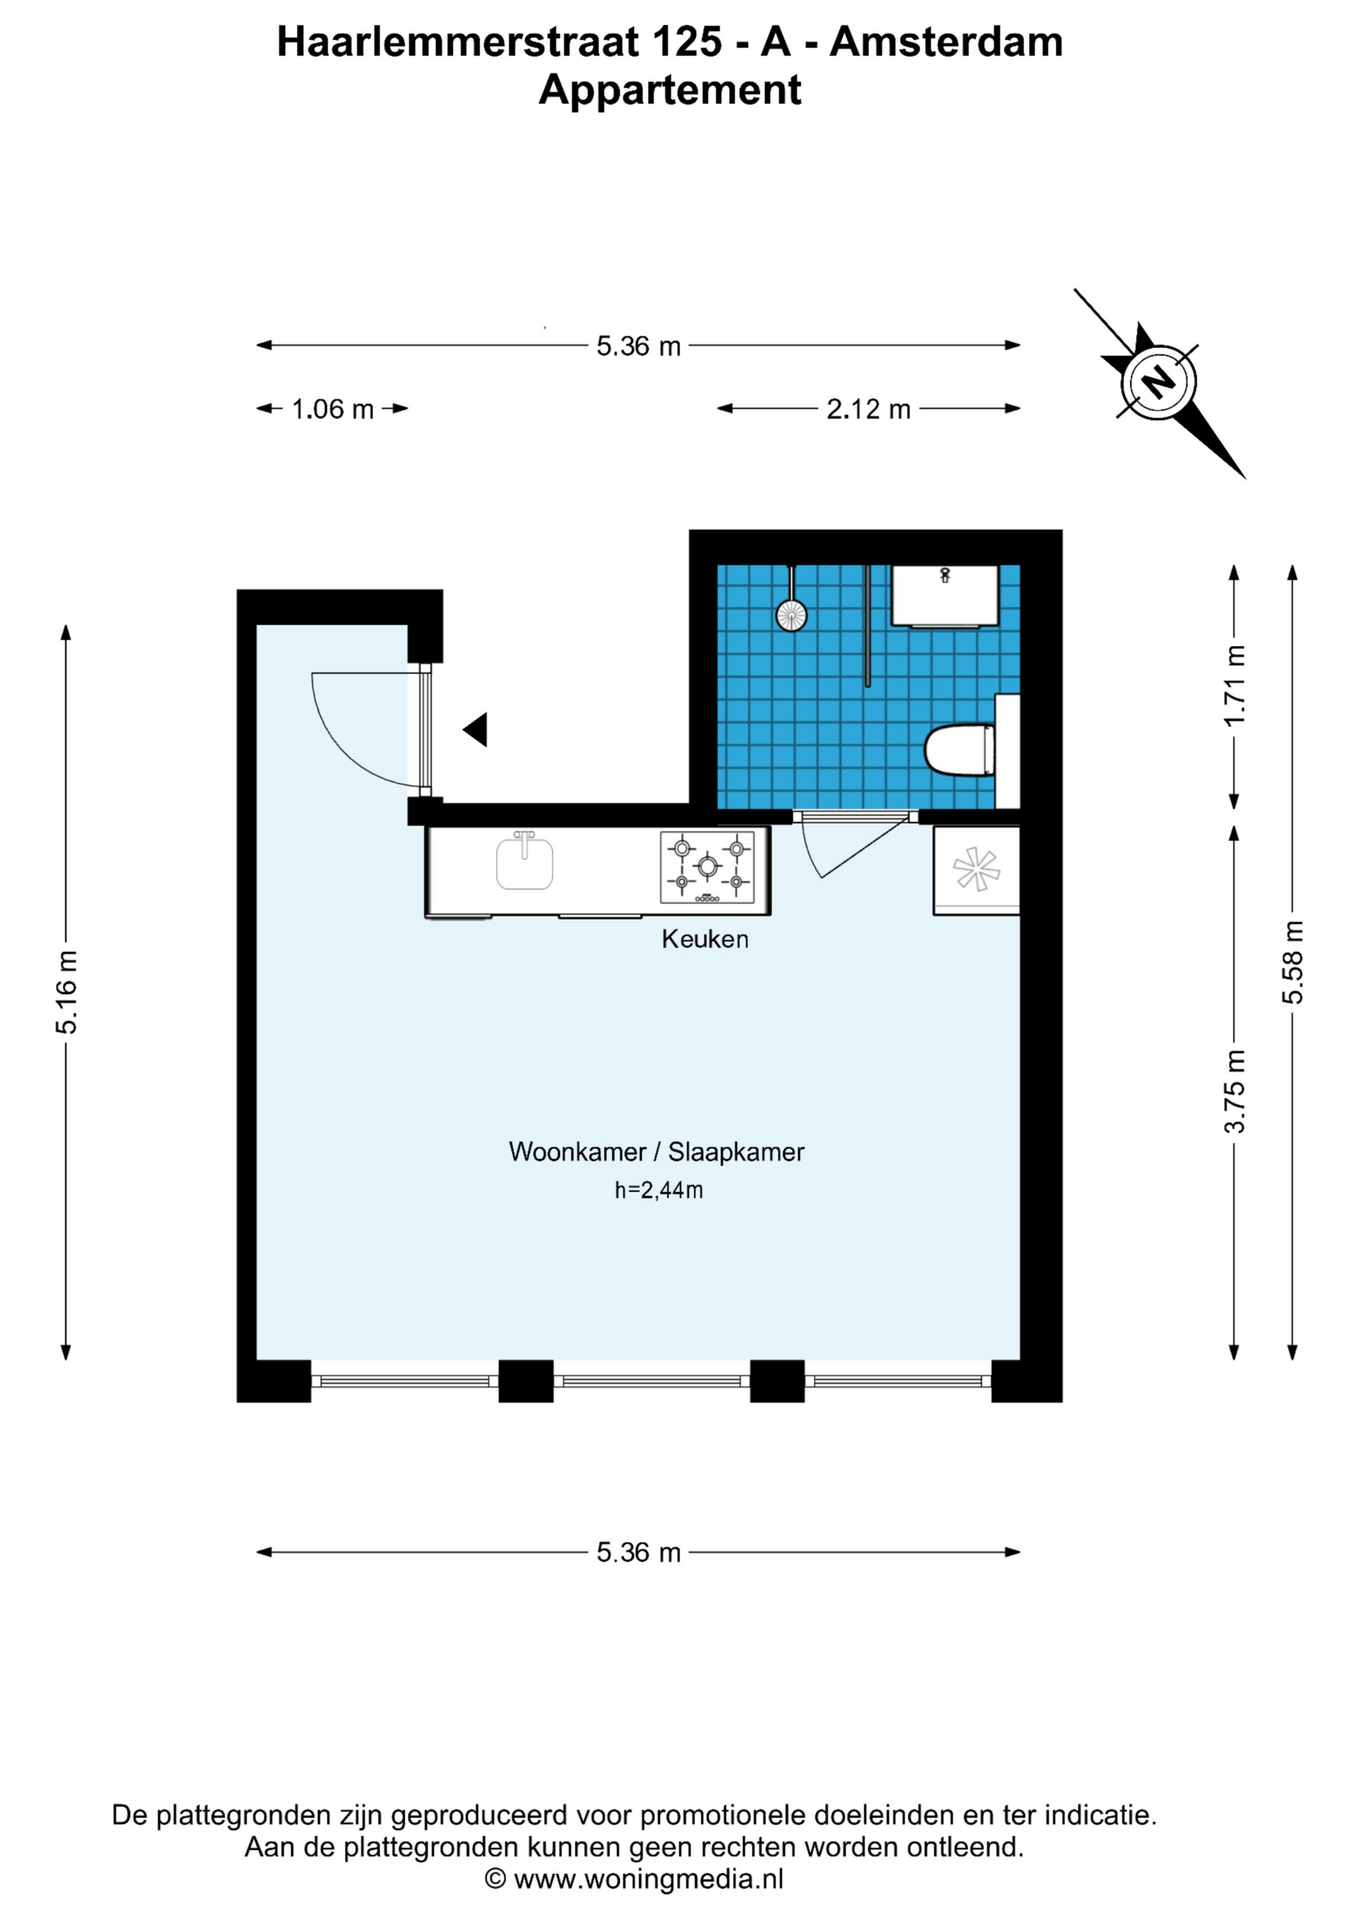
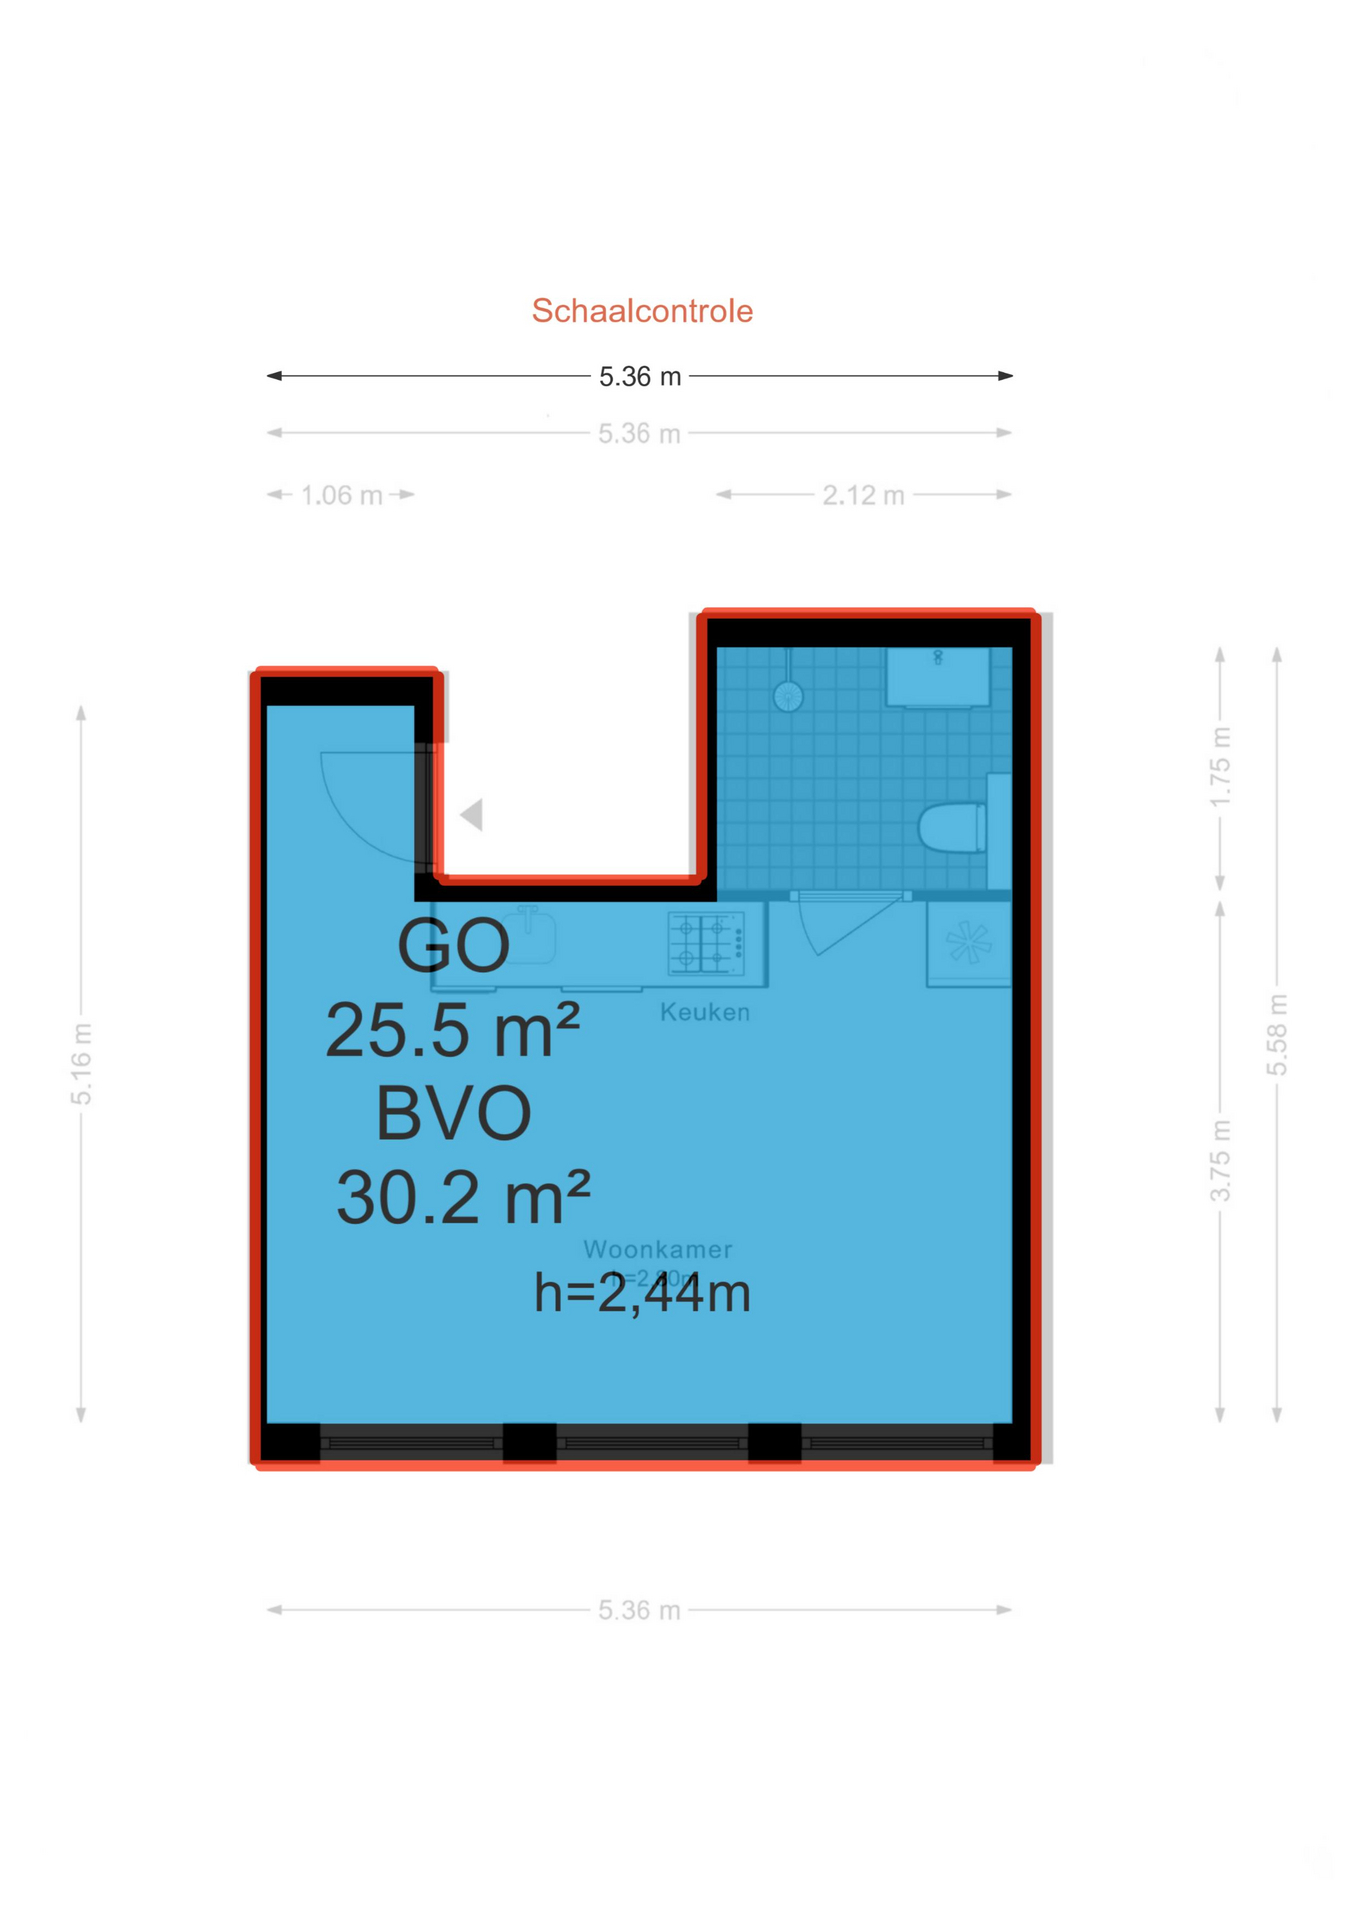
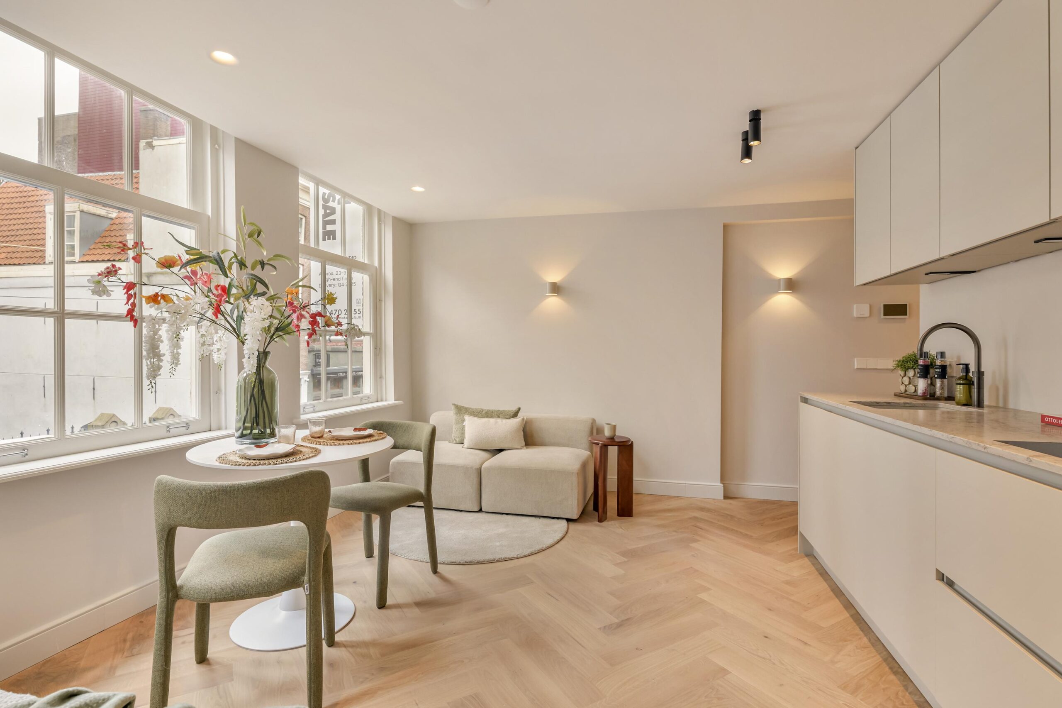
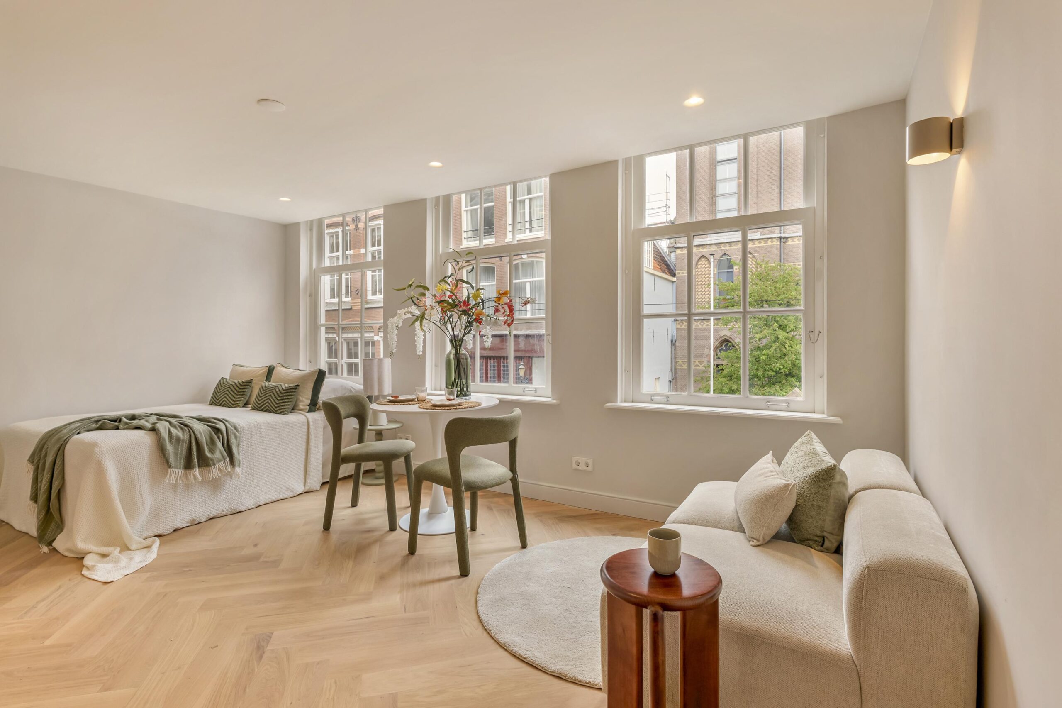
A efficiently laid-out studio apartment (approx. 26 m²) featuring a bright living/sleeping area at the front and an open kitchen with high-quality built-in appliances. The apartment features a modern bathroom and is practically laid out for optimal living comfort. Located on freehold land, right in the heart of the lively Haarlemmerstraat in the center of Amsterdam, this is a compact and comfortable home in a prime location.
Location & Accessibility
Haarlemmerstraat is one of the most charming and lively streets in Amsterdam, situated on the edge of the historic center. This street offers a diverse selection of boutiques, specialty shops, cafés, and restaurants, making it a beloved place to live. Within walking distance are the canals, the Jordaan, and the Haarlemmerdijk, where you’ll also find various shops and dining options. For recreation, Westerpark is just a short distance away, a popular spot for a walk, sports, or a visit to one of the cultural hotspots.
The property is very accessible. Central Station is just a few minutes away by bike or on foot, giving you quick access to train, tram, metro, and bus connections. Various tram and bus lines are also available in the immediate vicinity. By car, the A10 ring road and other major highways are easily accessible, allowing you to drive in and out of the city with ease. As a result, the property is very easily accessible by both public transportation and car.
Layout
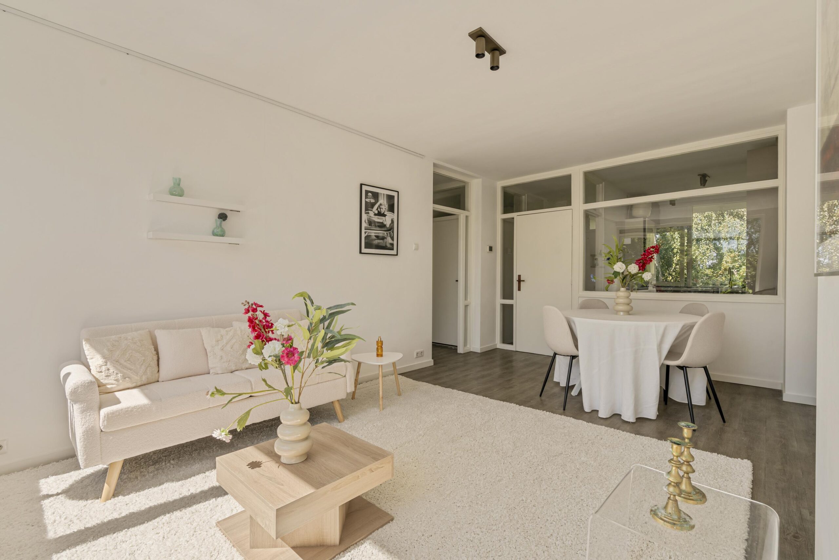
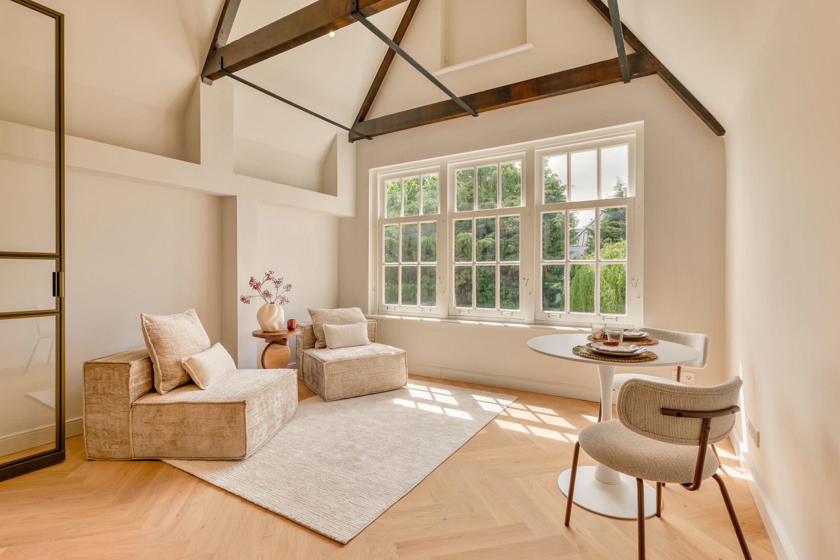
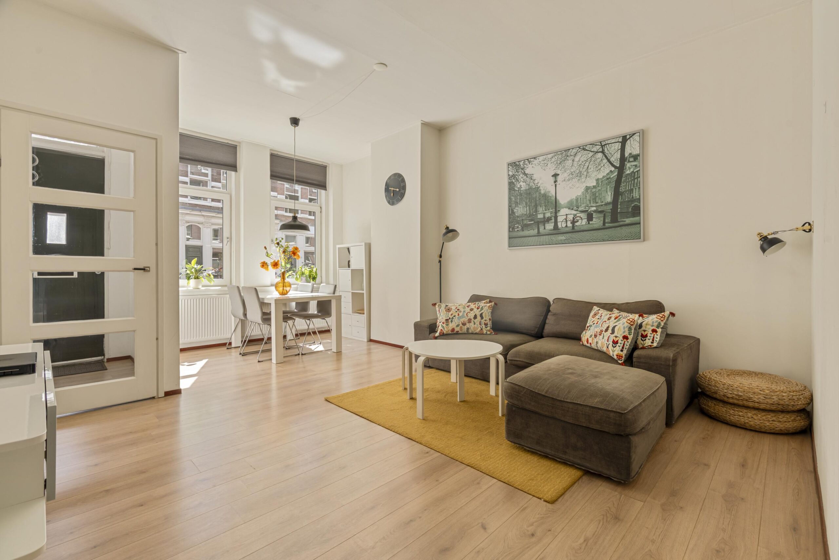
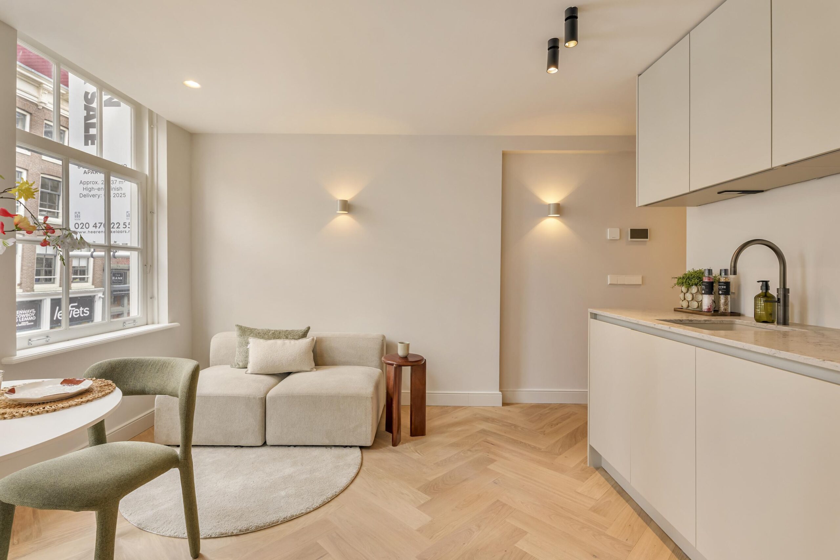
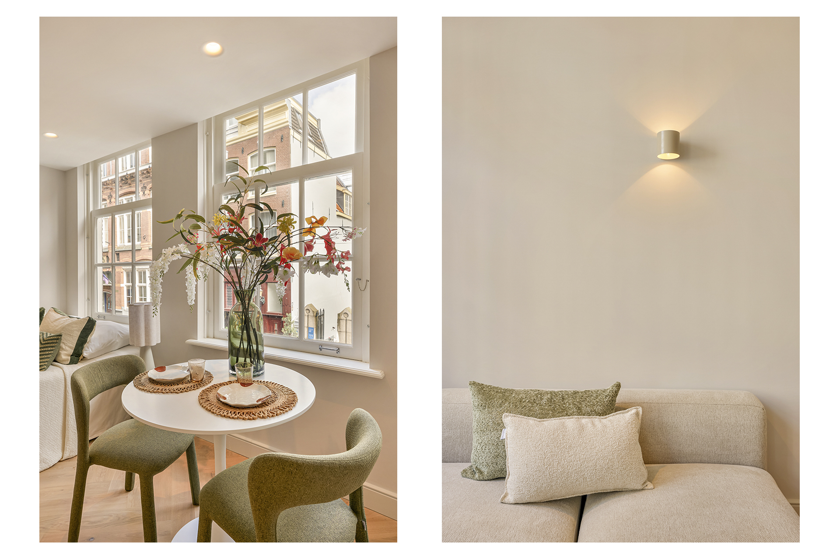
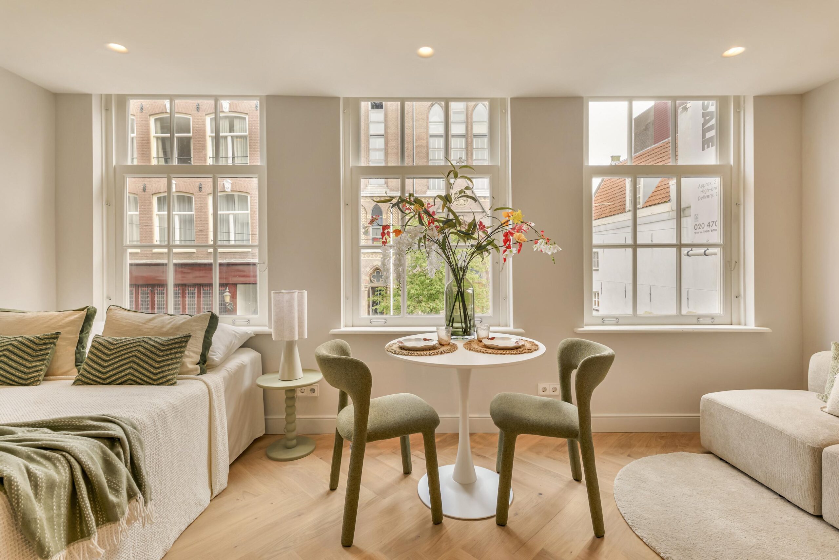
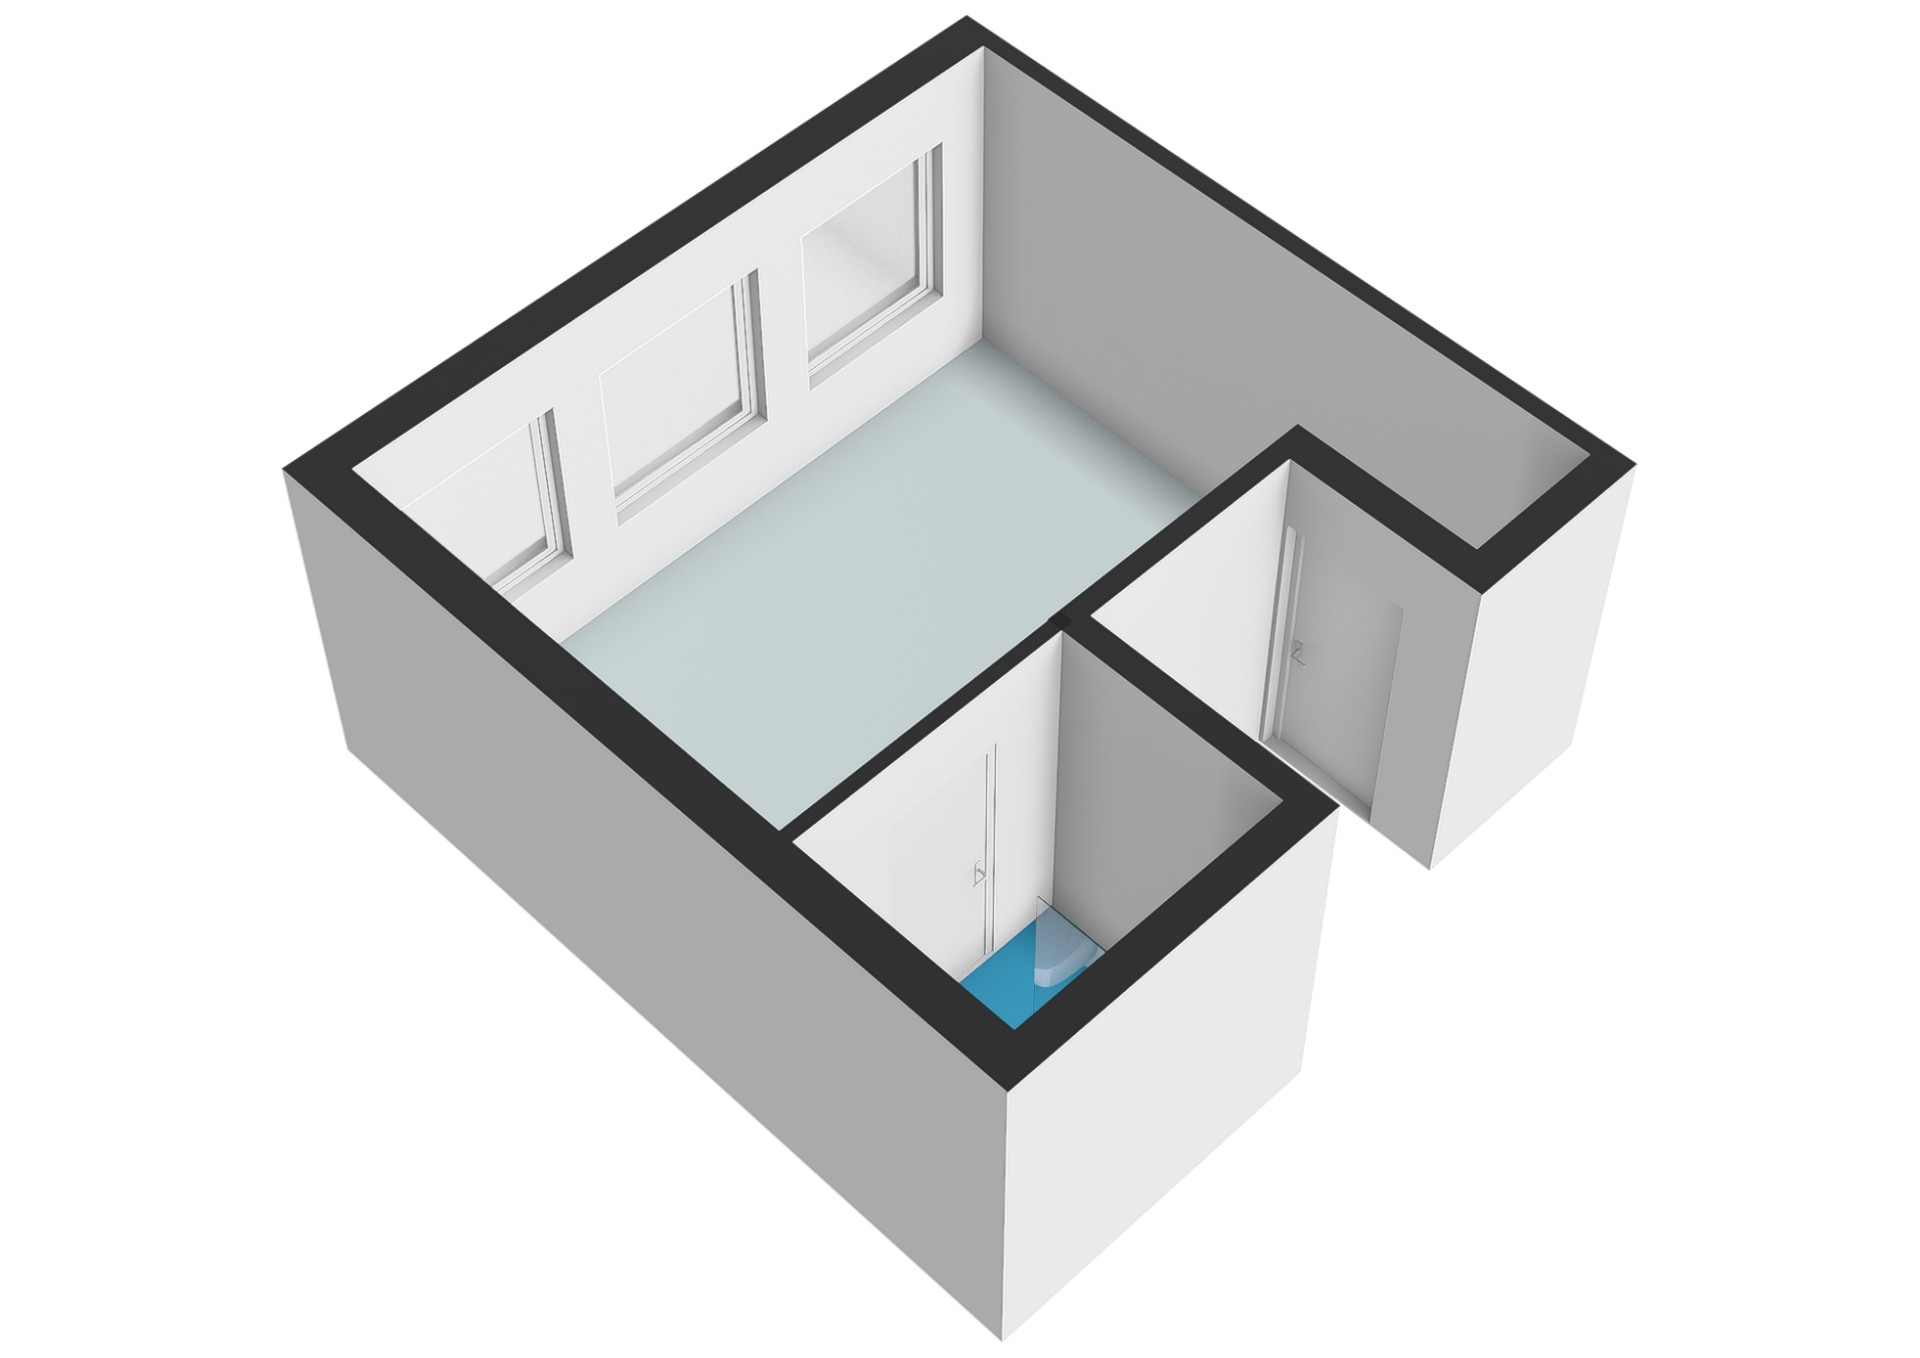
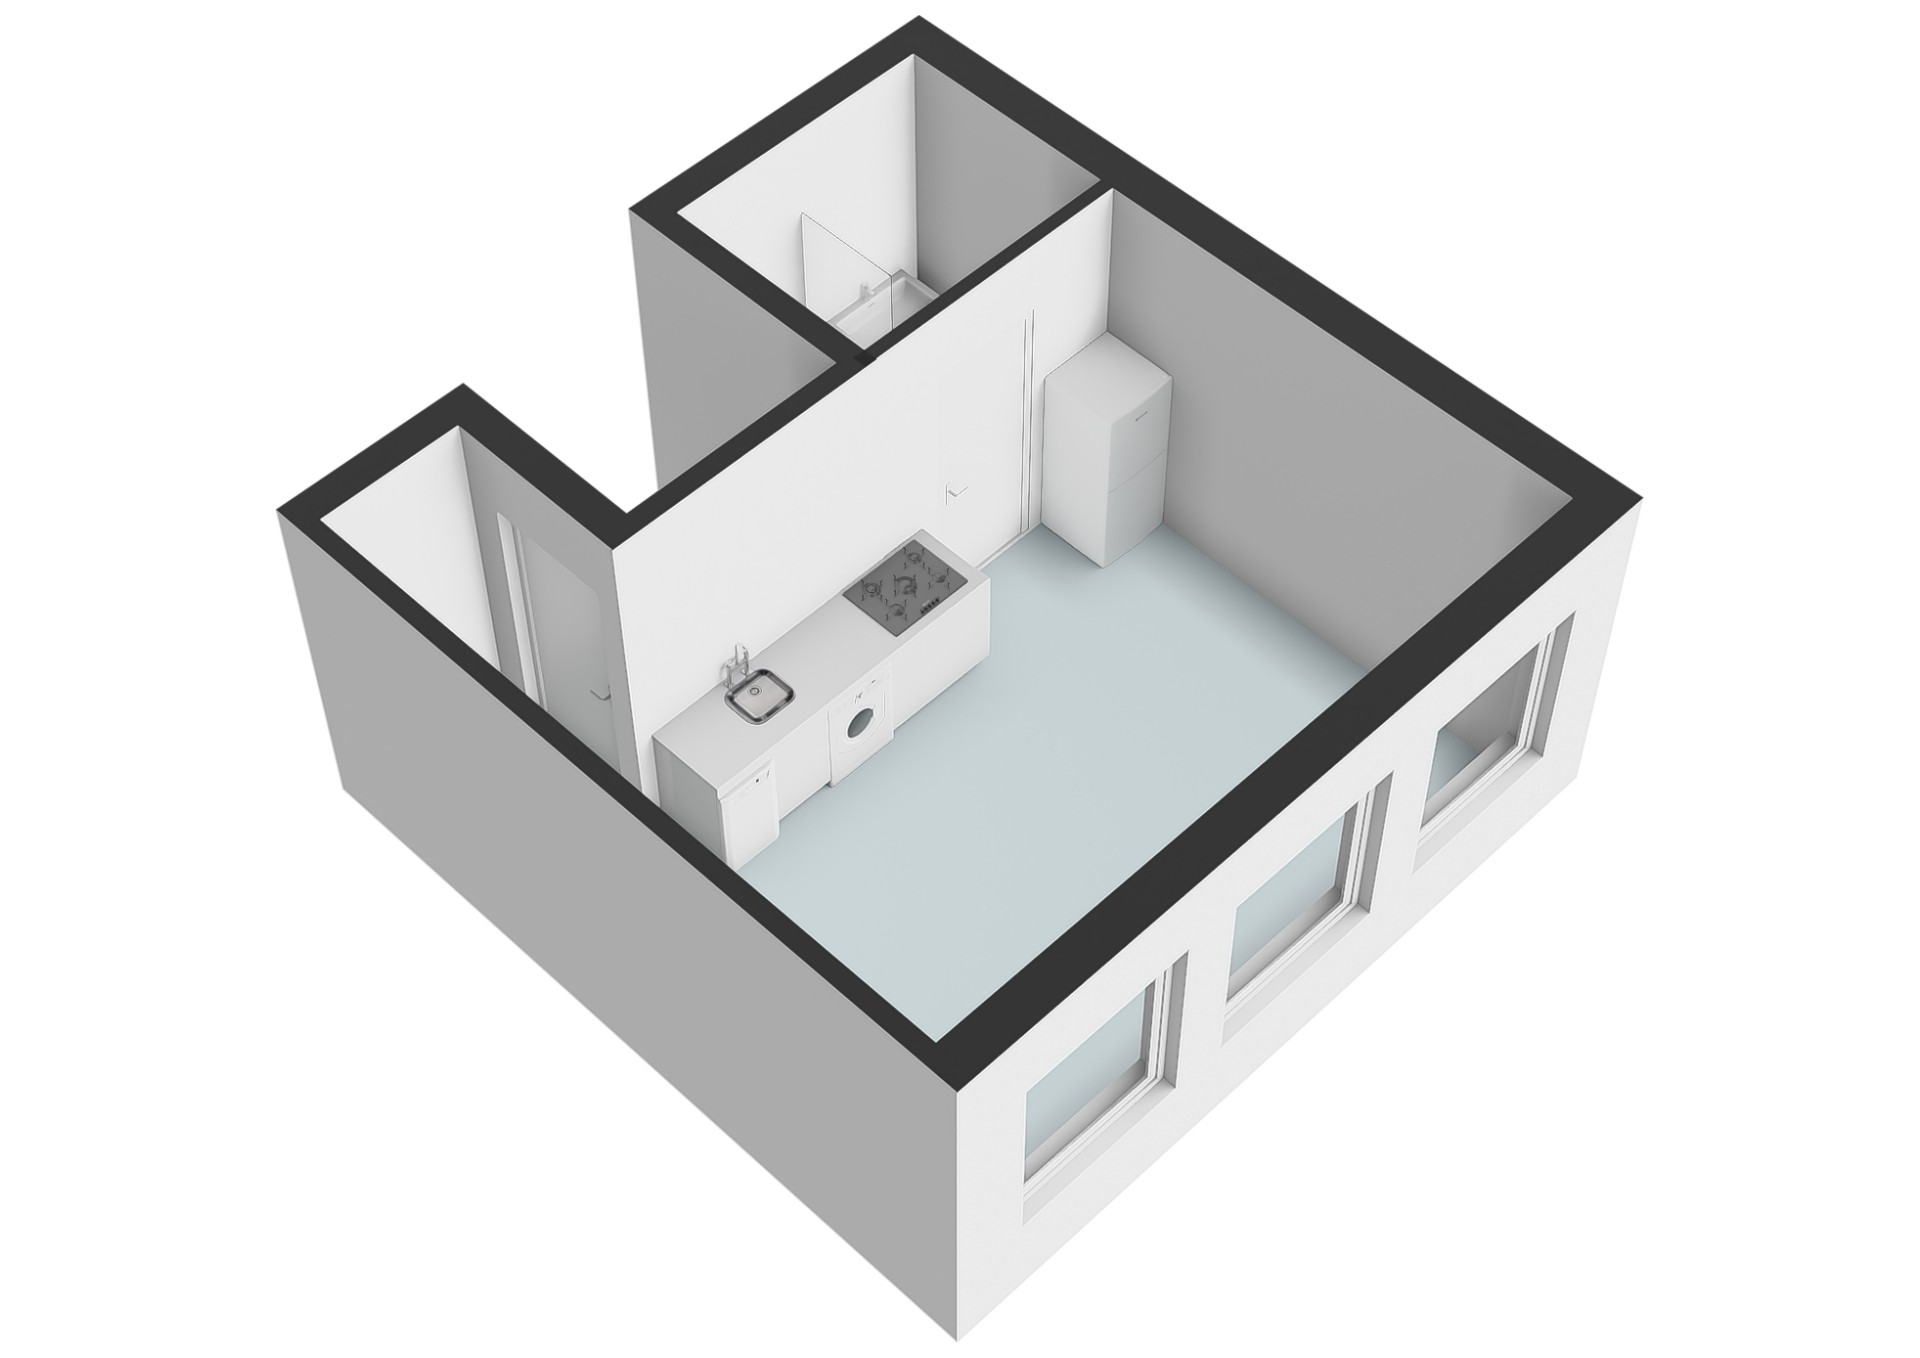
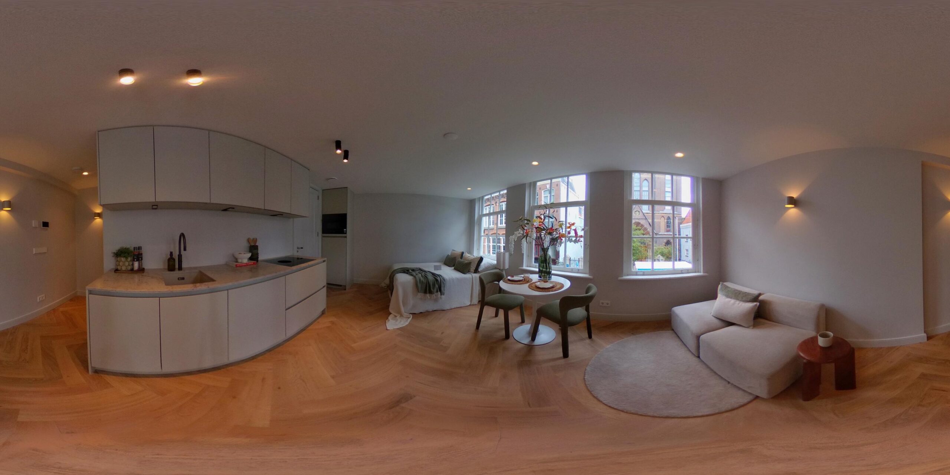
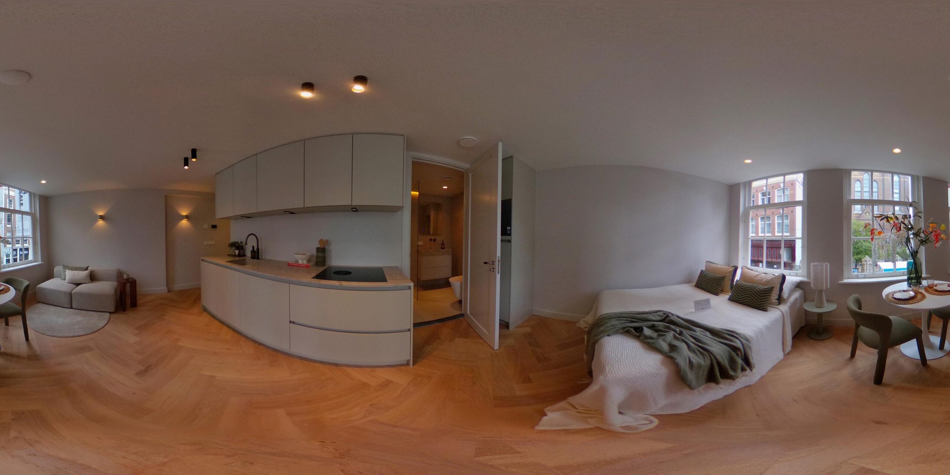
The entrance leads into the hallway, which provides access to both the living area and the other rooms. The living room with sleeping area forms the central point of the apartment and is characterized by its open layout and pleasant sense of space. Thanks to the wide windows at the front, the space enjoys plenty of natural light. The living room and sleeping area are combined into a single open space, with ample room to create both a comfortable seating area and a sleeping area. The efficient layout offers excellent opportunities to logically separate the different functions.
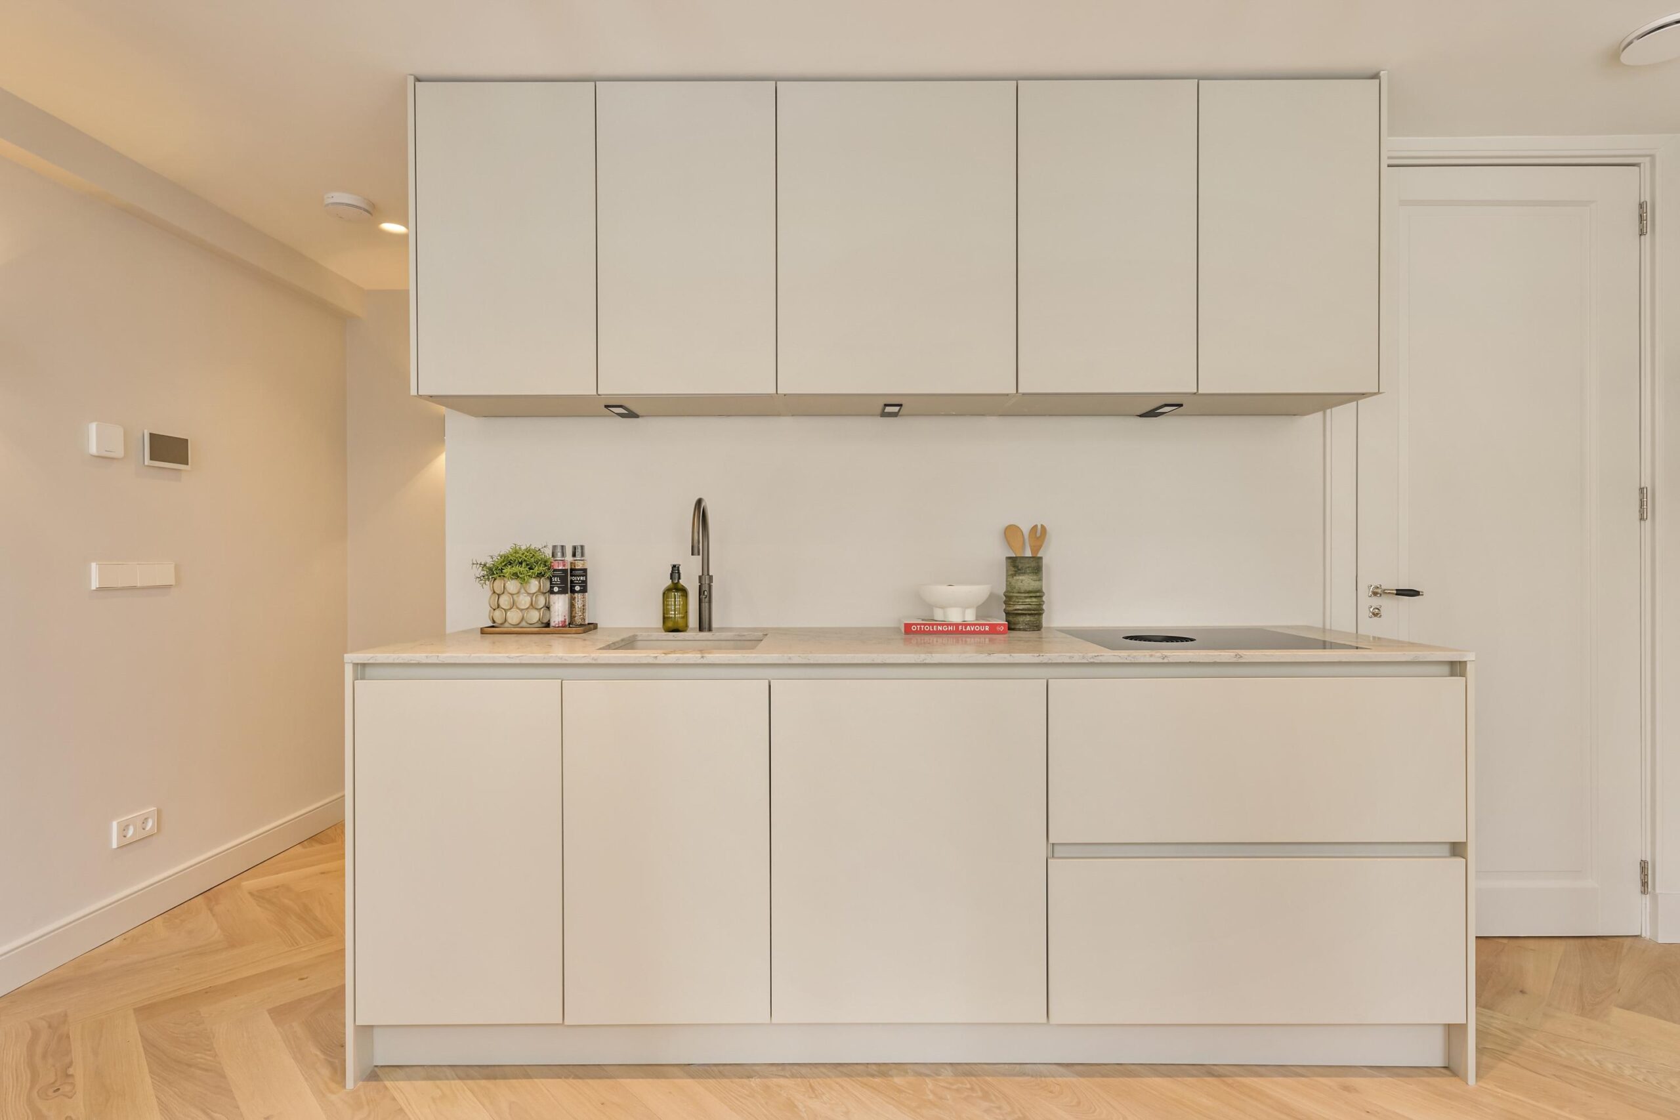
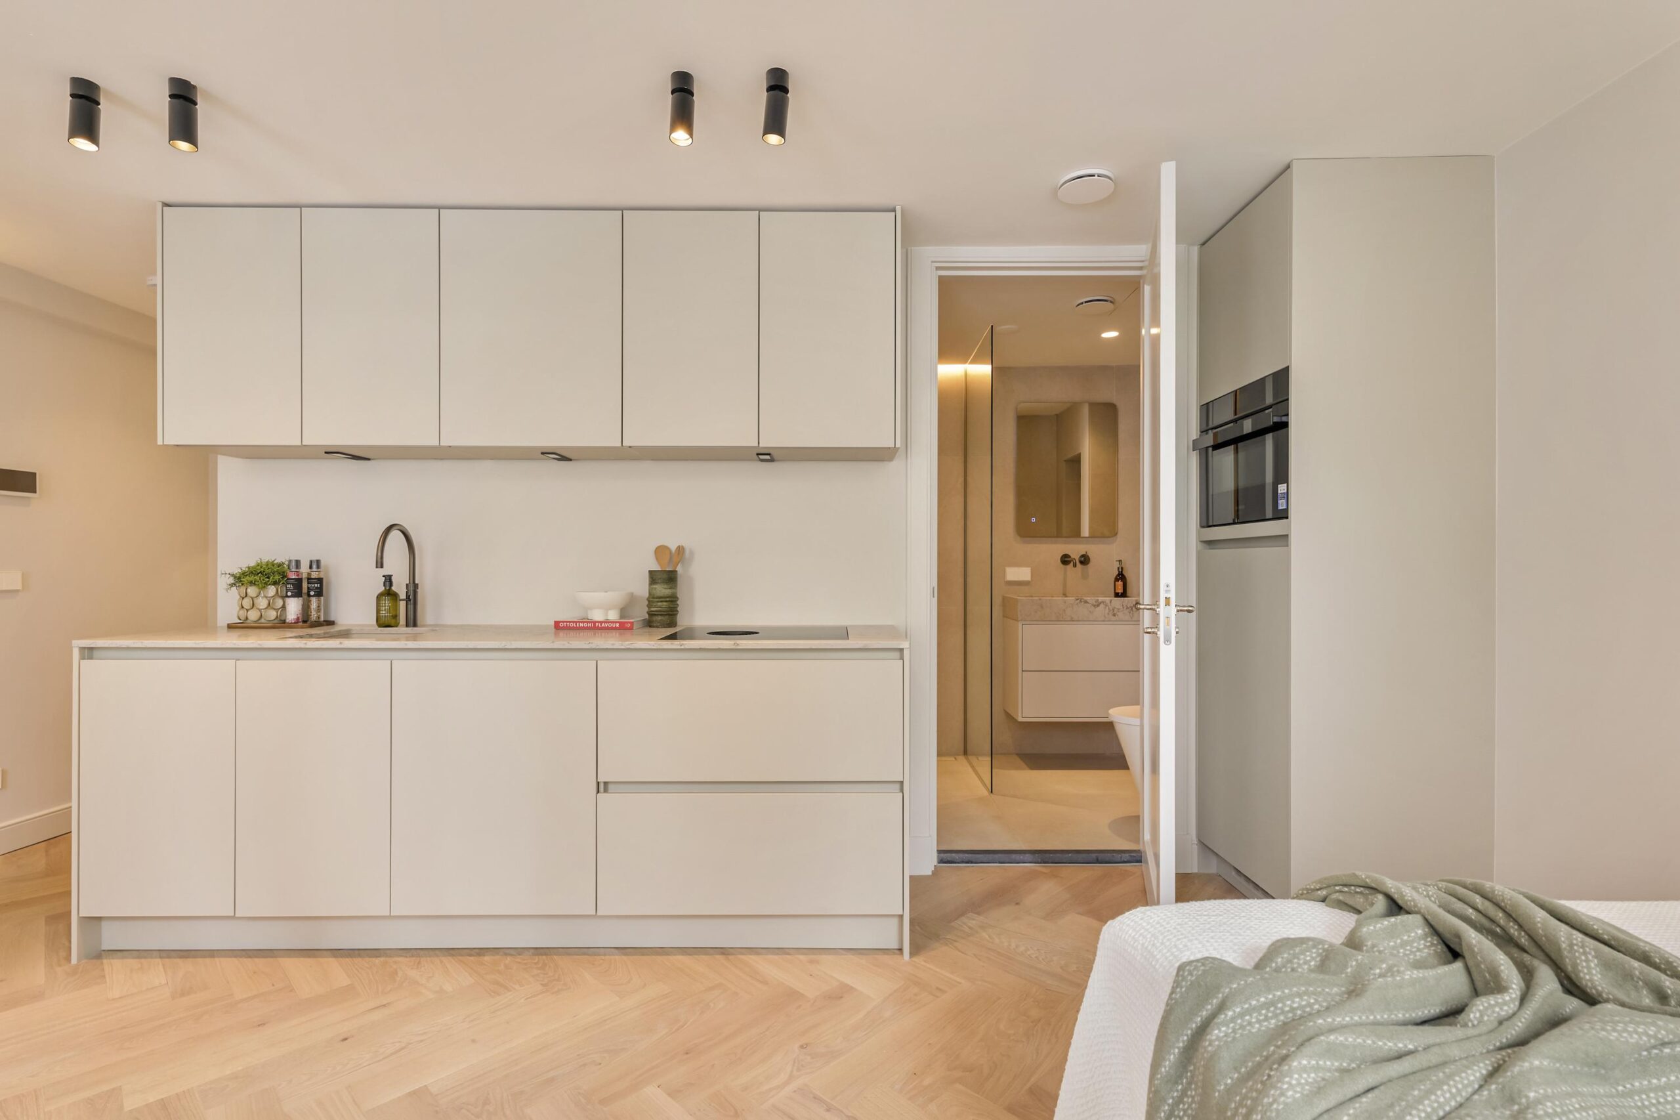
The open kitchen is located at the rear and opens directly onto the living area. The kitchen features a composite countertop and is equipped with high-quality built-in appliances, including a Siemens combination microwave and dishwasher, a Bora Pure induction cooktop with integrated range hood, a Quooker, and ample counter and cabinet space.
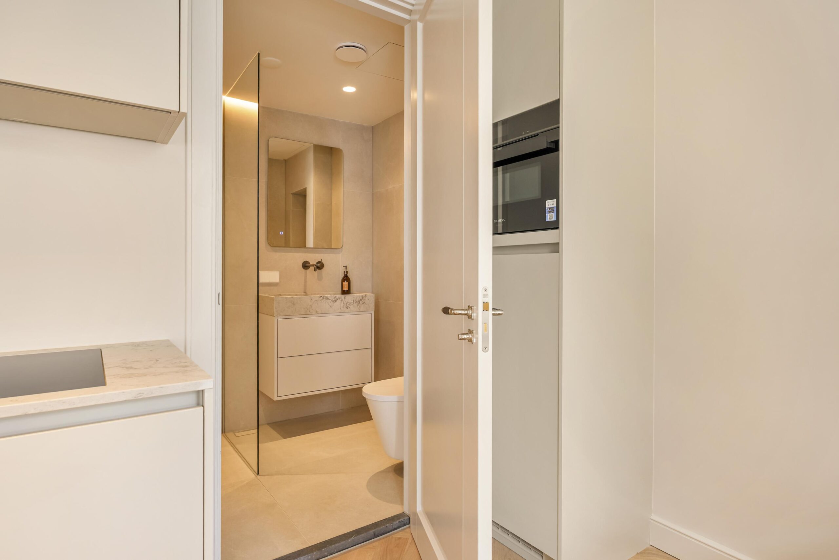
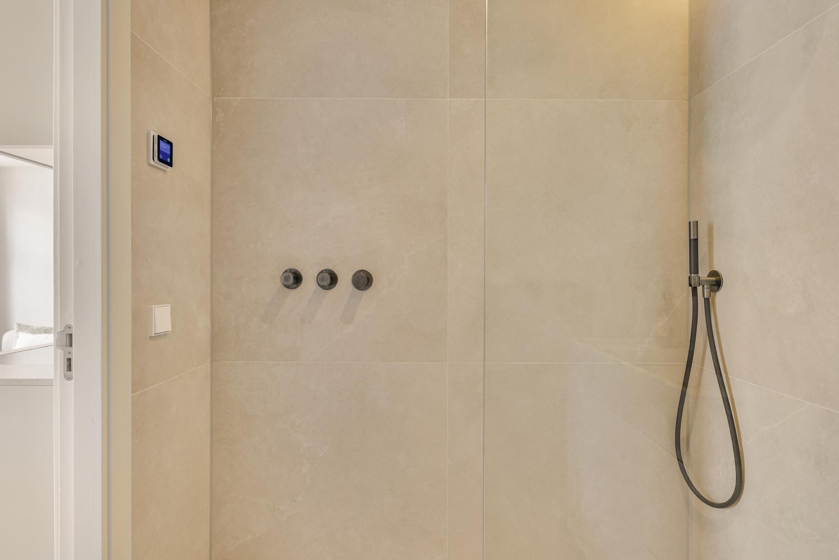
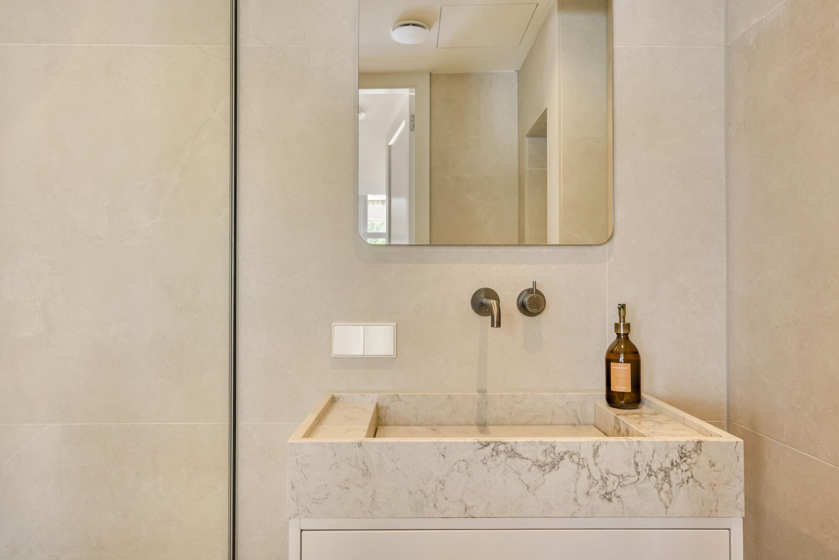
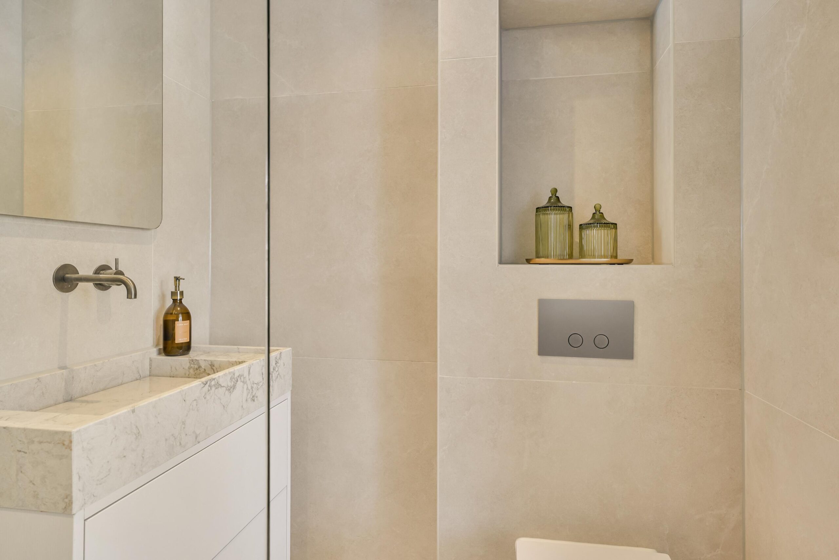
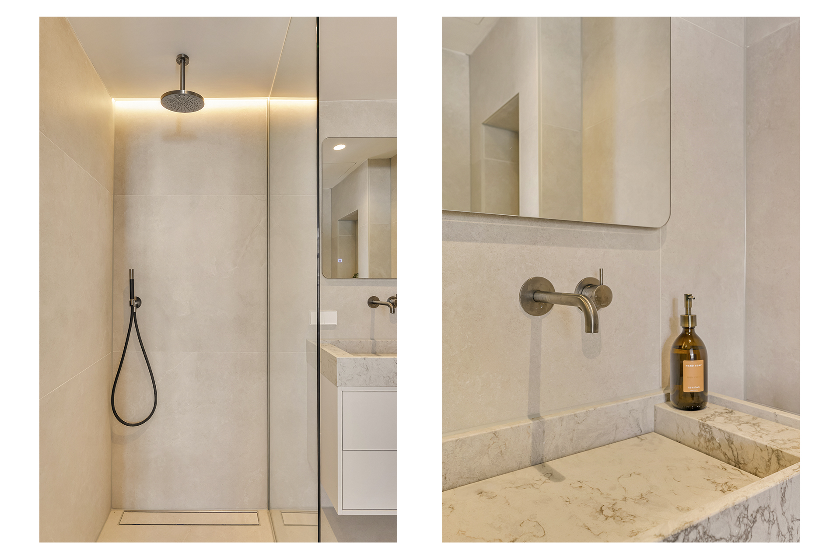
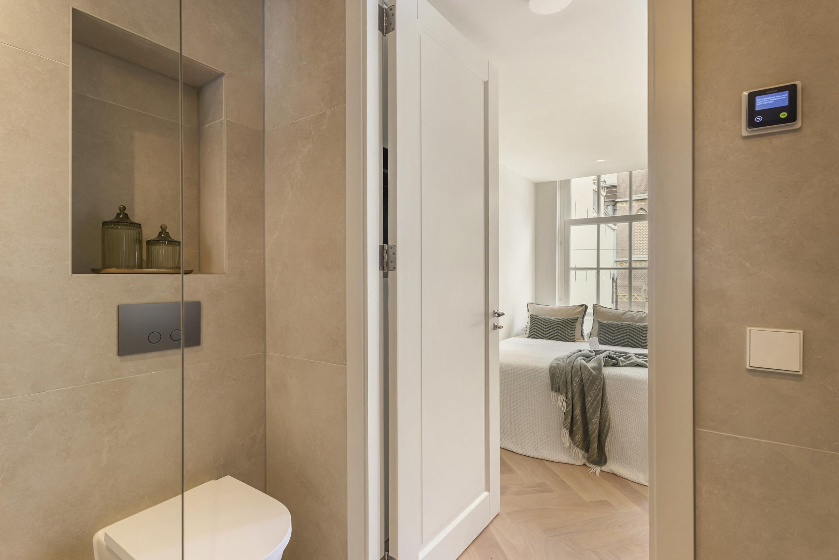
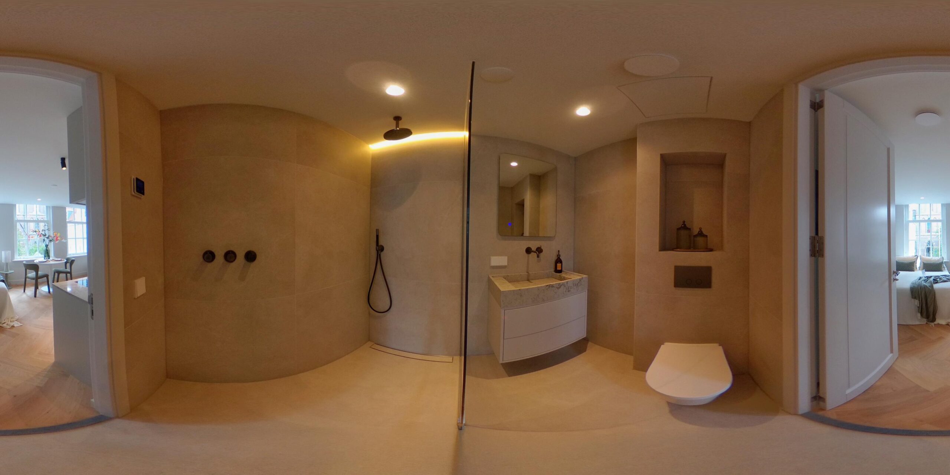
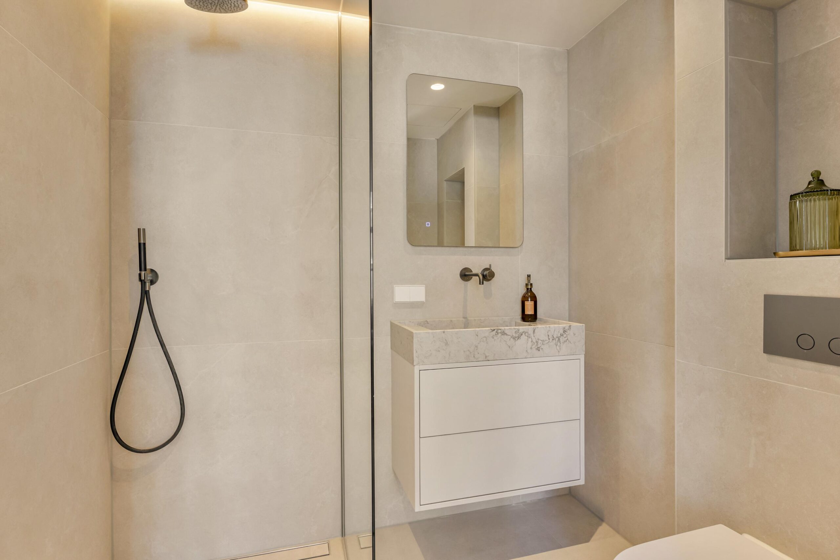
The bathroom is accessible via the hallway and features a practical, modern finish. It is equipped with high-quality Hotbath fixtures, including a shower, toilet, and sink. The bathroom also features electric floor heating with its own thermostat, providing extra comfort.
Details:
- Apartment area: 26 m² (measured in accordance with NEN-2580 measurement guidelines)
- No ground lease; freehold property
- Built-in Whirlpool washer-dryer combo
- Water-based underfloor heating
- National historic landmark
- Homeowners’ association professionally managed by ROCO Real Estate
- Service charges amount to €83,52
- Oak parquet flooring
- Energy label A
- Insulated false walls and ceiling
- Project notary: Hemwood Notarissen
- Sustainable and low-maintenance collective heating system
- Delivery date to be agreed upon
This information has been compiled by us with due care. However, we accept no liability whatsoever for any incompleteness, inaccuracy, or otherwise, or for the consequences thereof. All stated dimensions and surface areas are approximate. The buyer is obligated to conduct their own due diligence regarding all matters of importance to them. With respect to this property, the real estate agent acts as the seller’s advisor. We recommend that you engage a qualified (NVM) real estate agent to assist you throughout the purchase process. If you have specific requirements regarding the property, we advise you to communicate these to your purchasing real estate agent in a timely manner and to conduct your own independent investigation (or have one conducted). If you do not engage a qualified representative, you are deemed by law to be sufficiently knowledgeable to assess all matters of importance. The NVM terms and conditions apply.
Questions about this object?
Do you have questions that you would prefer to ask our broker personally first?