Van Spilbergenstraat 9-3 AMSTERDAM
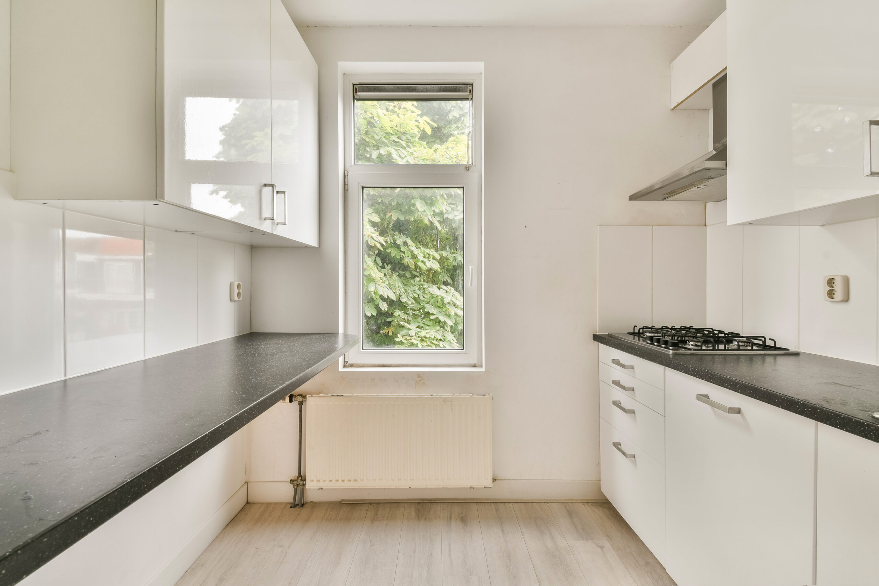
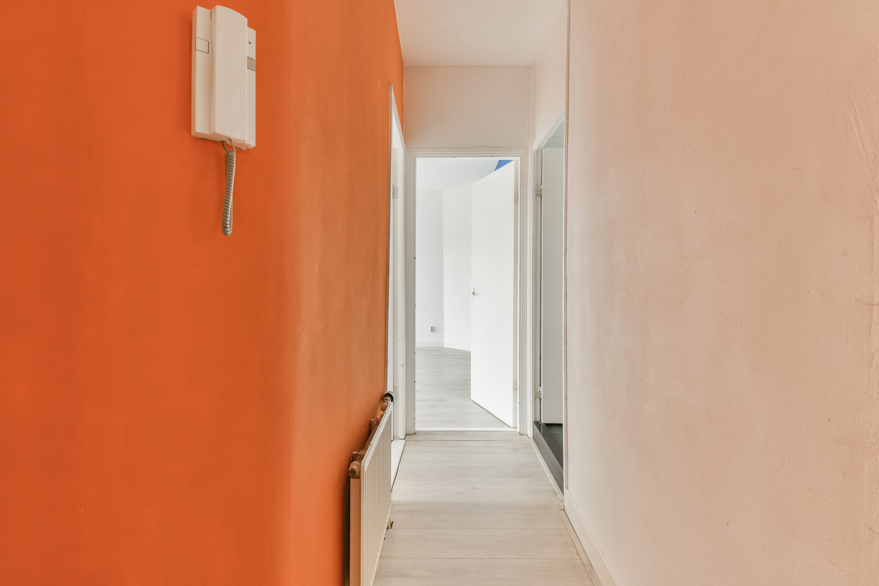
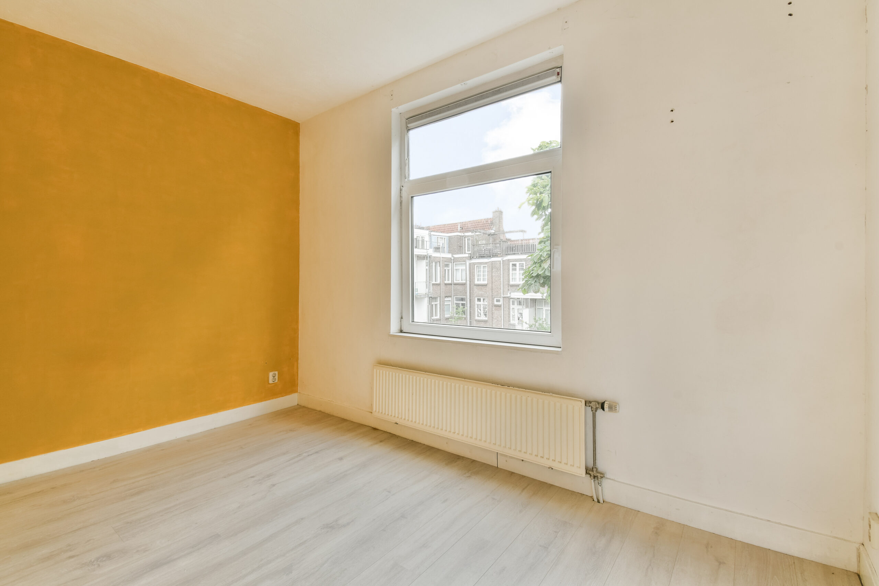
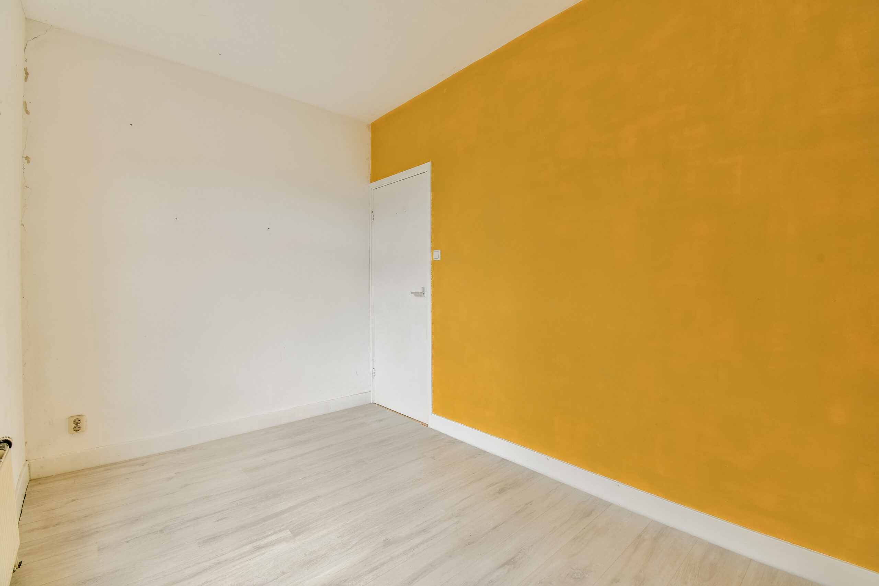
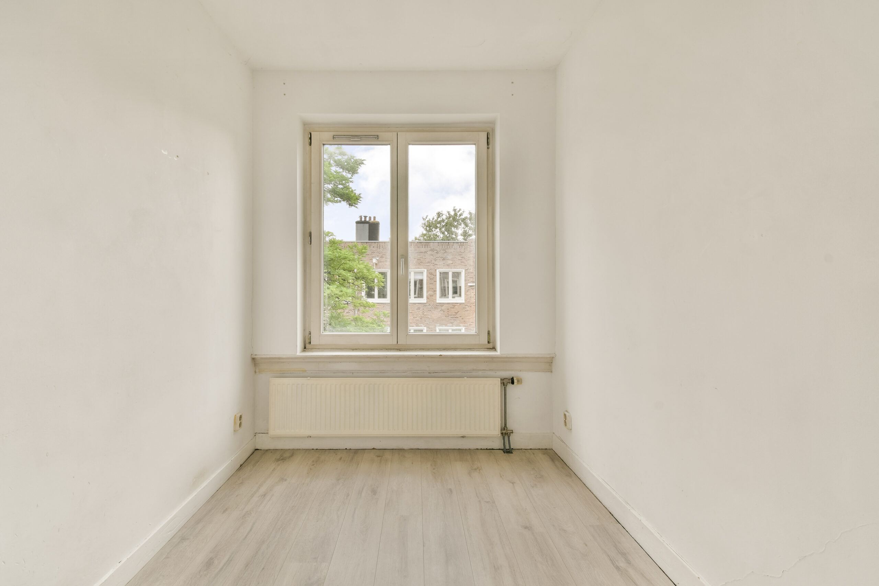
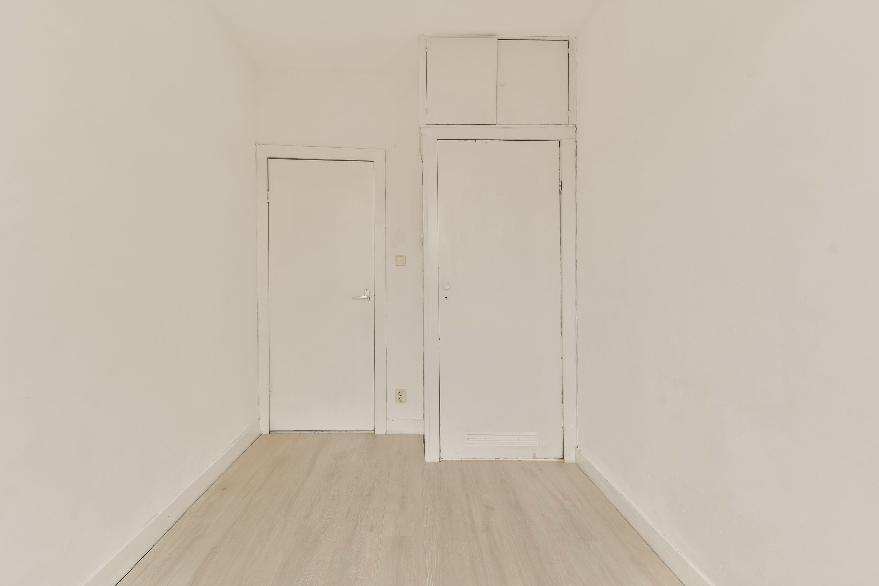
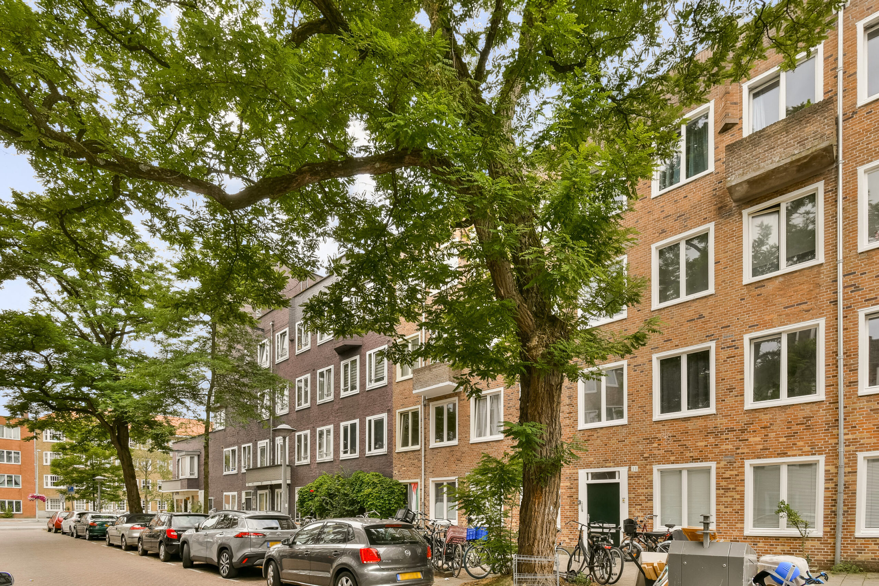
In an attractive location in Amsterdam, we are offering this practically laid-out apartment of approximately 47 m², located on the third floor. The apartment features a bright living room, a separate kitchen, and two bedrooms. Thanks to its functional layout and solid foundation, the apartment is ready to move into immediately, while also offering the opportunity to modernize or further finish it to your own taste.
Location & Accessibility
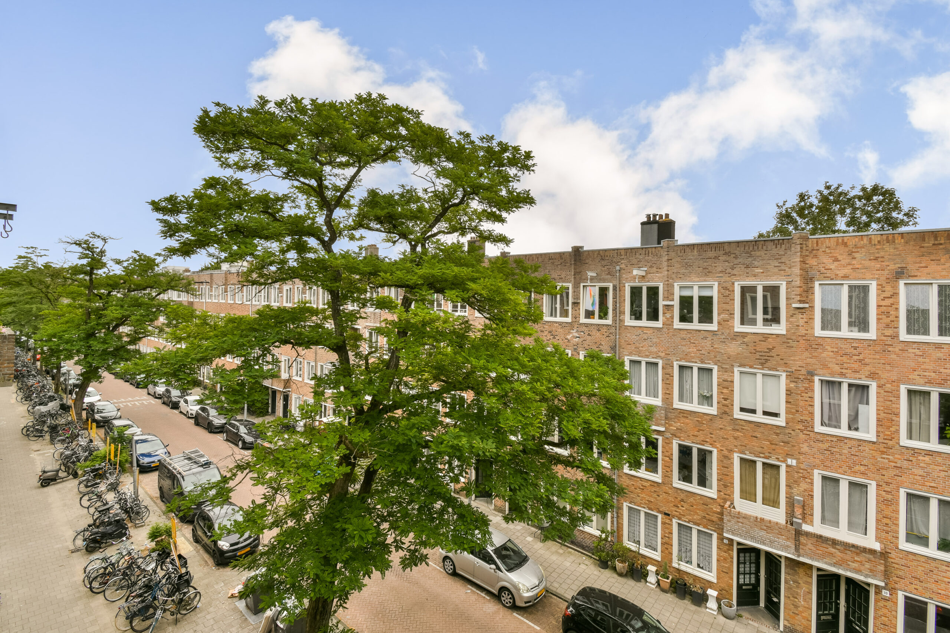
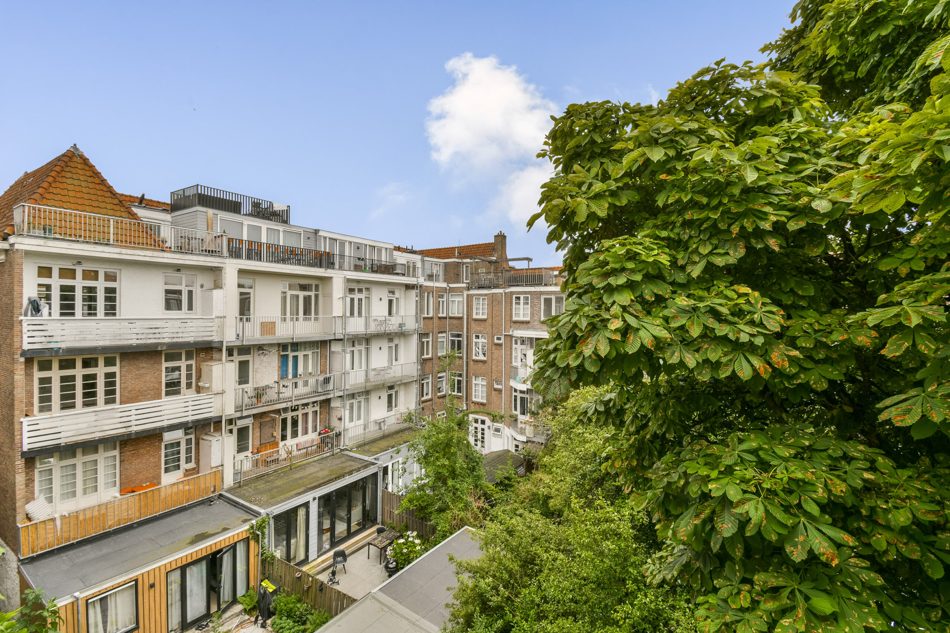
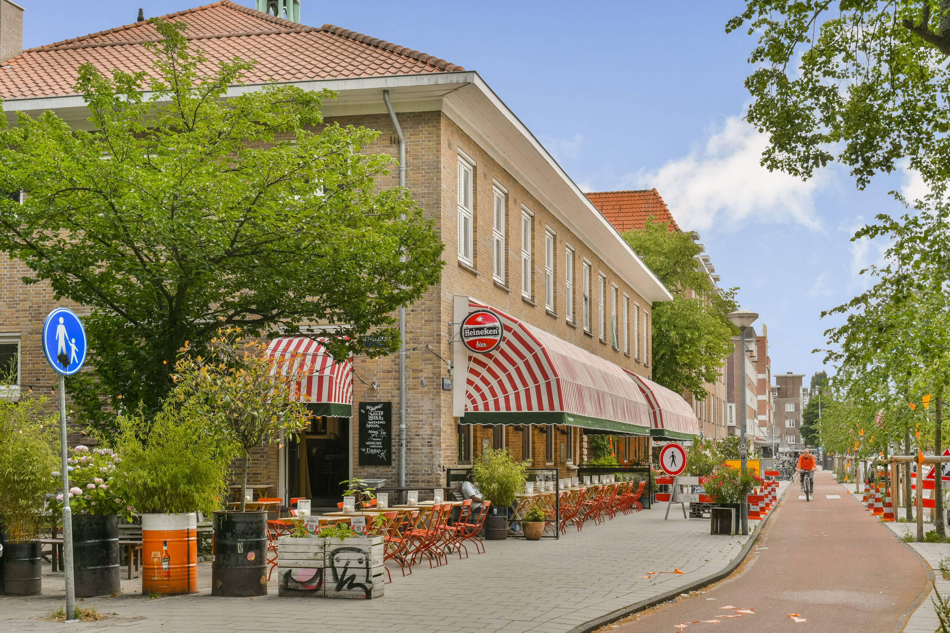
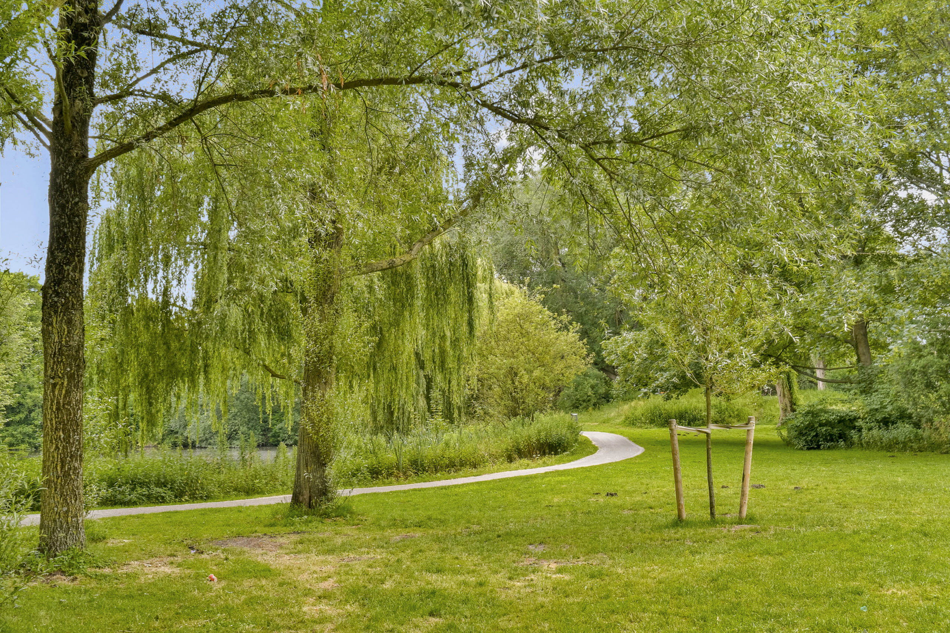
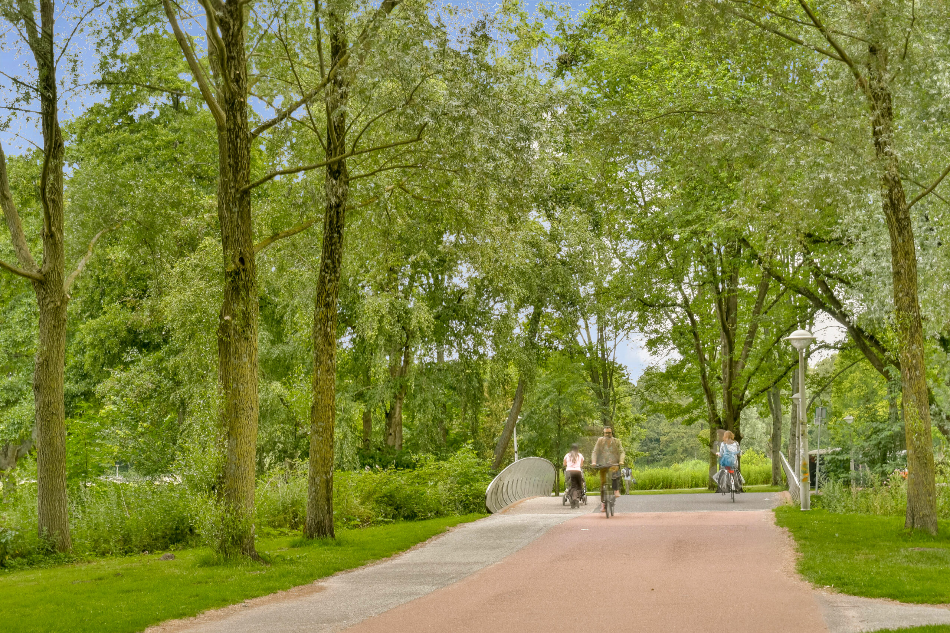
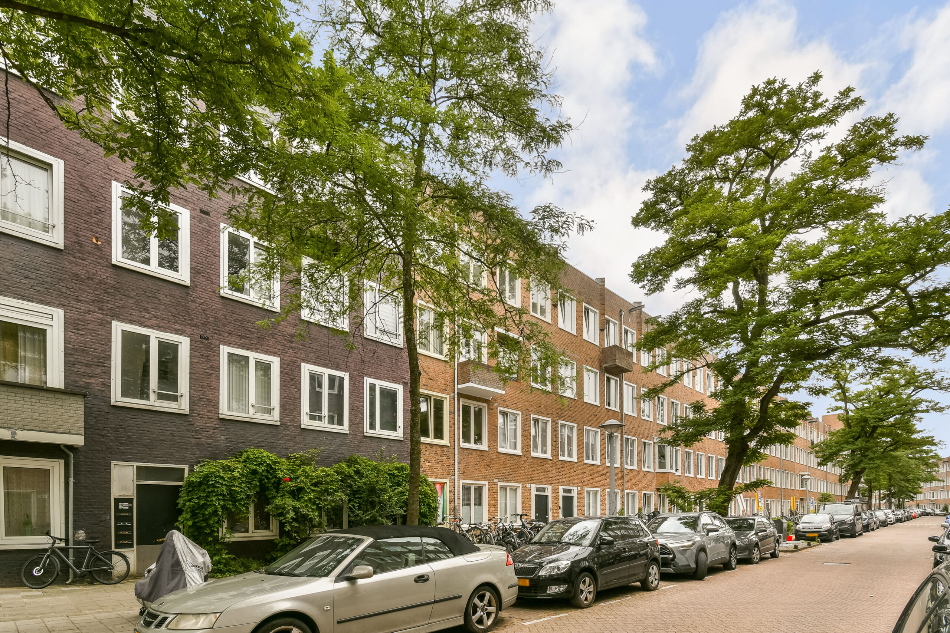
Van Spilbergenstraat 9-3 is located in the popular De Baarsjes neighborhood in Amsterdam-West, a lively and beloved area with an excellent mix of urban amenities and green spaces. Within walking distance are various shops, supermarkets, specialty stores, cozy cafés, and restaurants around Jan Evertsenstraat, Mercatorplein, and Postjesweg, among other locations. For relaxation and recreation, both Rembrandtpark and Erasmuspark are just a short distance away.
Accessibility is excellent. Various tram and bus lines are within walking distance, making both downtown Amsterdam and Sloterdijk Station easily accessible. By bike, you can reach the Jordaan, Vondelpark, or downtown Amsterdam in about 10 minutes. In addition, Amsterdam Lelylaan Station and the A10 Ring Road are easily accessible, ensuring excellent connections to Schiphol Airport and the rest of the Randstad. Parking is managed through the city’s permit system.
Layout
You reach the apartment on the third floor via the common stairwell.
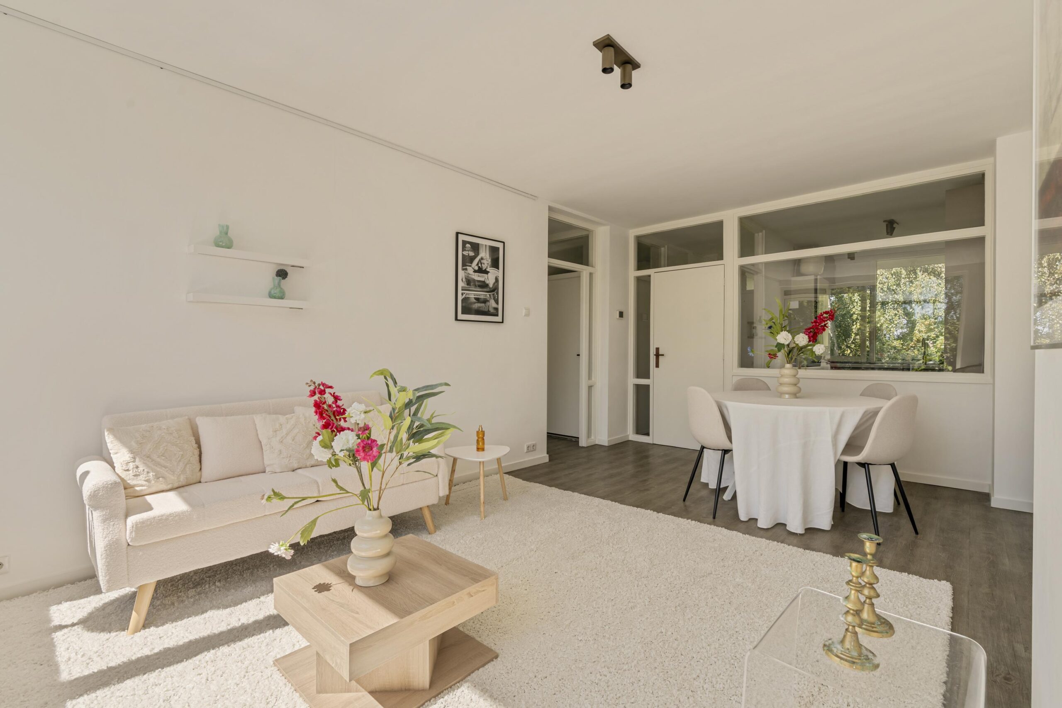
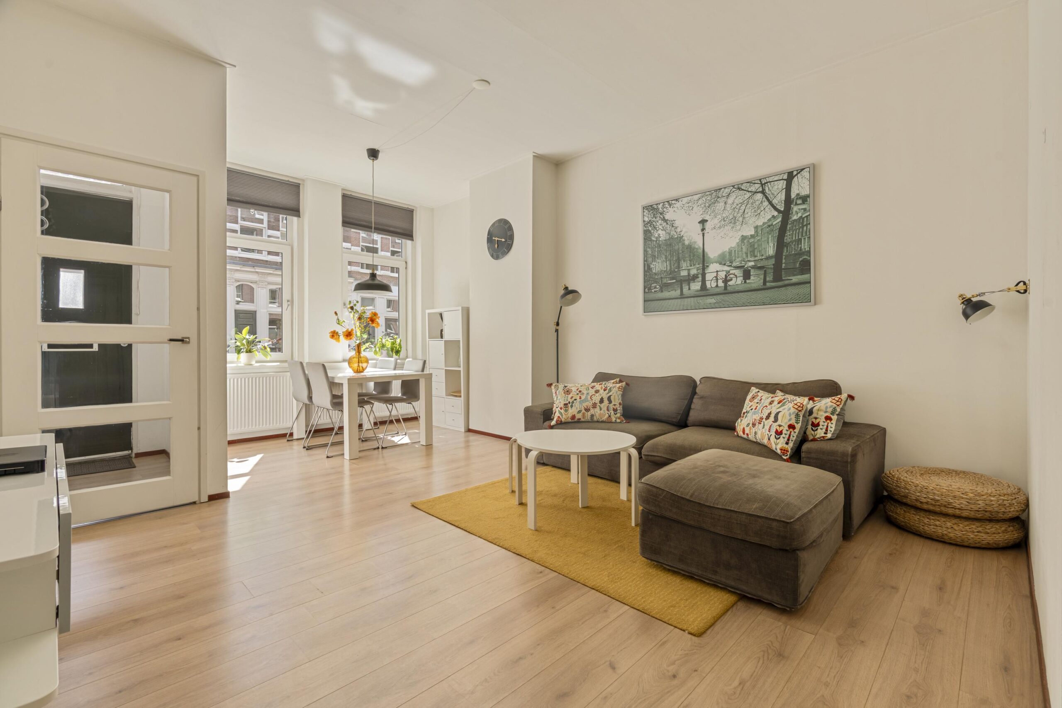
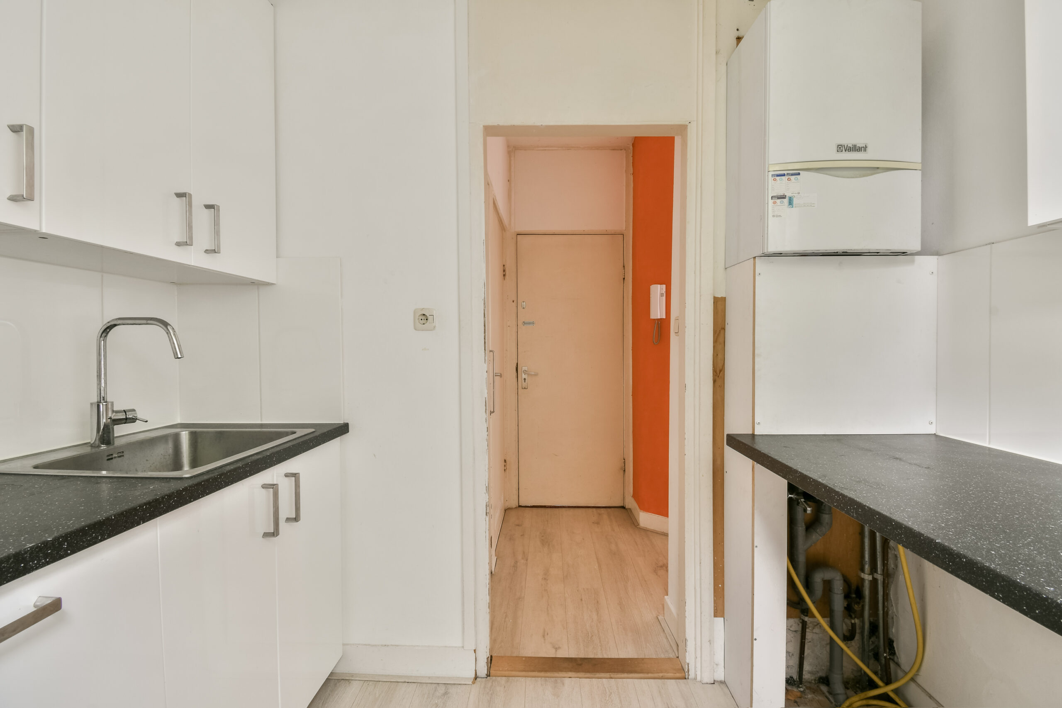
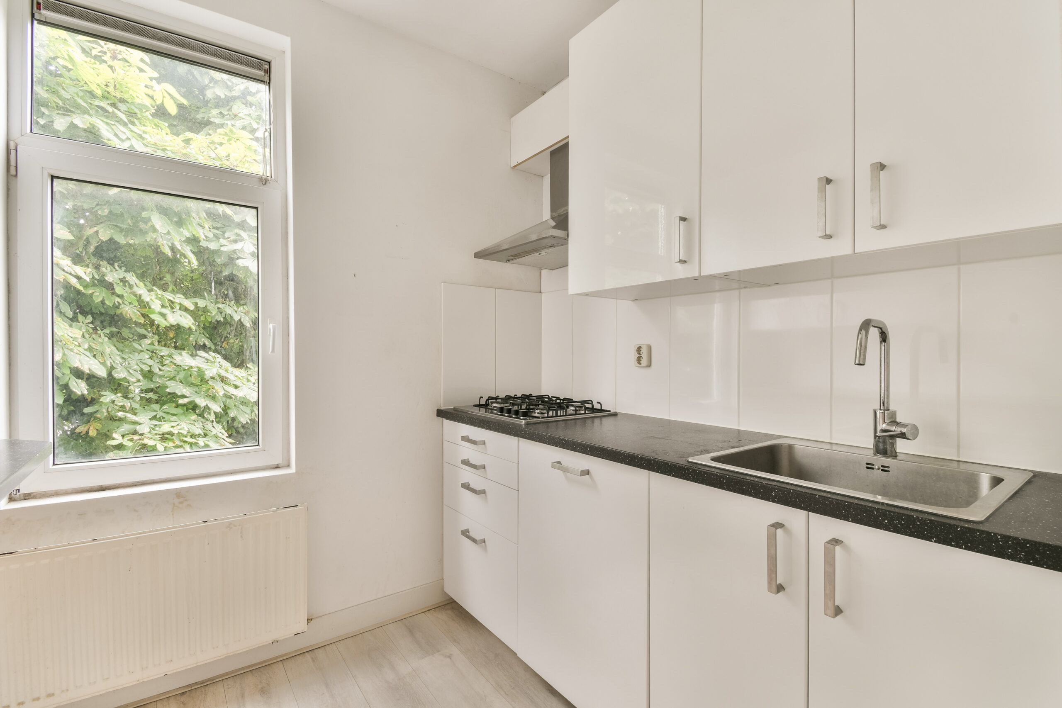
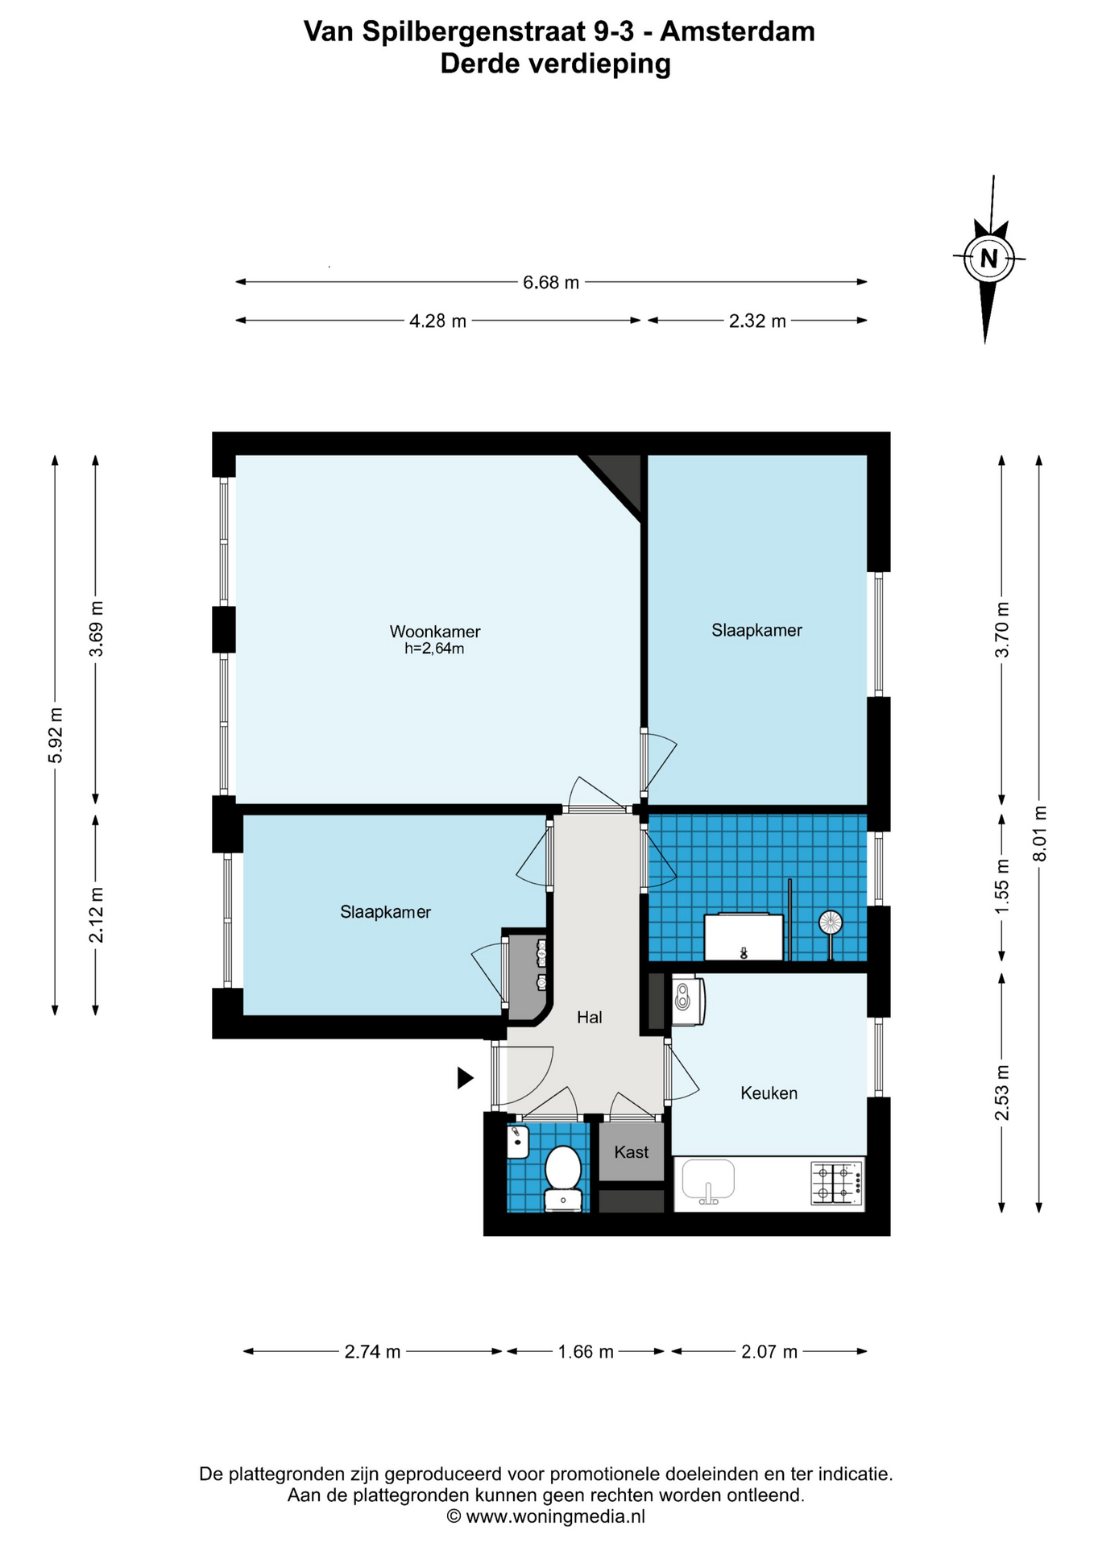
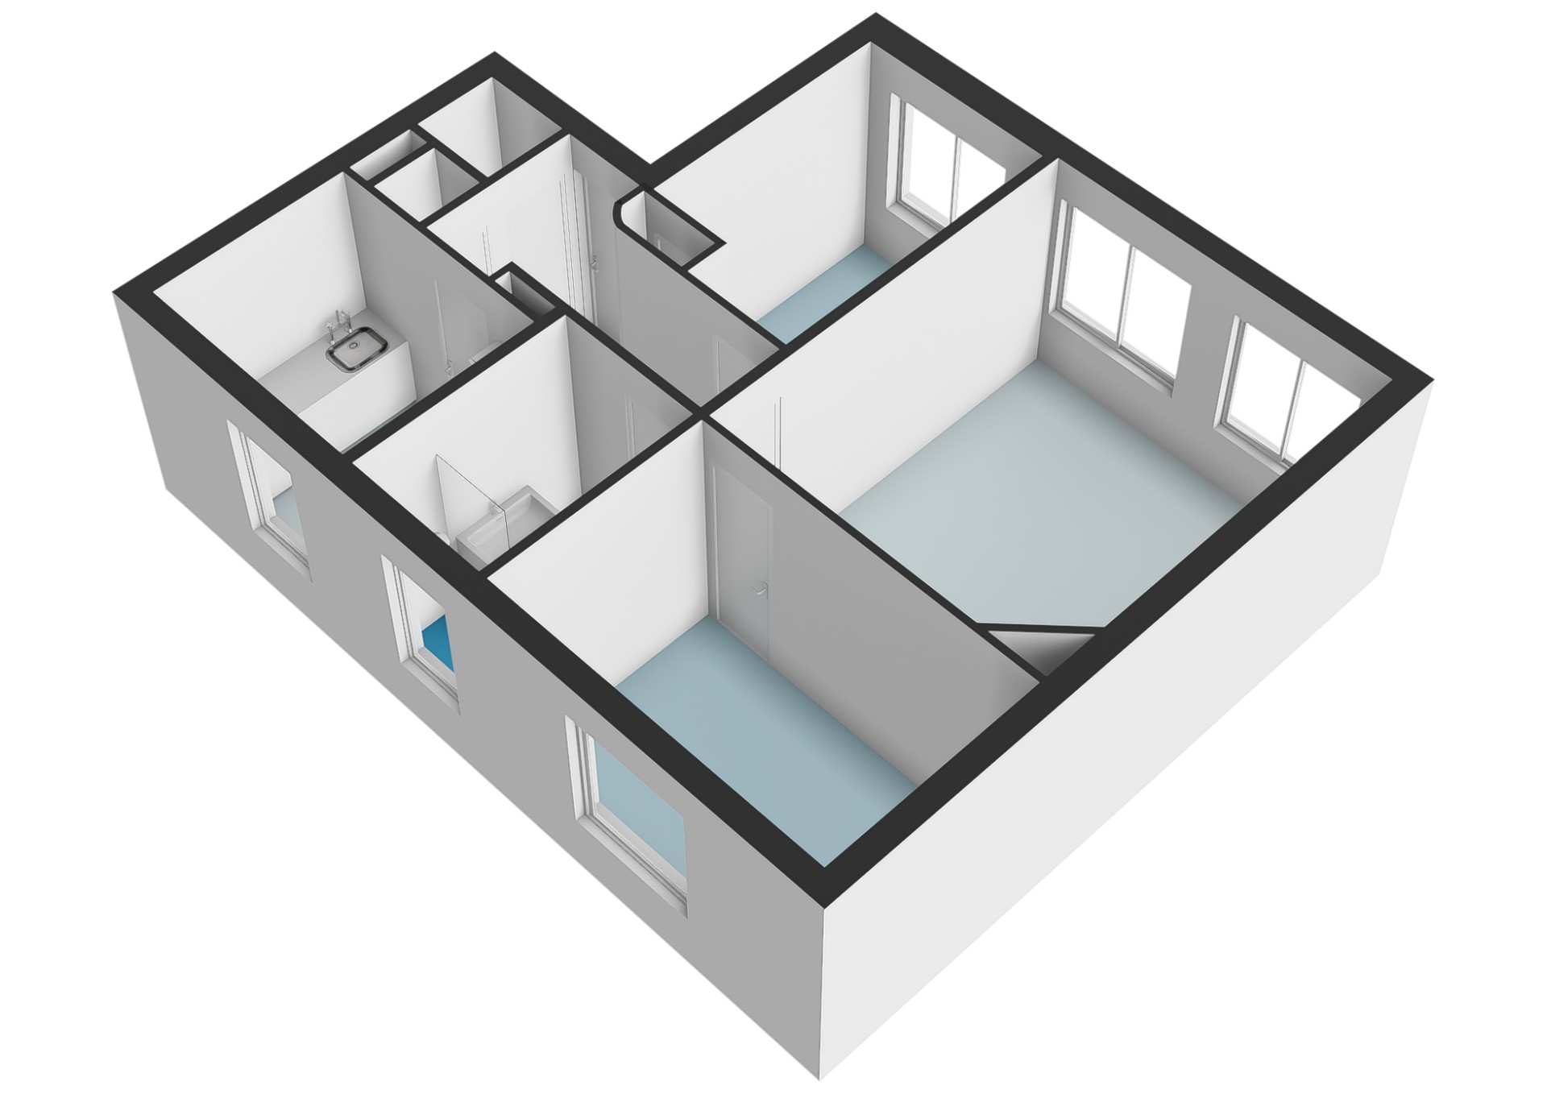
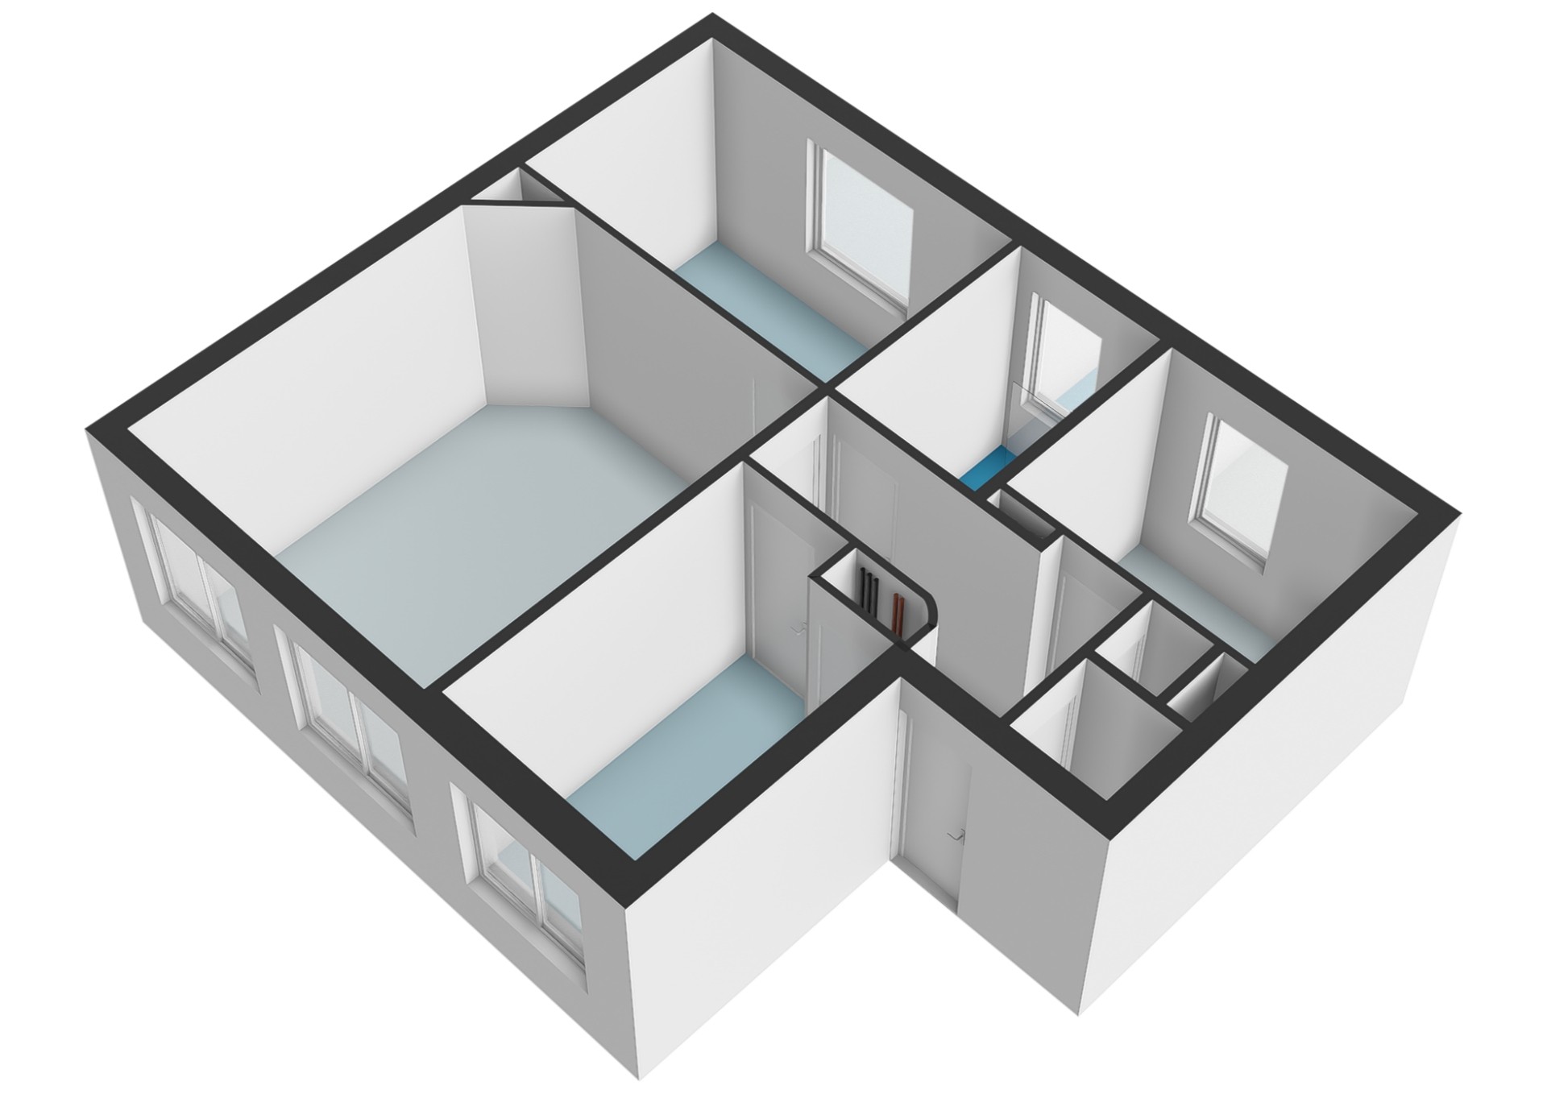
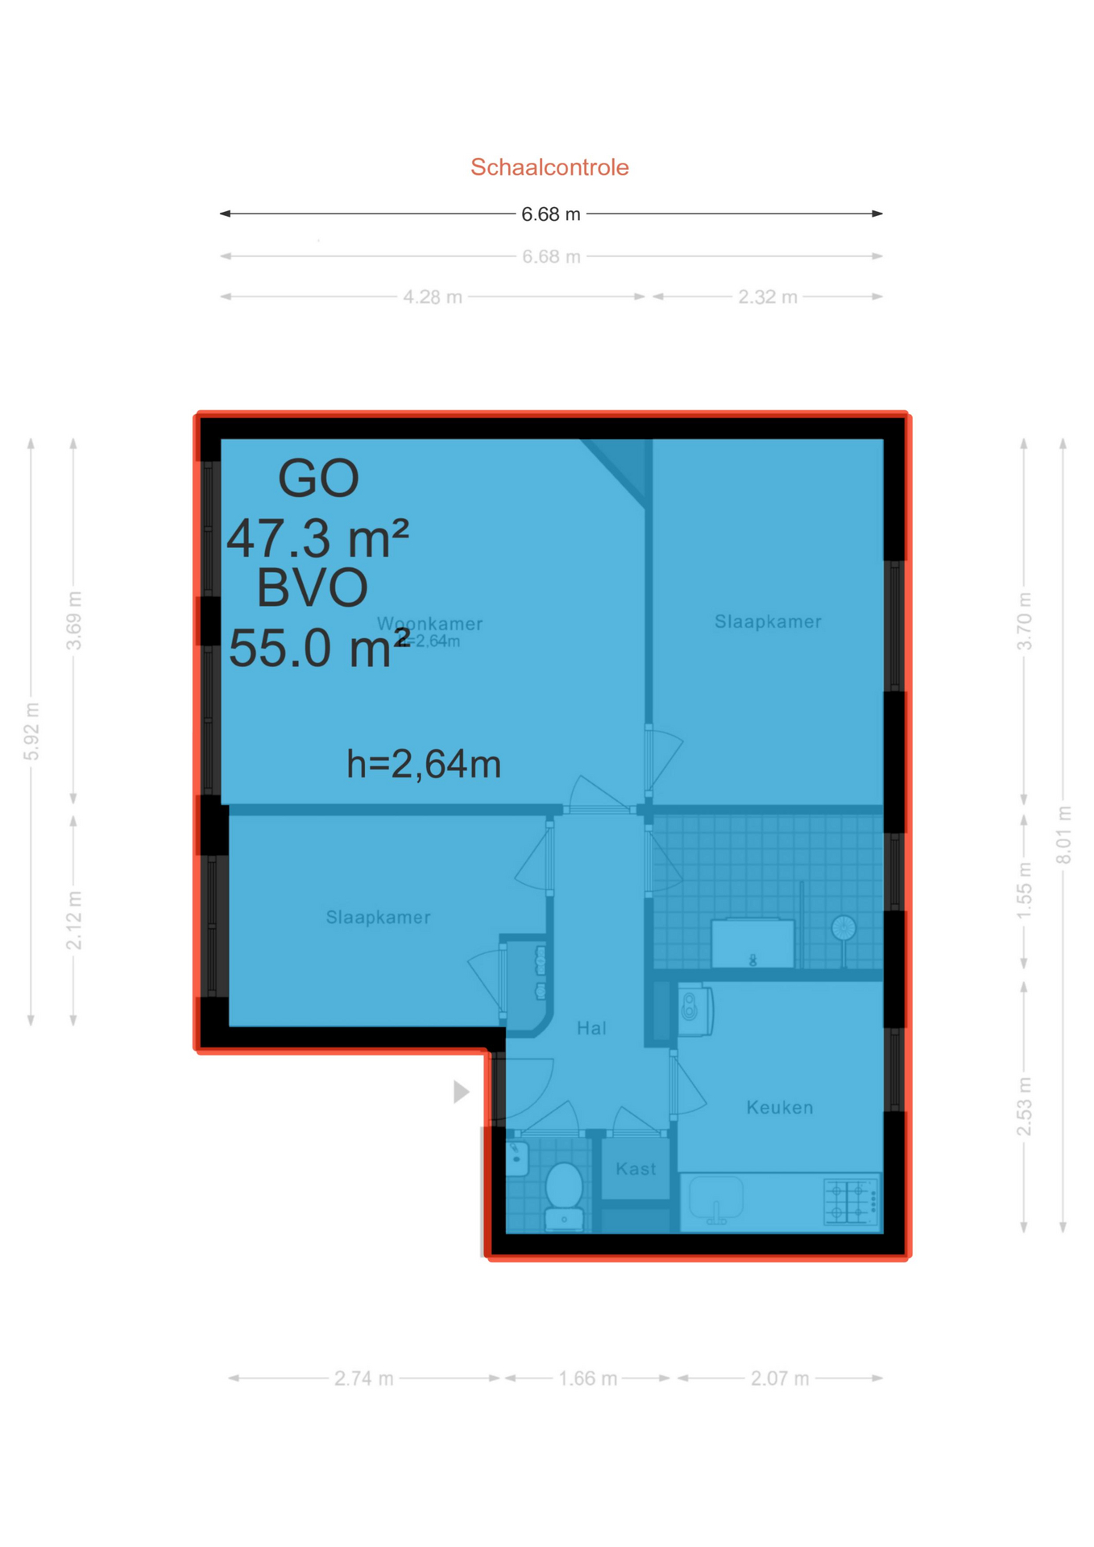
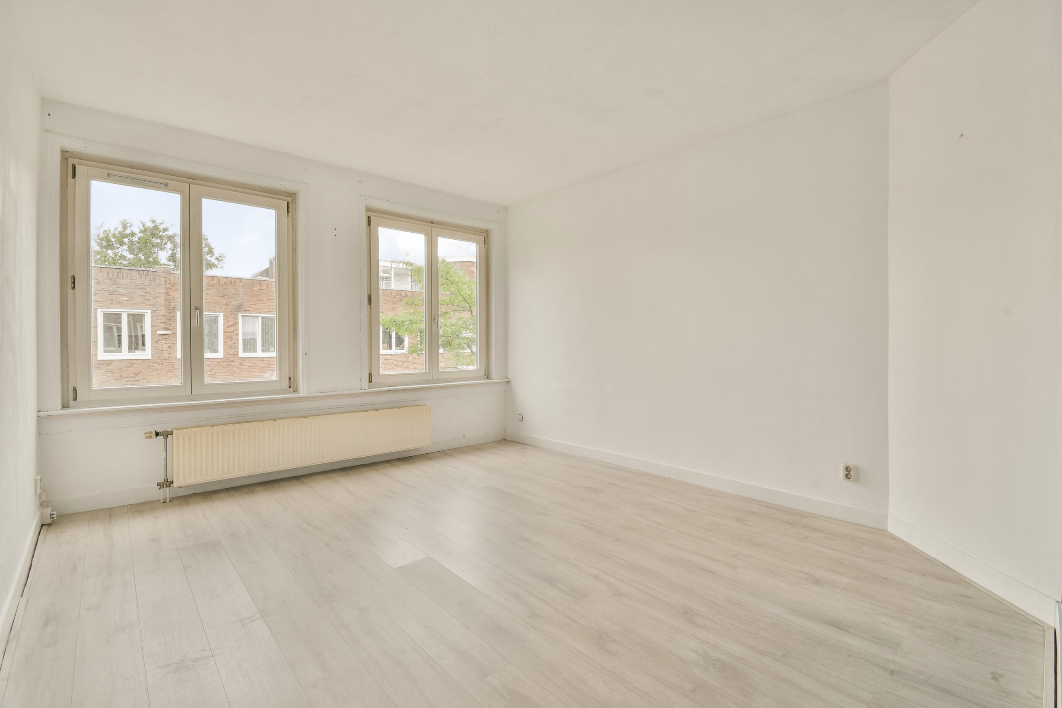
Upon entering, you arrive in the entryway, which provides access to all rooms. At the front is the bright living room, where the large windows provide a pleasant amount of natural light and a sense of spaciousness. The living room offers ample space for both a comfortable seating area and a dining table. The separate kitchen is located at the rear and features a neat kitchen layout with ample cabinet space and built-in appliances.
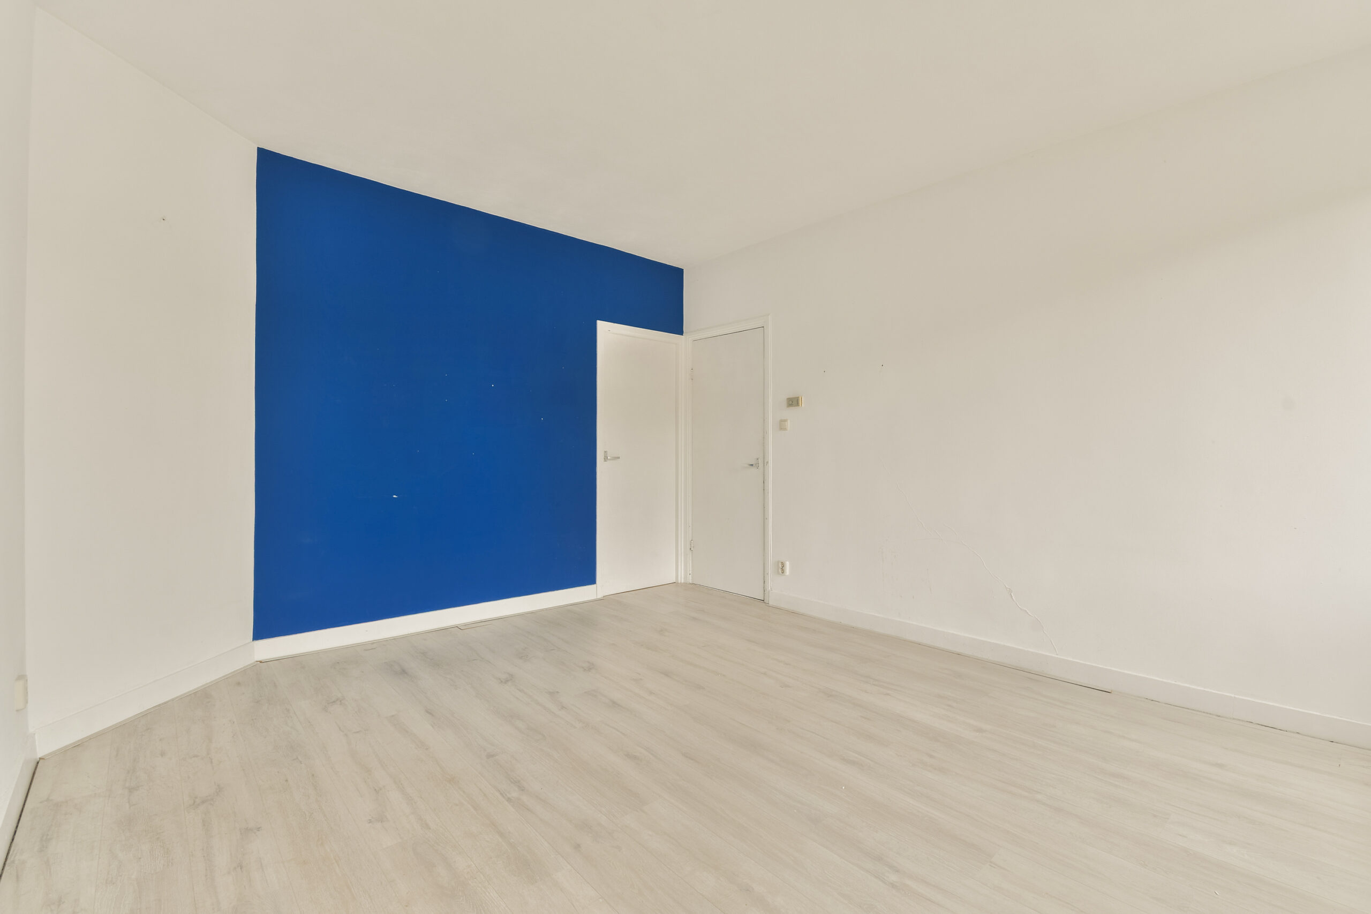
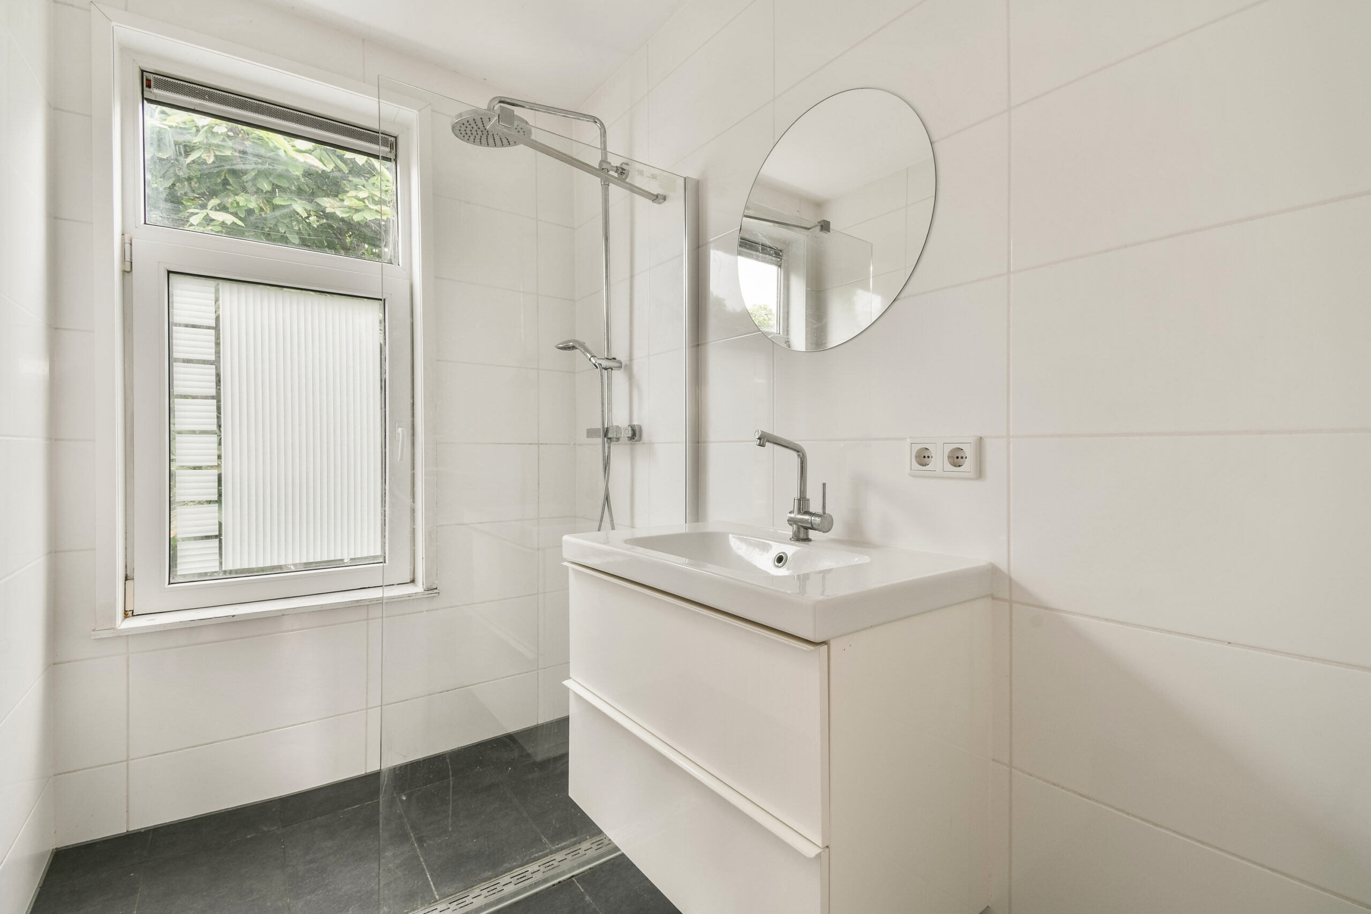
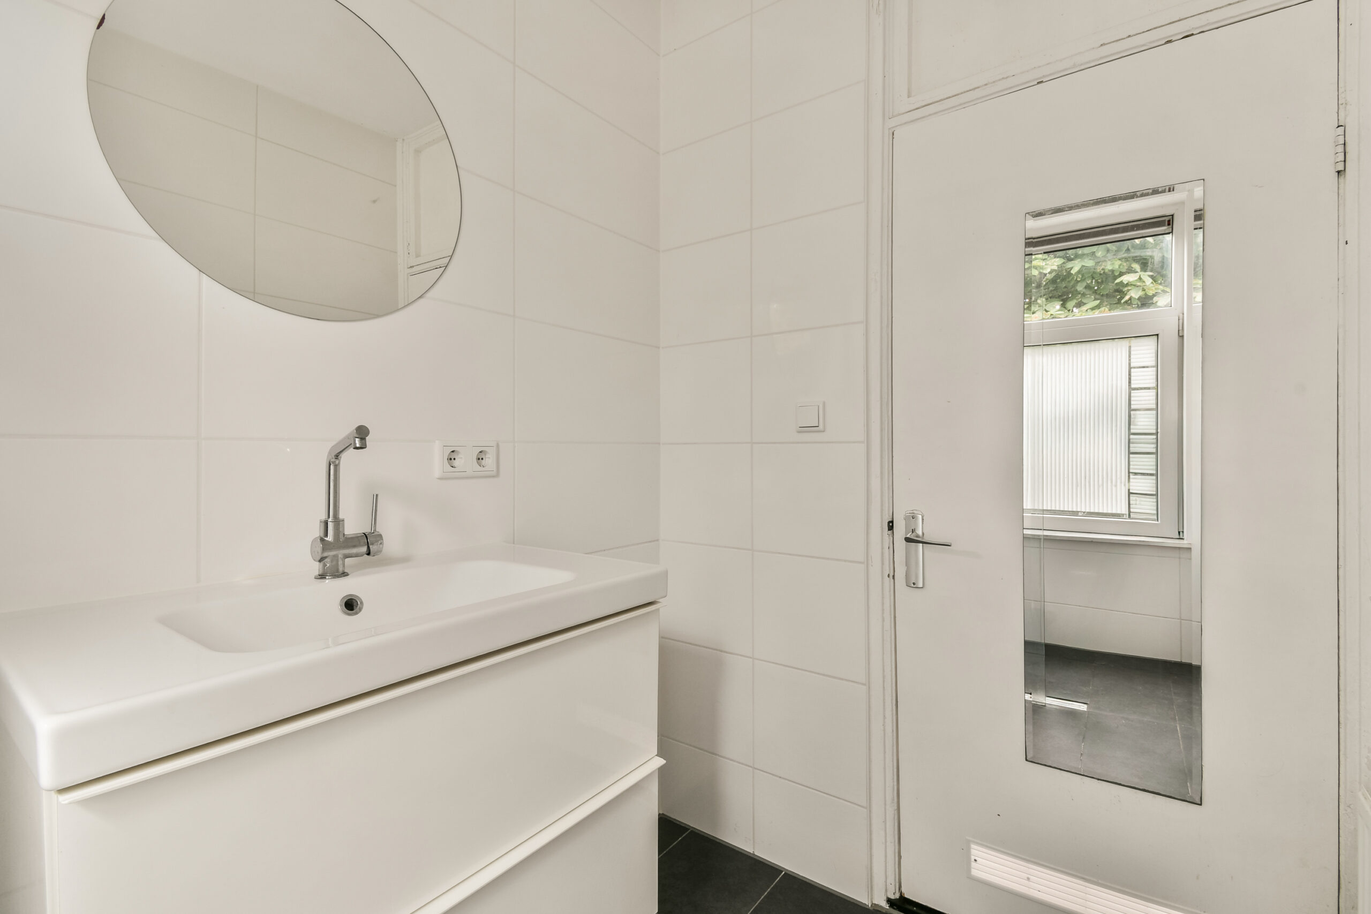
The apartment has two bedrooms and a bathroom equipped with a walk-in shower and a vanity unit. There is also a separate toilet, accessible from the entryway.
The apartment is in good condition and offers a solid foundation for those who want to move in right away, but it is also appealing to buyers who wish to modernize the home step by step and decorate it entirely to their own taste.
Details:
- Apartment area: 47 m² (measured in accordance with NEN-2580 measurement instructions)
- 2 bedrooms
- Energy label D
- Permit for a rooftop terrace has been granted
- Leasehold: perpetual term purchased through January 31, 2064—perpetual from 2064 onward; estimated annual ground rent €681
- Homeowners’ association (VvE) in the process of being established
- Sale subject to division of the property
- Closing date to be determined
This information has been compiled by us with due care. However, we accept no liability whatsoever for any incompleteness, inaccuracy, or other errors, nor for the consequences thereof. All stated dimensions and square footage are approximate. The buyer is responsible for conducting their own due diligence regarding all matters of importance to them. With regard to this property, the real estate agent acts as an advisor to the seller. We recommend that you engage a qualified (NVM) real estate agent to guide you through the purchase process. If you have specific requirements regarding the property, we advise you to communicate these to your purchasing real estate agent in a timely manner and to conduct your own independent investigation (or have one conducted) into these matters. If you do not engage a qualified representative, you are deemed by law to be sufficiently knowledgeable to assess all matters of importance. The NVM terms and conditions apply.
Questions about this object?
Do you have questions that you would prefer to ask our broker personally first?